See Home Value
Itasca 60143
400 Walters Lane
$425,000
● House - Off Market

400 Walters Lane

Itasca, IL 60143
bedrooms
3 Beds
bathrooms
3 Baths, 1 Half Bath
square feet
2,126 Ft²
$453,502
RealtyHop Estimate
0.78%
Since Jun 1, 2022
National-US
Primary Model

About This Property

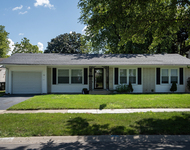
Pride of ownership shines through! LONG TIME OWNERS (almost 35 years) have meticulously maintained, updated and cared for this beautiful 3 bedroom upstairs with newer carpeting and recently painted plus first floor office/den (4th bedroom potential?) split-level with a sub-basement! Newer Roof, AC, Anderson and Marvin windows and doors past 4-10 years. Furnace and HWH replaced past 12 years. Gleaming hardwood floors in Living Room, Dining Room and Family Room and custom ceramic tile in foyer kitchen and office! Gorgeously remodeled kitchen with glass front 42" cherry cabinets with crown molding, soft close drawers/cabs, built in TV, pull out shelving, stainless steel appliances, hidden garbage can cab and high-top breakfast bar all perfect for entertaining or great family dinners. 2.5 Updated baths with new floors, shower doors, ceramic floors, light fixtures! Large, fenced yard with a beautiful Doughboy Brand pool and a newer shed for all your yard and pool supplies. Mature landscaping and a great patio outside your sliding glass door from your cozy family room with painted brick fireplace. Come see it before its gone! Your new home awaits you!
Unit Size
2,126 Ft²
Days on Market
-
Land Size
0.23 acres
Price per sqft
$212
Property Type
House
Property Taxes
$748
HOA Dues
-
Year Built
1976

Payment Calculator

Cap Rate Calculator

Last updated: 3 years ago (MRED MLS #11355950)

Price History

Date / Event Date Event Price
Sep 29, 2023 Sold
Sold
Aug 18, 2023 Listed by Berkshire Hathaway HomeServices American Heritage $489,999
Listed by Berkshire Hathaway HomeServices American Heritage
Beautifully updated open-concept tri-level with sub-basement and 2.5 car garage. The large spacious Foyer sets the tone as you enter this elegant home. Beautiful hardwood flooring and ceramic tile floors. All bedrooms are spacious and have excellent closet space and all have ceiling fans. Primary bedroom has dual closets and ensuite. The extra room off of the Foyer would make a wonderful home office, den or guest room. The gorgeous kitchen is the focal point of this lovely home with 42" cherry cabinets, crown molding, SS appliances, granite counters and breakfast bar with modern pendant lighting. All bathrooms have been updated. The Family room looks stunning with the whitewashed brick fireplace and overlooks the spacious backyard with Doughboy brand pool. A brand new filter was just installed and all ready to enjoy fun in the sun then relax on your patio with your refreshing beverages. The newer shed is a great place to store all your pool supplies. The finished sub-basement has potential as a recreation, exercise room or playroom. Newer roof, A/C, Anderson and Marvin windows and doors installed in the past 4-11 years. Furnace and HWH approximately 13 years. A very elegant place to call home. Totally move-in ready.
May 13, 2022 Sold
Sold
Mar 28, 2022 Listed by The HomeCourt Real Estate $449,999
Listed by The HomeCourt Real Estate

Property Highlights

Air Conditioning
Fireplace

Building Info

Overview

    General

  • Year Built: 1976
  • Effective Year Built: 1976
  • Building Count: 1
  • Bedroom Count: 0
  • Bathroom Count: 3
  • Full Bathrooms: 2
  • Partial Bathrooms: 3
  • Building Condition: 0
  • Building Quality: 0
  • Construction Type: 2
  • Building Style: 2
  • Exterior Walls Type: 2
  • Interior Walls Type: 0
  • Roof Shape Type: 0
  • Roof Cover Type: 0
  • Floor Count: 200
  • Living Units: 1
  • Floor Cover: 0
  • Basement Type: 9
  • Basement Area: 627
  • Garage Type: 1
  • Garage Square Area: 480
  • Parking Space Count: 2
  • Patio Type: 0
  • Porch Type: 0
  • Pool Type: 0

    Dimensions

  • Lot Size Square Feet: 10,019
  • Lot Size Depth Feet: 125
  • Lot Size Frontage Feet: 80
  • Total Building Area: 3,083
  • Gross Building Area: 3,083
  • Building Area: 1,976
  • Building Area Measurement: L

    Heating and Cooling

  • Fireplace Count: 1
  • Air Conditioning: 1
  • Heating: 0
  • Heated Square Feet: 1,976
  • Heating Fuel Type: 0

    Utilities

  • Sewer System: 0
  • Water Service: 0

Building

  • Building Type: 0
  • Property Class: R
  • Subdivision: ITASCA ESTS
  • Land Acres: 0000000230
  • Standard Land Use Code: 1001
  • County Land Use Code: R
  • Legal Description 1: ITASCA ESTS UNIT NO 1

Neighborhood

  • School District Name: Itasca School District 10
  • School Tax School District: ITASCA
  • Census Tract: 840201

Zoning

  • Zoning: R

Geography

  • Assessors Map Reference: 2914-C5
  • Parcel: 03-05-308-004
  • Block: 5
  • Lot: 3
  • Municipality: ADDISON
  • Latitude: 41.9802
  • Longitude: -88.0092

    Address

  • Full Address: 400 Walters Ln
  • Legal Unit: 1
  • Address - House Number: 400
  • Address - Street Name: Walters
  • Address - Suffix Type: Ln
  • State: IL
  • City Name: Itasca
  • Carrier Code: C006
  • 4-Digit Zip Code: 1458
  • Zip Code: 60143

Valuation

    Tax

  • Tax Year: 2022
  • Tax Amount: $981,188
  • Tax Rate Code Area: 3088

    Appraisal Valuation

  • Standard Deviation: 0.1697
  • Valuation Date: Jan 10, 2024
  • Confidence Score: 78
  • Final Value: 478,528
  • High Value: 559,775
  • Low Value: 397,281

    Market Valuation

  • Market Total Value: $430,350
  • Market Land Value: $169,080
  • Market Improvement Value: $261,270

    Assessments Valuation

  • Assessed Year: 2022
  • Assessed Total Value: $143,450
  • Assessed Land Value: $56,360
  • Assessed Improvements Value: $87,090

    Sales

  • Current Sale Contract Date: Sep 20, 2023
  • Current Sale Recording Date: Oct 02, 2023
  • Current Sale Price:
  • Current Sale Document Type: 71
  • Current Sale Input Document Number: 63551
  • Previous Sale Recording Date: May 31, 2022
  • Previous Sale Contract Date: May 13, 2022
  • Previous Sale Amount: $425,000
  • Previous Sale Document Type: 71
Data used for valuation calculations is provided by RealtyHop, and other third party sources

Comparables

Unit
Status
Type
Beds
Baths
ft²
Price/ft²
Asking Price
Listed On
Closing Price
Sold On
HOA + Taxes

About Itasca


Similar Homes for Sale

Currently no similar homes around

Nearby Rentals

Unit for rent at 1021 Lonsdale Road, Elk Grove Village, IL, 60007

$2,900 /mo

  • 3 Beds
  • 1 Bath
  • 1,300 ft²
1021 Lonsdale Road, Elk Grove Village, IL, 60007 Listing by Lina Dankha
Unit for rent at 107 Driscoll Lane, Wood Dale, IL, 60191

$2,845 /mo

  • 3 Beds
  • 2 Baths
  • 1,980 ft²
107 Driscoll Lane, Wood Dale, IL, 60191 Listing by Peter Gialamas
Unit for rent at 125 S Maple Street, Itasca, IL, 60143

$3,000 /mo

  • 3 Beds
  • 2 Baths
  • 1,790 ft²
125 S Maple Street, Itasca, IL, 60143 Listing by James Diestel


Frequently Asked Questions

When was property at 400 Walters Lane built and last sold?
The property at 400 Walters Lane was built in 1976 and last sold on Sep 20, 2023 for $490,000.
How much is this home worth?
The estimated value of the home located at 400 Walters Lane is $0.
What are some comparable homes to 400 Walters Lane?
There are currently no comparable homes to 400 Walters Lane.