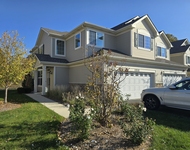
See Home Value
$290,000
● House - Off Market

400 Sherwood Drive

Aurora, IL 60505
bedrooms
3 Beds
bathrooms
2 Baths, 1 Half Bath
square feet
1,536 Ft²
$1,890
Est. Monthly
8.46%
Cap Rate

About This Property

Welcome to this charming 3-bedroom, 1.5-bath ranch-style home, ideally situated near I-88, the Chicago Premium Outlet Mall, and the upcoming casino and hotel complex, with a park just around the corner. Freshly updated with new carpet and paint, just move-in and enjoy your new home! The spacious, open floor plan includes a large family room with a cozy fireplace, overlooking the fenced backyard-perfect for gatherings or quiet evenings. With a 2-car garage and convenient single-level living, this home has everything you've been searching for!
Unit Size
1,536 Ft²
Days on Market
-
Land Size
0.25 acres
Price per sqft
$186
Property Type
House
Property Taxes
$490
HOA Dues
-
Year Built
1972

Payment Calculator

Cap Rate Calculator

Last updated: 2 years ago (MRED MLS #12199107)

Price History

Date / Event Date Event Price
Dec 23, 2024 Sold
Sold
Nov 14, 2024 In contract -
In contract
Nov 5, 2024 Listed by Redfin Corporation $285,000
Listed by Redfin Corporation
Aug 13, 2021 Sold
Sold
Jul 13, 2021 Listed by Keller Williams Innovate - Aurora $225,000
Listed by Keller Williams Innovate - Aurora
This updated spacious ranch home offers 3 bedrooms, 1 1/2 Baths formal living room, Family room with a fireplace,1.5 bath, built in shelving in living room, eat in kitchen, fully fenced yard with detached garage. New Roof, gutters, vinyl siding 2019, water heater 2020, furnace/cac 2016,carpet in main bedroom 2021,flooring 2018.Don't let this one pass you by......
Show More

Property Highlights

Garage
Air Conditioning
Fireplace

Building Info

Overview

    General

  • Year Built: 1972
  • Effective Year Built: 1972
  • Building Count: 1
  • Total Rooms: 6
  • Bedroom Count: 3
  • Bathroom Count: 2
  • Full Bathrooms: 1
  • Partial Bathrooms: 2
  • Building Condition: 0
  • Building Quality: 0
  • Construction Type: 6
  • Building Style: 28
  • Exterior Walls Type: 0
  • Interior Walls Type: 0
  • Roof Shape Type: 0
  • Roof Cover Type: 0
  • Floor Count: 100
  • Living Units: 1
  • Floor Cover: 0
  • Basement Type: 0
  • Basement Area: 0
  • Garage Type: 1
  • Garage Square Area: 576
  • Parking Space Count: 2
  • Patio Type: 0
  • Porch Type: 0
  • Pool Type: 0

    Dimensions

  • Lot Size Square Feet: 10,875
  • Total Building Area: 2,112
  • Gross Building Area: 2,112
  • Building Area: 1,536
  • Building Area Measurement: L

    Heating and Cooling

  • Fireplace Count: 1
  • Air Conditioning: 1
  • Heating: 0
  • Heated Square Feet: 1,536
  • Heating Fuel Type: 0

    Utilities

  • Sewer System: 1
  • Water Service: 2

Building

  • Building Type: 0
  • Property Class: R
  • Subdivision: SHERWOOD GLEN SUB
  • Land Acres: 0000000250
  • Standard Land Use Code: 1001
  • County Land Use Code: 0040
  • State Land Use Code: 0040
  • Legal Description 1: SHERWOOD GLEN SUB UNIT 4 LOT 9 BLK 6

Neighborhood

  • School District Name: Aurora West Unit School District 129
  • Census Tract: 852906

Geography

  • Parcel: 15-10-227-017
  • Block: 6
  • Lot: 9
  • Municipality: AURORA
  • Latitude: 41.795
  • Longitude: -88.3064

    Address

  • Full Address: 400 Sherwood Dr
  • Legal Unit: 4-9
  • Address - House Number: 400
  • Address - Street Name: Sherwood
  • Address - Suffix Type: Dr
  • State: IL
  • City Name: Aurora
  • Carrier Code: C099
  • 4-Digit Zip Code: 9758
  • Zip Code: 60505

Valuation

    Tax

  • Tax Year: 2022
  • Tax Amount: $615,900
  • Tax Rate Code Area: AU005

    Appraisal Valuation

  • Standard Deviation: 0.1673
  • Valuation Date: Nov 29, 2023
  • Confidence Score: 78
  • Final Value: 304,589
  • High Value: 355,554
  • Low Value: 253,624

    Market Valuation

  • Market Total Value: $226,825
  • Market Land Value: $30,762
  • Market Improvement Value: $196,062

    Assessments Valuation

  • Assessed Year: 2022
  • Assessed Total Value: $75,578
  • Assessed Land Value: $10,250
  • Assessed Improvements Value: $65,328

    Sales

  • Current Sale Contract Date: Jun 11, 2021
  • Current Sale Recording Date: Sep 24, 2021
  • Current Sale Price:
  • Current Sale Document Type: 71
  • Current Sale Input Document Number: 2021K072583
  • Previous Sale Recording Date: Jul 14, 2017
  • Previous Sale Contract Date: Jun 27, 2017
  • Previous Sale Amount: $173,000
  • Previous Sale Document Type: 71

    Financing

  • First Mortgage Financing Type: UNK
Data used for valuation calculations is provided by RealtyHop, and other third party sources

Comparables

Unit
Status
Type
Beds
Baths
ft²
Price/ft²
Asking Price
Listed On
Closing Price
Sold On
HOA + Taxes

About Indian Creek


Similar Homes for Sale

Currently no similar homes around

Nearby Rentals

Unit for rent at 1532 Wind Energy Pass, Batavia, IL, 60510

$2,800 /mo

  • 2 Beds
  • 2 Baths
  • 1,603 ft²
1532 Wind Energy Pass #1532, Batavia, IL, 60510 Listing by Yongshin Oh


Frequently Asked Questions

When was property at 400 Sherwood Drive built and last sold?
The property at 400 Sherwood Drive was built in 1972 and last sold on Jun 11, 2021 for $225,000.
How much is this home worth?
The estimated value of the home located at 400 Sherwood Drive is $289,887.
What are some comparable homes to 400 Sherwood Drive?
There are currently no comparable homes to 400 Sherwood Drive.