Check Availability
Roanoke Rapids 27870
400 Rapids Street
$275,000
● House - For Sale

400 Rapids Street

Roanoke Rapids, NC 27870
bedrooms
4 Beds
bathrooms
3 Baths
square feet
1,800 Ft²
$1,464
Est. Monthly

About This Property

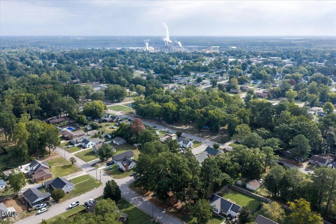
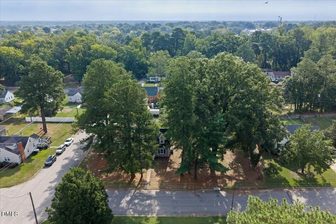
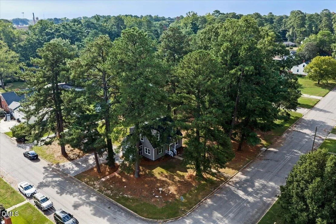
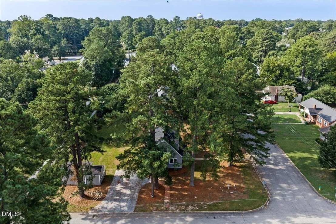
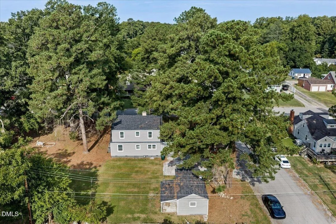
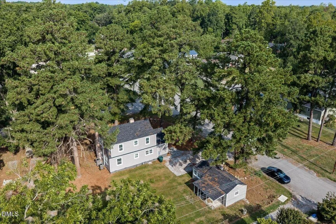
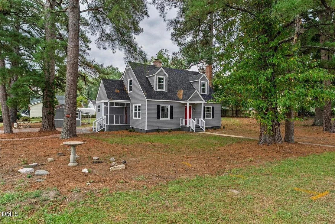
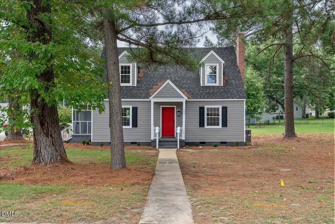
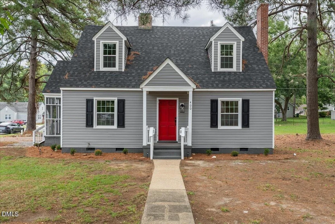
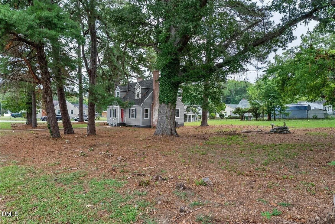
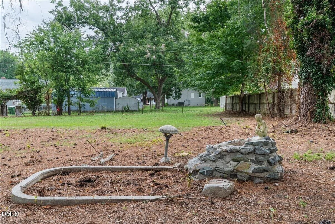
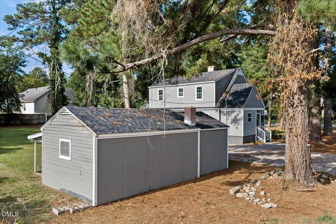
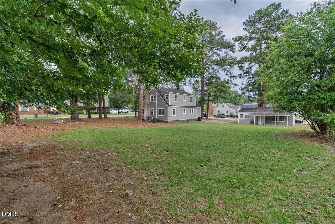
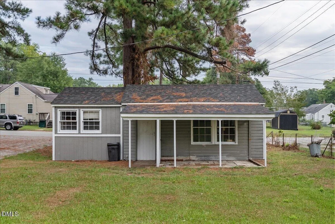
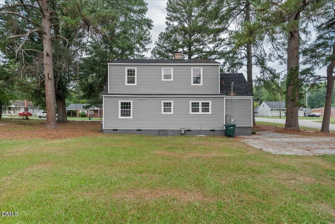
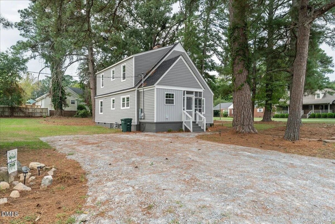
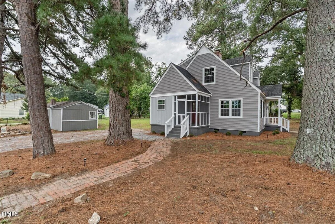
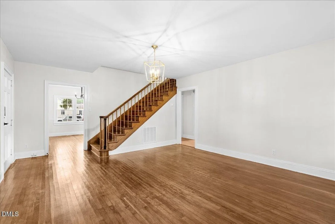
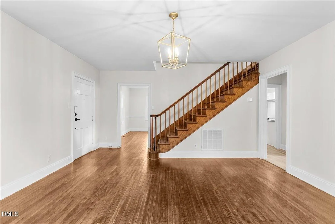
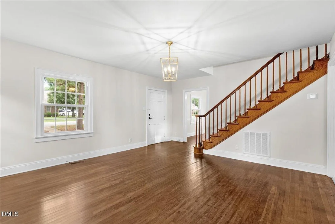
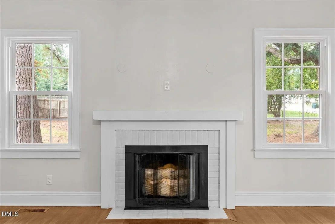
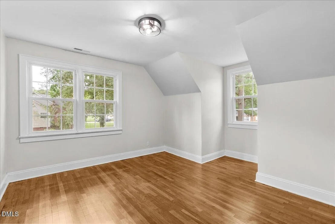
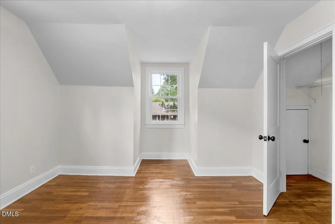
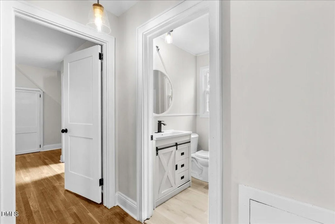
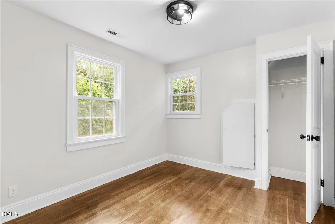
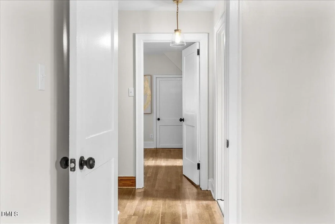
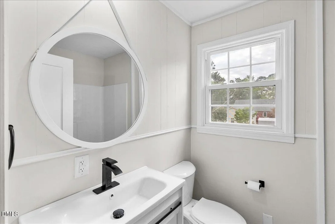
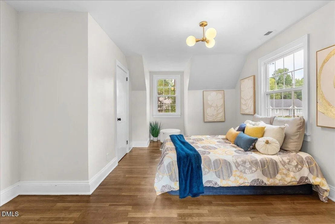
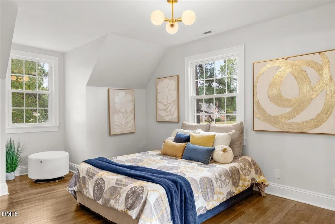
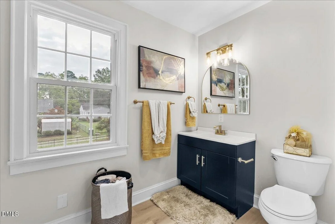
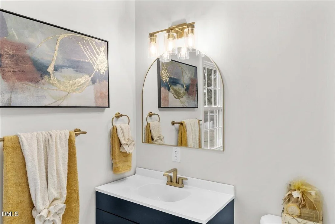
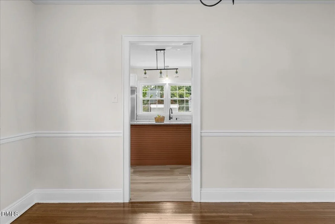
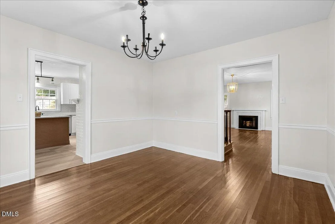
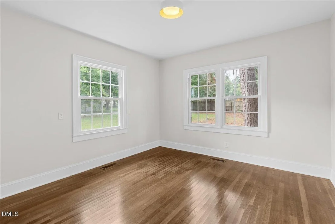
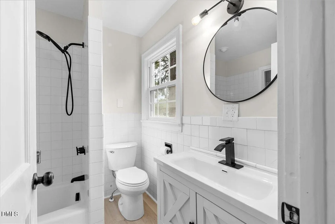
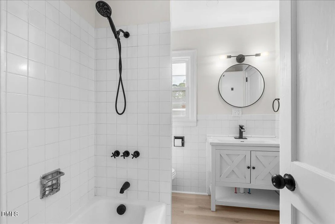
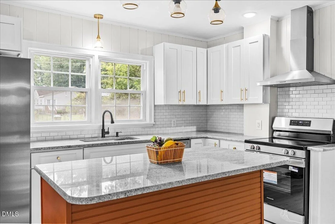
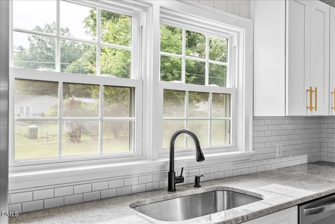
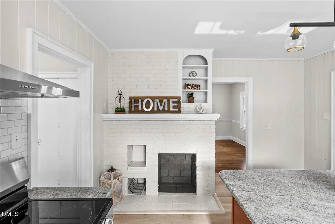
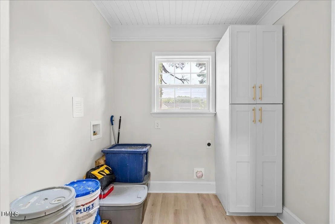
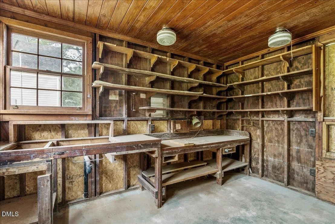
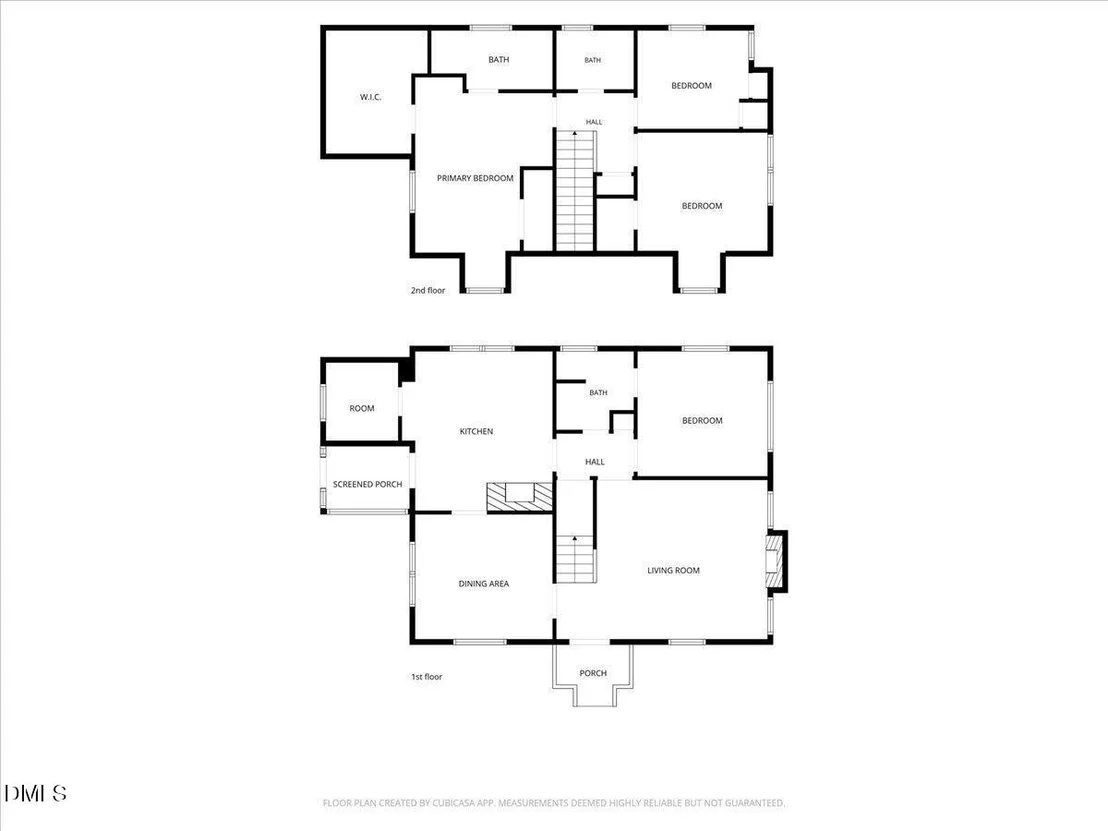
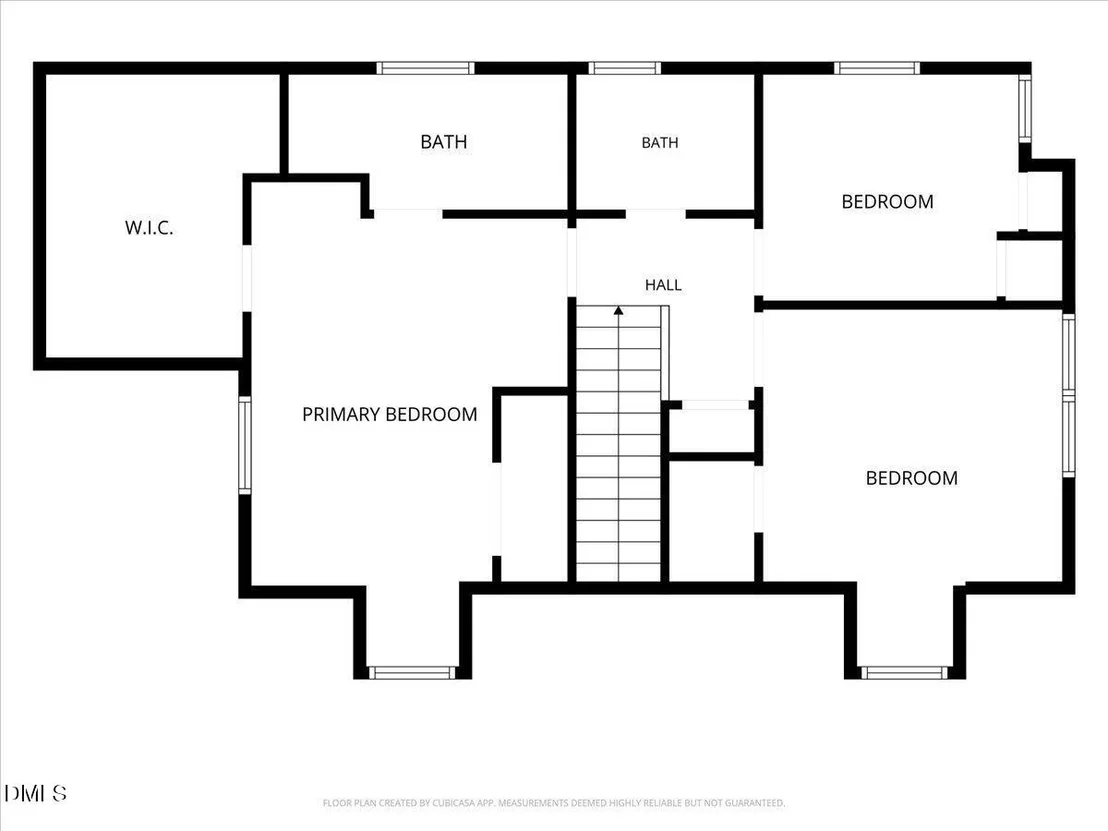
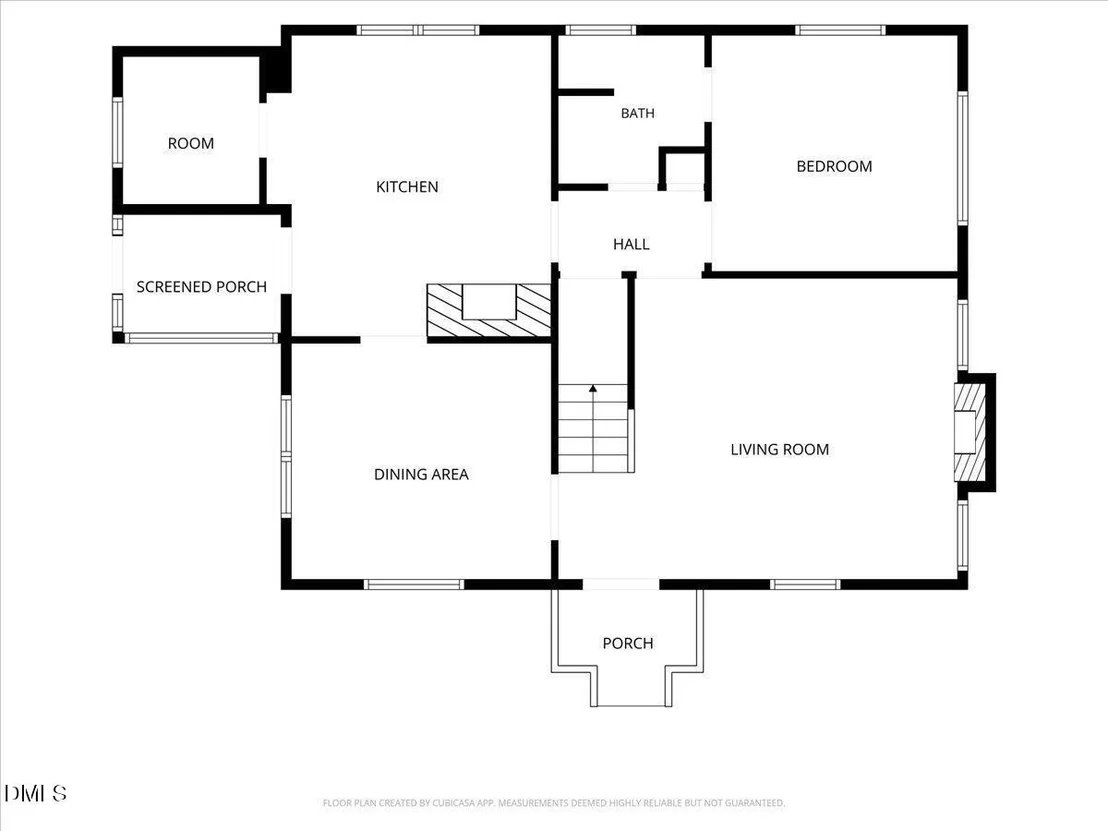
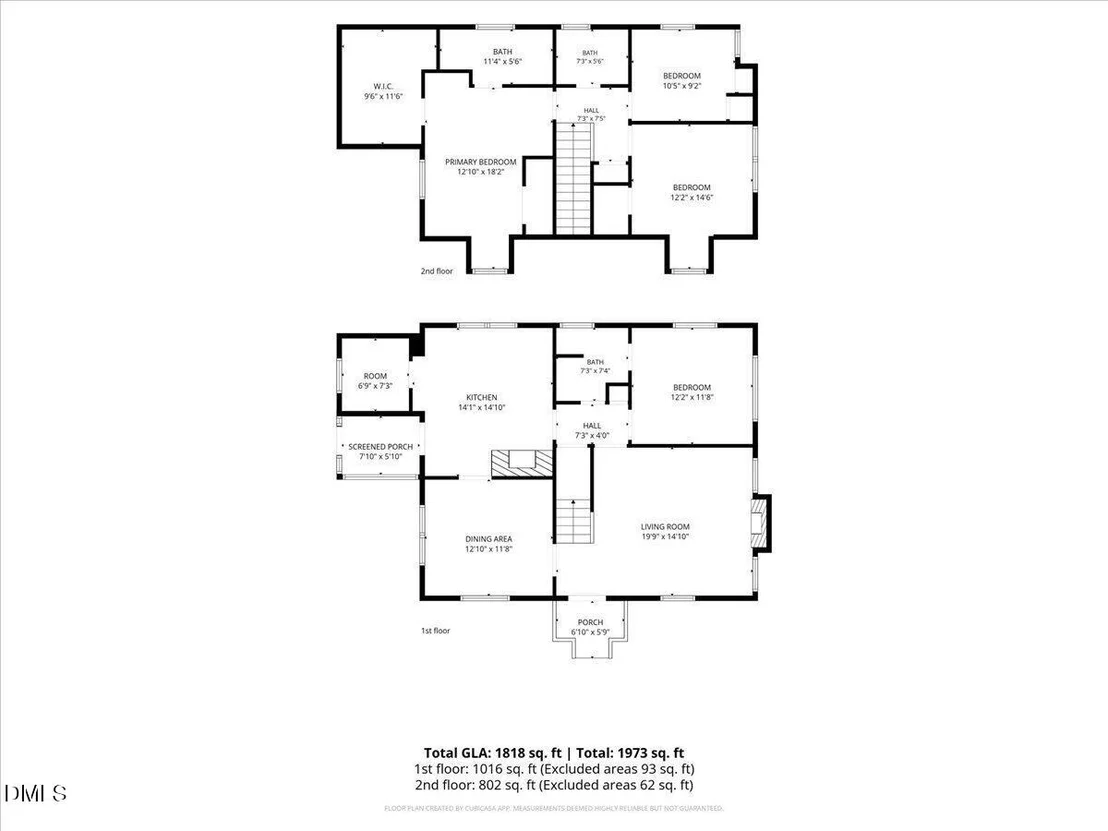
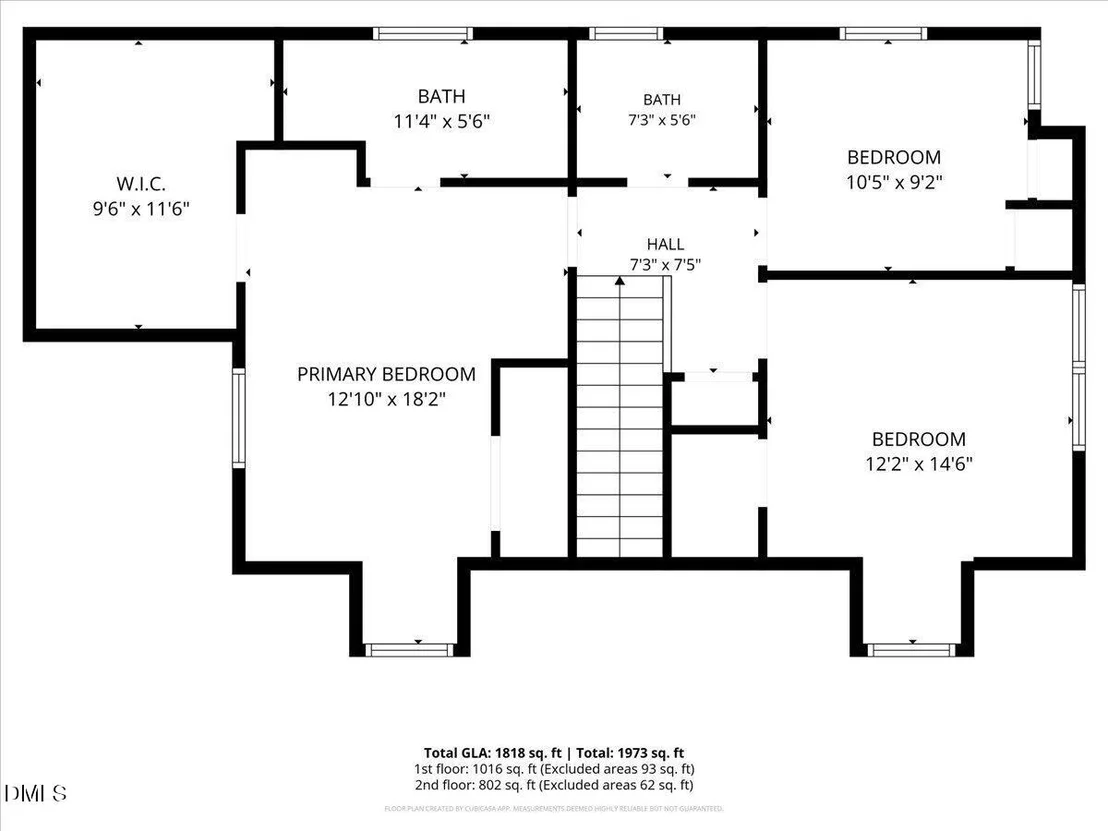
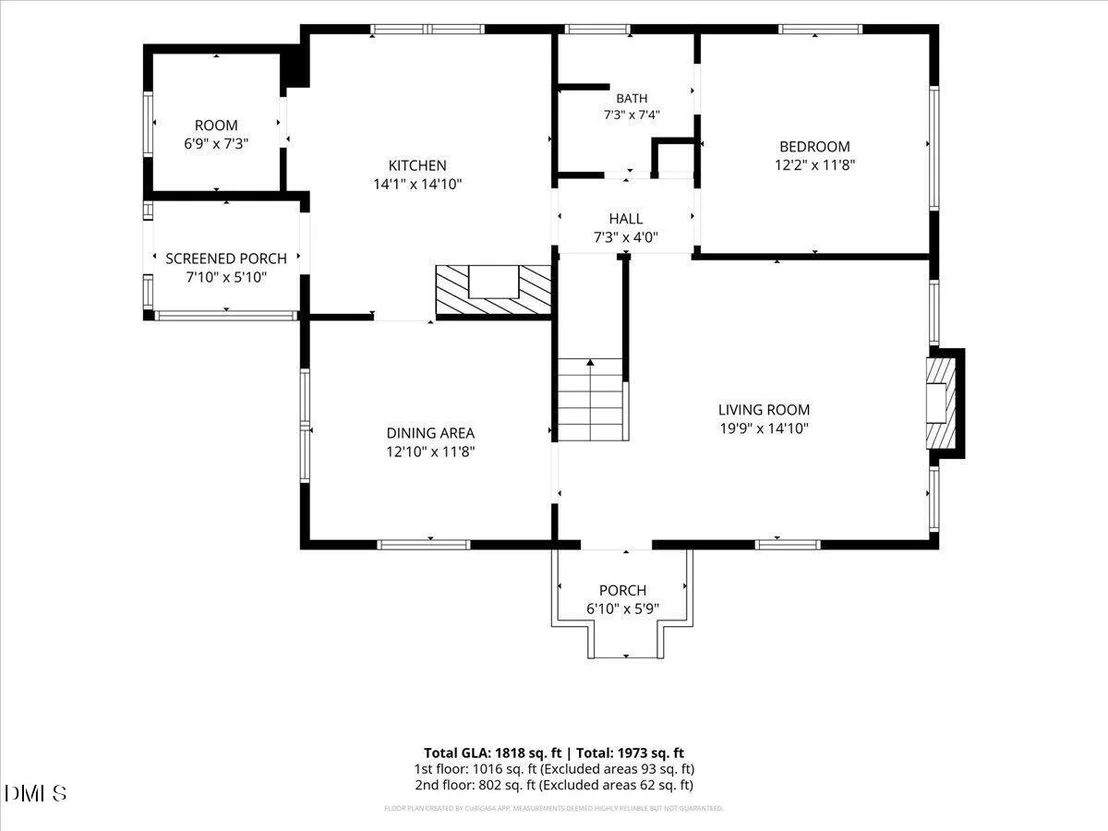
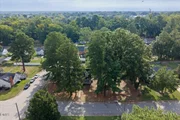
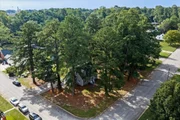
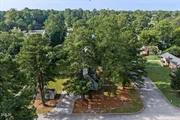
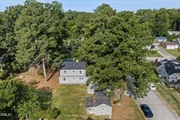
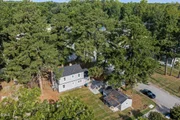
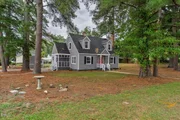
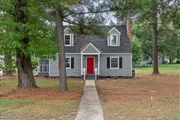
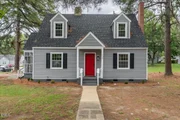
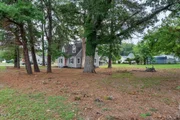
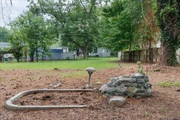
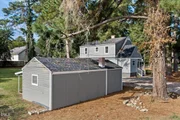
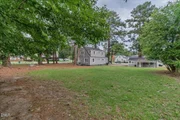
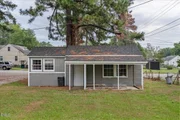
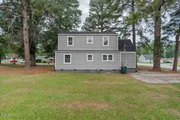
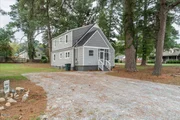
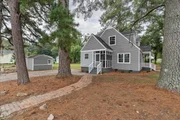
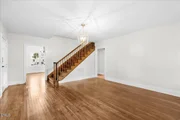
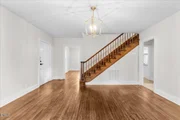
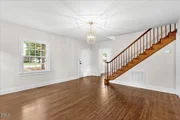
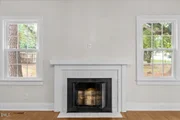
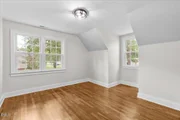
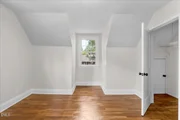
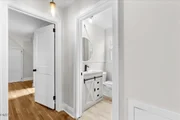
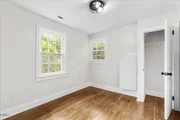
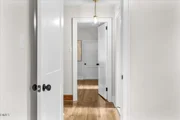
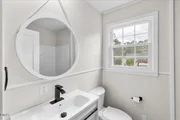
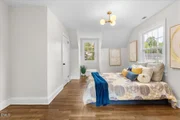
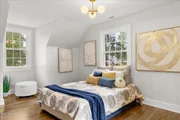
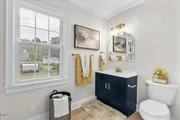
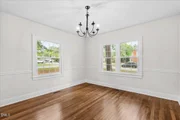
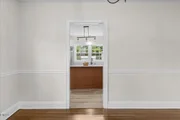
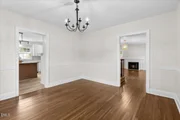
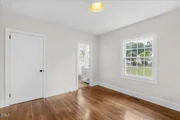
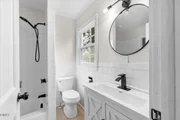
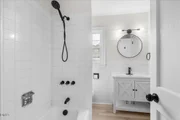
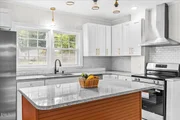
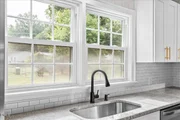
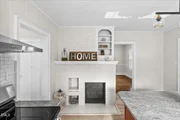
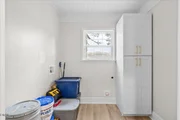
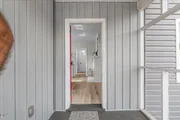
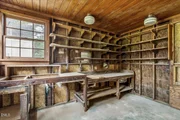
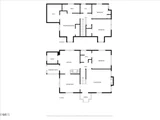
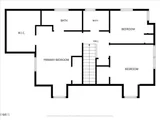
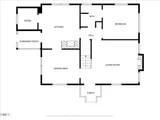
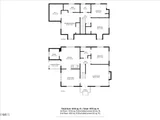
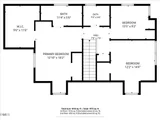
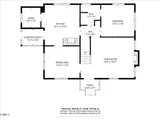
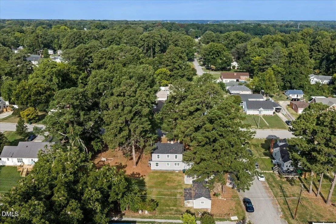
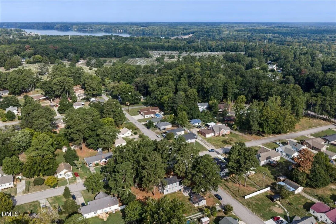
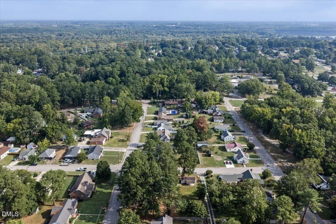
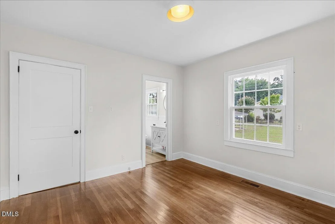
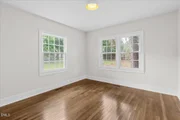
Welcome to 400 Rapids Street, a beautifully renovated two-story home offering four bedrooms and three full bathrooms on a spacious 0.40-acre lot. Original hardwood floors flow throughout the home and have been professionally refinished to showcase their natural beauty and shine. The main level features a welcoming living room, bedroom, full bathroom, spacious kitchen, dining area, and laundry room. The completely remodeled kitchen includes a large island, granite countertops, new cabinetry, and stainless-steel appliances-ideal for everyday living and entertaining. Upstairs, the home offers a spacious primary suite, two additional bedrooms, and a full bathroom. Each bathroom has been thoughtfully updated with new vanities, showers, bathtubs, fixtures, and modern finishes. Numerous exterior improvements include new siding, windows, roof, and HVAC system, providing peace of mind and added energy efficiency. A storage shed in the backyard offers convenient space for tools, equipment, and DIY projects. With extensive renovations throughout, this move-in-ready home combines timeless character with modern comfort. Schedule your private showing today!
Unit Size
1,800 Ft²
Days on Market
15 days
Land Size
0.48 acres
Price per sqft
$153
Property Type
House
Property Taxes
$113
HOA Dues
-
Year Built
1954

Listed By

Kia Settles
The Pointe Realty Group (Littleton)

Payment Calculator

Cap Rate Calculator

Last updated: 14 days ago (TMLS #10193985)

Price History

Date / Event Date Event Price
Oct 21, 2026 Relisted $275,000
Relisted
Sep 25, 2026 In contract -
In contract
Sep 21, 2026 Listed by eXp Realty, LLC - C $275,000
Listed by eXp Realty, LLC - C

Property Highlights

Air Conditioning
Fireplace
Parking Details
Has Open Parking
Parking Features: Driveway, Parking Pad
Interior Details
Full Bathrooms: 3
Interior Features: Chandelier, Crown Molding, Kitchen Island, Recessed Lighting, Stone Counters
Appliances: Dishwasher, Electric Cooktop, Electric Range, Free-Standing Electric Range, Free-Standing Range, Free-Standing Refrigerator, Ice Maker, Microwave, Range, Range Hood, Refrigerator, Stainless Steel Appliance(s), Water Heater
Flooring Type: Concrete, Hardwood, Wood
Laundry Features: Electric Dryer Hookup, Inside, Laundry Room, Washer Hookup
Rooms: 7
Has Fireplace
Fireplace Features: Dining Room, Living Room, Masonry, Raised Hearth
Exterior Details
Square Footage: 1800
Architectural Style: Cape Cod, Traditional
Year Built: 1954
Building Area Total: 1800
Levels: One and One Half, Two
Other Structures: Outbuilding, Workshop
Construction Materials: Vertical Siding, Vinyl Siding
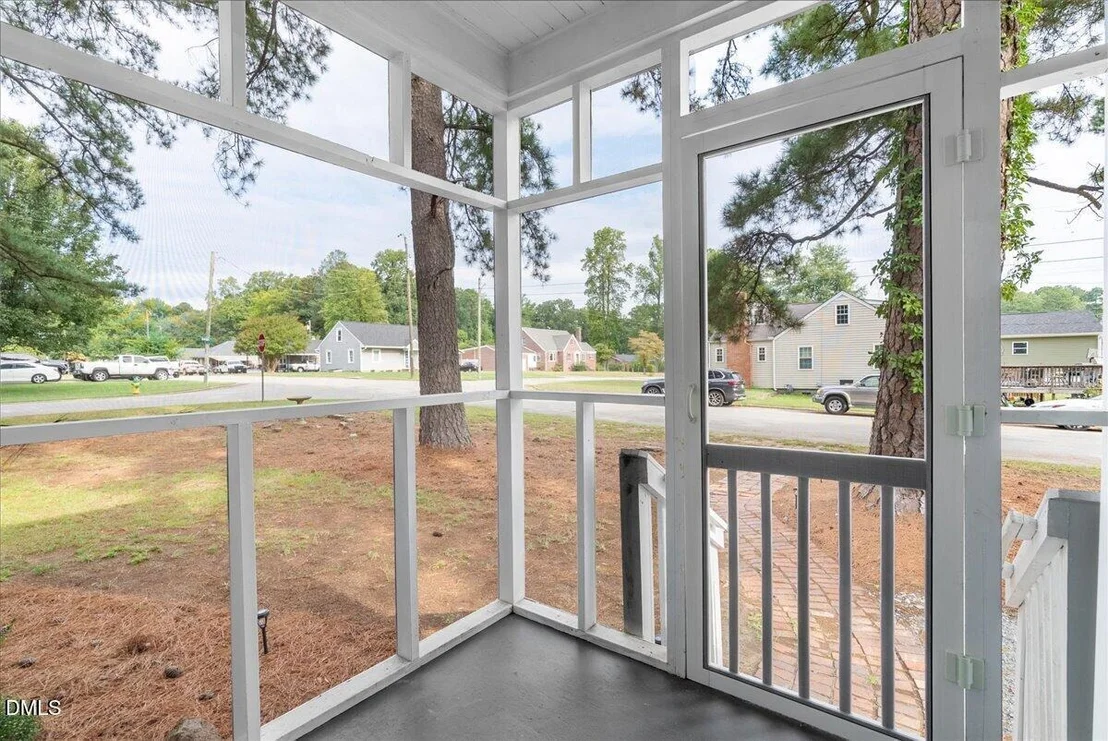
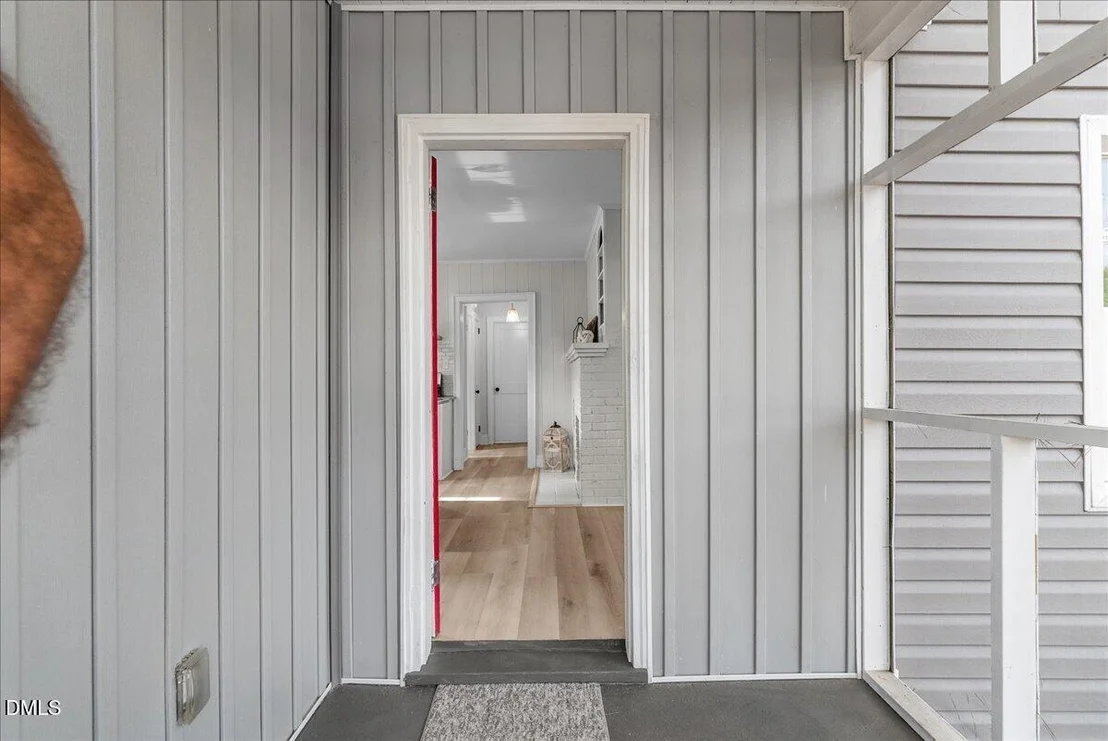
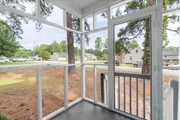
Patio and Porch Features: Enclosed, Screened
Lot Size Area: 0.48
Lot Size Units: Acres
Lot Size Acres: 0.48
Lot Size Square Feet: 20996
Water Source: Public
Financial Details
Tax Assessed Value: $62,600
Tax Annual Amount: $1,361
Utilities Details
Cooling Type: Central Air, Electric, Heat Pump
Heating Type: Electric, Fireplace(s), Heat Pump, Natural Gas
Sewer : Public Sewer

Building Info

Overview

    General

  • Year Built: 1954
  • Effective Year Built: 1954
  • Total Rooms: 7
  • Bedroom Count: 3
  • Bathroom Count: 2
  • Full Bathrooms: 2
  • Partial Bathrooms: 2
  • Bathroom Plumbing Fixtures: 8
  • Building Condition: 4
  • Building Quality: 0
  • Construction Type: 1
  • Building Style: 15
  • Exterior Walls Type: 1
  • Interior Walls Type: 0
  • Roof Shape Type: 0
  • Roof Cover Type: 0
  • Floor Count: 150
  • Living Units: 1
  • Floor Cover: 0
  • Basement Type: 5
  • Basement Area: 0
  • Garage Type: 0
  • Parking Space Count: 0
  • Patio Type: 0
  • Porch Type: 0
  • Pool Type: 0

    Dimensions

  • Lot Size Square Feet: 20,996
  • Lot Size Depth Feet: 1,400
  • Lot Size Frontage Feet: 1,500
  • Total Building Area: 1,433
  • Building Area: 1,433
  • Building Area Measurement: L

    Heating and Cooling

  • Fireplace Count: 1
  • Air Conditioning: 13
  • Heating: 24
  • Heated Square Feet: 1,433
  • Heating Fuel Type: 0

    Utilities

  • Sewer System: 0
  • Water Service: 0

Building

  • Building Type: 0
  • Property Class: R
  • Land Acres: 0000000482
  • Standard Land Use Code: 1001
  • County Land Use Code: 510
  • Legal Description 1: & H RAPID ST 400 402 404

Neighborhood

  • School District Name: Roanoke Rapids City Schools
  • Census Tract: 930300

Zoning

  • Zoning: RRR8

Geography

  • Assessors Map Reference: 450
  • District: 09
  • Parcel: 0905041
  • Municipality: ROANOKE RAPIDS
  • Latitude: 36.4688
  • Longitude: -77.6611

    Address

  • Full Address: 400 Rapids St
  • Address - House Number: 400
  • Address - Street Name: Rapids
  • Address - Suffix Type: St
  • State: NC
  • City Name: Roanoke Rapids
  • Carrier Code: C007
  • 4-Digit Zip Code: 1523
  • Zip Code: 27870

Valuation

    Tax

  • Tax Year: 2022
  • Tax Amount: $133,720
  • Initial Tax Delinquent Year: 2014

    Appraisal Valuation

  • Standard Deviation: 0.1284
  • Valuation Date: Aug 24, 2022
  • Confidence Score: 74
  • Final Value: 136,638
  • High Value: 154,186
  • Low Value: 119,089

    Assessments Valuation

  • Assessed Year: 2022
  • Assessed Total Value: $62,600
  • Assessed Land Value: $25,800
  • Assessed Improvements Value: $36,800
Data used for valuation calculations is provided by RealtyHop, and other third party sources

Comparables

Unit
Status
Type
Beds
Baths
ft²
Price/ft²
Asking Price
Listed On
Closing Price
Sold On
HOA + Taxes

About Roanoke Rapids


Similar Homes for Sale

Currently no similar homes around

Nearby Rentals


Frequently Asked Questions

When was property at 400 Rapids Street built and last sold?
The property at 400 Rapids Street was built in 1954 and last sold on Jan 1, 1970 for $0.
How much is this home worth?
The estimated value of the home located at 400 Rapids Street is $276,848.
What are some comparable homes to 400 Rapids Street?
There are currently no comparable homes to 400 Rapids Street.