| Date / Event | Date | Event |
Price
|
| Sep 9, 2026 | Price Decreased |
$3,497,500
↓ $90K
(2.5%) |
|
Price Decreased
|
| Jul 23, 2026 | Listed by Compass RE Texas, LLC. |
$3,587,500
|
|
Listed by Compass RE Texas, LLC.
|
| Jul 16, 2026 | No longer available |
-
|
|
No longer available
|
| Jul 8, 2026 | Relisted |
$3,734,000
|
|
Relisted
|
| Jul 7, 2026 | No longer available |
-
|
|
No longer available
|
| May 23, 2026 | Listed by Compass RE Texas, LLC. |
$3,734,000
|
|
Listed by Compass RE Texas, LLC.
|
| |
|
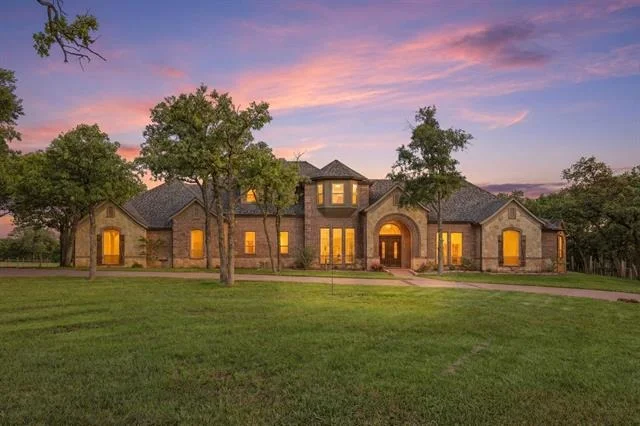
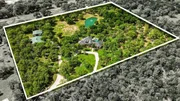
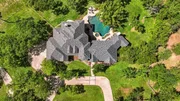
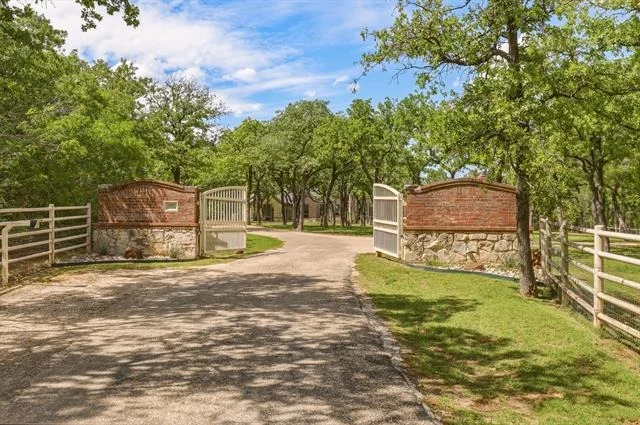
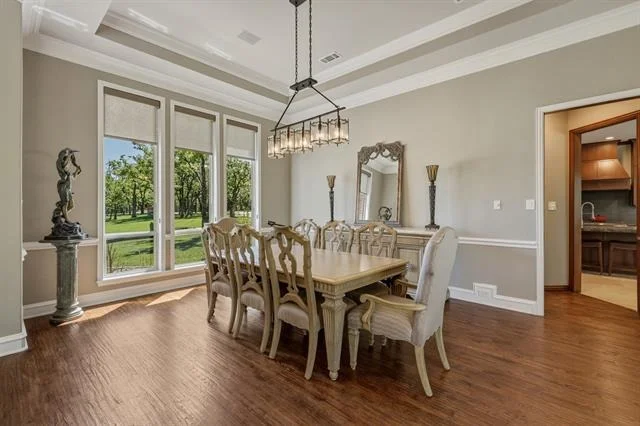
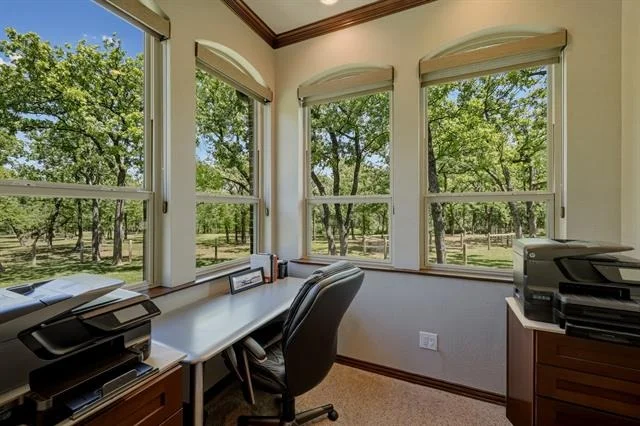
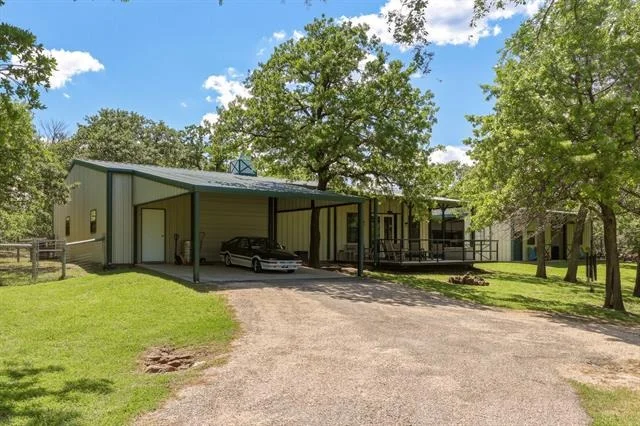
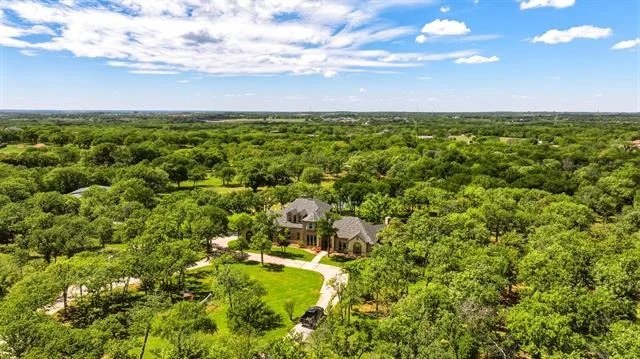
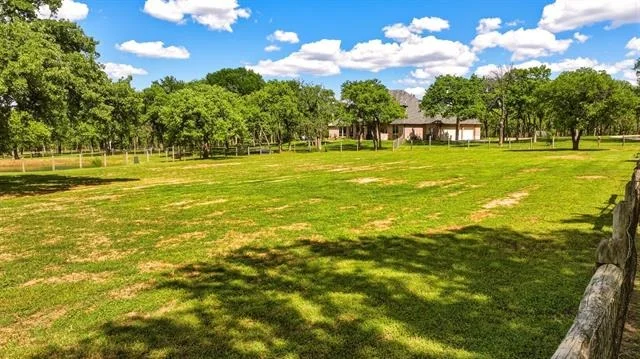
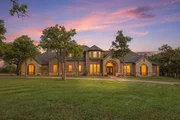
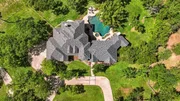
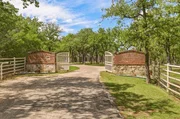
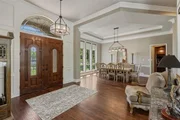
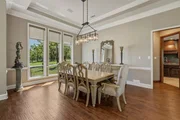
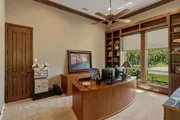
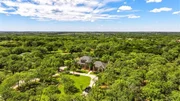
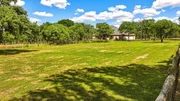
Experience the pinnacle of luxury country living in this extraordinary fully remodeled estate, gracefully situated on nearly 9 breathtaking acres of rolling terrain, towering trees, and panoramic views. Tucked away behind a gated entrance on a secluded private road, this remarkable property offers unmatched privacy, tranquility, and resort-style living designed for both everyday comfort and exceptional entertaining.
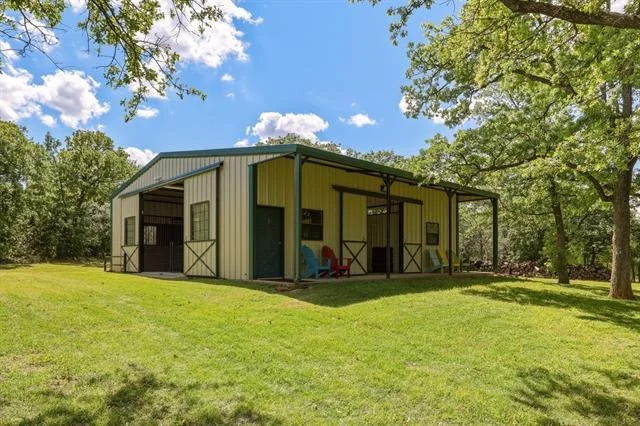
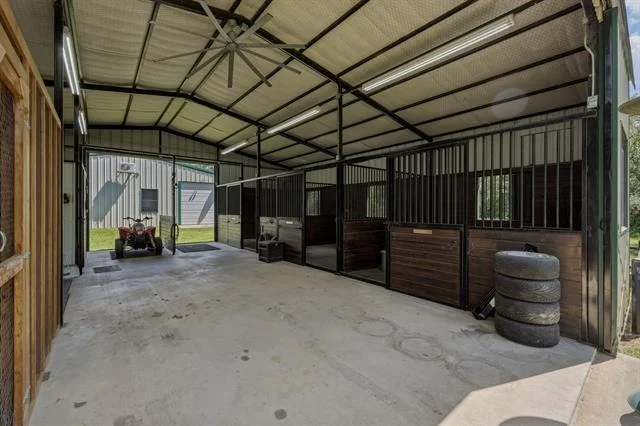
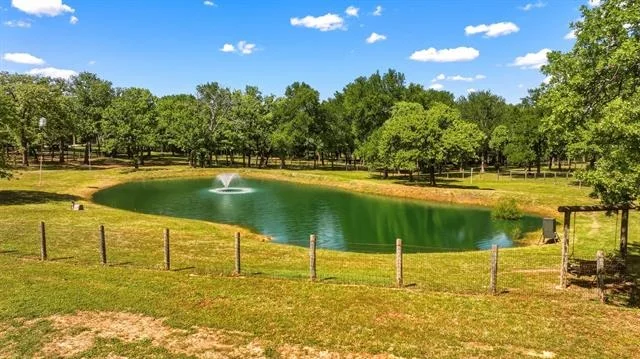
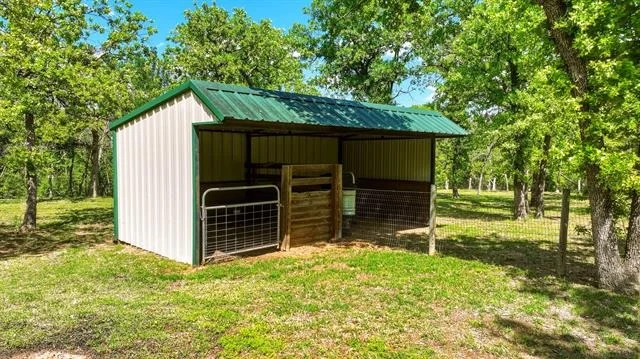
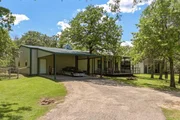
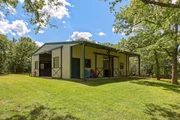
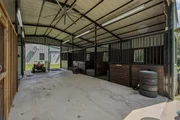
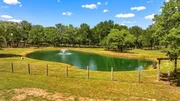
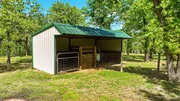
Crafted with the equestrian lifestyle in mind, the property features a beautifully appointed 4-stall barn, serene pond, and expansive open acreage enhanced by an agricultural exemption on the additional 7+ acres. A massive 50x40 air-conditioned workshop provides endless possibilities for hobbyists, collectors, entrepreneurs, or additional storage needs.
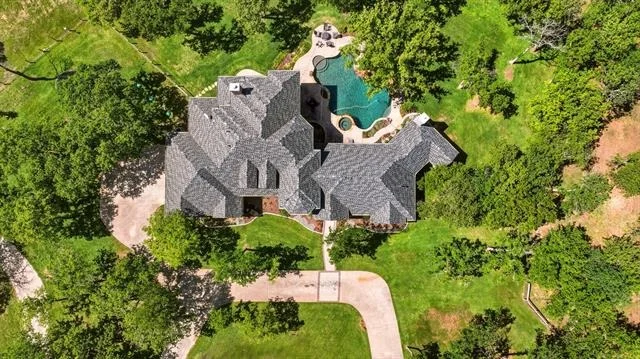
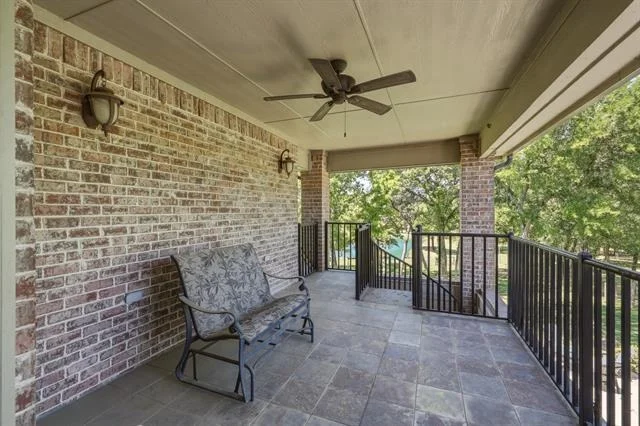
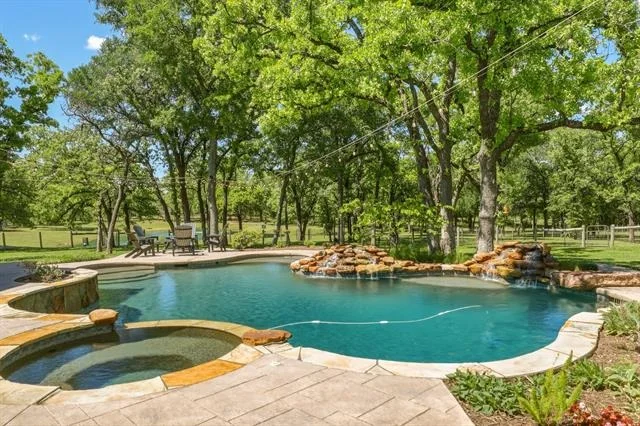
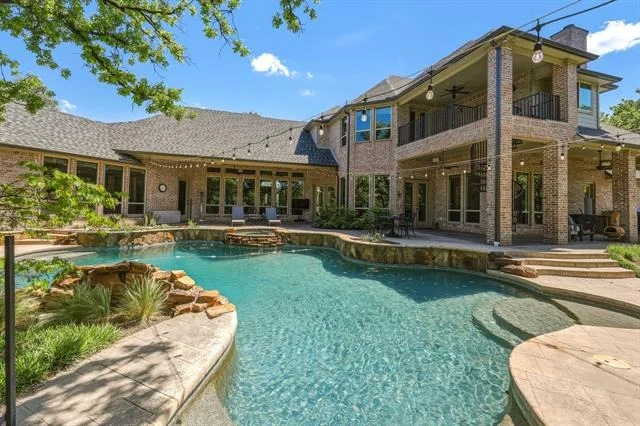
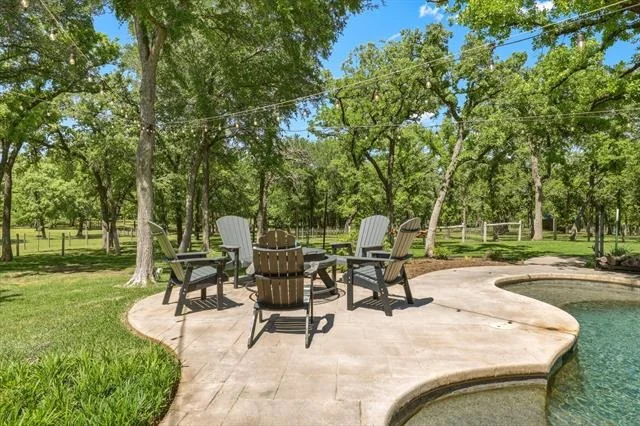
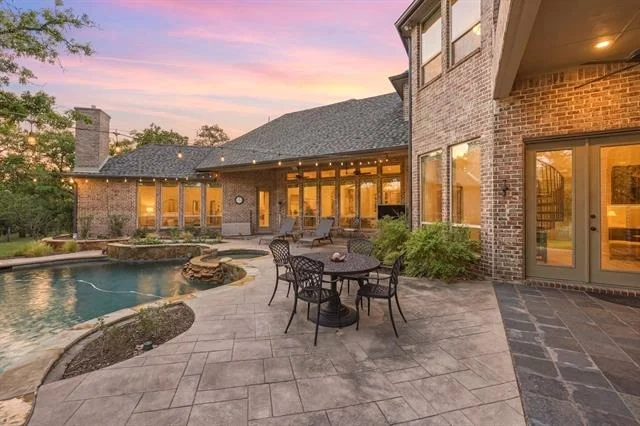
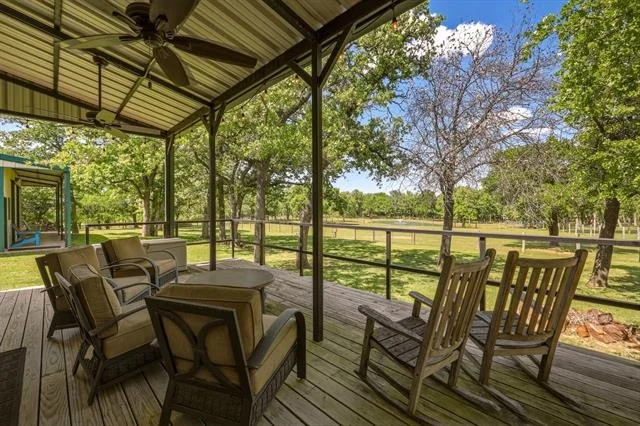
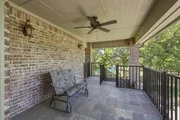
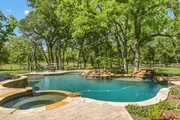
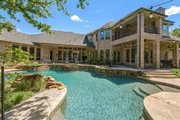
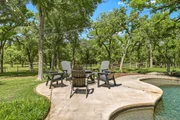
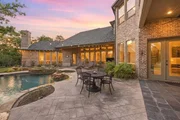
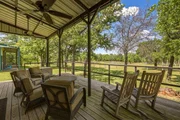
The outdoor living experience is nothing short of spectacular. A stunning resort-inspired pool with spa and water features creates a true backyard oasis, while the covered patio, outdoor kitchen, and elevated balcony offer the perfect setting for entertaining guests or simply enjoying peaceful Texas sunsets surrounded by nature.
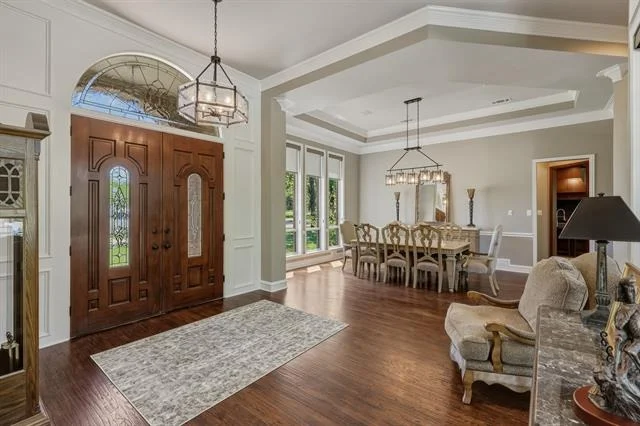
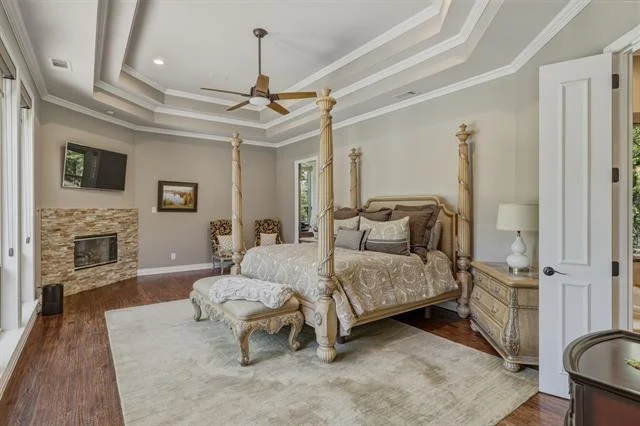
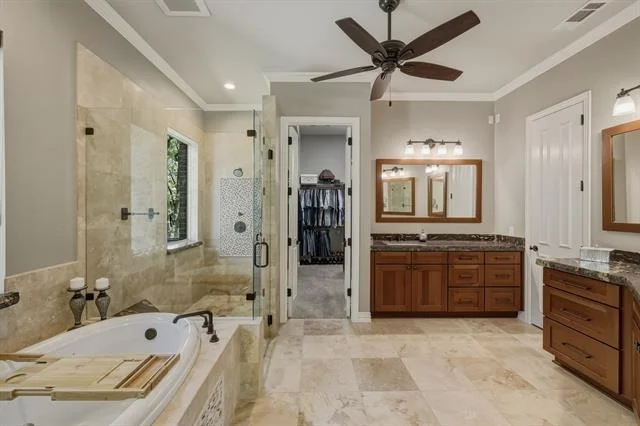
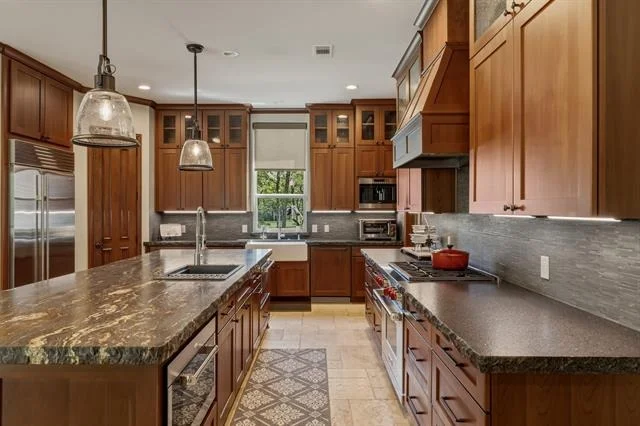
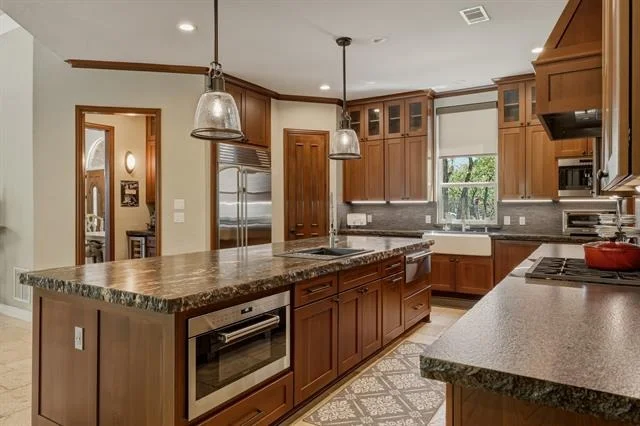
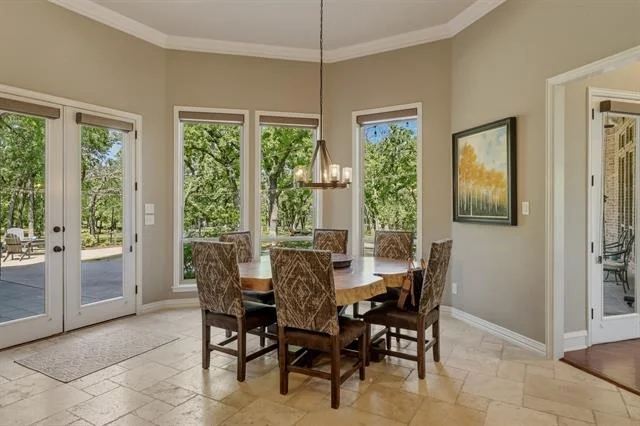
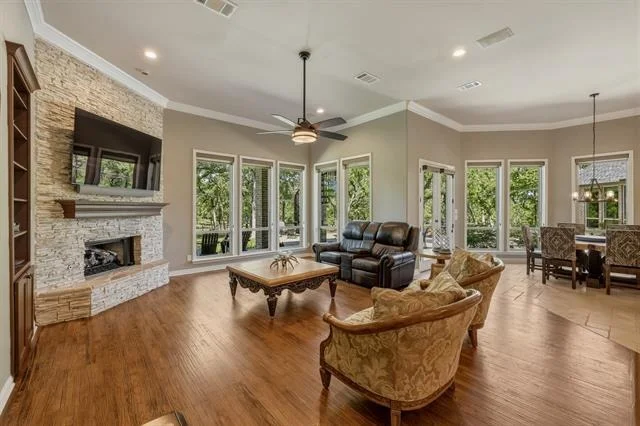
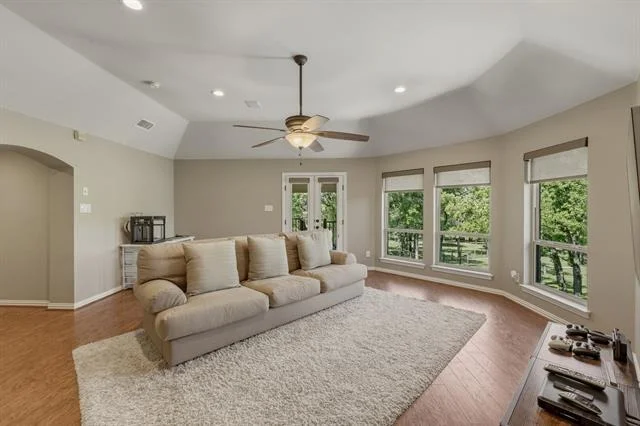
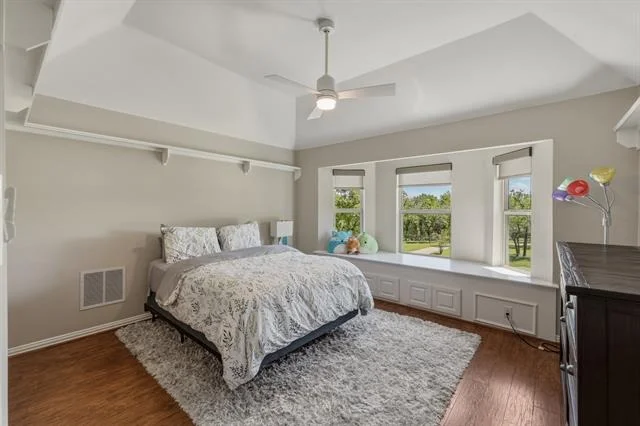
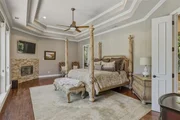
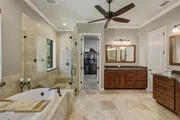
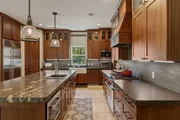
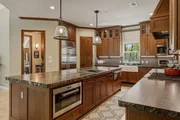
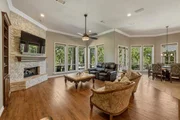
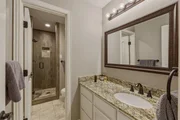
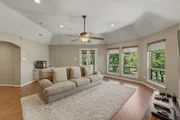
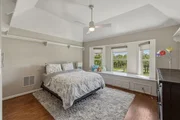
Inside, luxury and warmth blend seamlessly throughout the thoughtfully designed interior. The private primary suite serves as a luxurious retreat complete with its own fireplace, sitting area, and spa-inspired bath. The chef’s kitchen is beautifully equipped with a gas range, farm sink, built-in refrigerator, abundant workspace, and an open flow into the inviting family room—ideal for gathering and entertaining.
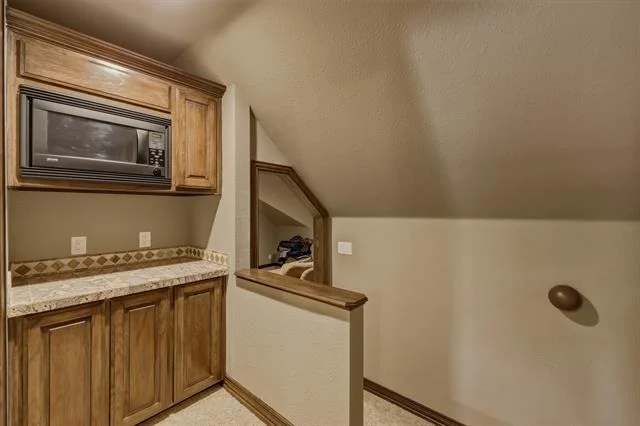
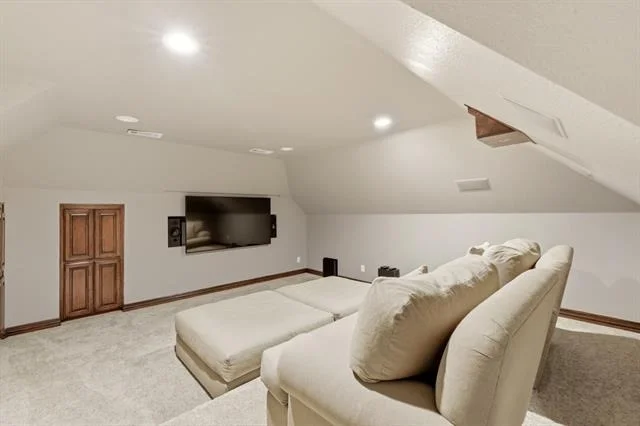
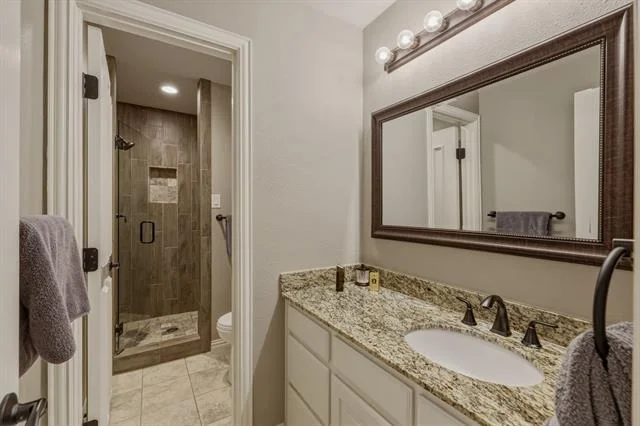
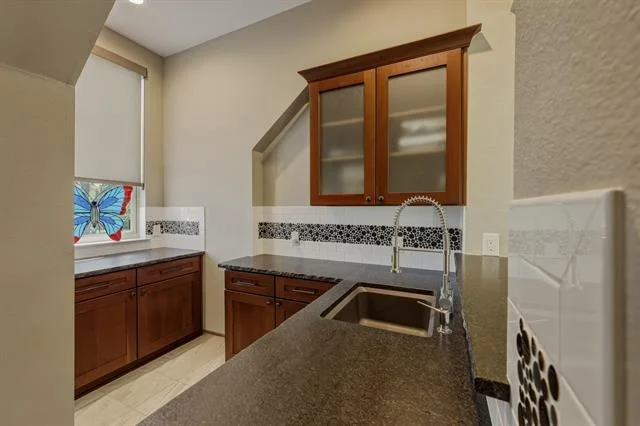
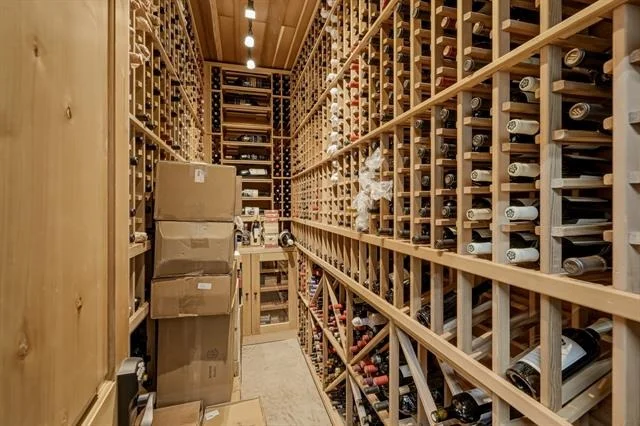
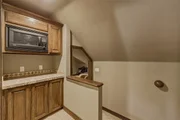
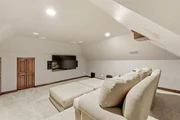
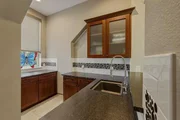
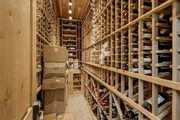
Adding even more versatility to the estate is the fully finished game room featuring a stunning wine cellar, full bath, and kitchenette, creating the ultimate entertainment space or private guest retreat.
This rare estate masterfully combines refined luxury, equestrian amenities, functional space, and breathtaking natural beauty to create an unparalleled lifestyle opportunity unlike anything else on the market.
|
| Apr 1, 2026 | No longer available |
-
|
|
No longer available
|
| Dec 1, 2025 | Listed by Compass RE Texas, LLC. |
$3,734,000
|
|
Listed by Compass RE Texas, LLC.
|
| |
|
Indulge in unparalleled luxury with this magnificent two-story estate, artfully set on nearly 9 acres of rolling landscape. With towering trees, panoramic views, and the privacy of a secluded private road, this fully remodeled gem offers both elegance and comfort. Designed with the equestrian lifestyle in mind, the property boasts a 4-stall barn, a serene pond, and a fully finished game room with a fabulous wine cellar, full bath, and kitchenette—a perfect space for entertaining.
Step outside to your own private oasis, where resort-style amenities await. The stunning pool, complete with water features and a spa, invites relaxation, while the covered balcony and patio provide the ideal setting for hosting gatherings or enjoying quiet moments with nature. A gated entry ensures privacy and exclusivity as you enter this sanctuary.
Inside, the master suite is a true retreat, featuring a cozy fireplace, a peaceful sitting area, and a luxurious spa-like bath. The chef’s kitchen is a culinary dream, equipped with a gas range, farm sink, built-in refrigerator, and an open flow into the family room, fostering connection and comfort.
The estate also includes a massive 50x40 air-conditioned workshop, ideal for any hobbyist or business owner. An outdoor kitchen, perfect for alfresco dining, overlooks the meticulously maintained grounds. The property also comes with the added benefit of an agricultural exemption on the additional 7+ acres, enhancing its value.
This extraordinary property combines luxury, privacy, and practicality, offering an unmatched living experience for those who seek the best of both worlds.
|
| Sep 30, 2025 | Temporarily off market |
-
|
|
Temporarily off market
|
| Jun 23, 2025 | Listed by Compass RE Texas, LLC. |
$3,873,400
|
|
Listed by Compass RE Texas, LLC.
|
| |
|
Indulge in unparalleled luxury with this magnificent two-story estate, artfully set on nearly 9 acres of rolling landscape. With towering trees, panoramic views, and the privacy of a secluded private road, this fully remodeled gem offers both elegance and comfort. Designed with the equestrian lifestyle in mind, the property boasts a 4-stall barn, a serene pond, and a fully finished game room with a fabulous wine cellar, full bath, and kitchenette—a perfect space for entertaining.
Step outside to your own private oasis, where resort-style amenities await. The stunning pool, complete with water features and a spa, invites relaxation, while the covered balcony and patio provide the ideal setting for hosting gatherings or enjoying quiet moments with nature. A gated entry ensures privacy and exclusivity as you enter this sanctuary.
Inside, the master suite is a true retreat, featuring a cozy fireplace, a peaceful sitting area, and a luxurious spa-like bath. The chef’s kitchen is a culinary dream, equipped with a gas range, farm sink, built-in refrigerator, and an open flow into the family room, fostering connection and comfort.
The estate also includes a massive 50x40 air-conditioned workshop, ideal for any hobbyist or business owner. An outdoor kitchen, perfect for alfresco dining, overlooks the meticulously maintained grounds. With a dedicated well for irrigation, your landscape stays lush and vibrant. The property also comes with the added benefit of an agricultural exemption on the additional 7+ acres, enhancing its value.
This extraordinary property combines luxury, privacy, and practicality, offering an unmatched living experience for those who seek the best of both worlds.
|
| Jun 19, 2025 | No longer available |
-
|
|
No longer available
|
| May 21, 2025 | Relisted |
$3,973,400
|
|
Relisted
|
| May 20, 2025 | No longer available |
-
|
|
No longer available
|
| Jan 21, 2025 | Listed by Compass RE Texas, LLC. |
$3,973,400
|
|
Listed by Compass RE Texas, LLC.
|
| |
|
Indulge in unparalleled luxury with this magnificent two-story estate, artfully set on nearly 9 acres of rolling landscape. With towering trees, panoramic views, and the privacy of a secluded private road, this fully remodeled gem offers both elegance and comfort. Designed with the equestrian lifestyle in mind, the property boasts a 4-stall barn, a serene pond, and a fully finished game room with a fabulous wine cellar, full bath, and kitchenette—a perfect space for entertaining.
Step outside to your own private oasis, where resort-style amenities await. The stunning pool, complete with water features and a spa, invites relaxation, while the covered balcony and patio provide the ideal setting for hosting gatherings or enjoying quiet moments with nature. A gated entry ensures privacy and exclusivity as you enter this sanctuary.
Inside, the master suite is a true retreat, featuring a cozy fireplace, a peaceful sitting area, and a luxurious spa-like bath. The chef’s kitchen is a culinary dream, equipped with a gas range, farm sink, built-in refrigerator, and an open flow into the family room, fostering connection and comfort.
The estate also includes a massive 50x40 air-conditioned workshop, ideal for any hobbyist or business owner. An outdoor kitchen, perfect for alfresco dining, overlooks the meticulously maintained grounds. With a dedicated well for irrigation, your landscape stays lush and vibrant. The property also comes with the added benefit of an agricultural exemption on the additional 7+ acres, enhancing its value.
This extraordinary property combines luxury, privacy, and practicality, offering an unmatched living experience for those who seek the best of both worlds.
|
| Dec 16, 2024 | No longer available |
-
|
|
No longer available
|
| Oct 17, 2024 | Listed by Compass RE Texas, LLC. |
$3,973,400
|
|
Listed by Compass RE Texas, LLC.
|
| |
|
Indulge in unparalleled luxury with this magnificent two-story estate, artfully set on nearly 9 acres of rolling landscape. With towering trees, panoramic views, and the privacy of a secluded private road, this fully remodeled gem offers both elegance and comfort. Designed with the equestrian lifestyle in mind, the property boasts a 4-stall barn, a serene pond, and a fully finished game room with a fabulous wine cellar, full bath, and kitchenette—a perfect space for entertaining.
Step outside to your own private oasis, where resort-style amenities await. The stunning pool, complete with water features and a spa, invites relaxation, while the covered balcony and patio provide the ideal setting for hosting gatherings or enjoying quiet moments with nature. A gated entry ensures privacy and exclusivity as you enter this sanctuary.
Inside, the master suite is a true retreat, featuring a cozy fireplace, a peaceful sitting area, and a luxurious spa-like bath. The chef’s kitchen is a culinary dream, equipped with a gas range, farm sink, built-in refrigerator, and an open flow into the family room, fostering connection and comfort.
The estate also includes a massive 50x40 air-conditioned workshop, ideal for any hobbyist or business owner. An outdoor kitchen, perfect for alfresco dining, overlooks the meticulously maintained grounds. With a dedicated well for irrigation, your landscape stays lush and vibrant. The property also comes with the added benefit of an agricultural exemption on the additional 7+ acres, enhancing its value.
This extraordinary property combines luxury, privacy, and practicality, offering an unmatched living experience for those who seek the best of both worlds.
|














 Your Privacy Choices
Phone: 425-283-2930
Address: 335 Madison Avenue, New York, NY 10017