Check Availability
Richmond 77469
400 Hillcrest Drive
$1,750,000
↓ $250K (12.5%)
● House - For Sale

400 Hillcrest Drive

Richmond, TX 77469
bedrooms
6 Beds
bathrooms
6 Baths, 3 Half Baths
square feet
6,216 Ft²
$10,106
Est. Monthly

About This Property

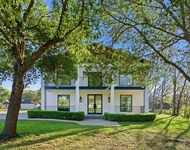
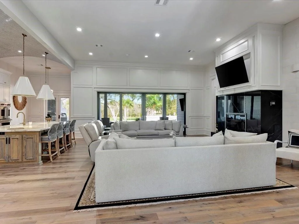
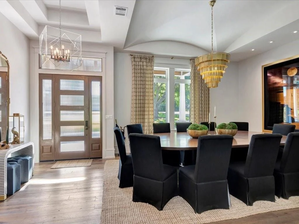
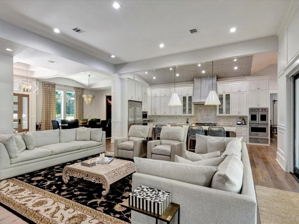
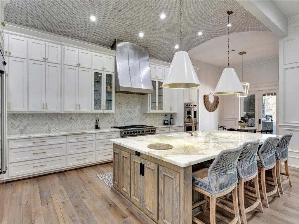
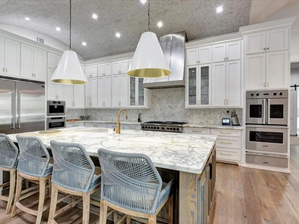
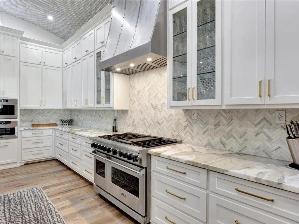
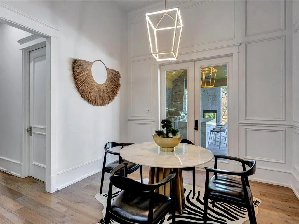
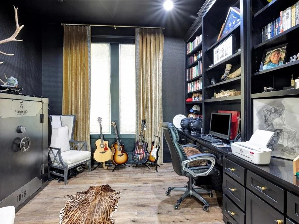
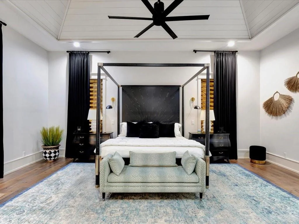
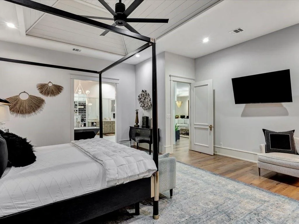
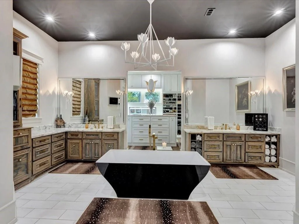
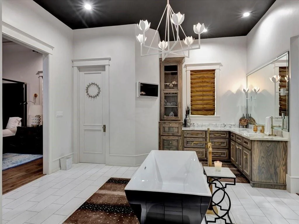
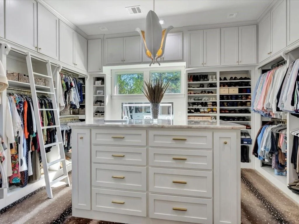
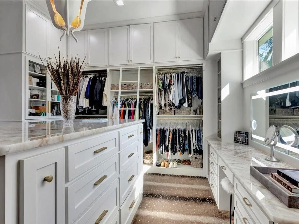
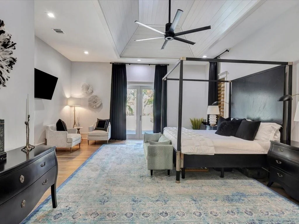
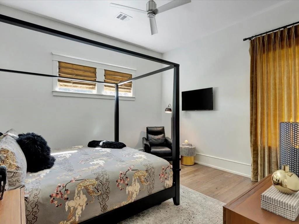
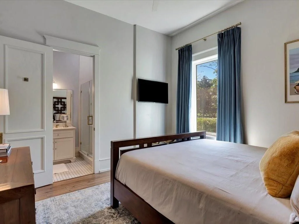
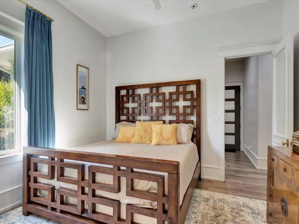
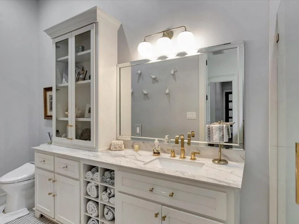
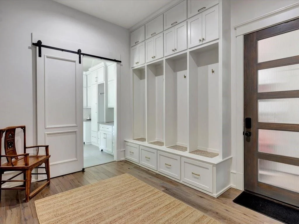
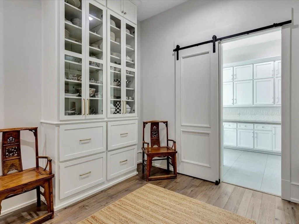
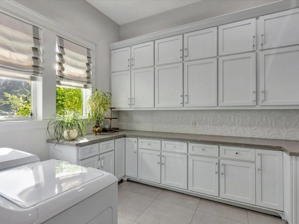
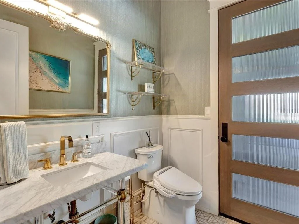
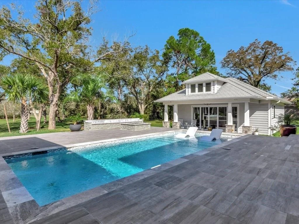
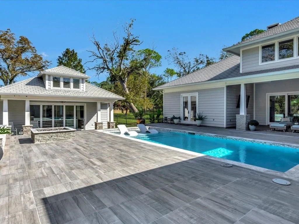
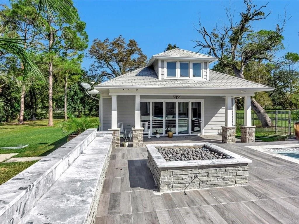
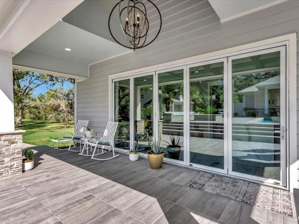
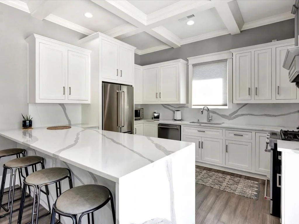
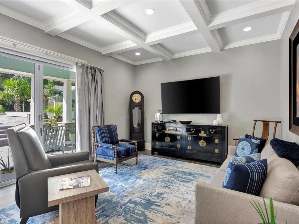
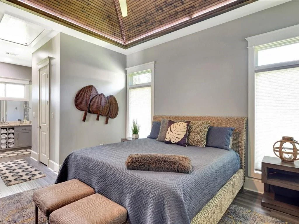
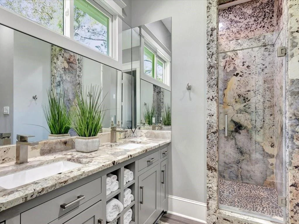
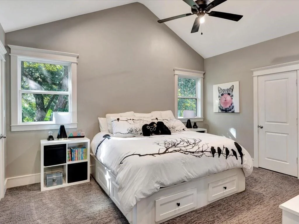
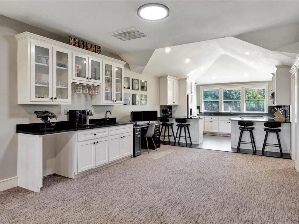
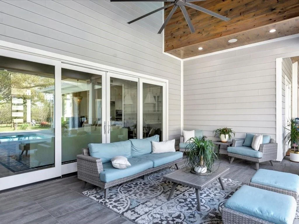
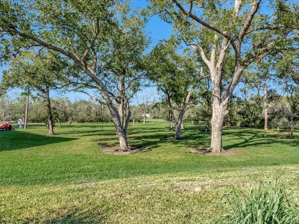
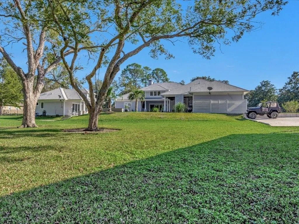
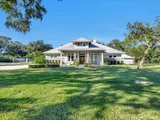
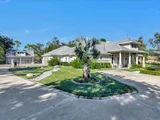
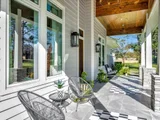
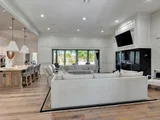
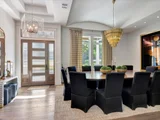
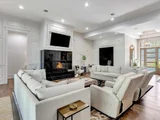
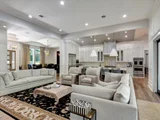
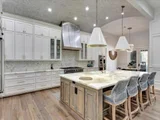
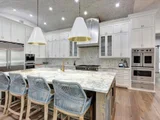
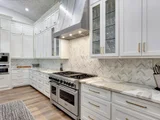
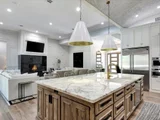
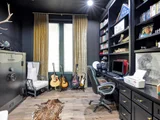
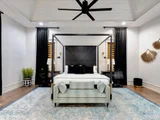
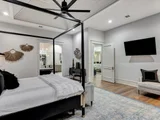
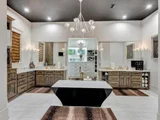
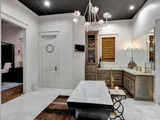
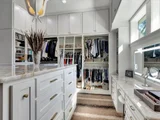
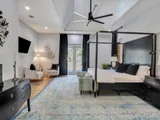
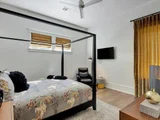
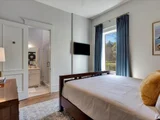
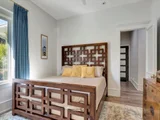
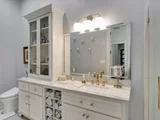
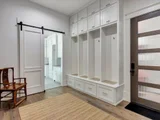
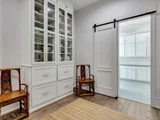
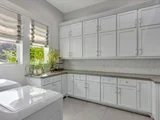
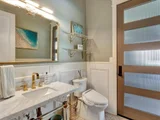
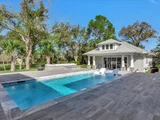
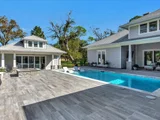
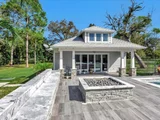
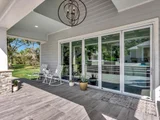
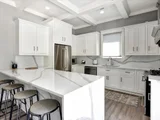
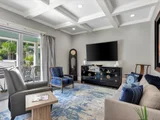
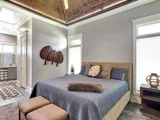
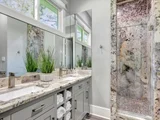
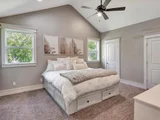
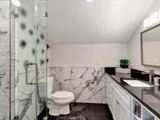
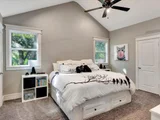
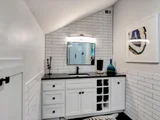
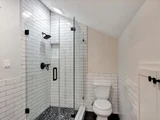
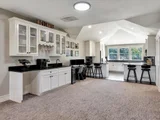
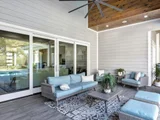
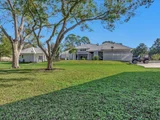
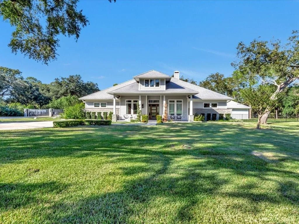
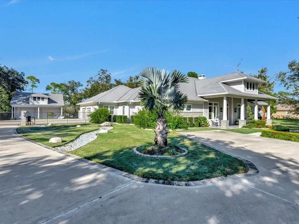
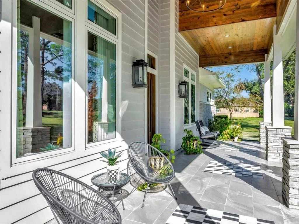
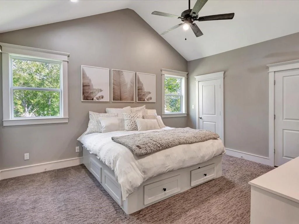
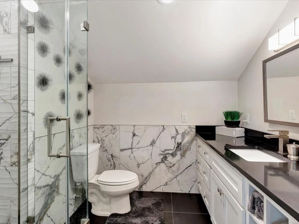
This stunning estate is designed for entertaining the elite.  Designed by a well-known interior designer, this 5-acre estate offers a beautiful primary home, guest pool house and a 2-bedroom apartment. Primary home boasts an expansive primary suite, personal office and two guest rooms with their own full baths. Thor appliances demand attention in the chef inspired kitchen that is open to the oversized family room. The back porch features a full commercial grade kitchen, Chicago style pizza oven, powder bath, fireplace and over the top firepit. Open the accordion style full window door to the relaxing guest/pool home. The pool house offers a full kitchen, large family room and beautiful bedroom suite. The relaxing shower is floor to ceiling of exquisite exotic granite. The third dwelling is the 2br/2b, with a large family room and half bath that is open to yet another amazing kitchen. This apartment sits over the heated & cooled 40x40 shop which has a bathroom as well. Generac generator
Unit Size
6,216 Ft²
Days on Market
-
Land Size
5.17 acres
Price per sqft
$282
Property Type
House
Property Taxes
$1,513
HOA Dues
-
Year Built
2017

Listed By

Kristy Petty
Brookshire Real Estate

Payment Calculator

Cap Rate Calculator

Last updated: 2 days ago (HAR #67404201)

Price History

Date / Event Date Event Price
Nov 3, 2026 Price Decreased $1,750,000
↓ $250K (12.5%)
Price Decreased
Apr 20, 2026 Price Decreased $1,999,999
↓ $250K (11.1%)
Price Decreased
Jan 28, 2026 Price Decreased $2,250,000
↓ $100K (4.3%)
Price Decreased
Dec 16, 2025 Listed by Platinum Properties and Ranches $2,350,000
Listed by Platinum Properties and Ranches
Dec 14, 2025 No longer available -
No longer available
Show More

Property Highlights

Garage
Fireplace
Parking Details
Has Garage
Attached Garage
Parking Features: Attached, Detached, Oversized
Garage Spaces: 4
Interior Details
Half Bathrooms: 3
Full Bathrooms: 6
Interior Features: Central Vacuum, Crown Molding, High Ceilings, Vaulted Ceiling(s), Wired for Sound, Prewired for Alarm System
Appliances: Water Heater, Disposal, Refrigerator, Convection Oven, Double Oven, Microwave, Gas Cooktop, Dishwasher, Instant Hot Water
Flooring Type: Carpet, Engineered Wood
Laundry Features: Electric Dryer Hookup
Has Fireplace
Fireplace Features: Outside, Free Standing, Gas Log
Fireplaces: 2
Exterior Details
Square Footage: 6216
Architectural Style: Contemporary, Traditional
Year Built Source: Builder
Year Built: 2019
Building Area Total: 6216
Other Structures: Workshop, Detached Gar Apt /Quarters
Window Features: Window Coverings, Insulated/Low-E windows
Construction Materials: Spray Foam Insulation, Brick, Cement Siding
Patio and Porch Features: Covered, Porch
Pool Features: Gunite, Heated
Pool is Private
Lot Features: Back Yard, Cleared, 5 Up to 10 Acres
Lot Size Area: 5.17
Lot Size Units: Acres
Lot Size Acres: 5.17
Lot Size Square Feet: 225205.2
Water Source: Public
Financial Details
Tax Annual Amount: $18,156
Utilities Details
Cooling Type: Ceiling Fan(s), Electric
Heating Type: Electric
Sewer : Public Sewer

Building Info

Overview

    General

  • Year Built: 2017
  • Effective Year Built: 2017
  • Building Count: 2
  • Bedroom Count: 7
  • Bathroom Count: 8
  • Full Bathrooms: 7
  • Partial Bathrooms: 8
  • Building Condition: 1
  • Building Quality: 0
  • Construction Type: 0
  • Building Style: 15
  • Exterior Walls Type: 3
  • Interior Walls Type: 0
  • Roof Shape Type: 7
  • Roof Cover Type: 3
  • Floor Count: 100
  • Living Units: 1
  • Floor Cover: 0
  • Basement Type: 0
  • Basement Area: 0
  • Garage Type: 4
  • Garage Square Area: 2,120
  • Parking Space Count: 3
  • Patio Type: 20
  • Porch Type: 7
  • Pool Type: 8
  • Location Influence Type: 131

    Dimensions

  • Lot Size Square Feet: 161,956
  • Total Building Area: 5,903
  • Gross Building Area: 5,903
  • Building Area: 4,978
  • Building Area Measurement: L

    Heating and Cooling

  • Fireplace Count: 1
  • Air Conditioning: 1
  • Heating: 3
  • Heated Square Feet: 4,978
  • Heating Fuel Type: 0

    Utilities

  • Sewer System: 0
  • Water Service: 0

Building

  • Building Type: 0
  • Property Class: R
  • Subdivision: SULLIVAN ADDN
  • Land Acres: 0000003718
  • Standard Land Use Code: 1001
  • County Land Use Code: A1
  • State Land Use Code: A1
  • Legal Description 1: SULLIVAN ADDN, BLOCK 14, ACRES 3.718, (E 165 OF W/2 10), (275 X 590)

Neighborhood

  • School District Name: Lamar Consolidated Independent School District
  • School Tax School District: S01 G01 D01 C15
  • Census Tract: 674702

Zoning

  • Zoning: S

Geography

  • Assessors Map Reference: A-097-L
  • Parcel: 8545-00-014-0002-901
  • Block: 14
  • Municipality: CITY OF RICHMOND
  • Latitude: 29.574
  • Longitude: -95.758

    Address

  • Full Address: 400 Hillcrest Dr
  • Address - House Number: 400
  • Address - Street Name: Hillcrest
  • Address - Suffix Type: Dr
  • State: TX
  • City Name: Richmond
  • Carrier Code: C018
  • 4-Digit Zip Code: 4521
  • Zip Code: 77469

Valuation

    Tax

  • Tax Year: 2023
  • Tax Amount: $4,728,832
  • Initial Tax Delinquent Year: 2022
  • Tax Rate Code Area: S01

    Appraisal Valuation

  • Standard Deviation: 0.4306
  • Valuation Date: Dec 13, 2023
  • Confidence Score: 13
  • Final Value: 1,555,038
  • High Value: 2,224,725
  • Low Value: 885,350

    Market Valuation

  • Market Total Value: $2,112,878
  • Market Land Value: $185,900
  • Market Improvement Value: $1,926,978

    Assessments Valuation

  • Assessed Year: 2023
  • Assessed Total Value: $2,112,878
  • Assessed Land Value: $185,900
  • Assessed Improvements Value: $1,926,978

    Sales

  • Current Sale Contract Date: Sep 12, 2014
  • Current Sale Recording Date: Sep 12, 2014
  • Current Sale Document Type: 27
  • Current Sale Input Document Number: 2014101253
  • Previous Sale Recording Date: Mar 20, 2000
  • Previous Sale Contract Date: Mar 08, 2000
  • Previous Sale Document Type: 71
Data used for valuation calculations is provided by RealtyHop, and other third party sources

Comparables

Unit
Status
Type
Beds
Baths
ft²
Price/ft²
Asking Price
Listed On
Closing Price
Sold On
HOA + Taxes

About Richmond


Similar Homes for Sale

Currently no similar homes around

Nearby Rentals

Unit for rent at 1905 Dowling Drive, Richmond, TX, 77469

$5,500 /mo

  • Studio
  • 2 Baths
  • 3,995 ft²
1905 Dowling Drive, Richmond, TX, 77469 Listing by John Nguyen
Unit for rent at 1016 Powell Street, Richmond, TX, 77469

$995 /mo

  • 2 Beds
  • 1 Bath
  • 648 ft²
1016 Powell Street, Richmond, TX, 77469 Listing by Jose Salazar
Unit for rent at 517 Center Street, Richmond, TX, 77469

$1,650 /mo

  • 2 Beds
  • 1 Bath
  • 1,008 ft²
517 Center Street, Richmond, TX, 77469 Listing by Heather Carlile


Frequently Asked Questions

When was property at 400 Hillcrest Drive built and last sold?
The property at 400 Hillcrest Drive was built in 2017 and last sold on Sep 12, 2014 for $0.
How much is this home worth?
The estimated value of the home located at 400 Hillcrest Drive is $1,767,500.
What are some comparable homes to 400 Hillcrest Drive?
There are currently no comparable homes to 400 Hillcrest Drive.