Check Availability
$355,000
● House - In Contract

400 Highmeadow Drive

Aubrey, TX 76227
bedrooms
3 Beds
bathrooms
2 Baths
square feet
1,818 Ft²
$1,744
Est. Monthly

About This Property

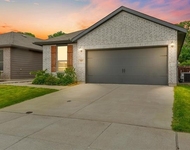
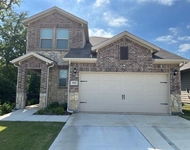
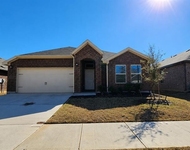
Built in 2018, this charming 3-bedroom, 2-bath home combines modern comforts with small-town Texas charm! Step inside to find an open-concept floor plan that effortlessly connects the living, dining, and kitchen areas-perfect for entertaining guests or relaxing with family.

The kitchen features contemporary finishes, ample cabinetry, and a convenient island that makes cooking and gathering a breeze. The primary suite offers a peaceful retreat with a private ensuite bath and generous closet space, while the secondary bedrooms are bright and comfortable.

Enjoy the outdoors in your large backyard, ideal for weekend barbecues, playtime, or creating your dream garden.

Located in a friendly neighborhood with quick access to local schools, dining, and major highways, this home offers both convenience and comfort in the heart of Aubrey.
Unit Size
1,818 Ft²
Days on Market
-
Land Size
0.31 acres
Price per sqft
$195
Property Type
House
Property Taxes
-
HOA Dues
-
Year Built
2018

Listed By

Charles Heston
David Christopher & Associates

Payment Calculator

Cap Rate Calculator

Last updated: 7 months ago (NTREIS #21154579)

Price History

Date / Event Date Event Price
Apr 13, 2026 In contract -
In contract
Jan 16, 2026 Listed by Talley and Company, LTD $355,000
Listed by Talley and Company, LTD
Feb 2, 2024 Sold
Sold
Oct 31, 2023 Listed by Orchard Brokerage, LLC $345,900
Listed by Orchard Brokerage, LLC
Click the Virtual Tour link to view the 3D walkthrough. Welcome to this perfectly move-in ready home, where the possibilities are endless! This open-concept gem is designed to delight and the large windows allow light to fill the space. The kitchen boasts granite countertops, stainless steel appliances, abundant cabinetry and a large center island. Retreat to your spacious primary suite, an oasis of tranquility, with a private bathroom featuring a double vanity, a relaxing garden tub, and not 1, but 2 generously sized walk-in closets. The home office can easily transform into a 4th bedroom or accommodate whatever best suits your lifestyle. Outside is an expansive backyard complete with a tree-lined view behind the back fence along with no rear neighbors, allowing you to enjoy privacy and serenity like never before. This home is perfectly situated between Lewisville Lake and Lake Ray Roberts, offering endless opportunities for recreation, boating, fishing, and more. Don't miss it!

Property Highlights

Garage
Air Conditioning
Parking Details
Has Garage
Attached Garage
Parking Features: Driveway, Garage Door Opener, Garage Faces Front, Garage Double Door
Garage Spaces: 2
Interior Details
Full Bathrooms: 2
Interior Features: Double Vanity, Granite Counters, Kitchen Island, Open Floorplan, Pantry, Walk-In Closet(s), Cable TV Available, High Speed Internet Available
Appliances: Dishwasher, Disposal, Electric Range, Electric Water Heater, Microwave
Flooring Type: Carpet, Ceramic Tile
Laundry Features: Utility Room, On Site
Exterior Details
Square Footage: 1818
Architectural Style: Traditional
Year Built: 2018
Levels: One
Construction Materials: Brick, Rock/Stone, Siding
Patio and Porch Features: Patio
Lot Features: Landscaped, Lrg. Backyard Grass, Subdivision
Lot Size Area: 0.306
Lot Size Units: Acres
Lot Size Acres: 0.306
Lot Size Square Feet: 13329.36
Tax Lot: 70
Utilities Details
Cooling Type: Central Air

Building Info

Overview

    General

  • Year Built: 2018
  • Effective Year Built: 2018
  • Building Count: 1
  • Bedroom Count: 3
  • Bathroom Count: 2
  • Full Bathrooms: 2
  • Partial Bathrooms: 2
  • Building Condition: 0
  • Building Quality: 0
  • Construction Type: 0
  • Building Style: 0
  • Exterior Walls Type: 3
  • Interior Walls Type: 3
  • Roof Shape Type: 8
  • Roof Cover Type: 3
  • Floor Count: 100
  • Floor Cover: 0
  • Basement Type: 0
  • Basement Area: 0
  • Garage Type: 1
  • Garage Square Area: 412
  • Parking Space Count: 2
  • Patio Type: 0
  • Porch Type: 102
  • Pool Type: 0

    Dimensions

  • Lot Size Square Feet: 13,338
  • Total Building Area: 2,229
  • Gross Building Area: 2,229
  • Building Area: 1,818
  • Building Area Measurement: L

    Heating and Cooling

  • Fireplace Count: 1
  • Air Conditioning: 1
  • Heating: 3
  • Heated Square Feet: 1,818
  • Heating Fuel Type: 0

    Utilities

  • Sewer System: 0
  • Water Service: 0

Building

  • Building Type: 0
  • Property Class: R
  • Subdivision: THE MEADOWS PHASE XII
  • Land Acres: 0000000306
  • Standard Land Use Code: 1001
  • County Land Use Code: A1
  • State Land Use Code: A1
  • Legal Description 1: THE MEADOWS PHASE XII BLK S LOT 70

Neighborhood

  • School District Name: Denton Independent School District
  • Census Tract: 020116

Geography

  • Parcel: R732731
  • Block: S
  • Lot: 70
  • Municipality: AUBREY
  • Latitude: 33.2905
  • Longitude: -96.9947

    Address

  • Full Address: 400 Highmeadow Dr
  • Address - House Number: 400
  • Address - Street Name: Highmeadow
  • Address - Suffix Type: Dr
  • State: TX
  • City Name: Aubrey
  • Carrier Code: R005
  • 4-Digit Zip Code: 1350
  • Zip Code: 76227

Valuation

    Tax

  • Tax Year: 2023
  • Tax Amount: $742,794
  • Tax Rate Code Area: S02

    Appraisal Valuation

  • Standard Deviation: 0.1689
  • Valuation Date: Feb 07, 2024
  • Confidence Score: 78
  • Final Value: 350,349
  • High Value: 409,545
  • Low Value: 291,153

    Market Valuation

  • Market Total Value: $388,697
  • Market Land Value: $97,511
  • Market Improvement Value: $291,186

    Assessments Valuation

  • Assessed Year: 2023
  • Assessed Total Value: $388,697
  • Assessed Land Value: $97,511
  • Assessed Improvements Value: $291,186

    Sales

  • Current Sale Contract Date: Feb 02, 2024
  • Current Sale Recording Date: Feb 05, 2024
  • Current Sale Price:
  • Current Sale Document Type: 27
  • Current Sale Input Document Number: 11535
  • Previous Sale Recording Date: Oct 15, 2018
  • Previous Sale Contract Date: Oct 12, 2018
  • Previous Sale Amount: $240,000
  • Previous Sale Document Type: 70
Data used for valuation calculations is provided by RealtyHop, and other third party sources

Comparables

Unit
Status
Type
Beds
Baths
ft²
Price/ft²
Asking Price
Listed On
Closing Price
Sold On
HOA + Taxes

About Highmeadow Village


Similar Homes for Sale

Currently no similar homes around

Nearby Rentals

Unit for rent at 585 Concho Street, Aubrey, TX, 76227

$2,100 /mo

  • 3 Beds
  • 2 Baths
  • 1,662 ft²
585 Concho Street, Aubrey, TX, 76227 Listing by Lucas Pittaluga
Unit for rent at 932 Crockett Street, Aubrey, TX, 76227

$2,800 /mo

  • 5 Beds
  • 3 Baths
  • 2,600 ft²
932 Crockett Street, Aubrey, TX, 76227 Listing by Chioma Ufodike
Unit for rent at 538 Concho Street, Aubrey, TX, 76227

$2,095 /mo

  • 3 Beds
  • 2 Baths
  • 1,613 ft²
538 Concho Street, Aubrey, TX, 76227 Listing by Shellye Stone


Frequently Asked Questions

When was property at 400 Highmeadow Drive built and last sold?
The property at 400 Highmeadow Drive was built in 2018 and last sold on Feb 2, 2024 for $311,220.
How much is this home worth?
The estimated value of the home located at 400 Highmeadow Drive is $351,292.
What are some comparable homes to 400 Highmeadow Drive?
There are currently no comparable homes to 400 Highmeadow Drive.