


36
Map
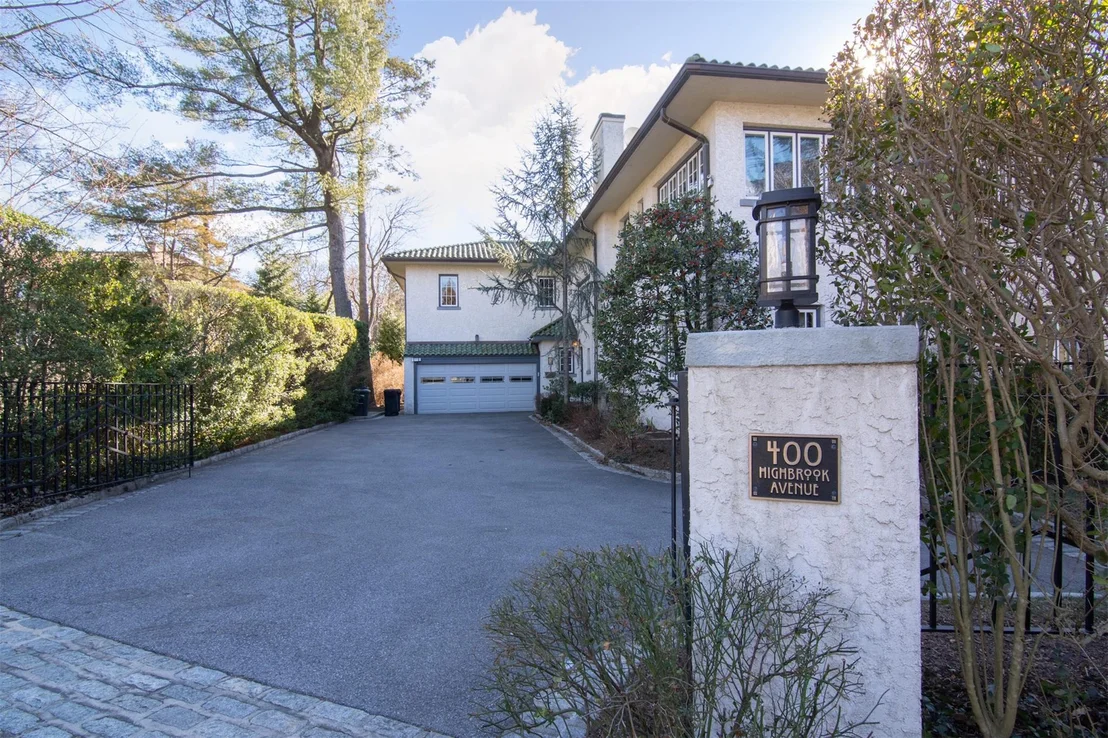
400 Highbrook Avenue


About This Property
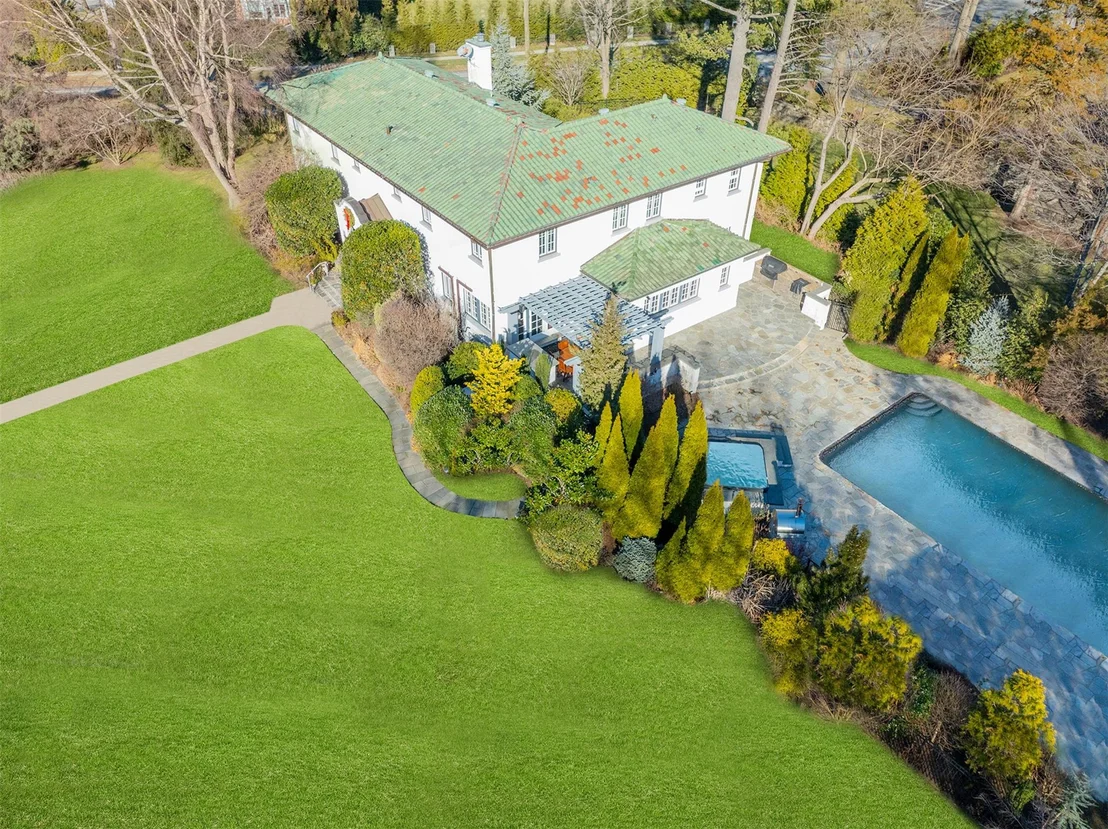
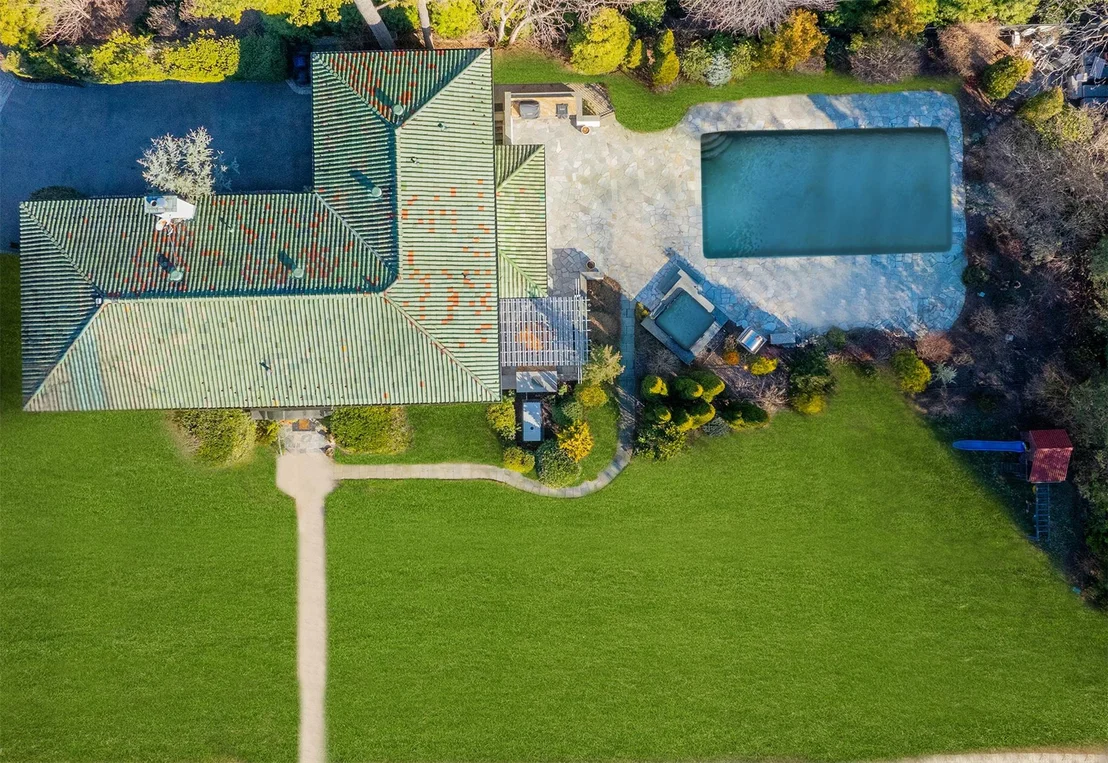
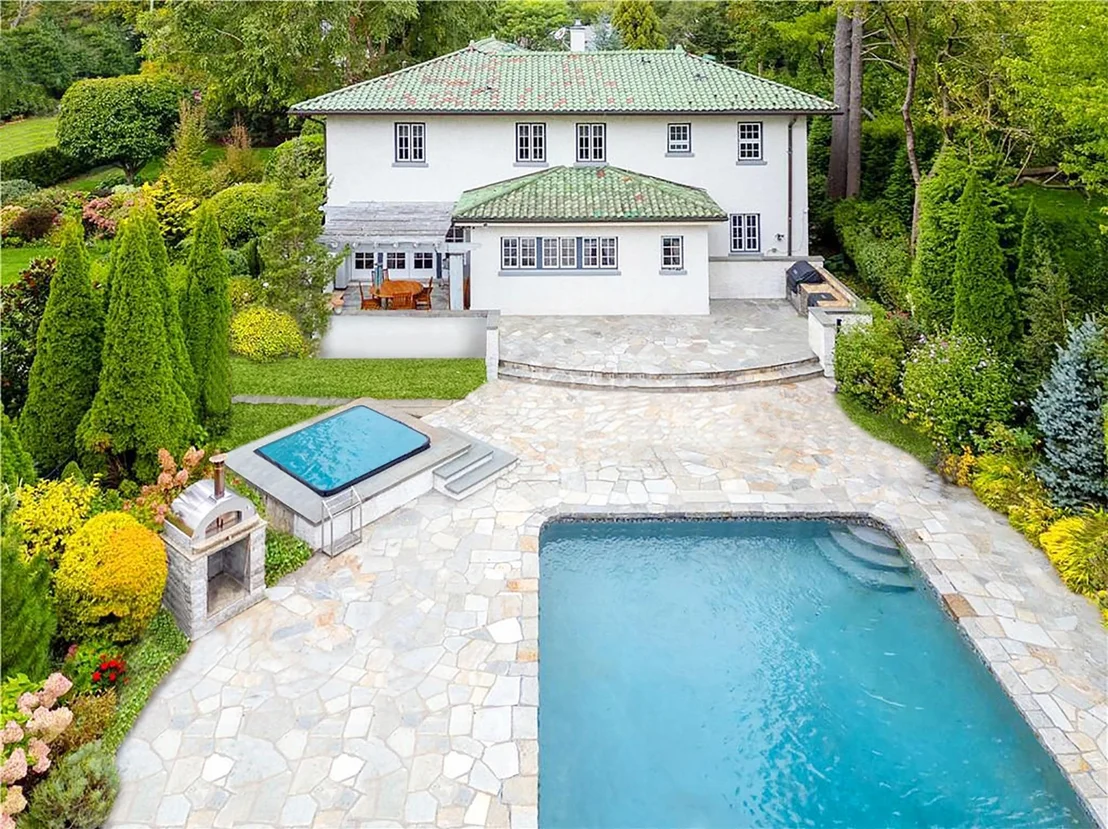
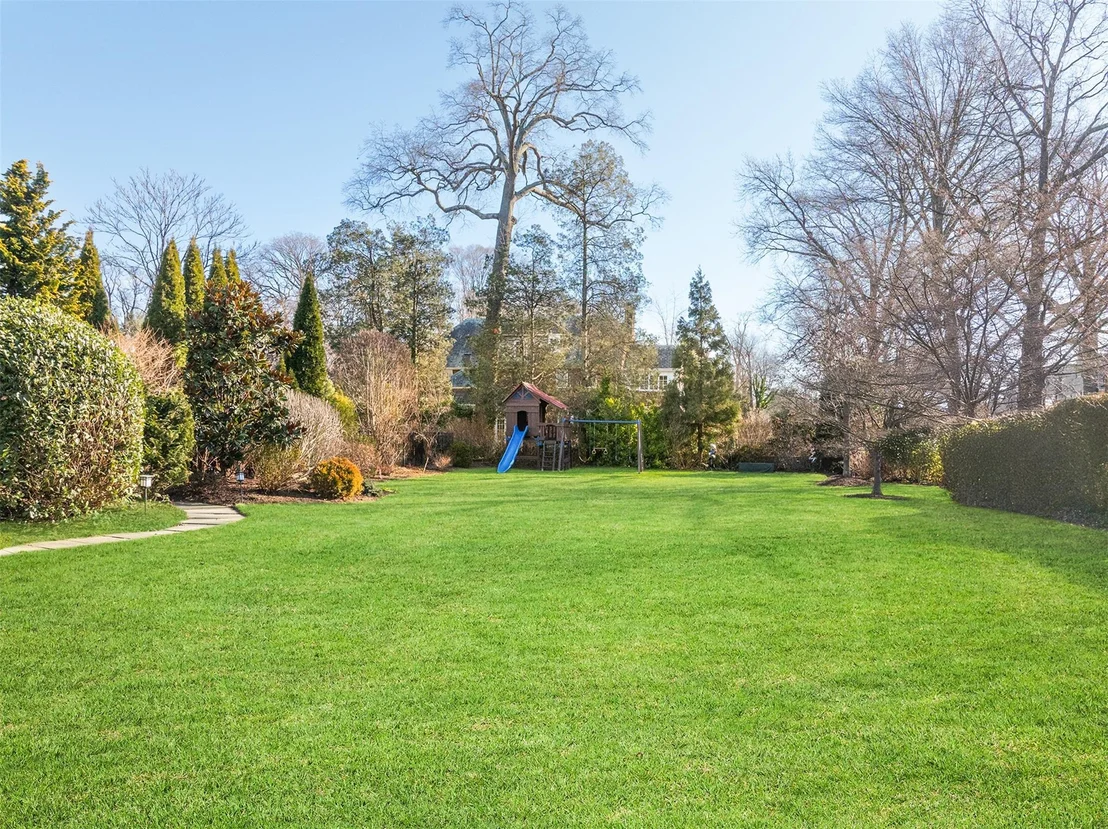
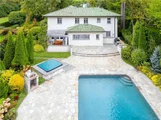
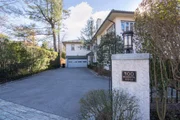
Escape to your private sanctuary nestled on 2/3rds of an acre, this extraordinary property is designed for year-round enjoyment and effortless entertaining. The lush green grounds and gracious flat yard create a serene retreat, while the resort-style amenities elevate outdoor living to new heights. Host unforgettable gatherings around the built-in outdoor fireplace or craft gourmet creations in your very own built-in pizza oven. Take a refreshing dip in the sparkling pool, unwind in the spa pool, and enjoy the perfect balance of relaxation and recreation-all in the privacy of your own backyard. This home truly offers everything you could ever want, right at home and delivers the ultimate in privacy and tranquility.
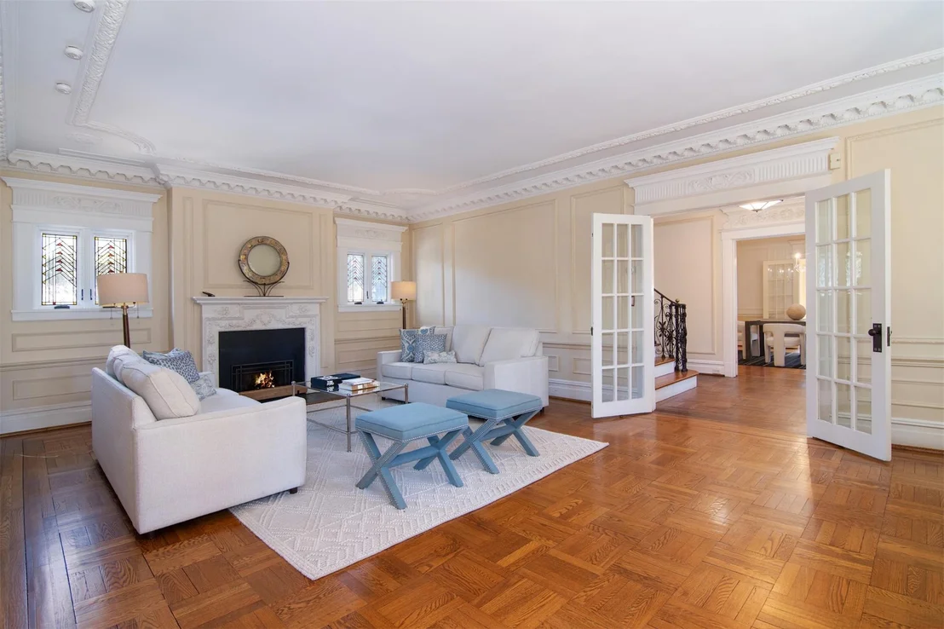
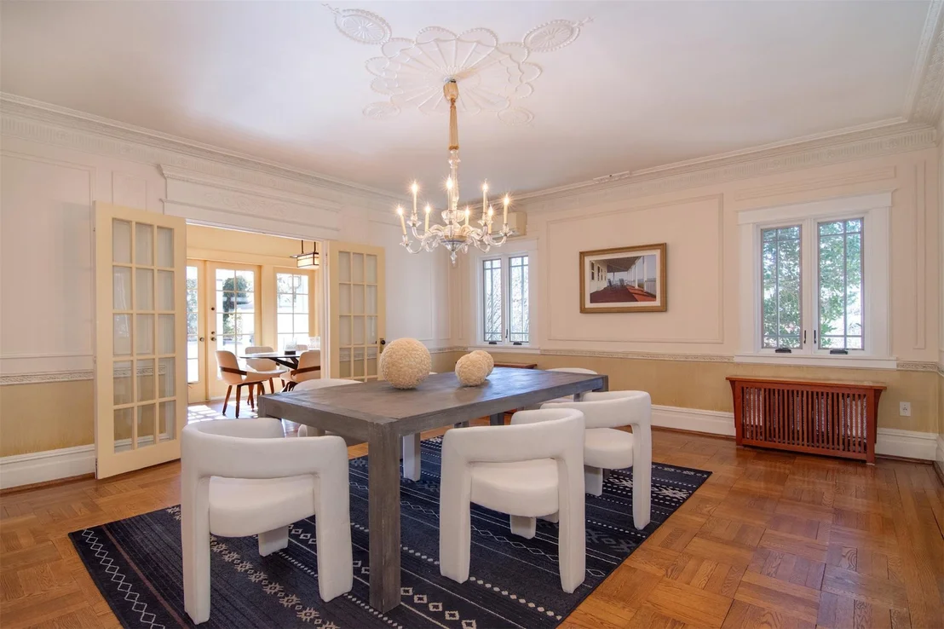
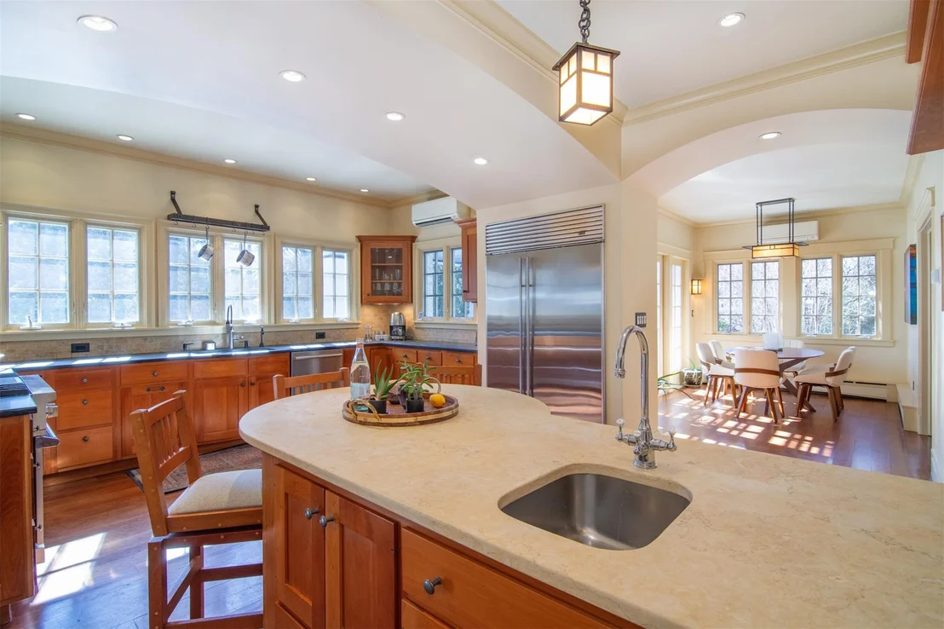
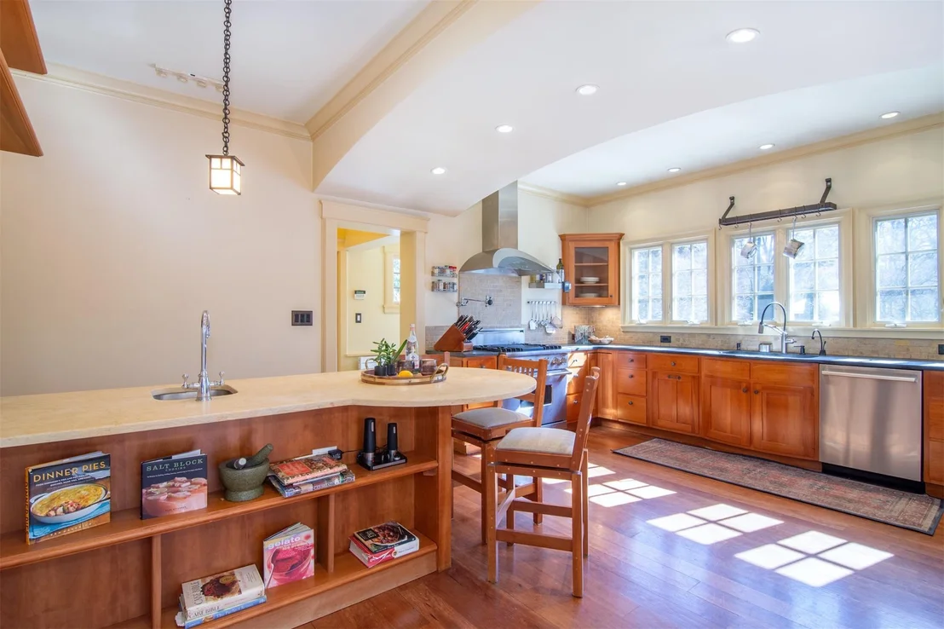
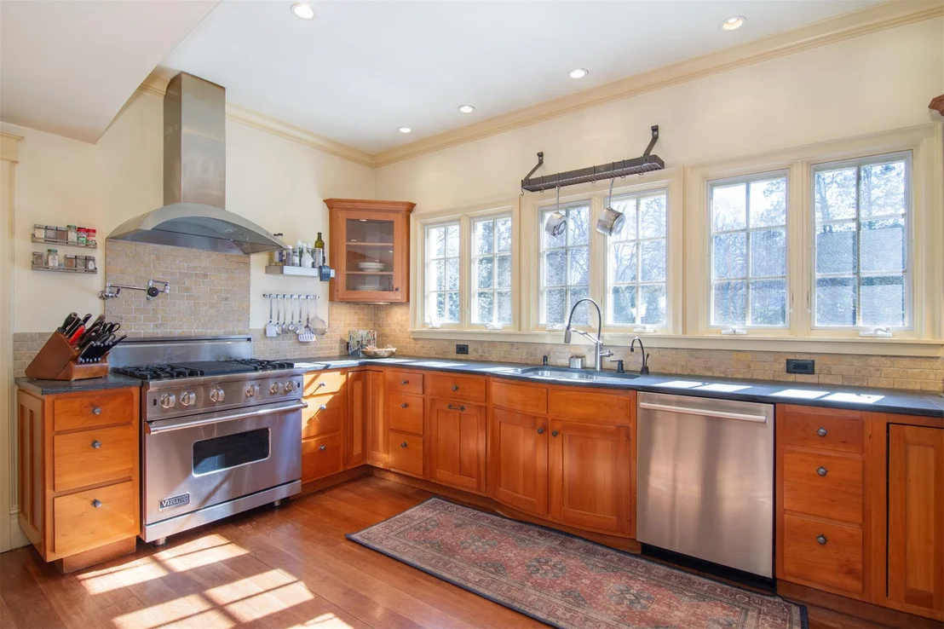
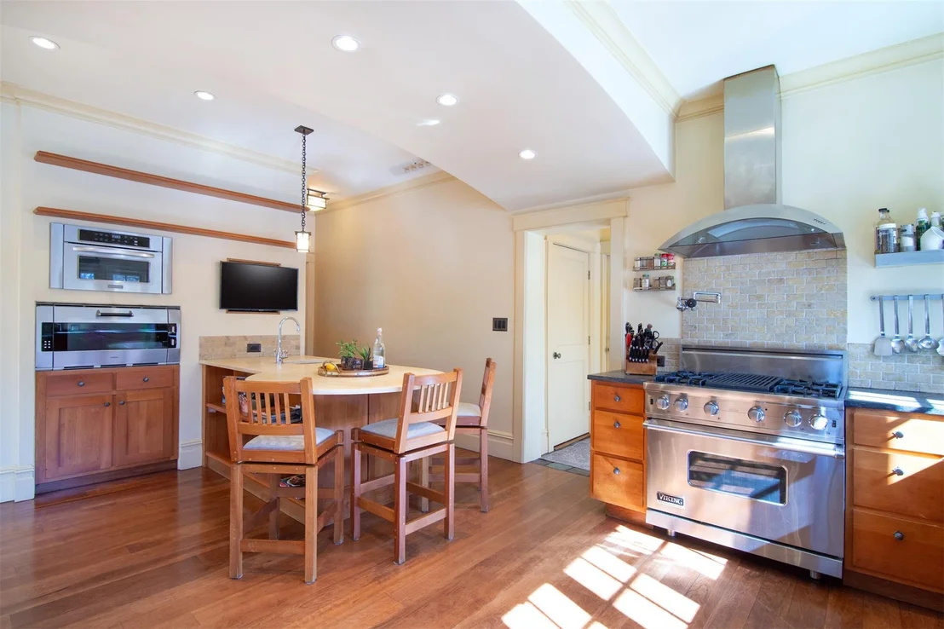
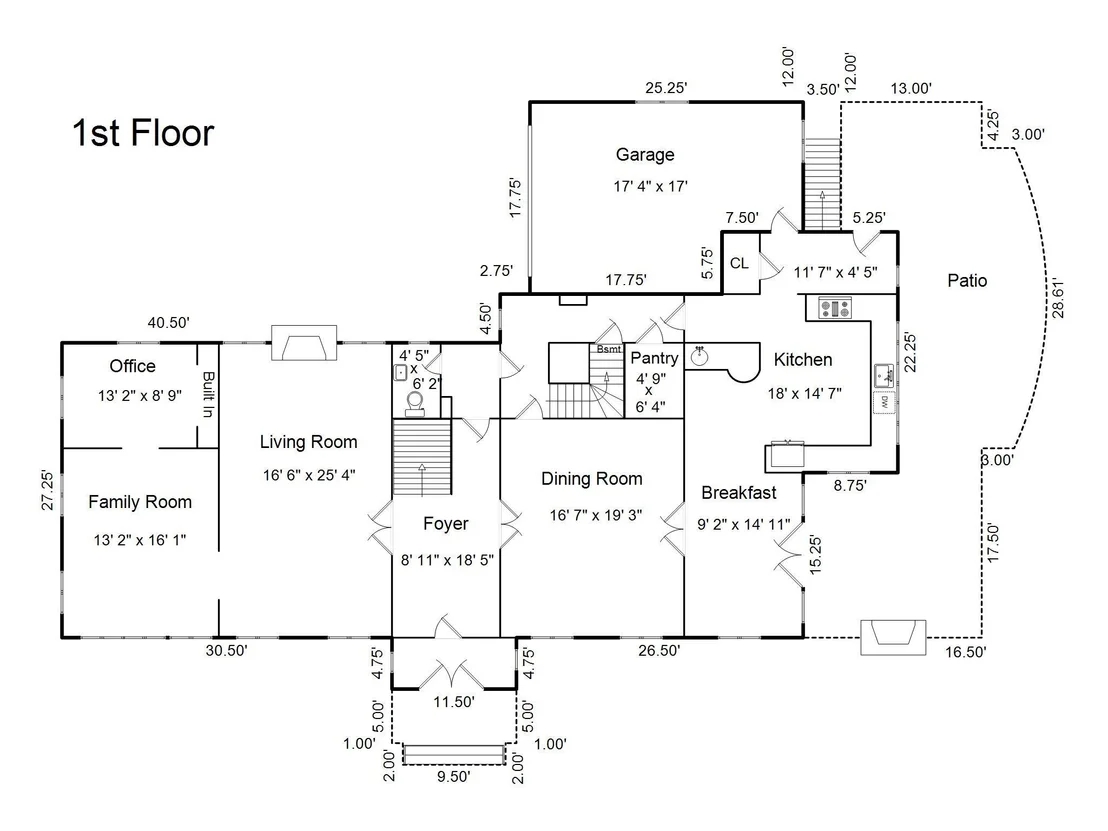
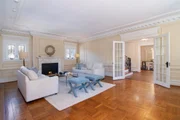
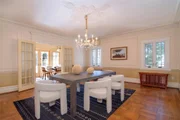
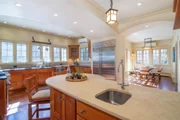
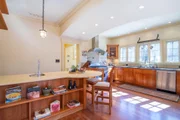
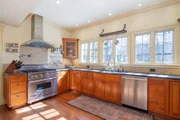
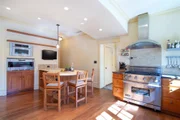
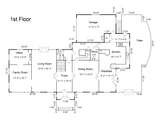
Step inside and be captivated by the grand scale and sophistication of this 4,974 sq. ft. residence. From the sun-drenched living spaces to the exquisite architectural details, every corner of this home exudes warmth and refinement. The spacious formal living room, featuring a wood-burning fireplace, sets the perfect ambiance for both intimate gatherings and grand entertaining. The elegant dining room flows seamlessly into the beautifully updated chef's kitchen, complete with high-end appliances, custom cabinetry, and a breakfast nook overlooking the private yard.
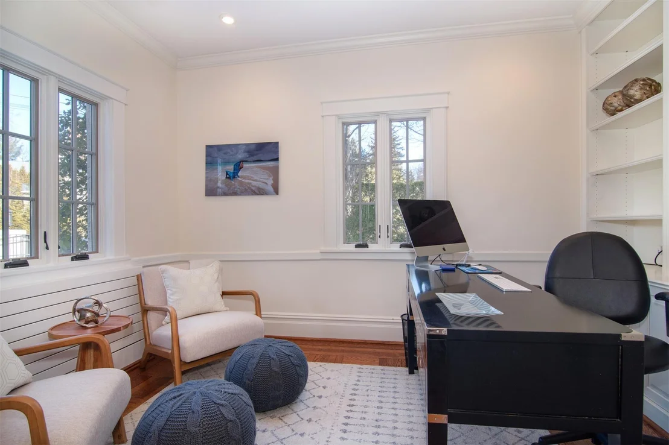
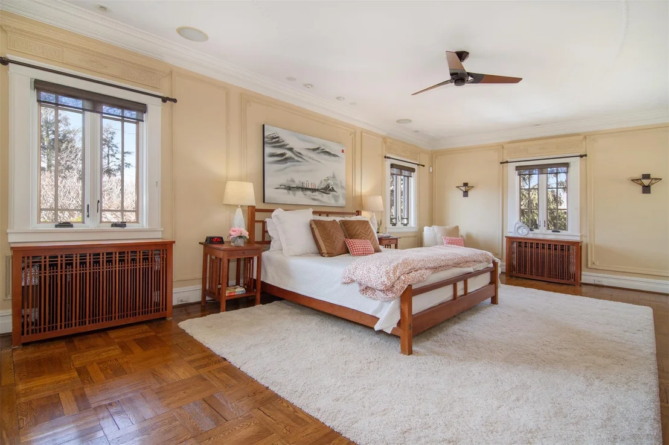
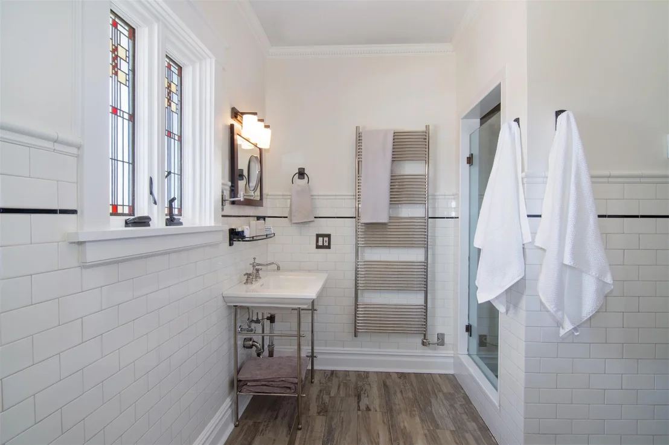
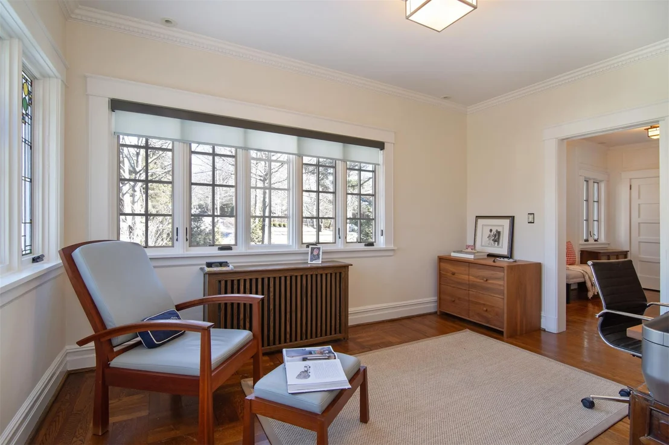
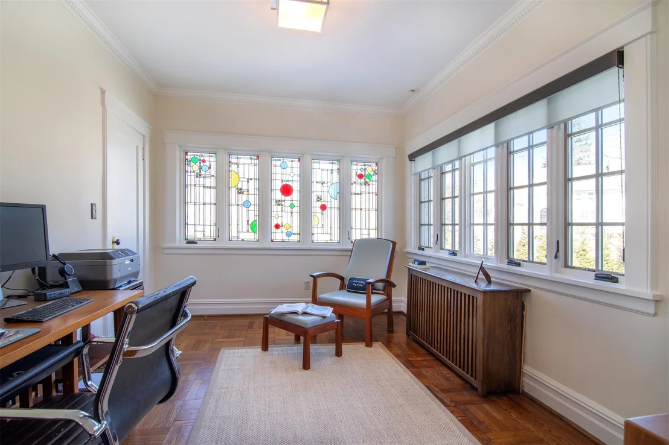
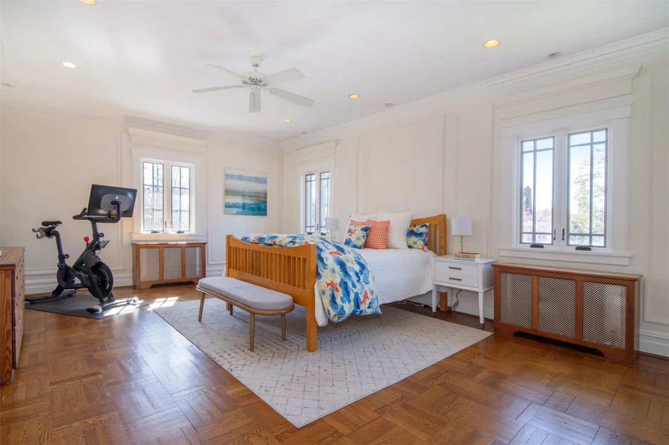
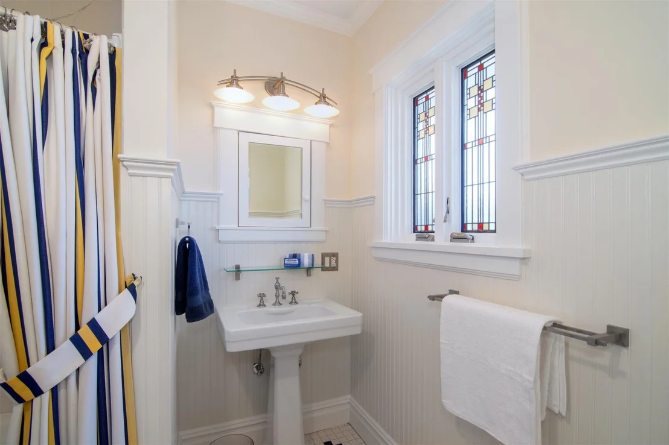
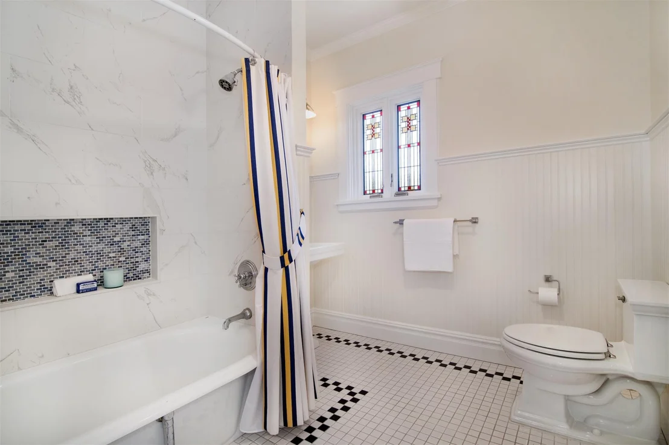
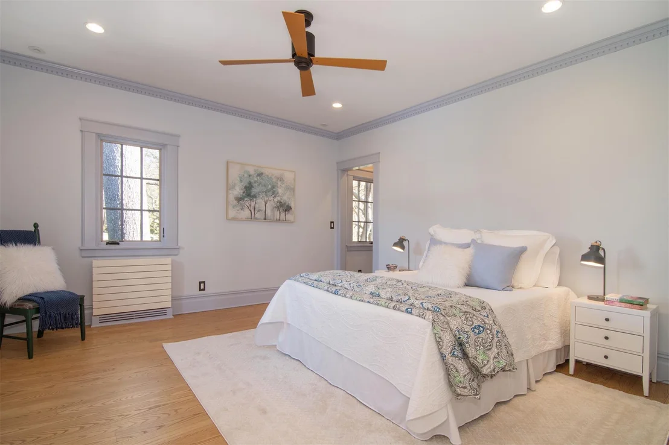
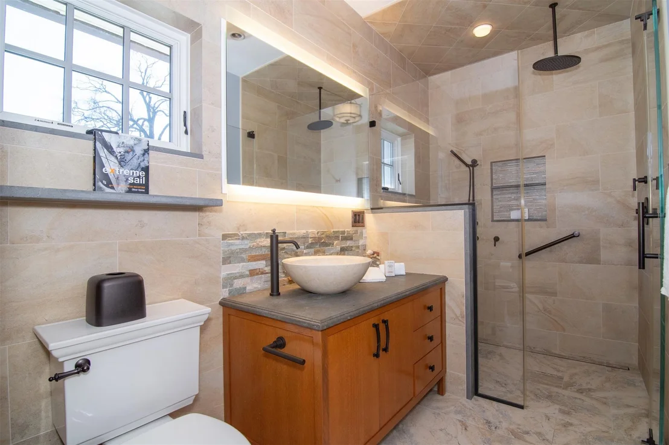
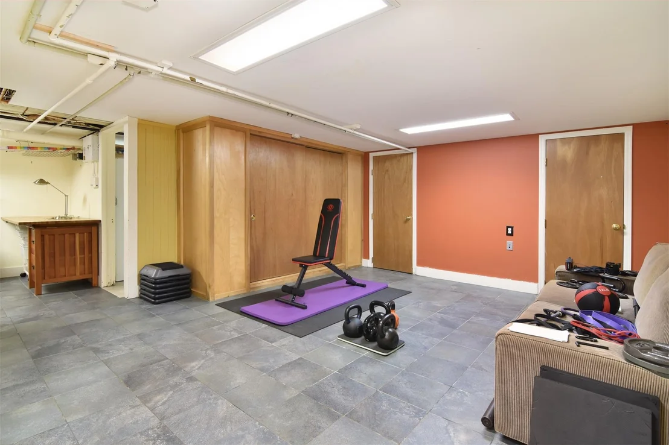
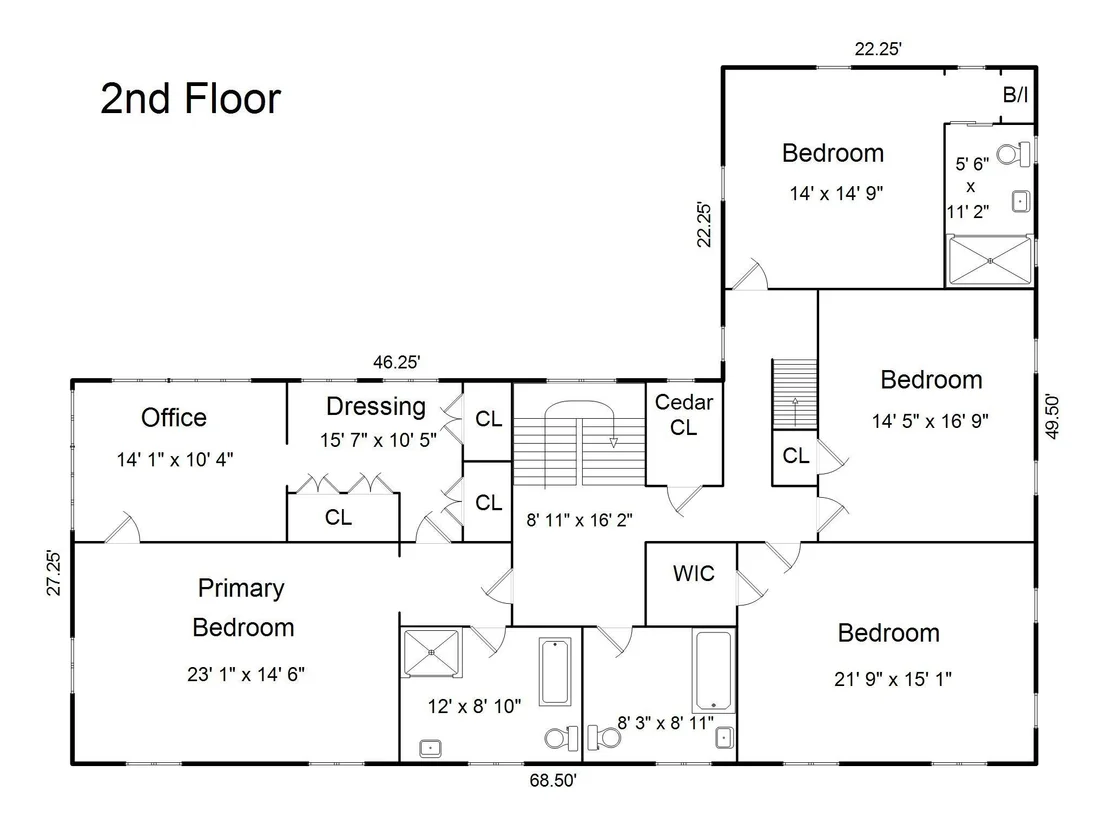
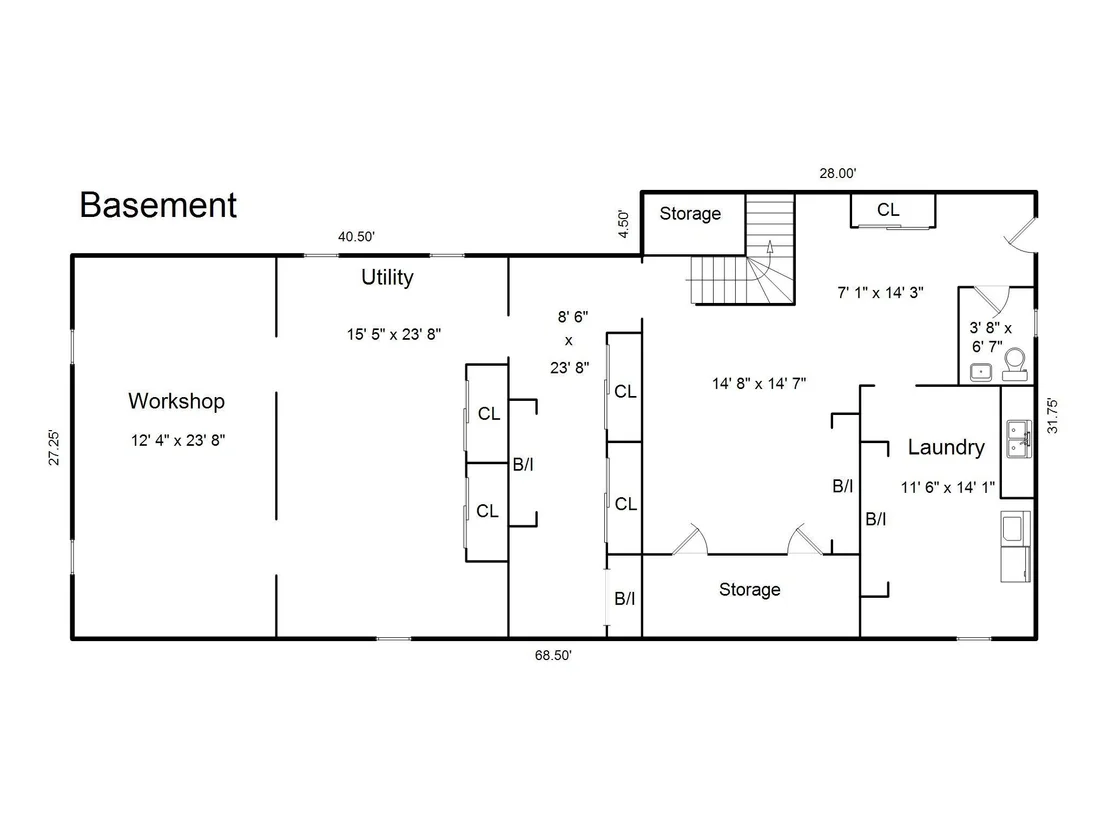
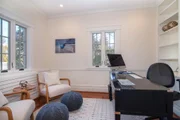
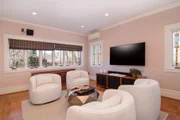
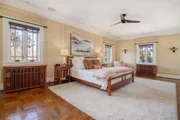
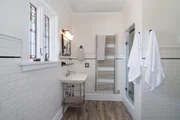
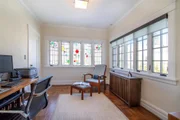
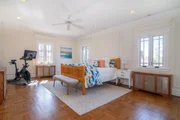
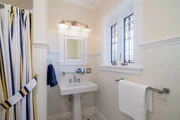
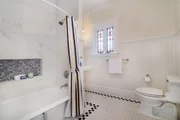
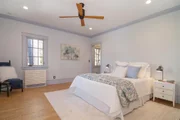
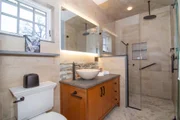
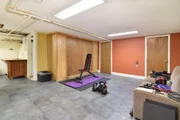
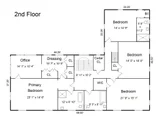
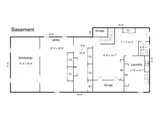
With four generously sized bedrooms and 3.5 bathrooms, this home offers ample space for family and guests. The primary suite is a retreat of its own, boasting a spa-like ensuite bath and abundant closet space. Additional highlights include central air conditioning, a sunroom with breathtaking views, and a finished lower level perfect for a home gym, media room, or additional entertaining space.
Perfectly located in one of Pelham's most desirable neighborhoods, 400 Highbrook Avenue is within walking distance to everything-Metro-North, top-rated schools, shops, and more. The convenience of this location means you'll never need to chauffeur around to any and all activities-everything is right at your doorstep.
Experience the best of historic grandeur and modern luxury in this one-of-a-kind estate. Welcome home.
Key Interior Features:
-4 spacious bedrooms, 3.5 baths – Perfect for family & guests
-Grand primary suite with a spa-like ensuite & walk-in closets
-Sun-drenched living spaces with elegant architectural details
-Gourmet chef's kitchen featuring high-end appliances & custom cabinetry
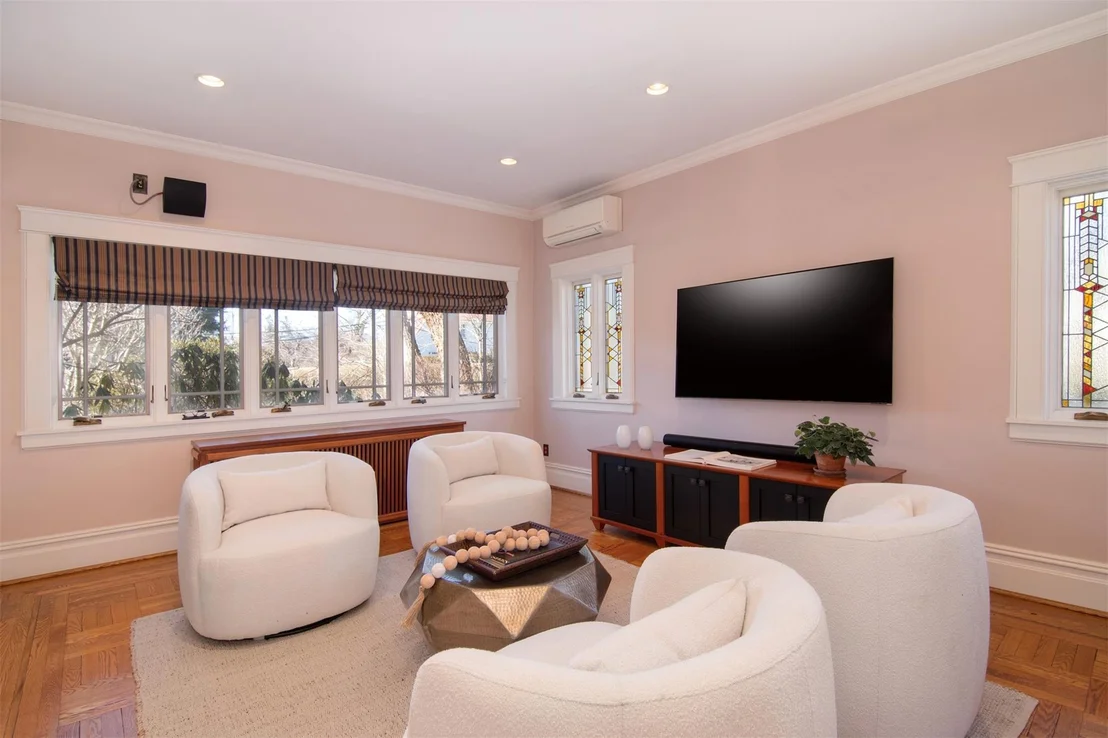
-Finished lower level – Ideal for a home gym, media room, or extra entertaining space
Outdoor Highlights:
-Sparkling pool & spa – Perfect for summer relaxation
-Built-in fireplace & pizza oven – Ideal for hosting unforgettable evenings
-Lush, flat backyard – A rare find in Pelham
-Secluded & private – Enjoy unmatched tranquility
Recent Updates & Improvements:
-New Roof – Fully redone in 2011
-Boiler Replaced – 2011, with additional zones added
- Mini-Splits Installed – 2013 for enhanced climate control
-Whole House Generator
-Custom Moldings
-Heated floors in Master Bath & 2nd Ensuite
- $900K+ in Capital Improvements since 1999
Payment Calculator
Your Estimated Monthly Payment
Cap Rate Calculator
What does this mean?
Based on our analysis, the cap rate of this property is 1.25%. A negative cap rate indicates that the property might not be feasible as an income-producing asset. The median cap rate for a near zip code 11238 is 4.23%.
How much can I actually make?
Actual monthly rental income may vary between $4,760 and $7,140 depending on unit-specific characteristics. You can change the amount using the slider to further explore.
How is cap rate calculated?
Cap Rate = Net Operating Income (NOI) / Property Asset Value.
When calculating the cap rate, we assume 100% occupancy. Leverage (mortgage) is not considered.
Cap Rate provided by RealtyHop and RentHop, learn more about cap rate here.
Price History
| Date / Event | Date | Event | Price |
|---|---|---|---|
| Apr 30, 2025 | Sold | ||
| Sold | |||
| Mar 7, 2025 | In contract | - | |
| In contract | |||
| Feb 24, 2025 | Listed by Capital Realty NY LLC | $2,698,000 | |
| Listed by Capital Realty NY LLC | |||
| Nov 17, 2024 | No longer available | - | |
| No longer available | |||
| Oct 1, 2024 | Listed by Houlihan Lawrence Inc. | $2,895,000 | |
| Listed by Houlihan Lawrence Inc. | |||
| | |||
|
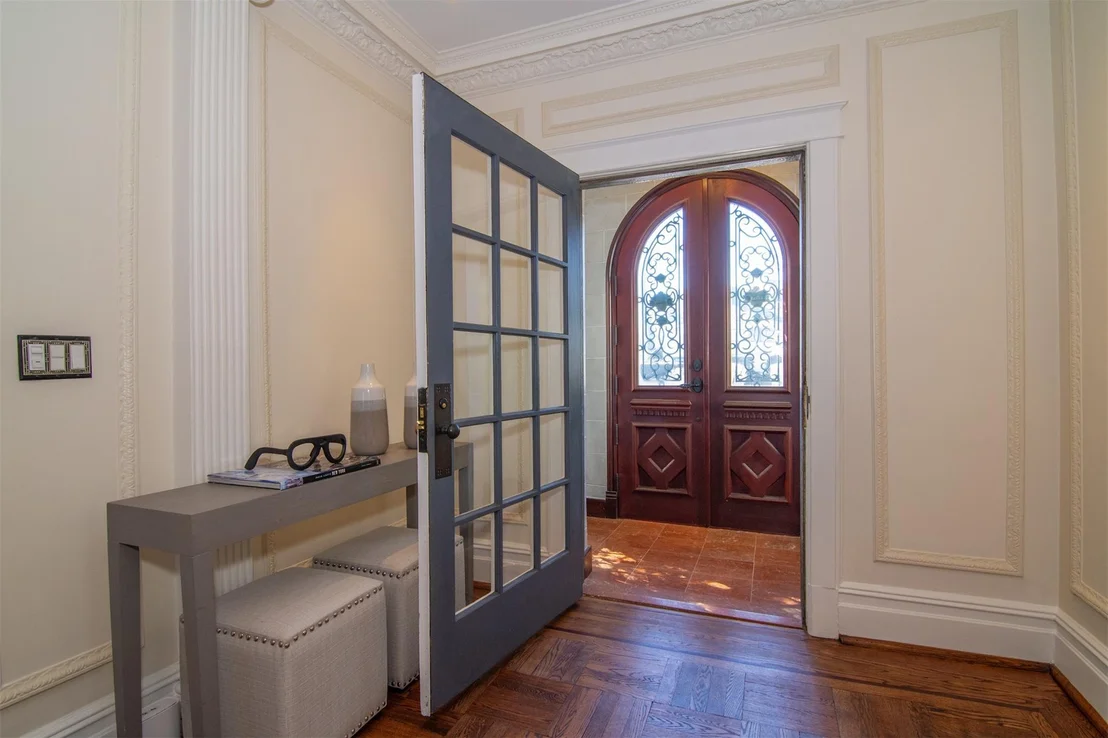
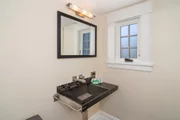
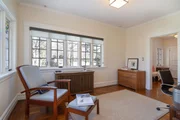
Just beyond the mature hedges, a magnificent Mediterranean Revival awaits. Sited on a generous lot, the extensive grounds feature manicured lawns, cheerful gardens and a private pool. The patio which sits adjacent to the kitchen has an outdoor fireplace, a pizza oven, hot tub, and outdoor kitchen: a perfect place to entertaining. Upon entering through the massive Mahogany doors, the elegant central staircase and exquisite moldings harken back to the roaring twenties whence the house was built. Details such as carved iron banisters, arts and crafts windows and fine brass doorknobs are some of the exceptional features of this home. The generously proportioned rooms allow for entertaining on a grand scale, while the second floor offers an extensive primary suite that includes both an office and dressing room, as well as three more bedrooms with additional baths. The spacious kitchen, fittingly, has high end appliances and warm cherry cabinets that reflect the aesthetic of the home. A radiant heating system makes for a cozy home in the colder months. With many stately rooms, the home also offers those that are more intimate and approachable in scale perfect places for a quiet read. This is a home that you will cherish as you make memories of a lifetime. Additional Information: Amenities:Dressing Area,Soaking Tub,Stall Shower,ParkingFeatures:2 Car Attached, Appliances: Wine Refrigerator, ExteriorFeatures: Gas Grill, OtherEquipment: Generator,
| |||






















 Your Privacy Choices
Phone: 425-283-2930
Address: 335 Madison Avenue, New York, NY 10017