See Home Value
Brenham 77833
400 Hickory Hollow Lane
$249,900 Last Listed Price
● House - Off Market

400 Hickory Hollow Lane

Brenham, TX 77833
bedrooms
3 Beds
bathrooms
2 Baths
square feet
1,720 Ft²
$297,241
RealtyHop Estimate
18.94%
Since Jun 1, 2021
National-US
Primary Model

About This Property

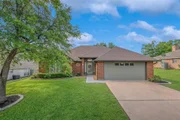
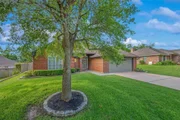
BEAUTIFULLY UPGRADED HOME IN SCENIC ESTATES!!  This 3/2/2 home includes a sunroom with a separate HVAC system and back door leading to the backyard and patio.  The kitchen has custom cabinets installed in 2015 including, pot drawers, granite countertops, lighted glass front upper cabinets, under cabinet lighting, pull out drawers behind pantry doors, built in refrigerator and a separate wine bar with lighted cabinets adjacent to the high bar pass thru to the kitchen,  The Kitchen is open to the living area with a built in entertainment center.  The split floor plan allows for privacy with two bedrooms and a bathroom off of one side of the living area and the master bedroom and bath off the other side.  The generous sized master bedroom has 2 large windows to the back yard and double doors opening into the master bathroom.  The master bath has an oversized shower, a double sink vanity, a separate water closet and a walk-in closet.  This is a well kept home in a great subdivision.
Unit Size
1,720 Ft²
Days on Market
-
Land Size
0.19 acres
Price per sqft
$145
Property Type
House
Property Taxes
$333
HOA Dues
-
Year Built
1994

Payment Calculator

Cap Rate Calculator

Last updated: 6 months ago (HAR #49399418)

Price History

Date / Event Date Event Price
Oct 9, 2025 Sold
Sold
Sep 9, 2025 In contract -
In contract
Jun 30, 2025 Listed by Flat Fee Discount Realty $459,000
Listed by Flat Fee Discount Realty
This stunning home blends elegance, functionality, and outdoor luxury—perfect for daily living or entertaining. The kitchen features granite counters, custom glass-front cabinets, stainless appliances, a tile backsplash, and pendant lighting. Open living/dining with high ceilings, luxury vinyl plank flooring, and a statement fan. Primary bath offers a walk-in shower, granite counters, and double sinks. Bedrooms are spacious with updated fans and paint. Plantation shutters throughout. Bonus: 150+ sq ft of heated/cooled office with storage via the garage. Backyard oasis with a 2022 pool, stone waterfall, in-floor cleaner, cedar pergola, and lush landscaping. Includes a storage shed and built-in laundry room. Recent updates: 2025—tile shower, bath counters, faucets, sprinkler panel; 2022—pool, pergola, landscaping, office; 2021—roof, HVAC, paint, lights, shutters. Move-in ready and turnkey—don’t miss this quality home with resort-style outdoor living!
May 26, 2021 Sold
Sold
May 16, 2021 Listed by Town & Country and Mort $249,900
Listed by Town & Country and Mort
BEAUTIFULLY UPGRADED HOME IN SCENIC ESTATES!! This 3/2/2 home includes a sunroom with a separate HVAC system and back door leading to the backyard and patio. The kitchen has custom cabinets installed in 2015 including, pot drawers, granite countertops, lighted glass front upper cabinets, under cabinet lighting, pull out drawers behind pantry doors, built in refrigerator and a separate wine bar with lighted cabinets adjacent to the high bar pass thru to the kitchen, The Kitchen is open to the living area with a built in entertainment center. The split floor plan allows for privacy with two bedrooms and a bathroom off of one side of the living area and the master bedroom and bath off the other side. The generous sized master bedroom has 2 large windows to the back yard and double doors opening into the master bathroom. The master bath has an oversized shower, a double sink vanity, a separate water closet and a walk-in closet. This is a well kept home in a great subdivision.

Property Highlights

Garage

Building Info

Overview

    General

  • Year Built: 1994
  • Effective Year Built: 1994
  • Bedroom Count: 3
  • Bathroom Count: 2
  • Full Bathrooms: 2
  • Partial Bathrooms: 2
  • Building Condition: 0
  • Building Quality: 0
  • Construction Type: 0
  • Building Style: 0
  • Exterior Walls Type: 3
  • Interior Walls Type: 0
  • Roof Shape Type: 0
  • Roof Cover Type: 3
  • Floor Cover: 0
  • Basement Type: 0
  • Basement Area: 0
  • Garage Type: 7
  • Garage Square Area: 475
  • Parking Space Count: 0
  • Patio Type: 0
  • Porch Type: 0
  • Pool Type: 0

    Dimensions

  • Lot Size Square Feet: 8,470
  • Lot Size Frontage Feet: 0
  • Total Building Area: 1,720
  • Gross Building Area: 3,640
  • Building Area: 1,720
  • Building Area Measurement: L

    Heating and Cooling

  • Air Conditioning: 13
  • Heating: 3
  • Heated Square Feet: 1,720
  • Heating Fuel Type: 0

    Utilities

  • Sewer System: 0
  • Water Service: 0

Building

  • Building Type: 0
  • Property Class: R
  • Subdivision: SCENIC ESTATES S/D
  • Land Acres: 0000000194
  • Standard Land Use Code: 1001
  • County Land Use Code: A
  • Legal Description 1: SCENIC ESTATES S/D, BLOCK 9, LOT 90

Neighborhood

  • School District Name: Brenham Independent School District
  • Census Tract: 170202

Geography

  • Account Number: 54582
  • Parcel: 5090-009-09000
  • Block: 9
  • Lot: 90
  • Municipality: BRENHAM
  • Latitude: 30.1915
  • Longitude: -96.4037

    Address

  • Full Address: 400 Hickory Hollow Ln
  • Address - House Number: 400
  • Address - Street Name: Hickory Hollow
  • Address - Suffix Type: Ln
  • State: TX
  • City Name: Brenham
  • Carrier Code: R010
  • 4-Digit Zip Code: 9239
  • Zip Code: 77833

Valuation

    Tax

  • Tax Year: 2023
  • Tax Amount: $474,049
  • Tax Rate Code Area: C01 JC1 RD

    Appraisal Valuation

  • Standard Deviation: 0.2687
  • Valuation Date: Jan 17, 2024
  • Confidence Score: 61
  • Final Value: 323,178
  • High Value: 410,048
  • Low Value: 236,309

    Market Valuation

  • Market Total Value: $316,040
  • Market Land Value: $53,110
  • Market Improvement Value: $262,930

    Assessments Valuation

  • Assessed Year: 2023
  • Assessed Total Value: $316,040
  • Assessed Land Value: $53,110
  • Assessed Improvements Value: $262,930

    Exemptions

  • Homeowner Exemption: Yes

    Sales

  • Current Sale Contract Date: Jun 03, 2021
  • Current Sale Recording Date: Jun 07, 2021
  • Current Sale Document Type: 71
  • Current Sale Input Document Number: 2021-3981
  • Previous Sale Recording Date: Jun 01, 2016
  • Previous Sale Contract Date: May 27, 2016
  • Previous Sale Amount: $112,500
  • Previous Sale Document Type: 70
Data used for valuation calculations is provided by RealtyHop, and other third party sources

Comparables

Unit
Status
Type
Beds
Baths
ft²
Price/ft²
Asking Price
Listed On
Closing Price
Sold On
HOA + Taxes

About Brenham


Similar Homes for Sale

Currently no similar homes around

Nearby Rentals

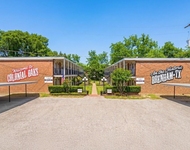
Unit for rent at 403 E Main Street, Brenham, TX, 77833

$1,150 /mo

  • 2 Beds
  • 1 Bath
  • 900 ft²
403 E Main Street #D, Brenham, TX, 77833 Listing by Bobby Tyson
Unit for rent at 401 E Main Street, Brenham, TX, 77833

$925 /mo

  • 1 Bed
  • 1 Bath
  • 700 ft²
401 E Main Street #5, Brenham, TX, 77833 Listing by Bobby Tyson
Unit for rent at 221 E Main Street, Brenham, TX, 77833

$1,850 /mo

  • Studio
  • 3,000 ft²
221 E Main Street, Brenham, TX, 77833 Listing by Glenda Nochez


Frequently Asked Questions

When was property at 400 Hickory Hollow Lane built and last sold?
The property at 400 Hickory Hollow Lane was built in 1994 and last sold on Jun 3, 2021 for $0.
How much is this home worth?
The estimated value of the home located at 400 Hickory Hollow Lane is $457,099.
What are some comparable homes to 400 Hickory Hollow Lane?
There are currently no comparable homes to 400 Hickory Hollow Lane.