See Home Value
Bartlett 60103
400 E Chippendale Drive
$347,500
● House - Off Market

400 E Chippendale Drive

Bartlett, IL 60103
bedrooms
3 Beds
bathrooms
2 Baths
square feet
1,359 Ft²
$2,309
Est. Monthly
7.26%
Cap Rate

About This Property

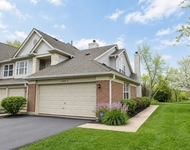
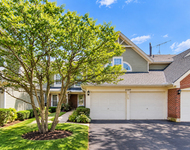
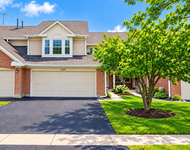
Lovely split-level home on oversized lot in Bartlett's Tallgrass neighborhood ready for its next chapter. Nestled into the center of the neighborhood on a large corner lot, this Centennial School property is freshly updated with the whole house re-wrapped with new siding in 2023 and topped off with a 2023 roof as well. That's no big-ticket exterior maintenance for decades! Inside, you are greeted with hardwood floors, traditional L-shaped living and dining and kitchen updated with hard tops. Three bedrooms with just-laid 2024 flooring and two full bathrooms make this an ideal setup, including a lower rec room and with gas fireplace and a spacious utility room. Easily tuck away your vehicles in the huge 2-car garage with room to spare for storage and tools. Even more storage in the encapsulated crawl space. Step through the dining room sliders to the outside, find updated landscaping (2024), a shed and playset. The backyard is partially fenced. Immediate access Rte 29 with Rte 59 and 20 nearby. Quick close available for this move-in ready home!
Unit Size
1,359 Ft²
Days on Market
-
Land Size
0.28 acres
Price per sqft
$258
Property Type
House
Property Taxes
$590
HOA Dues
-
Year Built
1979

Payment Calculator

Cap Rate Calculator

Last updated: 3 years ago (MRED MLS #12038238)

Price History

Date / Event Date Event Price
Jun 14, 2024 Sold
Sold
May 2, 2024 Listed by Redfin Corporation $350,000
Listed by Redfin Corporation
Apr 27, 2024 No longer available -
No longer available
Apr 11, 2024 Listed by Redfin Corporation $360,000
Listed by Redfin Corporation
Lovely split-level home on oversized lot in Bartlett's Tallgrass neighborhood ready for its next chapter. Nestled into the center of the neighborhood on a large corner lot, this Centennial School property is freshly updated with the whole house re-wrapped with new siding in 2023 and topped off with a 2023 roof as well. That's no big-ticket exterior maintenance for decades! Inside, you are greeted with hardwood floors, traditional L-shaped living and dining and kitchen updated with hard tops. Three bedrooms with just-laid 2024 flooring and two full bathrooms make this an ideal setup, including a lower rec room and with gas fireplace and a spacious utility room. Easily tuck away your vehicles in the huge 2-car garage with room to spare for storage and tools. Even more storage in the encapsulated crawl space. Step through the dining room sliders to the outside, find updated landscaping (2024), a shed and playset. The backyard is partially fenced. Immediate access Rte 29 with Rte 59 and 20 nearby. Quick close available for this move-in ready home! The manager has listed the unit size as 1359 square feet.

Property Highlights

Air Conditioning
Fireplace

Building Info

Overview

    General

  • Year Built: 1979
  • Effective Year Built: 1979
  • Building Count: 1
  • Total Rooms: 6
  • Bedroom Count: 3
  • Bathroom Count: 2
  • Full Bathrooms: 2
  • Partial Bathrooms: 2
  • Bathroom Plumbing Fixtures: 6
  • Building Condition: 0
  • Building Quality: 0
  • Construction Type: 0
  • Building Style: 40
  • Exterior Walls Type: 19
  • Interior Walls Type: 0
  • Roof Shape Type: 0
  • Roof Cover Type: 15
  • Floor Count: 100
  • Living Units: 1
  • Floor Cover: 0
  • Basement Type: 0
  • Basement Area: 0
  • Garage Type: 7
  • Parking Space Count: 2
  • Patio Type: 0
  • Porch Type: 0
  • Pool Type: 0

    Dimensions

  • Lot Size Square Feet: 12,197
  • Lot Size Depth Feet: 1,150
  • Lot Size Frontage Feet: 700
  • Total Building Area: 1,370
  • Gross Building Area: 990
  • Building Area: 990
  • Building Area Measurement: L

    Heating and Cooling

  • Fireplace Count: 1
  • Air Conditioning: 1
  • Heating: 3
  • Heated Square Feet: 990
  • Heating Fuel Type: 3

    Utilities

  • Sewer System: 0
  • Water Service: 2

Building

  • Building Type: 0
  • Property Class: R
  • Subdivision: BARTLETT SUB
  • Land Acres: 0000000280
  • Standard Land Use Code: 1001
  • County Land Use Code: R
  • Legal Description 1: BARTLETT SUB UNIT 1-G ALL

Neighborhood

  • School District Name: School District U-46
  • School Tax School District: DISTRICT 46
  • Census Tract: 841314

Zoning

  • Zoning: R

Geography

  • Parcel: 01-02-410-001
  • Lot: 471
  • Municipality: WAYNE
  • Latitude: 41.9745
  • Longitude: -88.165

    Address

  • Full Address: 400 E Chippendale Dr
  • Legal Unit: 1
  • Address - House Number: 400
  • Street Direction: E
  • Address - Street Name: Chippendale
  • Address - Suffix Type: Dr
  • State: IL
  • City Name: Bartlett
  • Carrier Code: C061
  • 4-Digit Zip Code: 5048
  • Zip Code: 60103

Valuation

    Tax

  • Tax Year: 2022
  • Tax Amount: $707,716
  • Tax Rate Code Area: 1036

    Appraisal Valuation

  • Standard Deviation: 0.1776
  • Valuation Date: Jan 10, 2024
  • Confidence Score: 77
  • Final Value: 297,813
  • High Value: 350,713
  • Low Value: 244,912

    Market Valuation

  • Market Total Value: $260,970
  • Market Land Value: $92,250
  • Market Improvement Value: $168,720

    Assessments Valuation

  • Assessed Year: 2022
  • Assessed Total Value: $86,990
  • Assessed Land Value: $30,750
  • Assessed Improvements Value: $56,240

    Exemptions

  • Homeowner Exemption: Yes

    Sales

  • Current Sale Contract Date: Apr 17, 2015
  • Current Sale Recording Date: Apr 30, 2015
  • Current Sale Price:
  • Current Sale Document Type: 71
  • Current Sale Input Document Number: R2015-045390
  • Previous Sale Recording Date: Jun 19, 2014
  • Previous Sale Contract Date: Jun 05, 2014
  • Previous Sale Document Type: 64
Data used for valuation calculations is provided by RealtyHop, and other third party sources

Comparables

Unit
Status
Type
Beds
Baths
ft²
Price/ft²
Asking Price
Listed On
Closing Price
Sold On
HOA + Taxes

About Bartlett


Similar Homes for Sale

Currently no similar homes around

Nearby Rentals

Unit for rent at 1628 Columbia Circle, Bartlett, IL, 60103

$2,585 /mo

  • 2 Beds
  • 2 Baths
  • 1,202 ft²
1628 Columbia Circle, Bartlett, IL, 60103 Listing by Angela Lim
Unit for rent at 2109 Camden Lane, Hanover Park, IL, 60133

$2,600 /mo

  • 3 Beds
  • 2 Baths
  • 1,810 ft²
2109 Camden Lane #2109, Hanover Park, IL, 60133 Listing by Mudassir Siddiqui
Unit for rent at 2105 Glasgow Court, Hanover Park, IL, 60133

$2,900 /mo

  • 3 Beds
  • 2 Baths
  • 1,412 ft²
2105 Glasgow Court #2105, Hanover Park, IL, 60133 Listing by Justyna Jankowska


Frequently Asked Questions

When was property at 400 East Chippendale Drive built and last sold?
The property at 400 East Chippendale Drive was built in 1979 and last sold on Apr 17, 2015 for $190,000.
How much is this home worth?
The estimated value of the home located at 400 East Chippendale Drive is $352,304.
What are some comparable homes to 400 East Chippendale Drive?
There are currently no comparable homes to 400 East Chippendale Drive.