See Home Value
$465,000
● House - Off Market

400 Crestview Road

Fox River Grove, IL 60021
bedrooms
3 Beds
bathrooms
2 Baths
square feet
2,487 Ft²
$3,051
Est. Monthly

About This Property

Beautiful and ready to move in! 3 bedrooms, 2 bathrooms, private  retreat on over an acre in Fox River Grove. Walkout ranch with amazing, custom-built front gate entrance. Lots of natural light beaming into the generously sized living room with vaulted ceiling. Separate dining room with picture window. Oak hardwood floors on the entire first floor. White kitchen with quartz countertops and stainless-steel appliances. New refrigerator, dishwasher and stove (2025). Cook top stove will be replaced before closing. Both bathrooms remodeled in 2023. Main floor bathroom with barn door, marble vanity, and jacuzzi bathtub. Both bathrooms with LED lighting throughout. Lower level offers a huge family/rec room with a wood burning stove. Also found on the walkout lower level is the laundry room, 2nd full bath, and a huge workshop with a newly added kitchenette/wet bar area. Whole house is upgraded with recess lighting. Roof on the house was replaced in 2024. Furnace, AC, and tankless water heater replaced in 2022. LED lighting outside in soffits & front entrance gate. This 1.1 acre lot includes a giant storage shed, 2 separate patios, and an unbelievable 6 car heated garage!!!  Cedar siding painted three years ago (2022). Driveway paved in 2024.  Gazebo in the back is included. Great location, close to Fox River Grove schools, the Fox River, and a three minute drive to downtown FRG and the Metra!
Unit Size
2,487 Ft²
Days on Market
-
Land Size
1.11 acres
Price per sqft
$191
Property Type
House
Property Taxes
$719
HOA Dues
-
Year Built
1956

Payment Calculator

Cap Rate Calculator

Property Highlights

Garage
Air Conditioning
Fireplace

Building Info

Overview

    General

  • Year Built: 1956
  • Effective Year Built: 1956
  • Building Count: 1
  • Bedroom Count: 3
  • Bathroom Count: 2
  • Full Bathrooms: 2
  • Partial Bathrooms: 2
  • Building Condition: 0
  • Building Quality: 0
  • Construction Type: 0
  • Building Style: 11
  • Exterior Walls Type: 0
  • Interior Walls Type: 0
  • Roof Shape Type: 0
  • Roof Cover Type: 0
  • Floor Count: 100
  • Living Units: 1
  • Floor Cover: 0
  • Basement Type: 8
  • Basement Area: 1,090
  • Garage Type: 0
  • Parking Space Count: 0
  • Patio Type: 0
  • Porch Type: 0
  • Pool Type: 0

    Dimensions

  • Lot Size Square Feet: 48,352
  • Lot Size Depth Feet: 2,080
  • Lot Size Frontage Feet: 2,330
  • Total Building Area: 2,487
  • Building Area: 2,487
  • Building Area Measurement: L

    Heating and Cooling

  • Air Conditioning: 0
  • Heating: 4
  • Heated Square Feet: 2,487
  • Heating Fuel Type: 3

    Utilities

  • Sewer System: 0
  • Water Service: 0

Building

  • Building Type: 0
  • Property Class: R
  • Land Acres: 0000001110
  • Standard Land Use Code: 1000
  • County Land Use Code: 0040
  • Legal Description 1: DOC 2018R0025388 E 208FT W 436FT S 233FT N 764.1FT SW1/4 MEMO: MALESSA, GEORG/ DROZDOWSKI, HANNA ELERT

Neighborhood

  • School District Name: Fox River Grove Consolidated School District 3
  • Census Tract: 871402

Geography

  • Parcel: 20-19-301-009
  • Block: 301
  • Municipality: ALGONQUIN TWP
  • Latitude: 42.1889
  • Longitude: -88.237

    Address

  • Full Address: 400 Crestview Rd
  • Address - House Number: 400
  • Address - Street Name: Crestview
  • Address - Suffix Type: Rd
  • State: IL
  • City Name: Fox River Grove
  • Carrier Code: C002
  • 4-Digit Zip Code: 1704
  • Zip Code: 60021

Valuation

    Tax

  • Tax Year: 2022
  • Tax Amount: $684,342
  • Tax Rate Code Area: 20013

    Appraisal Valuation

  • Standard Deviation: 0.1569
  • Valuation Date: Jan 10, 2024
  • Confidence Score: 80
  • Final Value: 324,413
  • High Value: 375,339
  • Low Value: 273,487

    Market Valuation

  • Market Total Value: $231,783
  • Market Land Value: $43,581
  • Market Improvement Value: $188,202

    Assessments Valuation

  • Assessed Year: 2022
  • Assessed Total Value: $77,261
  • Assessed Land Value: $14,527
  • Assessed Improvements Value: $62,734

    Sales

  • Current Sale Contract Date: Jul 19, 2018
  • Current Sale Recording Date: Jul 27, 2018
  • Current Sale Price:
  • Current Sale Document Type: 71
  • Current Sale Input Document Number: 2018R0025388
Data used for valuation calculations is provided by RealtyHop, and other third party sources

Comparables

Unit
Status
Type
Beds
Baths
ft²
Price/ft²
Asking Price
Listed On
Closing Price
Sold On
HOA + Taxes

About Hillview Estates


Similar Homes for Sale

Currently no similar homes around

Nearby Rentals

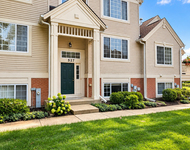
Unit for rent at 527 Cary Woods Circle, Cary, IL, 60013

$2,450 /mo

  • 2 Beds
  • 2 Baths
  • 1,928 ft²
527 Cary Woods Circle, Cary, IL, 60013 Listing by Albert Pino
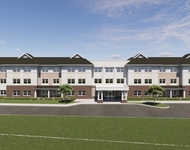
Unit for rent at 340 Cary-algonquin Road, Cary, IL, 60013

$1,445 /mo

  • 2 Beds
  • 1 Bath
  • 860 ft²
340 Cary-Algonquin Road #102, Cary, IL, 60013 Listing by Linda Dalrymple
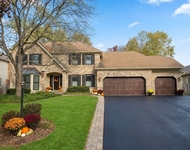
Unit for rent at 490 Bristol Way, Cary, IL, 60013

$5,000 /mo

  • 3 Beds
  • 2 Baths
  • 2,892 ft²
490 Bristol Way, Cary, IL, 60013 Listing by Kimberly Osko


Frequently Asked Questions

When was property at 400 Crestview Road built and last sold?
The property at 400 Crestview Road was built in 1956 and last sold on Jul 19, 2018 for $245,000.
How much is this home worth?
The estimated value of the home located at 400 Crestview Road is $0.
What are some comparable homes to 400 Crestview Road?
There are currently no comparable homes to 400 Crestview Road.