


400 CLEVELAND BLVD


About This Property
Payment Calculator
Your Estimated Monthly Payment
Cap Rate Calculator
What does this mean?
Based on our analysis, the cap rate of this property is 1.25%. A negative cap rate indicates that the property might not be feasible as an income-producing asset. The median cap rate for a near zip code 11238 is 4.23%.
How much can I actually make?
Actual monthly rental income may vary between $4,760 and $7,140 depending on unit-specific characteristics. You can change the amount using the slider to further explore.
How is cap rate calculated?
Cap Rate = Net Operating Income (NOI) / Property Asset Value.
When calculating the cap rate, we assume 100% occupancy. Leverage (mortgage) is not considered.
Cap Rate provided by RealtyHop and RentHop, learn more about cap rate here.
Price History
| Date / Event | Date | Event | Price |
|---|---|---|---|
| Mar 24, 2020 | No longer available | - | |
| No longer available | |||
| Mar 11, 2020 | No longer available | - | |
| No longer available | |||
| Jan 21, 2020 | No longer available | - | |
| No longer available | |||
| Sep 11, 2019 | Listed | $599,000 | |
| Listed | |||
| | |||
|
Those doors give the perfect pop of color to the the simplistic and clean lines of this stunning colonial style saltbox in the heart of historic Haddonfield. Originally built in 1990 and fully renovated in recent years, this home with a total of 3,095 sq. ft of living space, has all the modern and upscale features of a new home! Adding even more importance to this property is the location overlooking preserved woods on one of the most secluded streets in Haddonfield. The home reflects many details found in older homes with the peace of mind of a newer home. Notable details include gorgeous hardwood flooring, white painted walls all accented by wide window moldings, ship lap wainscoting in the Living Room, charming brick fireplace. A first floor bedroom with attached full bathroom makes a possible inlaw or aupair suite, or use the room as best meets your needs. There is a spectacular gourmet Kitchen with coordinating white and finished wood cabinetry, light granite tops, stainless steel appliances, gleaming white subway tile back-splash and large dining area. The windows throughout the home are gorgeous and flood the living ares with natural light while providing great views of the peaceful surroundings. A side entry hallway offers a great place to stash your stuff when you enter and there's a Powder Room located here for convenience. The upper level includes 3 additional bedrooms and 2 gorgeous tiled bathrooms. There's a walk in closet in the Master and the laundry room adds more convenience. An additional 850 square feet has been added to the floor plan with the full finished basement which is the perfect place to entertain and relax. The picket fenced rear yard adds Americana charm to the whole property and encloses a large grassy area and deck for play and enjoyment. A detached one car + storage garage with brick driveway completes the charming picture. Haddonfield is consistently voted as one of the best towns to live in. Walk to local parks, the town pool, shopping and schools. Quick access to public transportation, major highways. Live life as it was meant to be! Won't last long! The manager has listed the unit size as 3095 square feet.
| |||
| Aug 7, 2019 | Listed | $635,000 | |
| Listed | |||
| | |||
|
Those doors give the perfect pop of color to the the simplistic and clean lines of this stunning colonial style saltbox in the heart of historic Haddonfield. Originally built in 1990 and fully renovated in recent years, this home with a total of 3,095 sq. ft of living space, has all the modern and upscale features of a new home! Adding even more importance to this property is the location overlooking preserved woods on one of the most secluded streets in Haddonfield. The home reflects many details found in older homes with the peace of mind of a newer home. Notable details include gorgeous hardwood flooring, white painted walls all accented by wide window moldings, ship lap wainscoting in the Living Room, charming brick fireplace. A first floor bedroom with attached full bathroom makes a possible inlaw or aupair suite, or use the room as best meets your needs. There is a spectacular gourmet Kitchen with coordinating white and finished wood cabinetry, light granite tops, stainless steel appliances, gleaming white subway tile back-splash and large dining area. The windows throughout the home are gorgeous and flood the living ares with natural light while providing great views of the peaceful surroundings. A side entry hallway offers a great place to stash your stuff when you enter and there's a Powder Room located here for convenience. The upper level includes 3 additional bedrooms and 2 gorgeous tiled bathrooms. There's a walk in closet in the Master and the laundry room adds more convenience. An additional 850 square feet has been added to the floor plan with the full finished basement which is the perfect place to entertain and relax. The picket fenced rear yard adds Americana charm to the whole property and encloses a large grassy area and deck for play and enjoyment. A detached one car + storage garage with brick driveway completes the charming picture. Haddonfield is consistently voted as one of the best towns to live in. Walk to local parks, the town pool, shopping and schools. Quick access to public transportation, major highways. Live life as it was meant to be! Won't last long! The manager has listed the unit size as 3095 square feet.
| |||

Property Highlights
Building Info
Comparables
Status
Price/ft²
Listed On
Sold On
About Haddonfield
Similar Homes for Sale
Currently no similar homes aroundNearby Rentals
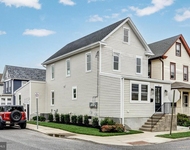
$2,500 /mo
- 1 Bed
- 1 Bath
- 700 ft²
$2,540 /mo
- 2 Beds
- 2 Baths
- 1,097 ft²
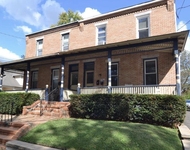

Pacesetter Realty
Last Updated: 0 hours ago
Data Source: Bright MLS , MLS# 1002525742
 Your Privacy Choices
Phone: 425-283-2930
Address: 335 Madison Avenue, New York, NY 10017