Check Availability
$34,995,000
● House - For Sale

400 Castle Place

Beverly Hills, CA 90210
bedrooms
5 Beds
bathrooms
7 Baths, 2 Half Baths
square feet
9,625 Ft²
$171,832
Est. Monthly

About This Property

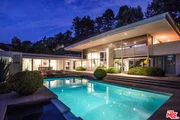
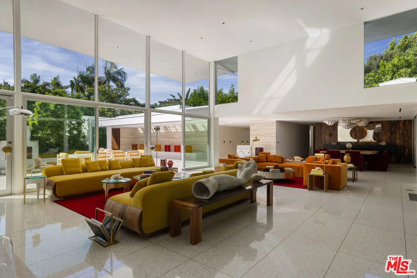
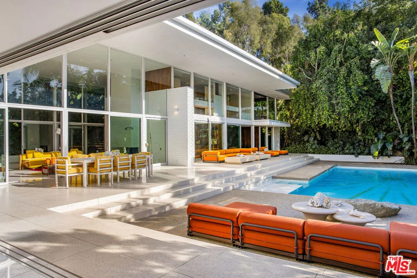
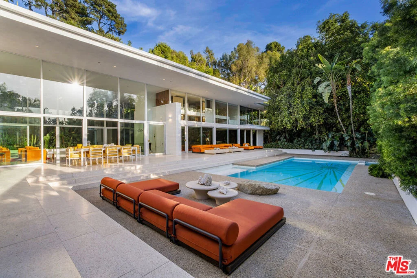
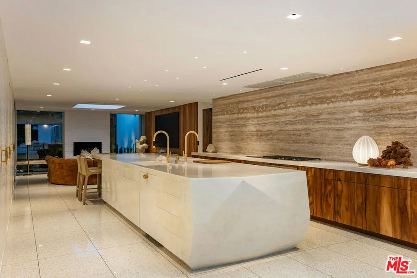
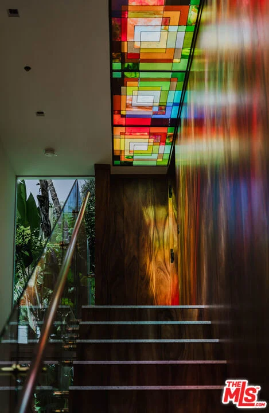
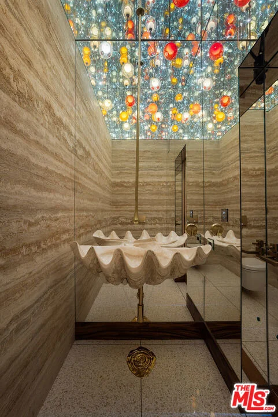
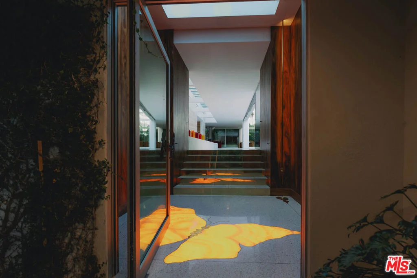
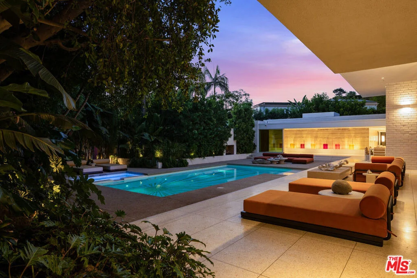
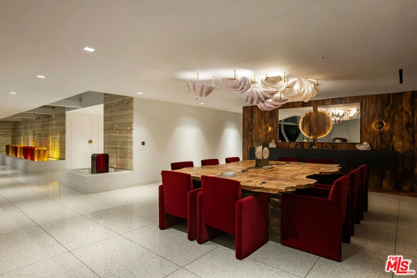
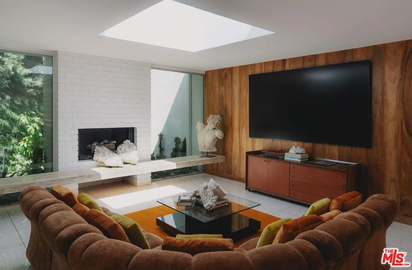
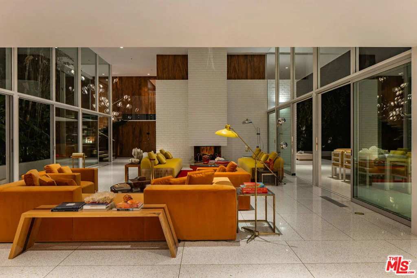
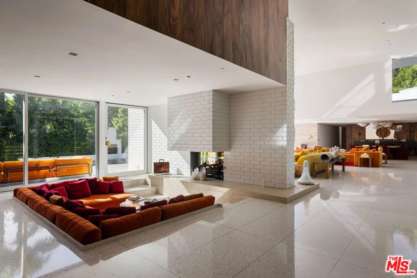
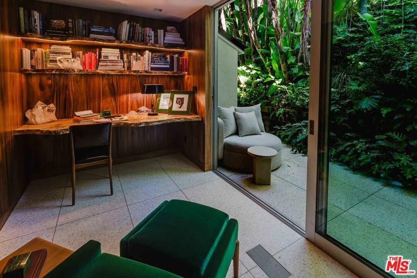
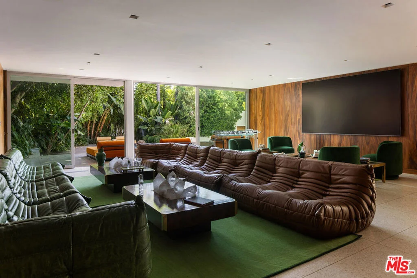
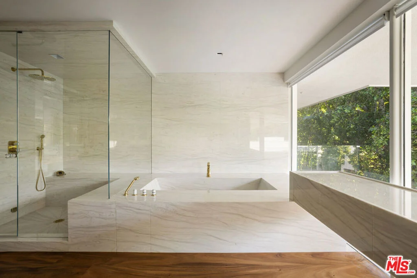
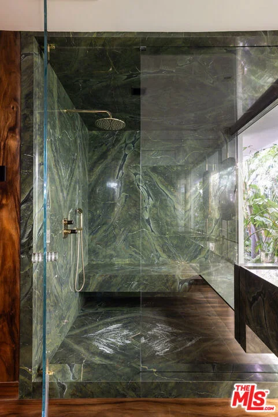
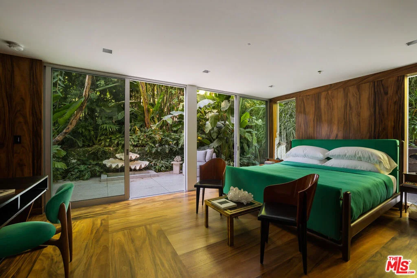
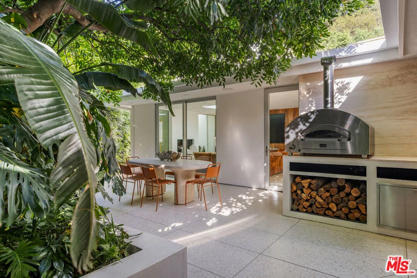
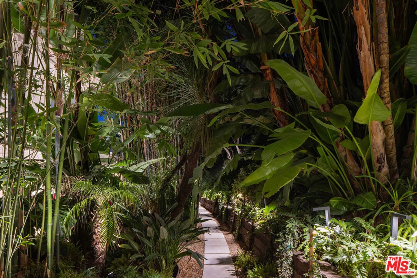
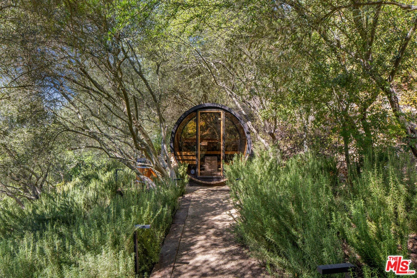
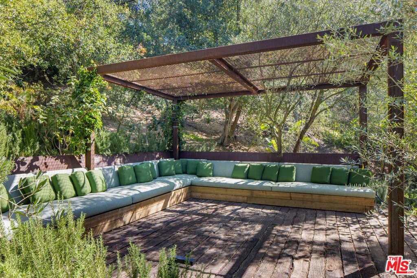
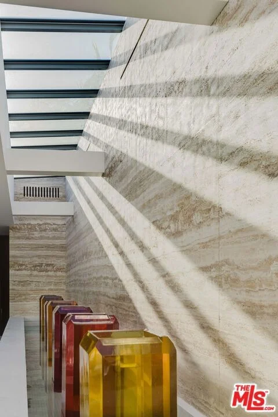
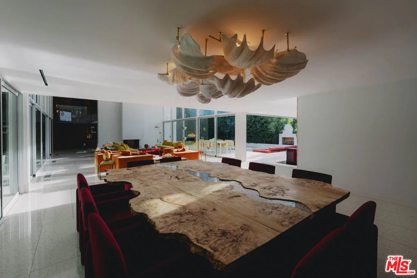
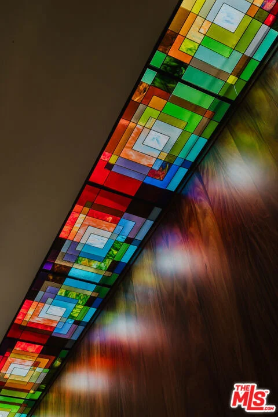
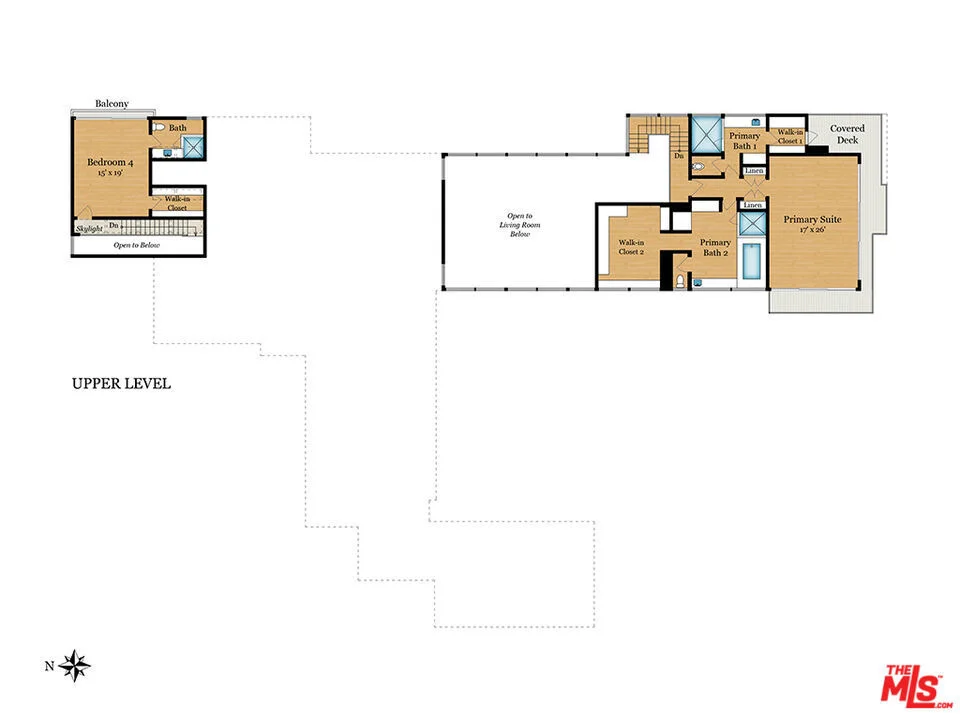
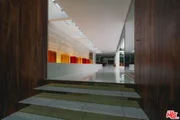
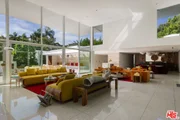
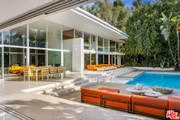
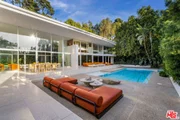
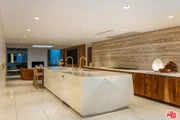
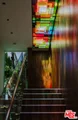
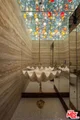
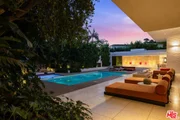
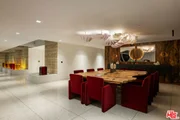
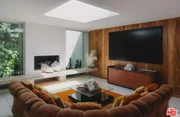
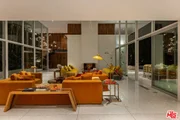
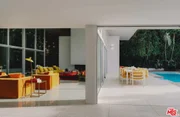
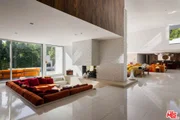
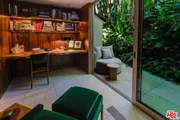
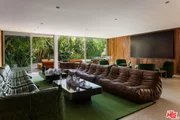
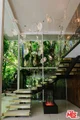
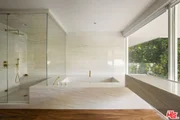
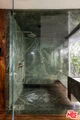
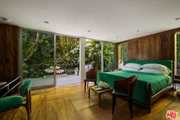
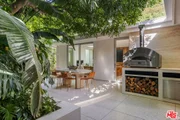
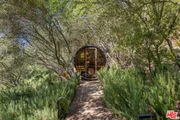
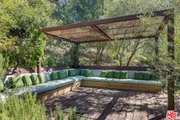
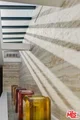
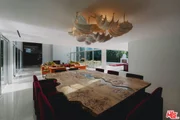
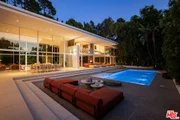
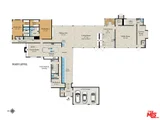
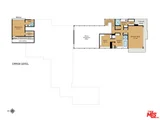
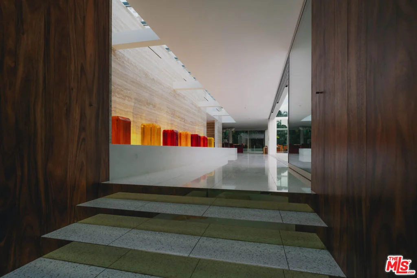
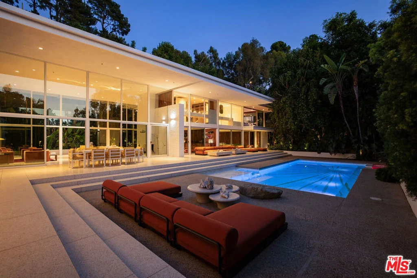
Designed in 1962 by architect Robert Skinner, 400 Castle Place is unlike anything else in Trousdale. This rare two-story residence underwent a painstaking transformation, taken down beyond the studs and virtually everything rebuilt with extraordinary precision and attention to detail. It was conceived and built as a forever home.Hand selected koa, terrazzo and travertine run throughout the house. A kaleidoscope style skylight throws colored light across the bedroom hallway and staircase, while a monumental island anchors the kitchen. Skinner's original architecture remains at the core: soaring volumes, walls of glass and a constant connection between the interiors and landscape. A dramatic two-story living room opens to the gardens, while a sunken conversation pit and multiple seating spaces give the house intimacy despite its scale. Five en suite bedrooms are joined by a media room, office, gym, chef's kitchen and laundry. Guest bathrooms have individual skylights, and a downstairs bedroom opens to its own outdoor sitting area and water feature. The primary suite features two custom bathrooms and two oversized custom closets, each filled with natural light and beautifully crafted down to the smallest detail. Surrounded by dense tropical landscaping, the privacy and greenery are so complete that at times it feels more like living in the jungle than Beverly Hills.Outside, mature landscaping surrounds the house and creates tremendous privacy. The pool features a custom sunburst mosaic, Baja shelf and spa. Five distinct seating areas surround the pool and terraces, including one in front of an outdoor fireplace, with a separate outdoor kitchen for entertaining.The property continues up the hillside, where wood steps climb through the lush landscape. At the top, another space reveals itself: a secluded sitting area, sauna and cold plunge hidden above the house. You don't see it from below. You discover it.In a city increasingly filled with houses stripped of color and personality, Castle Place went the other way. The midcentury spirit remains intact, but the house feels completely relevant today: warm, sophisticated, playful and incredibly livable.For all the scale and drama, this still feels unmistakably like a home. 400 Castle Place combines significant architecture, extraordinary privacy and a level of design and craftsmanship nearly impossible to replicate today.
Unit Size
9,625 Ft²
Days on Market
10 days
Land Size
0.93 acres
Price per sqft
$3,636
Property Type
House
Property Taxes
-
HOA Dues
-
Year Built
1962

Listed By

Payment Calculator

Cap Rate Calculator

Last updated: 4 days ago (CLAW #26995563)

Price History

Date / Event Date Event Price
Oct 8, 2026 Listed by Westside Estate Agency Inc. $34,995,000
Listed by Westside Estate Agency Inc.
Jun 26, 2018 Sold
Sold
May 8, 2018 Listed by Hilton & Hyland $10,299,000
Listed by Hilton & Hyland
Built by Robert Skinner (AIA) in 1962, this exquisite Mid-Century masterpiece was recently updated w/the finest modern luxuries while keeping true to era. Gated on a quiet Cul-De-Sac in coveted Trousdale Estates, this property is perfect for the connoisseur who wants to live in a work of art. Skylights flood home w/natural light. Open floor plan w/terrific indoor outdoor flow. Pool/garden views from every room. Breathtaking living room w/dramatic 2 story floor to ceiling windows & fantastic double sided fireplace. Gorgeous gourmet kitchen w/every conceivable amenity w/attached family room. Swoon-worthy master suite w/sitting area & enormous walk in closet. Richly appointed master bath rivals any resort. 3 additional amazing en-suite bedrooms. State of art screening room. Incredible office loft. Fab pool area is CA dream w/outdoor fireplace & multiple seating areas. Surrounded by lush, mature trees for privacy. A truly rare and special trophy property that could not be replicated today.

Property Highlights

Garage
Air Conditioning
Fireplace
With View
Parking Details
Has Garage
Attached Garage
Parking Features: Garage, DoorMulti
Garage Spaces: 3
Open Parking Spaces: 2
Interior Details
Half Bathrooms: 2
Full Bathrooms: 7
Interior Features: Walk-In Closet(s)
Appliances: Dishwasher, Disposal, Refrigerator, Dryer, Washer, Barbecue
Flooring Type: Wood
Laundry Features: Laundry Room
Has Fireplace
Fireplace Features: Den, Family Room, Living Room, Outside, MultiSided
Exterior Details
Square Footage: 9625
Security Features: Carbon Monoxide Detector(s), Fire Sprinkler System, Gated Community, 24 Hour Security, Smoke Detector(s), FireDetectionSystem
Property Condition: Updated/Remodeled, RepairsMajor
Architectural Style: Mid-Century Modern
Year Built Source: Assessor
Year Built: 1962
Building Area Total: 9625
Levels: Two
Pool Features: Heated
Pool is Private
Lot Size Area: 40478
Lot Size Units: Square Feet
Lot Size Acres: 0.9292
Lot Size Square Feet: 40478
Lot Size Dimensions: 108x190
Utilities Details
Cooling Type: Central Air
Heating Type: Central
Sewer : Other

Building Info

Overview

    General

  • Year Built: 1962
  • Effective Year Built: 1992
  • Building Count: 1
  • Total Rooms: 13
  • Bedroom Count: 5
  • Bathroom Count: 6
  • Full Bathrooms: 6
  • Partial Bathrooms: 6
  • Building Condition: 0
  • Building Quality: 10
  • Construction Type: 17
  • Building Style: 21
  • Exterior Walls Type: 12
  • Interior Walls Type: 0
  • Roof Shape Type: 6
  • Roof Cover Type: 7
  • Floor Count: 100
  • Living Units: 1
  • Floor Cover: 0
  • Basement Type: 0
  • Basement Area: 0
  • Garage Type: 0
  • Parking Space Count: 4
  • Patio Type: 0
  • Porch Type: 0
  • Pool Type: 8

    Dimensions

  • Lot Size Square Feet: 40,466
  • Lot Size Depth Feet: 1,900
  • Lot Size Frontage Feet: 1,080
  • Total Building Area: 6,314
  • Building Area: 6,314
  • Building Area Measurement: L

    Heating and Cooling

  • Fireplace Count: 1
  • Air Conditioning: 1
  • Heating: 3
  • Heated Square Feet: 6,314
  • Heating Fuel Type: 0

    Utilities

  • Sewer System: 0
  • Water Service: 0

Building

  • Building Type: 0
  • Property Class: R
  • Subdivision: 18598
  • Land Acres: 0000000929
  • Standard Land Use Code: 1001
  • County Land Use Code: 0101
  • Legal Description 1: TRACT # 18598 LOT/SEC 16

Neighborhood

  • School District Name: Beverly Hills Unified School District
  • Census Tract: 700600

Zoning

  • Zoning: BHR1*

Geography

  • Assessors Map Reference: 33-C2
  • Subdivision Tract Number: 18598
  • Parcel: 4391-005-002
  • Lot: 16
  • Municipality: WEST /BEV HILLS NORTH
  • Latitude: 34.1119
  • Longitude: -118.392

    Address

  • Full Address: 400 Castle Pl
  • Address - House Number: 400
  • Address - Street Name: Castle
  • Address - Suffix Type: Pl
  • State: CA
  • City Name: Beverly Hills
  • Carrier Code: C065
  • 4-Digit Zip Code: 1858
  • Zip Code: 90210

Valuation

    Tax

  • Tax Year: 2022
  • Tax Amount: $12,893,709
  • Tax Rate Code Area: 02-442

    Appraisal Valuation

  • Standard Deviation: 0.2212
  • Valuation Date: Aug 04, 2023
  • Confidence Score: 69
  • Final Value: 4,671,276
  • High Value: 5,704,935
  • Low Value: 3,637,617

    Assessments Valuation

  • Assessed Year: 2023
  • Assessed Total Value: $10,991,250
  • Assessed Land Value: $8,793,023
  • Assessed Improvements Value: $2,198,227

    Sales

  • Current Sale Contract Date: Jun 05, 2018
  • Current Sale Recording Date: Jun 26, 2018
  • Current Sale Price:
  • Current Sale Document Type: 36
  • Current Sale Input Document Number: 18-0634820
  • Previous Sale Recording Date: Sep 23, 2015
  • Previous Sale Contract Date: Aug 25, 2015
  • Previous Sale Amount: $11,000,000
  • Previous Sale Document Type: 36
Data used for valuation calculations is provided by RealtyHop, and other third party sources

Comparables

Unit
Status
Type
Beds
Baths
ft²
Price/ft²
Asking Price
Listed On
Closing Price
Sold On
HOA + Taxes

About Beverly Hills


Similar Homes for Sale

Currently no similar homes around

Nearby Rentals

Unit for rent at 8210 Fountain Avenue, LOS ANGELES, CA, 90046

$6,995 /mo

  • 2 Beds
  • 2 Baths
  • 1,431 ft²
8210 Fountain Avenue #302, LOS ANGELES, CA, 90046 Listing by Peter Karami
Unit for rent at 7964 Norton Avenue, LOS ANGELES, CA, 90046

$6,000 /mo

  • 2 Beds
  • 2 Baths
  • 1,800 ft²
7964 Norton Avenue, LOS ANGELES, CA, 90046 Listing by Hannah Neman
Unit for rent at 1145 Horn Avenue, LOS ANGELES, CA, 90069

$7,500 /mo

  • 2 Beds
  • 2 Baths
  • 1,652 ft²
1145 Horn Avenue #E, LOS ANGELES, CA, 90069 Listing by Julia DeLorme


Frequently Asked Questions

When was property at 400 Castle Place built and last sold?
The property at 400 Castle Place was built in 1962 and last sold on Jun 5, 2018 for $10,050,000.
How much is this home worth?
The estimated value of the home located at 400 Castle Place is $35,344,950.
What are some comparable homes to 400 Castle Place?
There are currently no comparable homes to 400 Castle Place.