by RH Advisors

Check Availability
Ulster 12589
400 Bruyn Turnpike
$2,500,000
↓ $250K (9.1%)
● House - For Sale

400 Bruyn Turnpike

Shawangunk, NY 12589
bedrooms
5 Beds
bathrooms
5 Baths, 1 Half Bath
square feet
5,311 Ft²
$13,493
Est. Monthly

About This Property

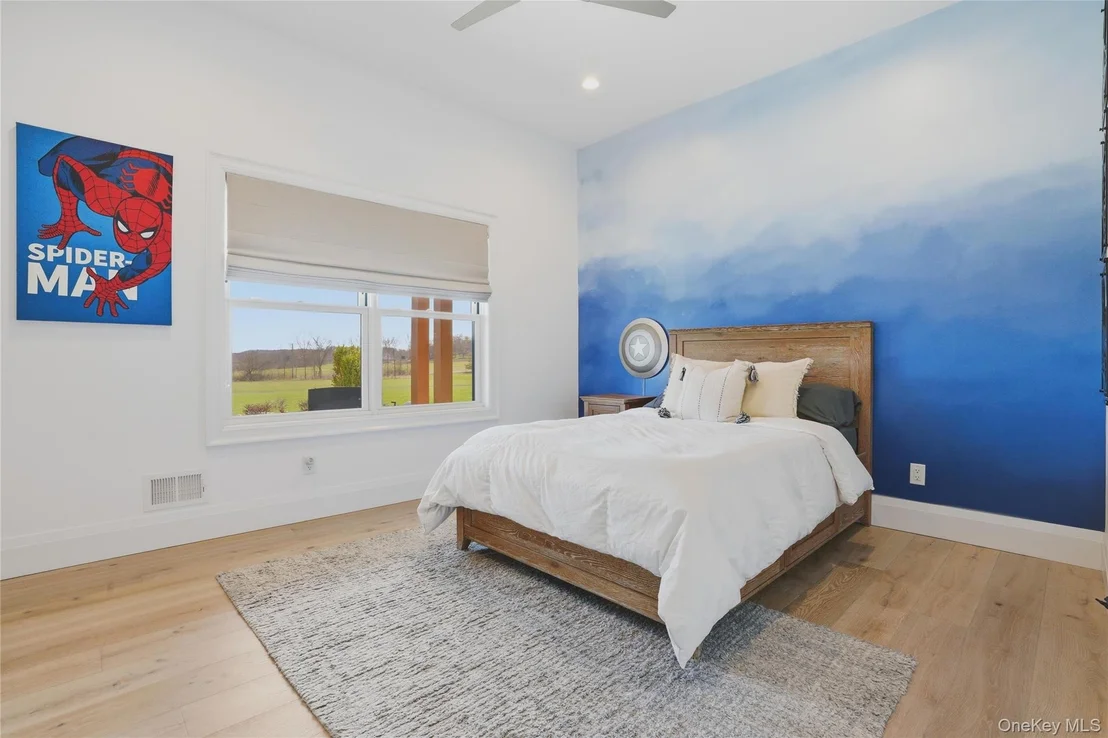
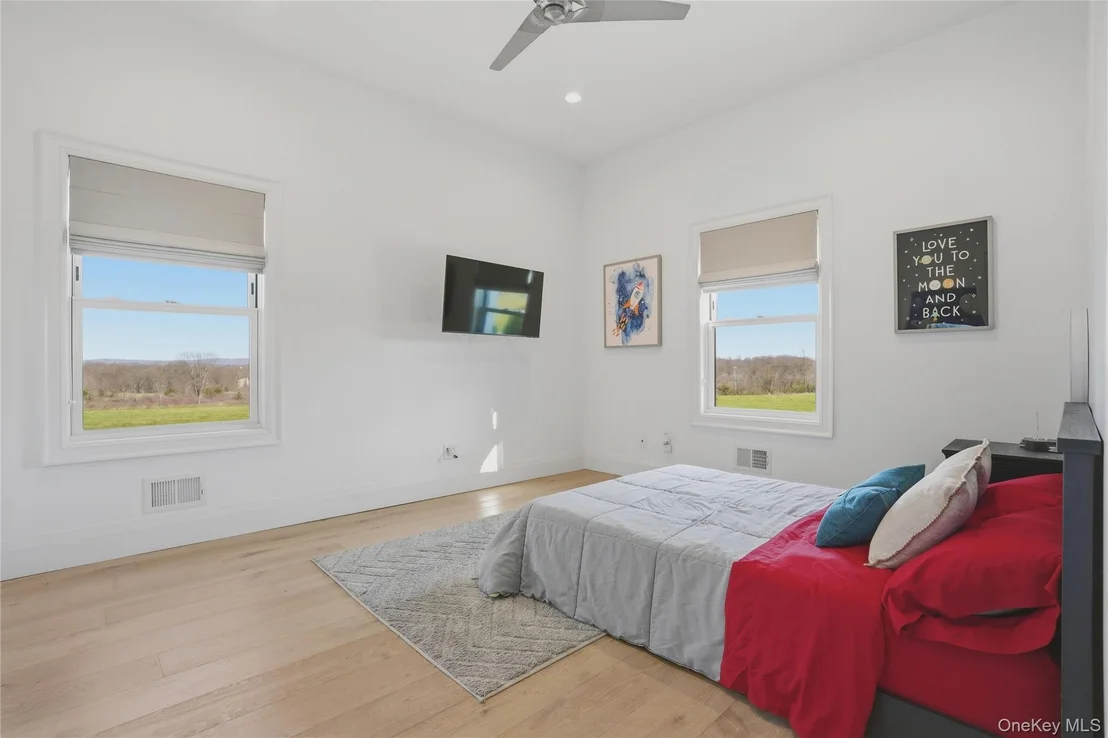
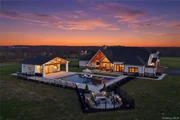
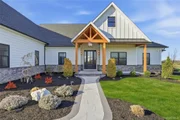
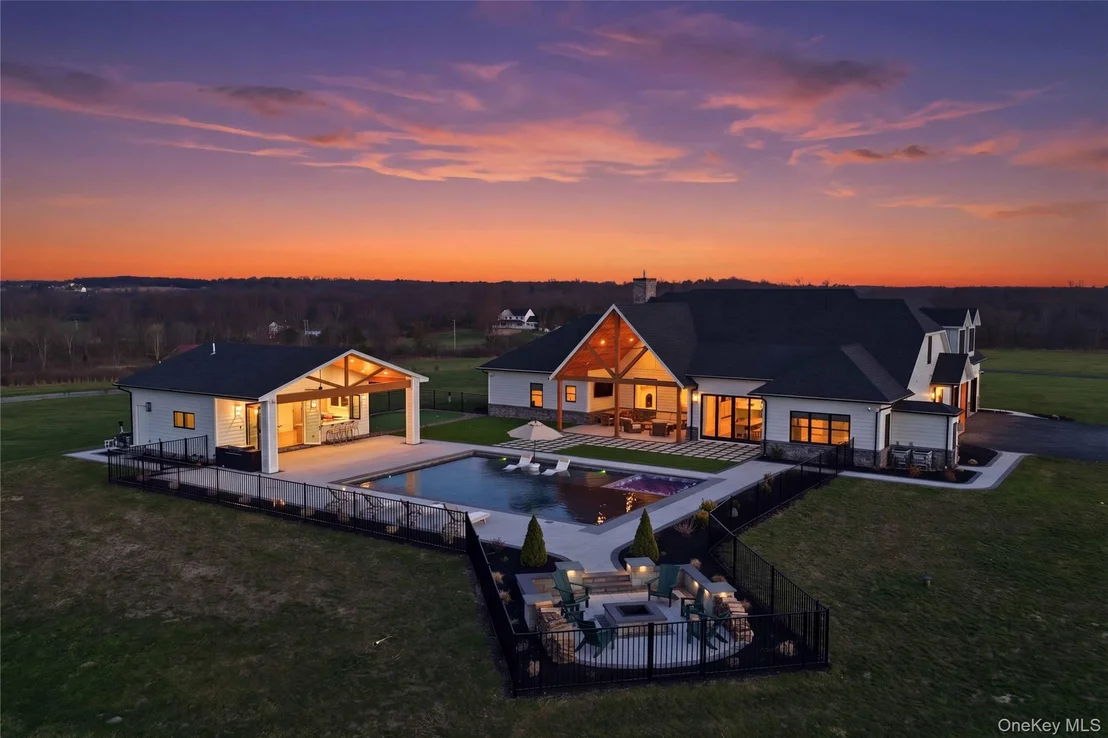
400 Bruyn Turnpike doesn't try to compete; it resets the bar. Set on 7.5 private acres with seasonal views of the Shawangunk Mountains, this 2022 custom build delivers a level of design, technology, and outdoor living that rarely comes together this cleanly, just 90 minutes from NYC, yet completely removed from it.

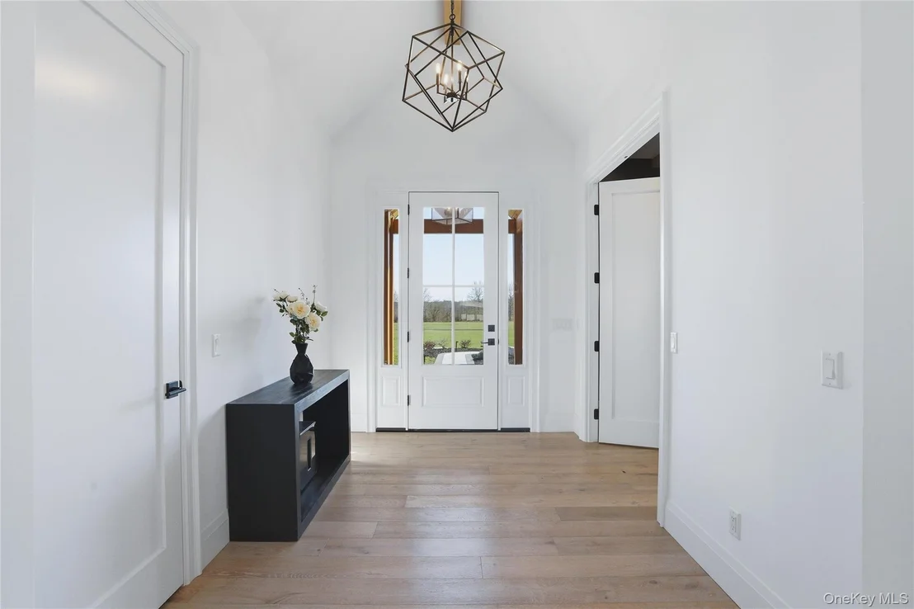
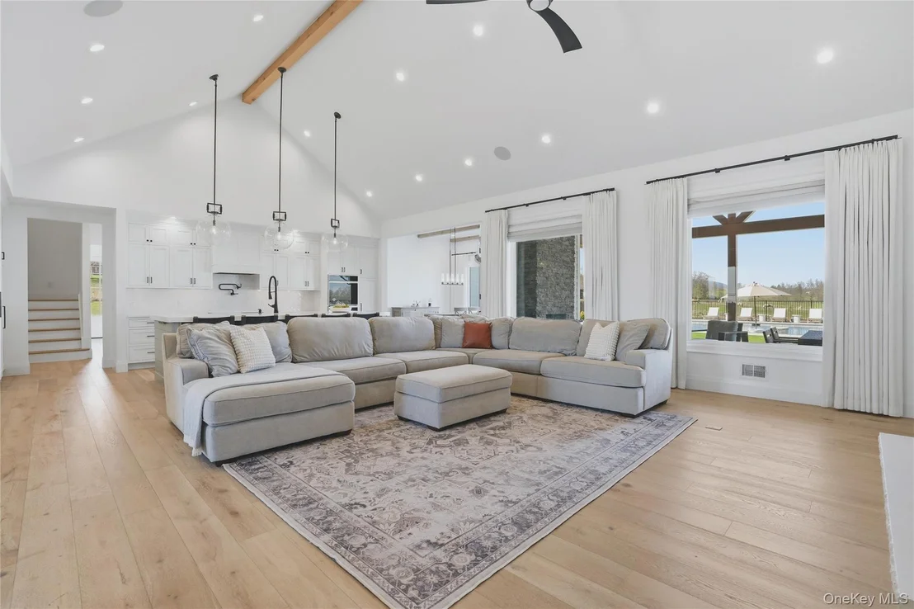
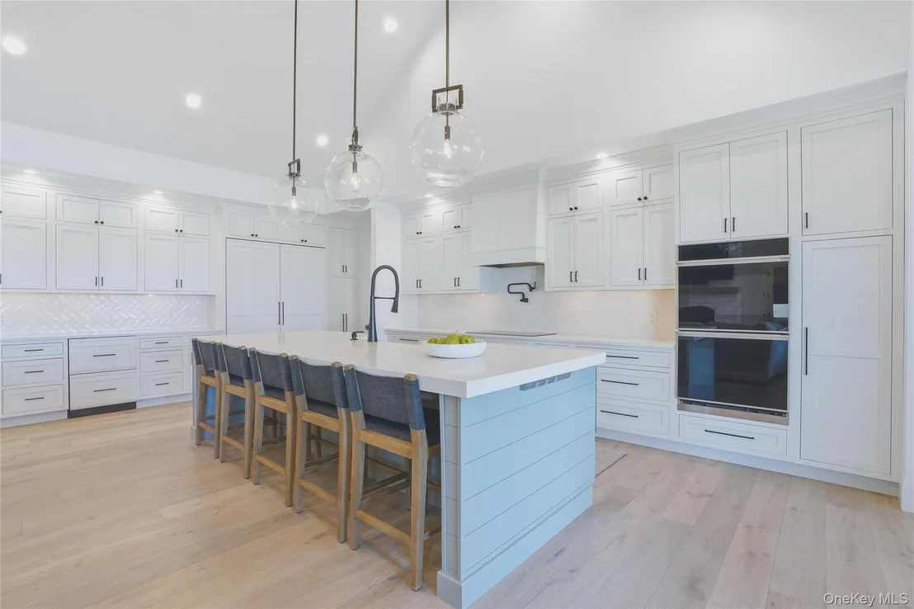
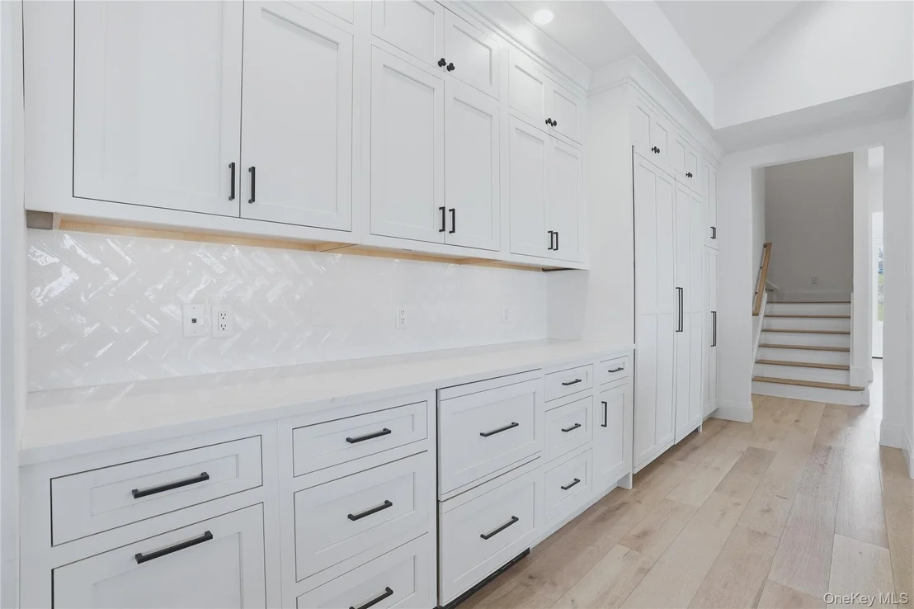
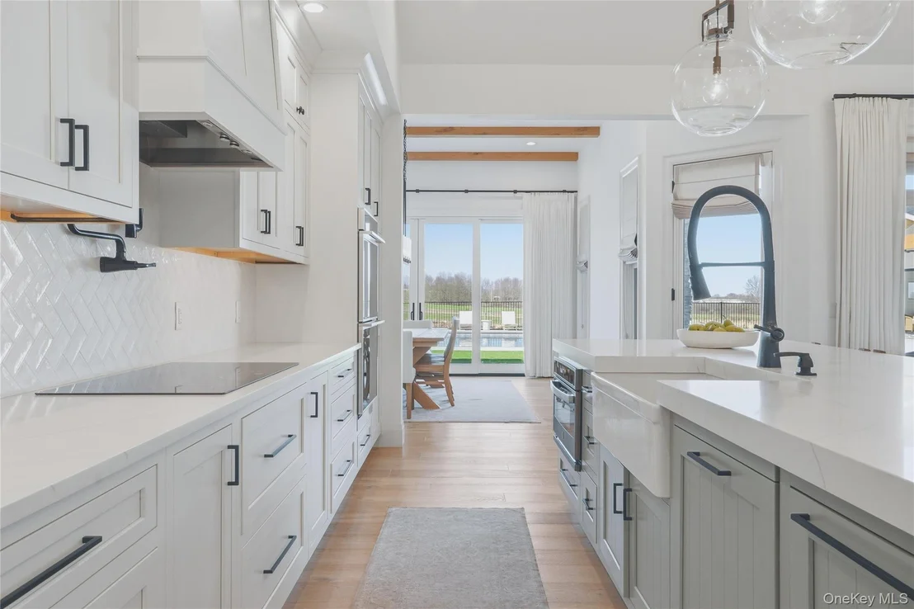
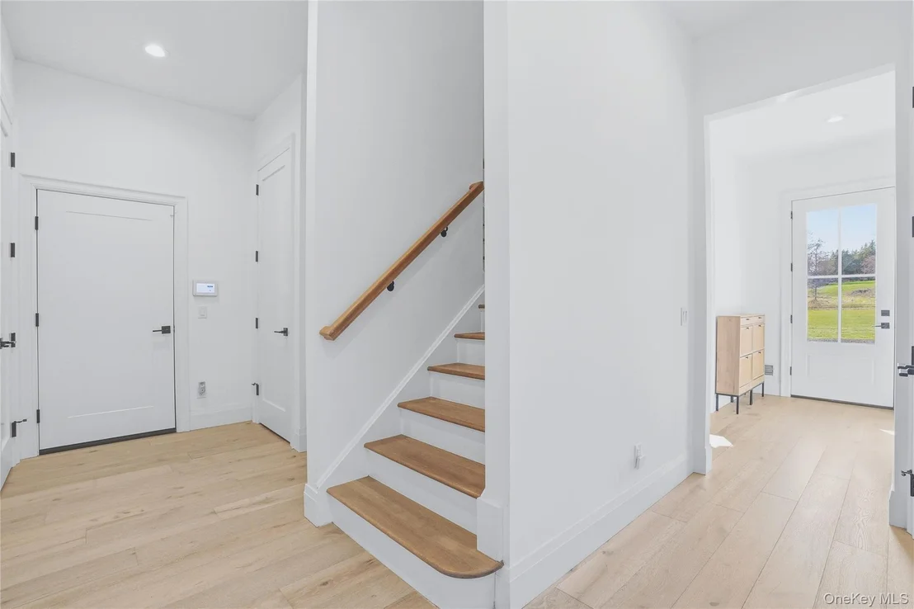
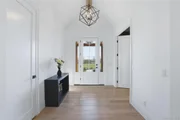
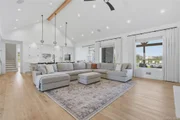
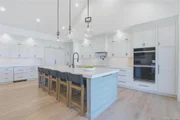
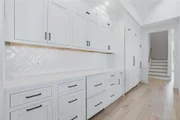
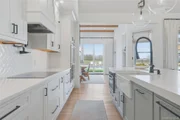
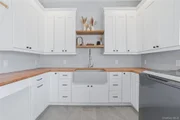
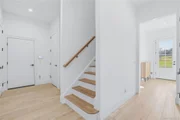
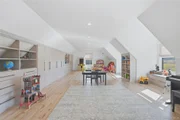
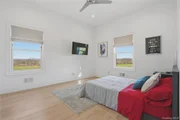
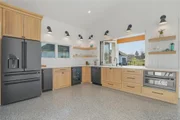
Inside, scale and precision take over. Exposed beams, wide-plank hardwood floors, and oversized wood-clad windows pull natural light through every space. The kitchen anchors it all: an 11-foot quartz island, custom cabinetry, and a full suite of Monogram appliances, seamlessly integrated for a clean, uninterrupted look. It flows effortlessly into dining and living spaces designed to host without friction.

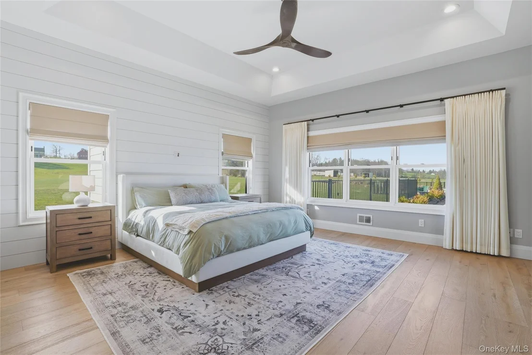
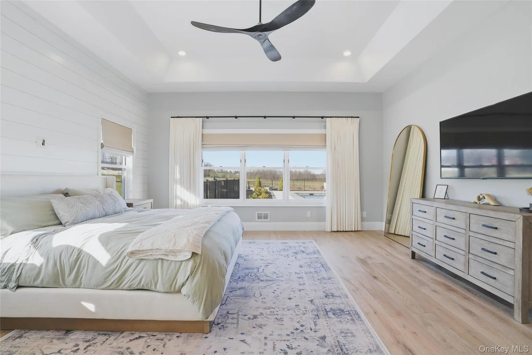
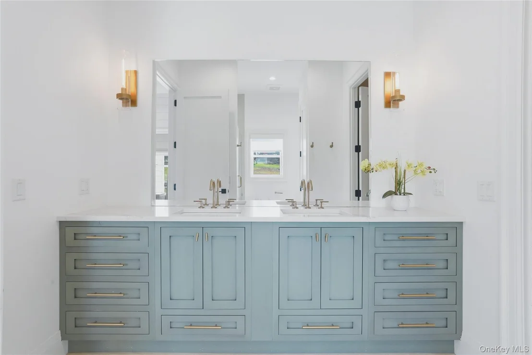
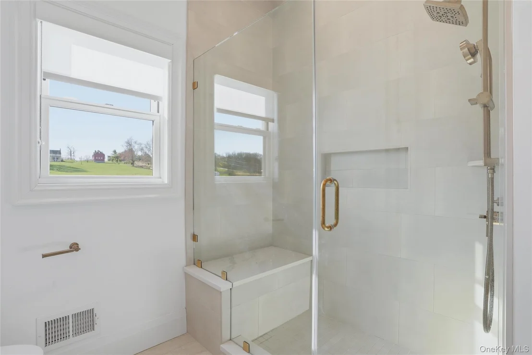
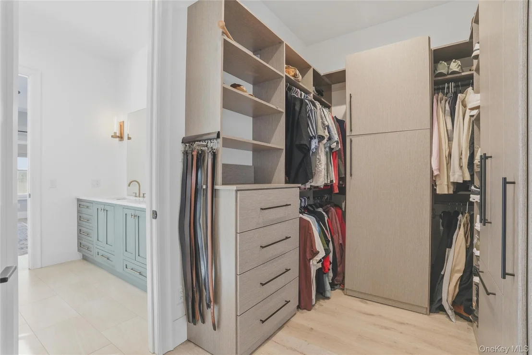
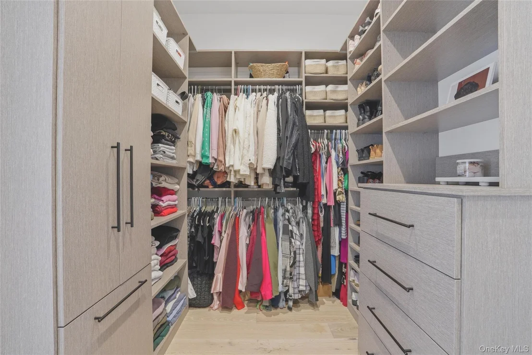
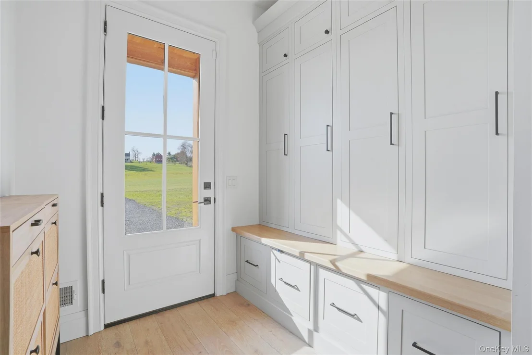
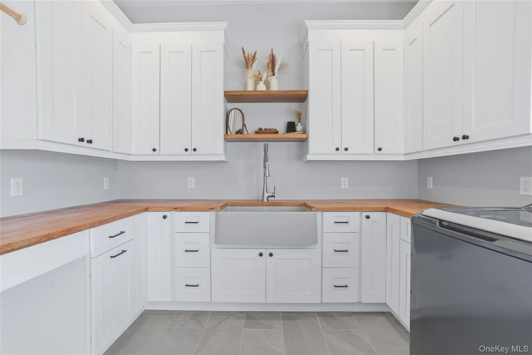
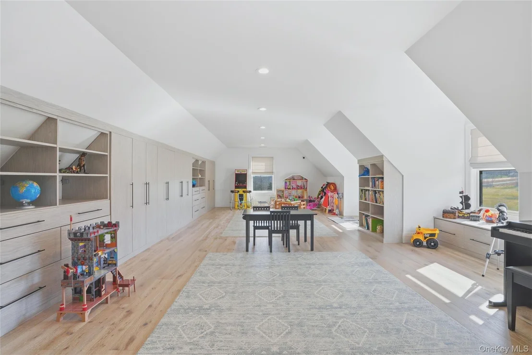
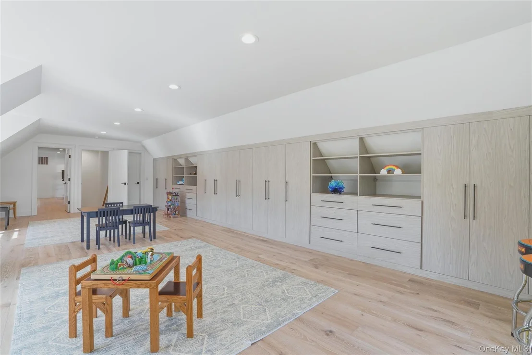
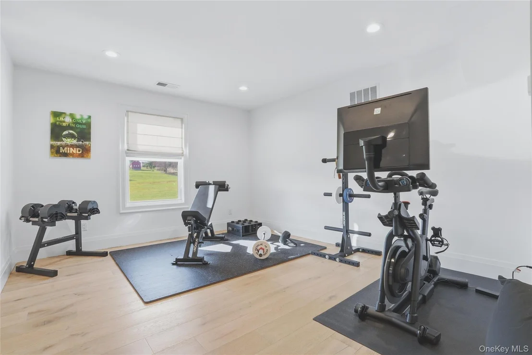
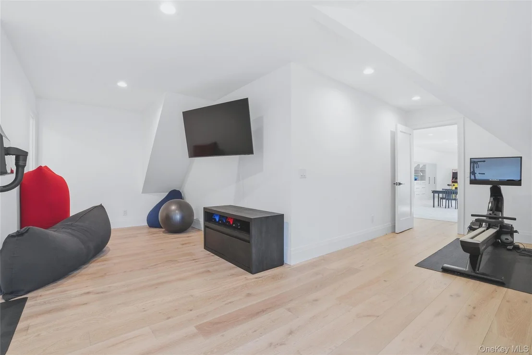
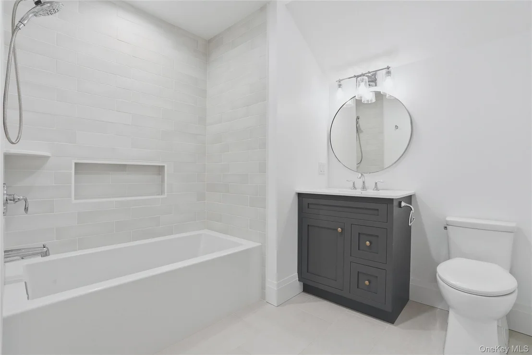
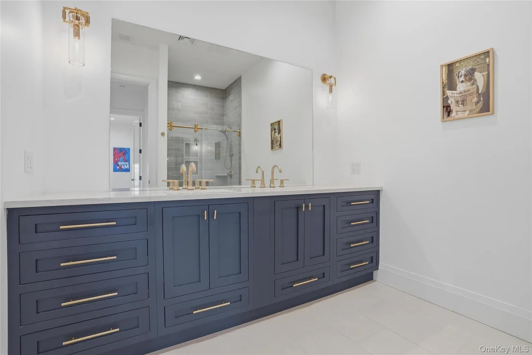
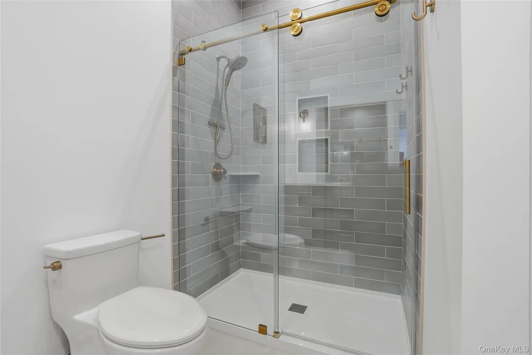
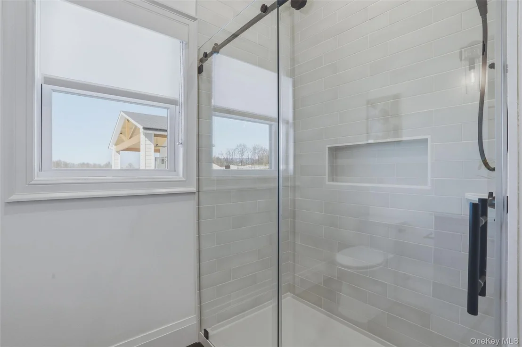
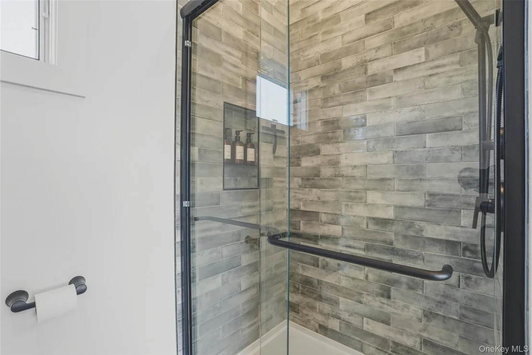
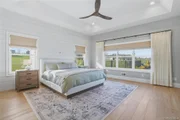
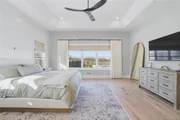
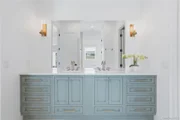
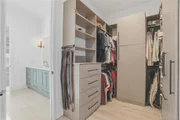
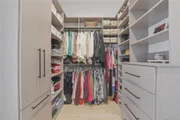
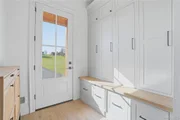
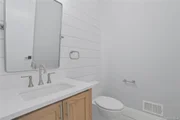
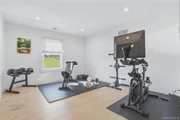
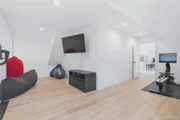
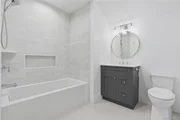
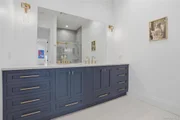
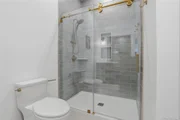
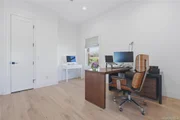
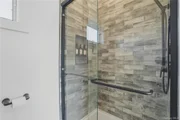
The primary suite is quiet luxury, with refined finishes, a fully built-out closet that feels more boutique than functional, and a spa-like bath featuring radiant heated floors. Additional spaces carry the same level of execution: a custom office, a dedicated gym, and a mudroom/laundry setup that's both sharp and practical. Four-zone climate control, CAT 6A wiring with up to 10Gbps capability, Sonos audio across four zones, a 12-camera security system, and a full Generac generator bring the infrastructure up to match the design.

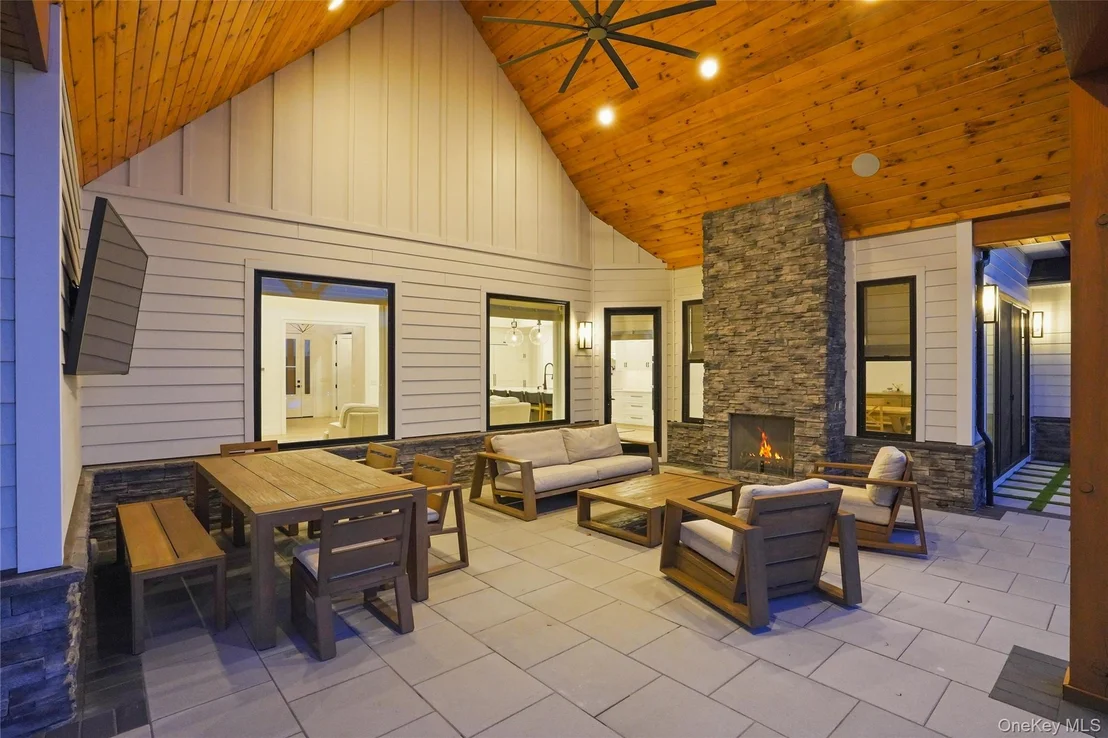
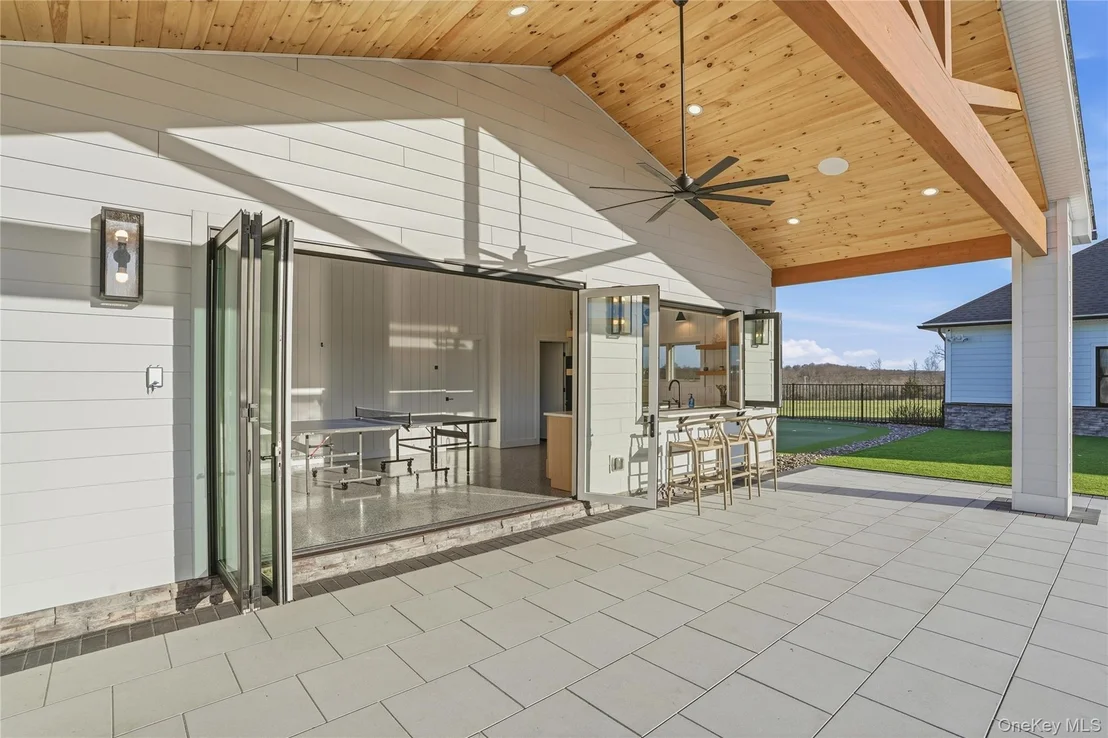
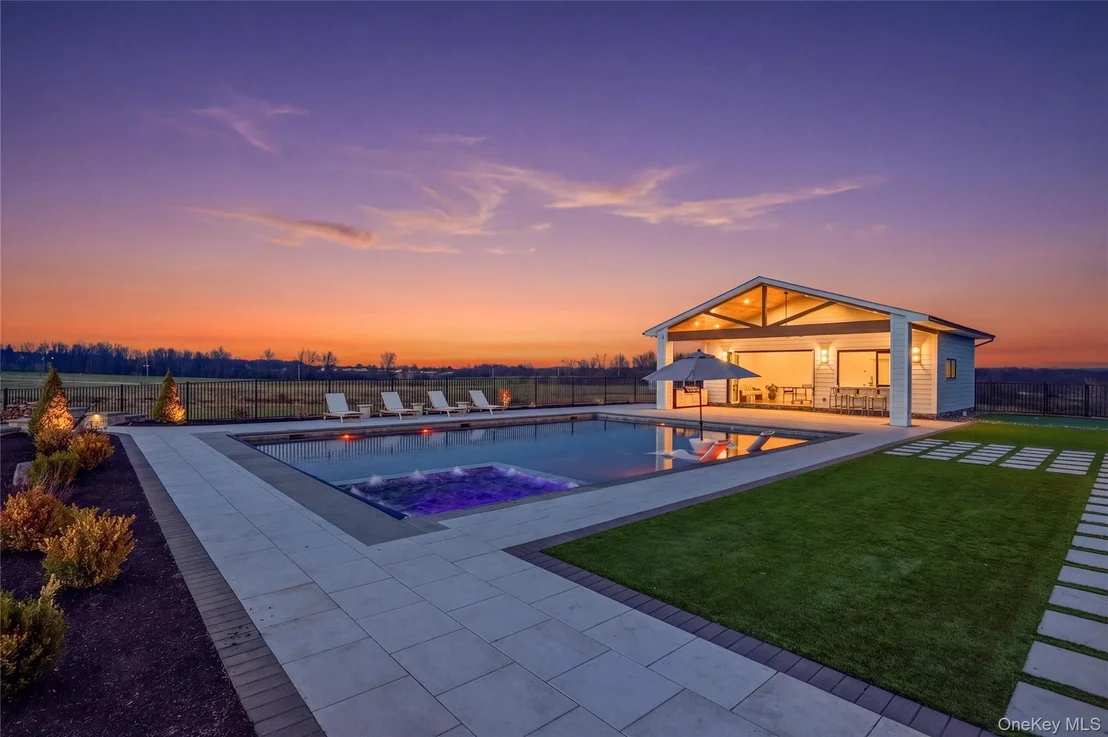
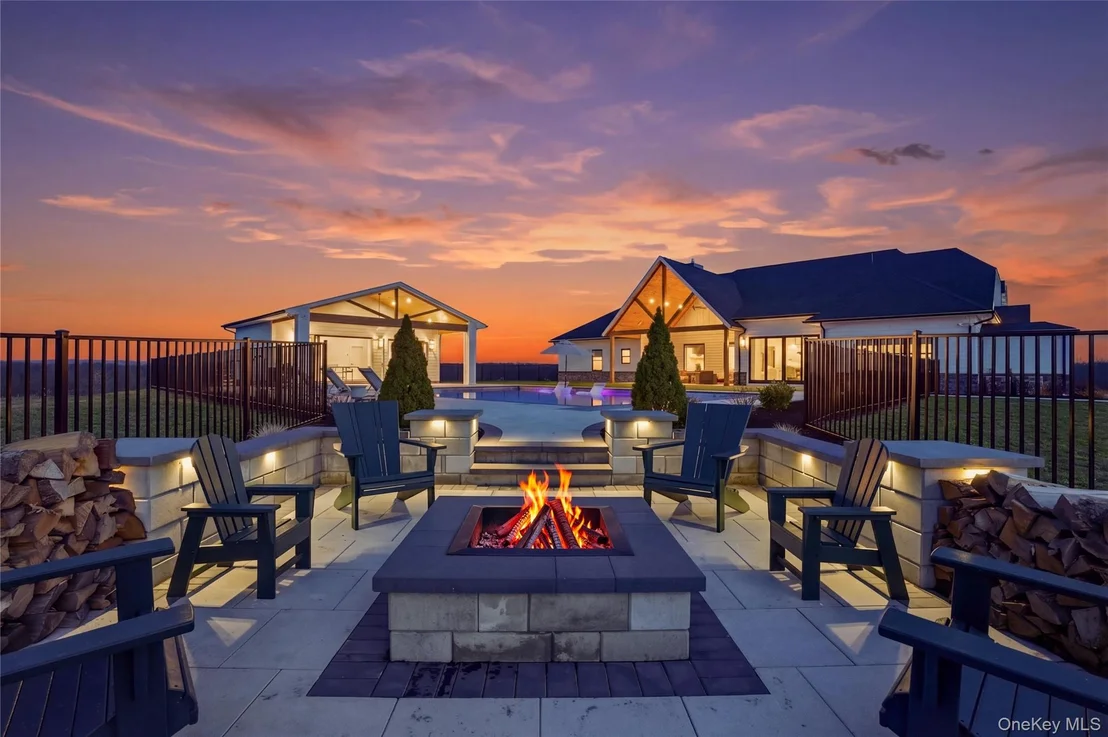
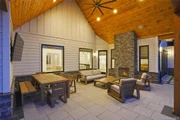
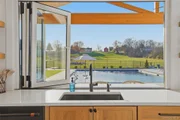
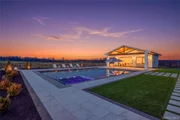
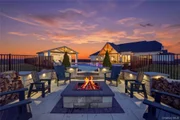
Then the back opens, and it doesn't hold back. A 30x40 gunite saltwater pool with a 10x20 sun shelf and integrated spa, all controlled remotely via Hayward OmniLogic. Turf-wrapped lounge areas, a private putting green, firepit, and clean-lined stonework create a layout that feels more resort than residence. The covered patio, complete with a propane fireplace, extends the living space year-round.

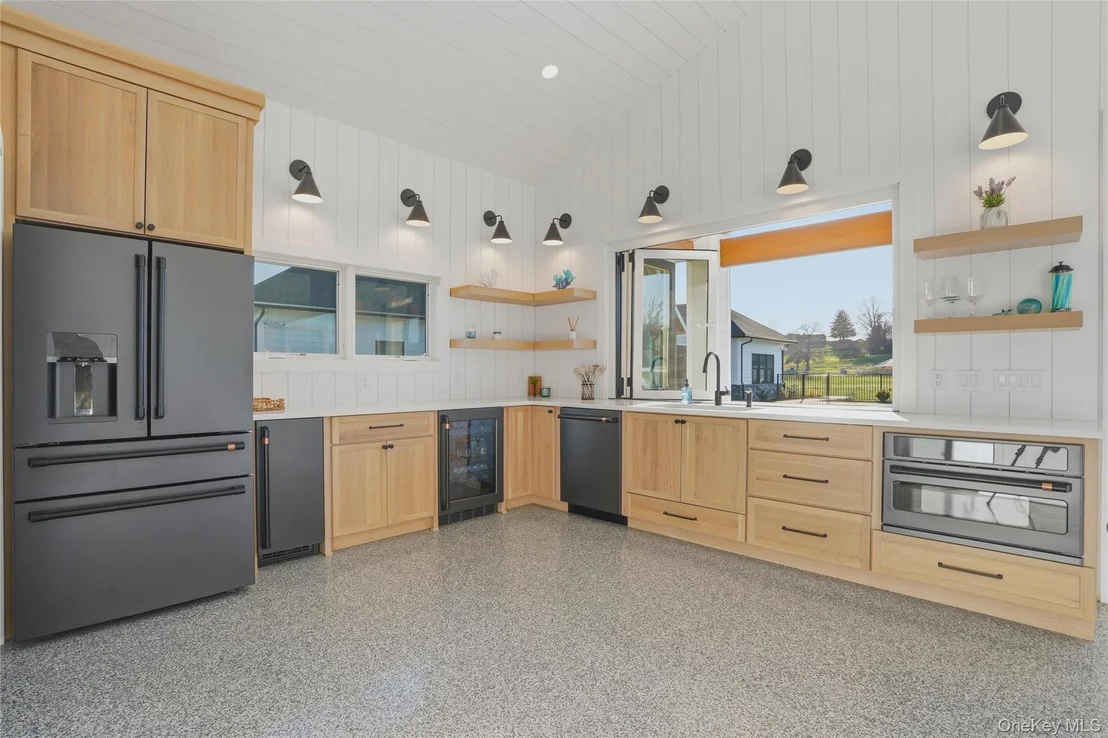
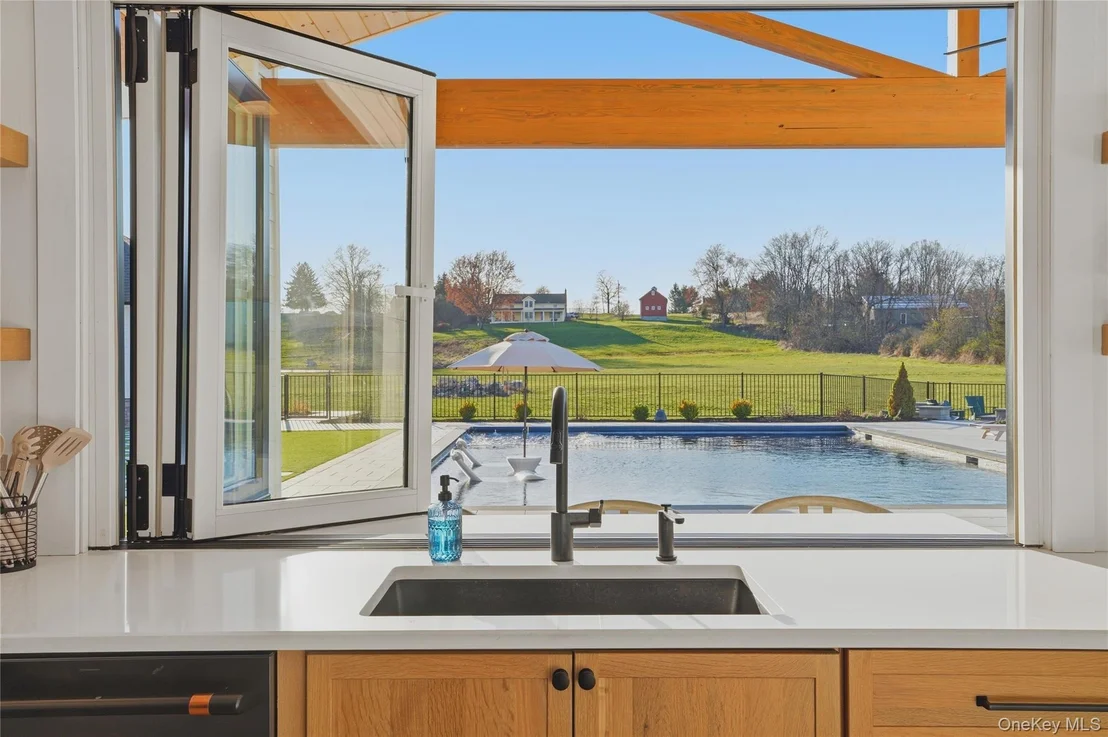
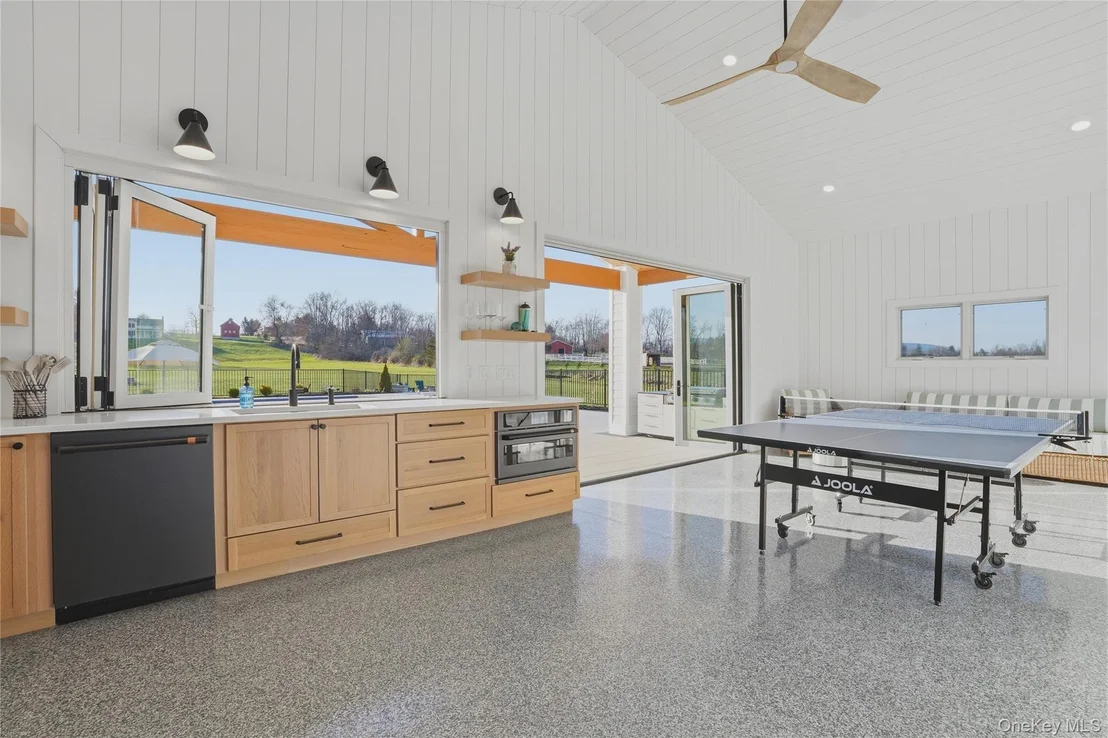
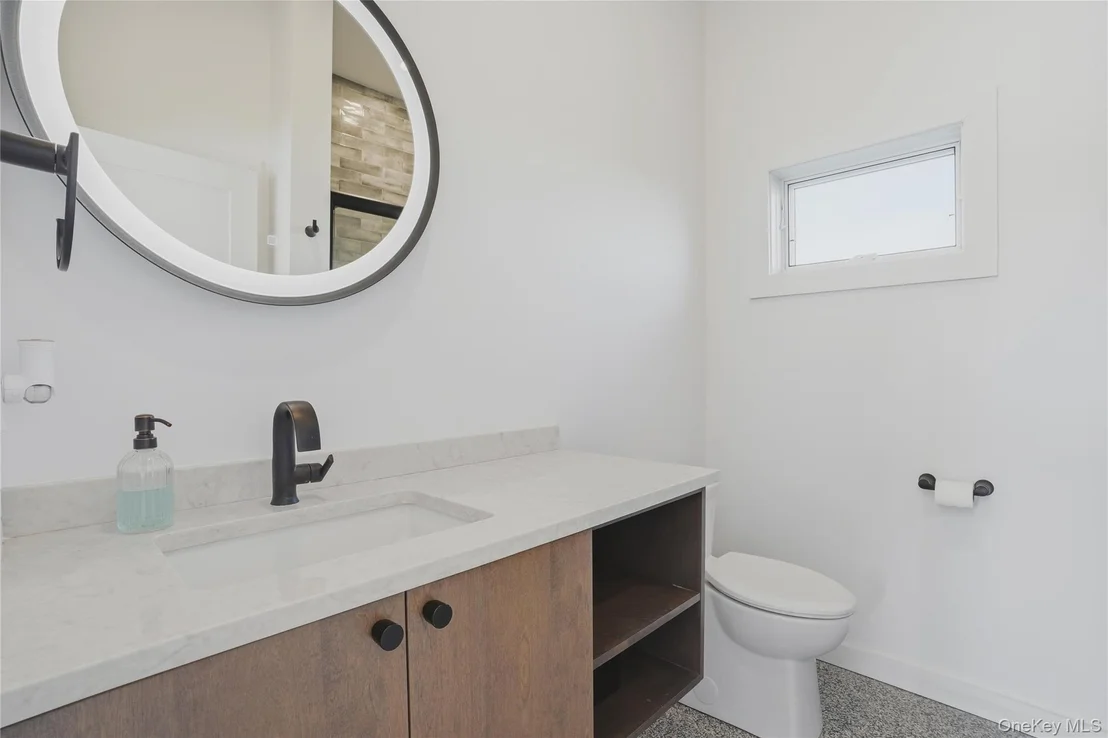
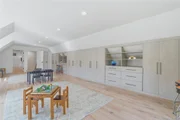
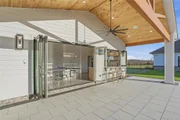
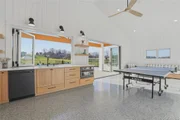
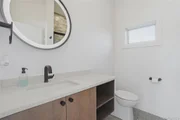
The pool house/cabana is fully realized, with bi-fold doors, bar seating, a kitchen, a bath, and game space, built as a true second hub, not an afterthought. An automatic pool cover keeps everything efficient and low maintenance.

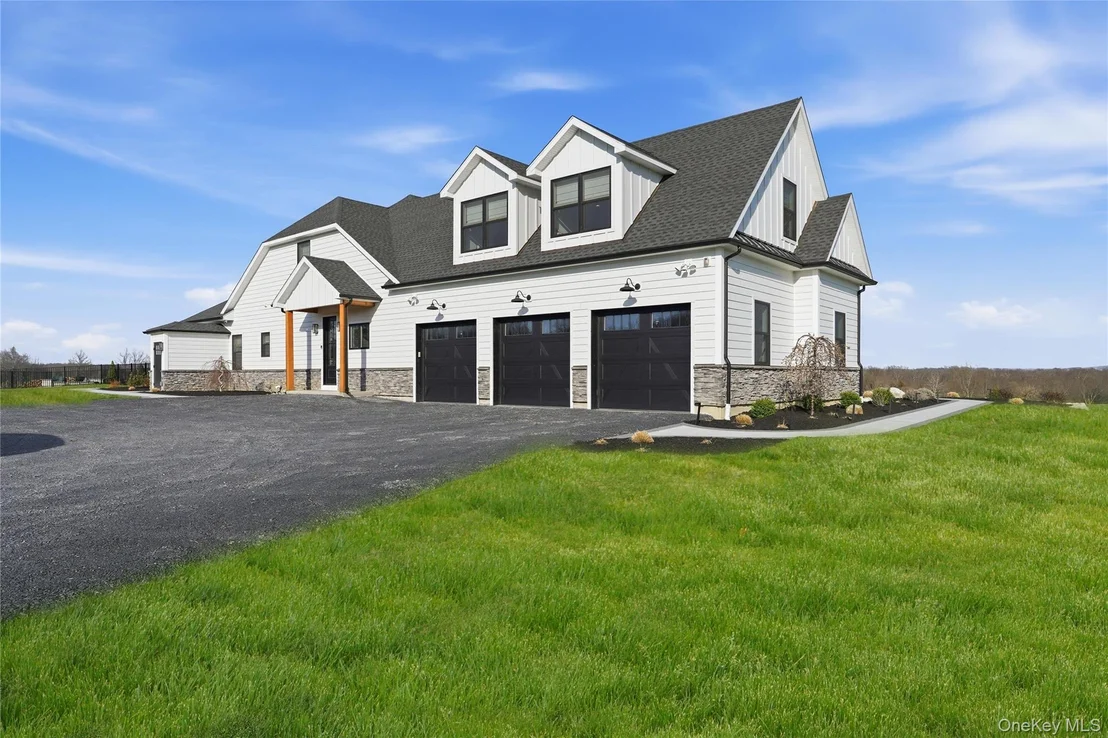
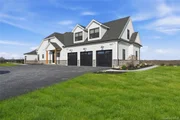
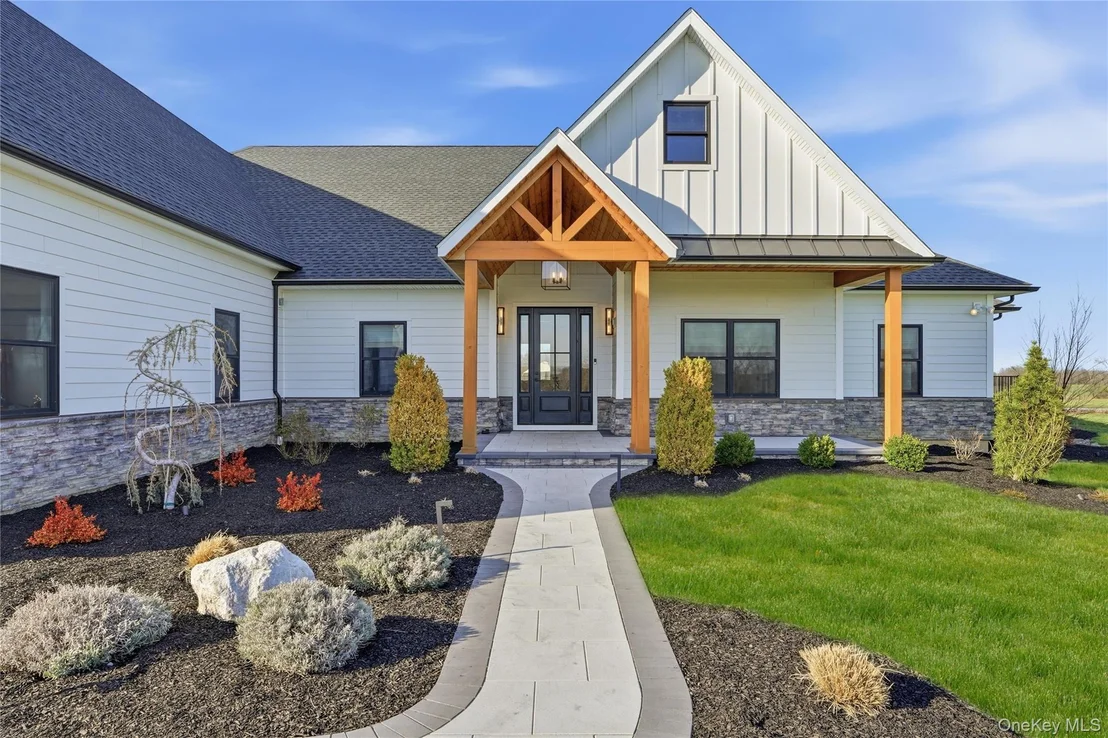
The approach sets the tone: a long private drive, manicured grounds, and a 960 sq ft three-car garage equipped with EV-ready 240V outlets.

Minutes to hiking, wineries, golf, and shopping, yet it feels worlds away. Private, polished, and built without compromise, this is easily one of the most elevated offerings to hit the Hudson Valley.
Unit Size
5,311 Ft²
Days on Market
129 days
Land Size
7.50 acres
Price per sqft
$471
Property Type
House
Property Taxes
$1,217
HOA Dues
-
Year Built
2021

Listed By

Alison Burnham
Compass Greater NY, LLC
MICHAEL KAHNS
BHHS HUDSON VALLEY PROPERTIES FK

Payment Calculator

Cap Rate Calculator

Last updated: 18 days ago (OneKey MLS #KEY1001965)

Price History

Date / Event Date Event Price
Sep 9, 2026 Price Decreased $2,500,000
↓ $250K (9.1%)
Price Decreased
Jul 22, 2026 Price Decreased $2,750,000
↓ $250K (8.3%)
Price Decreased
May 19, 2026 Listed by Compass Greater NY, LLC $3,000,000
Listed by Compass Greater NY, LLC
Jan 8, 2021 Sold
Sold
Oct 18, 1999 Sold
Sold

Property Highlights

Air Conditioning
Fireplace
Parking Details
Has Garage
Has Open Parking
Parking Features: Driveway
Garage Spaces: 3
Interior Details
Half Bathrooms: 1
Full Bathrooms: 5
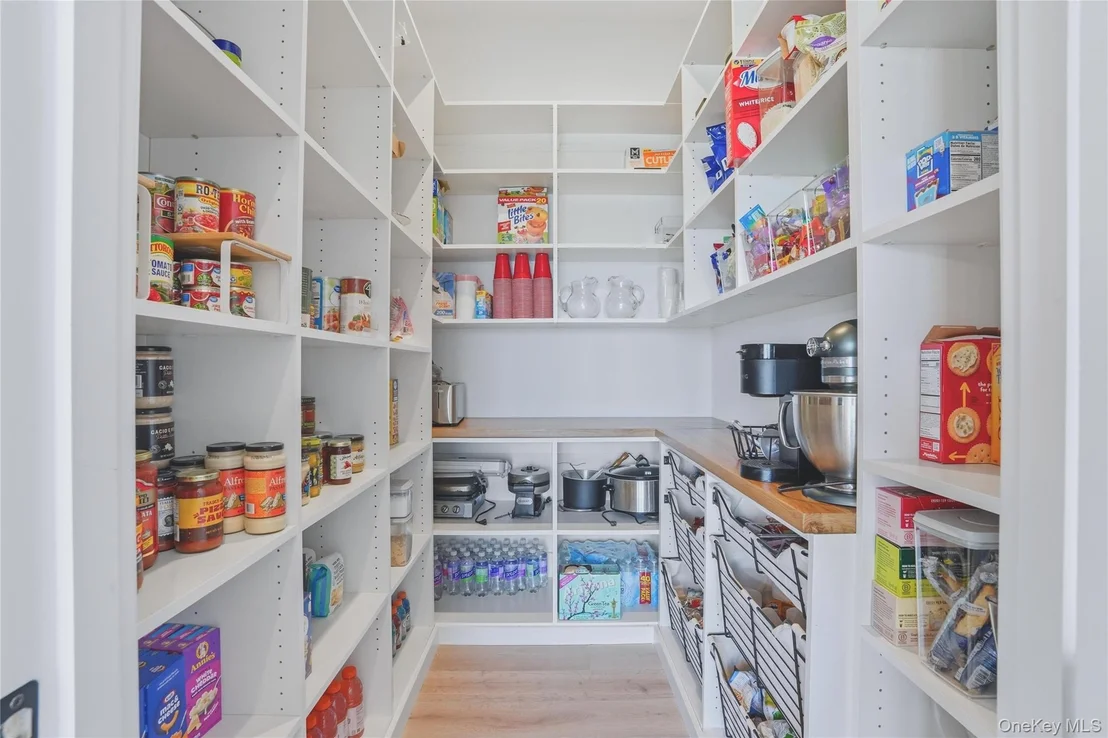
Interior Features: Built-in Features, Cathedral Ceiling(s), Ceiling Fan(s), Double Vanity, Eat-in Kitchen, Entrance Foyer, High Ceilings, High Speed Internet, Kitchen Island, Natural Woodwork, Open Floorplan, Pantry, Master Downstairs, Recessed Lighting, Smart Thermostat, Sound System, Storage, Walk-In Closet(s), First Floor Bedroom, First Floor Full Bath, ENERGY STAR Qualified Door(s), Entertainment Cabinets, Formal Dining, Open Kitchen, Primary Bathroom, Quartz/Quartzite Counters, Speakers, Washer/Dryer Hookup
Appliances: Dishwasher, Dryer, Freezer, Microwave, Refrigerator, Washer
Flooring Type: Hardwood
Laundry Features: Laundry Room
Rooms: 13
Has Fireplace
Fireplace Features: Family Room, Gas, Living Room, Masonry
Fireplaces: 2
Basement: Crawl Space
Exterior Details
Square Footage: 5311
Security Features: Security System, Smoke Detector(s), Video Cameras
Architectural Style: Ranch, Farmhouse, Modern
Year Built: 2022
Other Structures: Pool House
Building Area Units: Square Feet
Window Features: Aluminum Frames, Blinds, Double Pane Windows, Drapes, Insulated Windows, Screens, Wood Frames, Casement, Oversized Windows, Tilt Turn Windows
Construction Materials: HardiPlank Type
Patio and Porch Features: Porch
Pool Features: Fenced, In Ground, Pool/Spa Combo, Salt Water
Pool is Private
Lot Features: Back Yard, Front Yard, Landscaped, Other, Secluded, Views
Lot Size Area: 326700
Lot Size Units: Square Feet
Lot Size Acres: 7.5
Lot Size Square Feet: 326700
Water Source: Well, Private
Financial Details
Tax Assessed Value: $75,000
Tax Annual Amount: $14,602
Lease Considered: Yes
Utilities Details
Cooling Type: Central Air, Electric, ENERGY STAR Qualified Equipment, Zoned
Heating Type: Electric, ENERGY STAR Qualified Equipment, Forced Air, Heat Pump, Propane, Radiant, Ducts, Hot Air
Sewer : Septic Tank

Building Info

Overview

    General

  • Year Built: 2021
  • Effective Year Built: 2021
  • Total Rooms: 14
  • Bedroom Count: 5
  • Bathroom Count: 4
  • Full Bathrooms: 3
  • Partial Bathrooms: 4
  • Building Condition: 1
  • Building Quality: 4
  • Construction Type: 0
  • Building Style: 11
  • Exterior Walls Type: 19
  • Interior Walls Type: 0
  • Roof Shape Type: 0
  • Roof Cover Type: 0
  • Floor Count: 100
  • Floor Cover: 0
  • Basement Type: 6
  • Basement Area: 0
  • Garage Type: 1
  • Garage Square Area: 936
  • Parking Space Count: 4
  • Patio Type: 0
  • Porch Type: 7
  • Pool Type: 0

    Dimensions

  • Lot Size Square Feet: 326,700
  • Lot Size Frontage Feet: 6,200
  • Total Building Area: 3,456
  • Building Area: 3,456
  • Building Area Measurement: L

    Heating and Cooling

  • Fireplace Count: 1
  • Air Conditioning: 1
  • Heating: 10
  • Heated Square Feet: 3,456
  • Heating Fuel Type: 6

    Utilities

  • Sewer System: 2
  • Water Service: 3

Building

  • Building Type: 0
  • Property Class: R
  • Subdivision: LOT LAYOUT SMITH FARMS SUBDIVISION
  • Land Acres: 0000007500
  • Standard Land Use Code: 1001
  • County Land Use Code: 210

Neighborhood

  • School District Name: Wallkill Central School District
  • School Tax School District: WALLKILL
  • Census Tract: 954401

Zoning

  • Zoning: RAG-4

Geography

  • Account Number: 136816.000
  • District: 515200
  • Section: 106.01
  • Parcel: 515200 106.1-1-30.120
  • Block: 1
  • Lot: 30.120
  • Municipality: SHAWANGUNK
  • Latitude: 41.619
  • Longitude: -74.2282

    Address

  • Full Address: 400 Bruyn Tpke
  • Address - House Number: 400
  • Address - Street Name: Bruyn
  • Address - Suffix Type: Tpke
  • State: NY
  • City Name: Wallkill
  • Carrier Code: R036
  • 4-Digit Zip Code: 3550
  • Zip Code: 12589

Valuation

    Tax

  • Tax Year: 2023
  • Tax Amount: $1,077,935
  • Tax Rate Code Area: 515201

    Appraisal Valuation

  • Standard Deviation: 0.2336
  • Valuation Date: Feb 21, 2024
  • Confidence Score: 67
  • Final Value: 612,854
  • High Value: 756,031
  • Low Value: 469,677

    Market Valuation

  • Market Total Value: $600,000
  • Market Land Value: $112,000
  • Market Improvement Value: $488,000

    Assessments Valuation

  • Assessed Year: 2023
  • Assessed Total Value: $75,000
  • Assessed Land Value: $14,000
  • Assessed Improvements Value: $61,000

    Sales

  • Current Sale Contract Date: Dec 16, 2020
  • Current Sale Recording Date: Jan 08, 2021
  • Current Sale Price:
  • Current Sale Document Type: 27
  • Current Sale Input Document Number: 2021-445
  • Previous Sale Recording Date: Oct 18, 1999
  • Previous Sale Contract Date: Sep 20, 1999
  • Previous Sale Amount: $42,000
  • Previous Sale Document Type: 12
Data used for valuation calculations is provided by RealtyHop, and other third party sources

Comparables

Unit
Status
Type
Beds
Baths
ft²
Price/ft²
Asking Price
Listed On
Closing Price
Sold On
HOA + Taxes

About Ulster


Similar Homes for Sale

Currently no similar homes around

Nearby Rentals

Unit for rent at 126 Red Top Road, Wallkill, NY, 12589

$1,900 /mo

  • 2 Beds
  • 1 Bath
  • 600 ft²
126 Red Top Road #B, Wallkill, NY, 12589 Listing by Ian S Pinckney


Frequently Asked Questions

When was property at 400 Bruyn Turnpike built and last sold?
The property at 400 Bruyn Turnpike was built in 2021 and last sold on Dec 16, 2020 for $120,000.
How much is this home worth?
The estimated value of the home located at 400 Bruyn Turnpike is $2,525,000.
What are some comparable homes to 400 Bruyn Turnpike?
There are currently no comparable homes to 400 Bruyn Turnpike.