


400 BROADWAY


About This Property
This completely updated home features 3 bedrooms, 3.5 baths, over 3,200 square feet of heated living space and nearly 4,000 square feet total, with thoughtful design and custom finishes throughout. From the moment you arrive, majestic oak trees and inviting curb appeal set the tone for what awaits inside.
At the heart of the home, the stunning designer kitchen is both functional and beautiful, featuring a gas range, built-in refrigerator, custom two-tone cabinetry, a large center island with quartz countertops, and striking designer tile accents on the island that add warmth and character. A cleverly tucked-away laundry closet disguised as a pantry blends seamlessly into the cabinetry, keeping everyday living effortless and elegant.
The expansive primary suite is a true sanctuary, offering two oversized walk-in closets and a spa-inspired bath with a large vanity and a beautifully designed walk-in shower. The secondary bath is full of charm and personality, showcasing a Victorian-style soaking tub, custom built-in vanity with Cambria quartz countertops, and exquisite designer tile. A stylish half bath is conveniently located just off the family room for guests.
The living spaces are warm and inviting, with formal living and dining rooms, a spacious family room, and abundant custom built-ins that create the perfect setting for entertaining and everyday living.
One of the most unique features of this property is the oversized three-car garage, which includes a full bath and ample space for all your toys, a workshop, or future expansion. This area offers the rare opportunity to easily connect it to the main home and create an additional living suite, guest quarters, or private retreat.
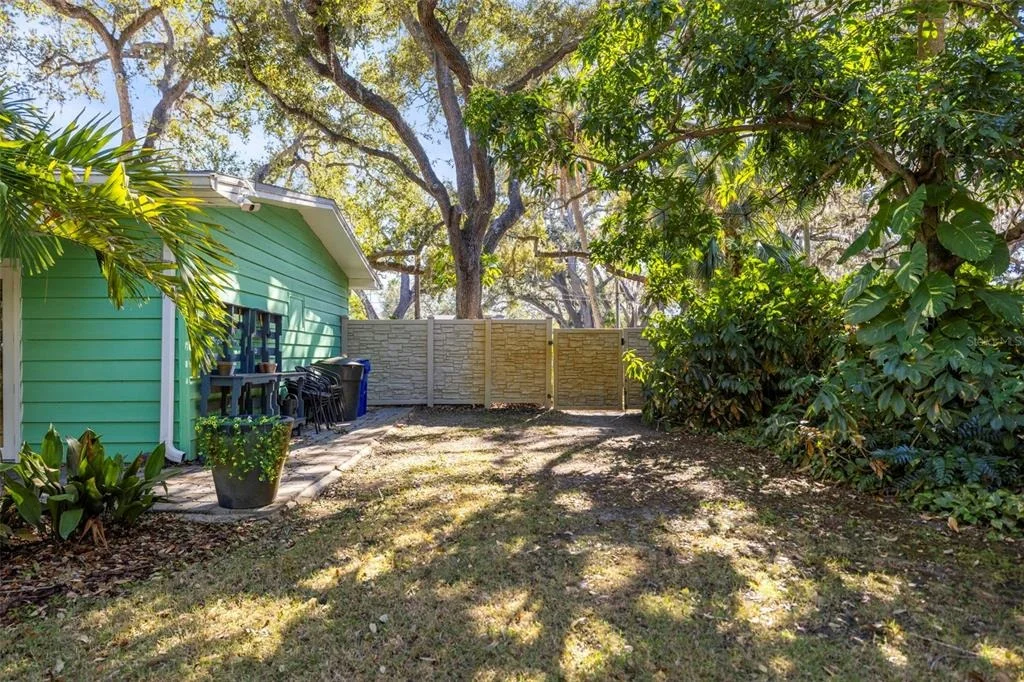
Step outside into your private backyard oasis, where winding pathways, lush tropical landscaping, and a large paver patio create an ideal space for outdoor dining and entertaining. With plenty of room for a pool, this backyard is designed for both relaxation and hosting unforgettable gatherings.
Meticulously maintained and full of character, this home offers a rare blend of historic charm, modern luxury, and an unbeatable Dunedin lifestyle - golf cart to downtown, stroll to the waterfront, trails, stadium, and restaurants, all from your front door.
No past storm damage or flooding from any past hurricanes! This is more than a home - it's a truly special opportunity to own a piece of magical Dunedin. Homes like this rarely come available.
Payment Calculator
Your Estimated Monthly Payment
Cap Rate Calculator
What does this mean?
Based on our analysis, the cap rate of this property is 1.25%. A negative cap rate indicates that the property might not be feasible as an income-producing asset. The median cap rate for a near zip code 11238 is 4.23%.
How much can I actually make?
Actual monthly rental income may vary between $4,760 and $7,140 depending on unit-specific characteristics. You can change the amount using the slider to further explore.
How is cap rate calculated?
Cap Rate = Net Operating Income (NOI) / Property Asset Value.
When calculating the cap rate, we assume 100% occupancy. Leverage (mortgage) is not considered.
Cap Rate provided by RealtyHop and RentHop, learn more about cap rate here.
Price History
| Date / Event | Date | Event | Price |
|---|---|---|---|
| May 26, 2026 | Sold | ||
| Sold | |||
| Apr 22, 2026 | In contract | - | |
| In contract | |||
| Apr 7, 2026 | Price Decreased |
$1,390,000
↓ $100K
(6.7%) | |
| Price Decreased | |||
| Mar 19, 2026 | Price Decreased |
$1,490,000
↓ $74K
(4.7%) | |
| Price Decreased | |||
| Mar 12, 2026 | Price Decreased |
$1,564,000
↓ $10K
(0.6%) | |
| Price Decreased | |||

Property Highlights
Building Info
Comparables
Status
Price/ft²
Listed On
Sold On
About Dunedin
Similar Homes for Sale
Currently no similar homes aroundNearby Rentals


KATIE DUCHARME REALTY, LLC
Last Updated: 5 months ago
Data Source: Stellar MLS, MLS# TB8467440
 Your Privacy Choices
Phone: 425-283-2930
Address: 335 Madison Avenue, New York, NY 10017