Check Availability
$1,700,000
↓ $54K (3.1%)
● House - For Sale

400 Berron Lane

Barrington, IL 60010
bedrooms
9 Beds
bathrooms
9 Baths, 2 Half Baths
square feet
11,979 Ft²
$13,655
Est. Monthly
$200
HOA / Fees

About This Property

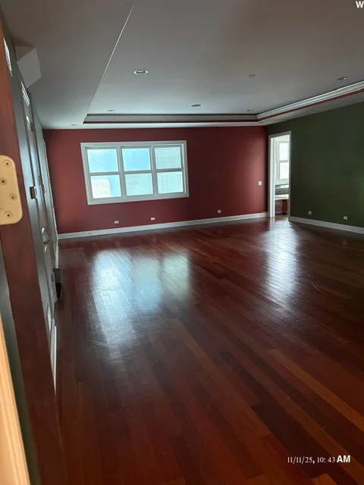
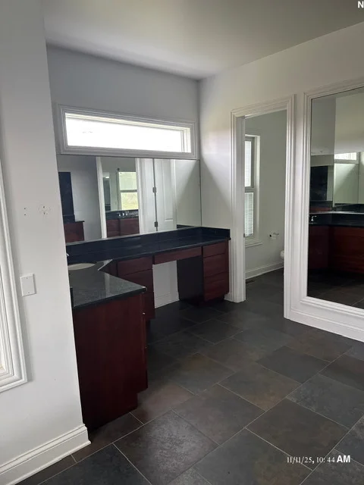
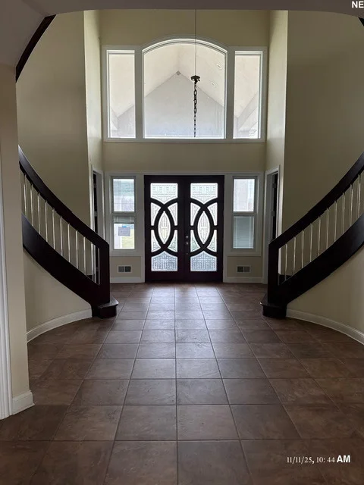
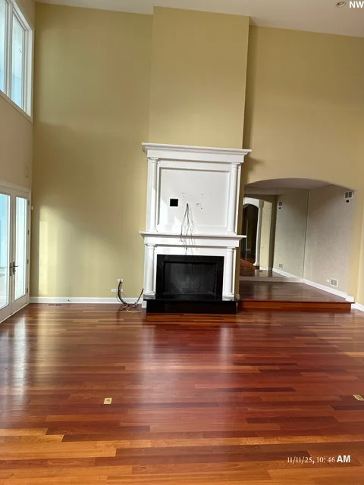
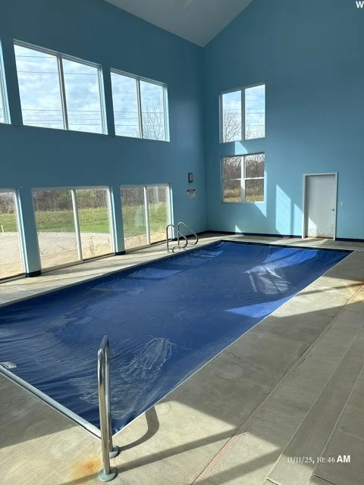
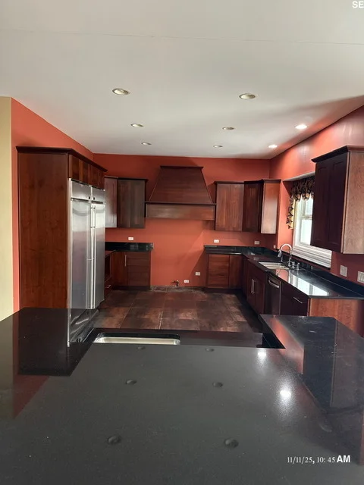
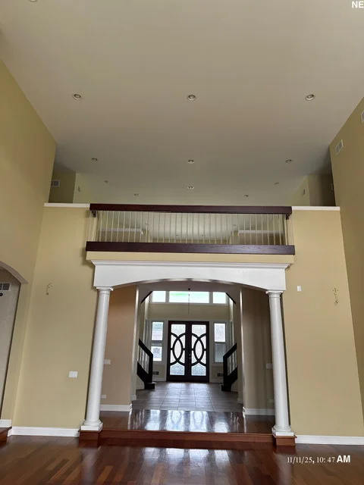
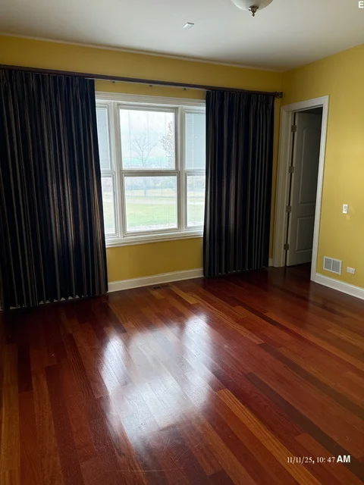
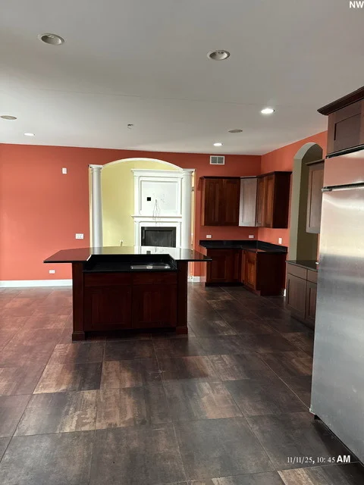
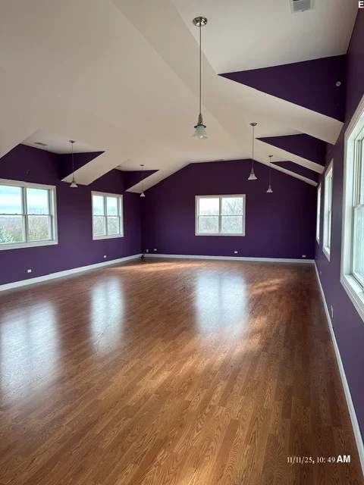
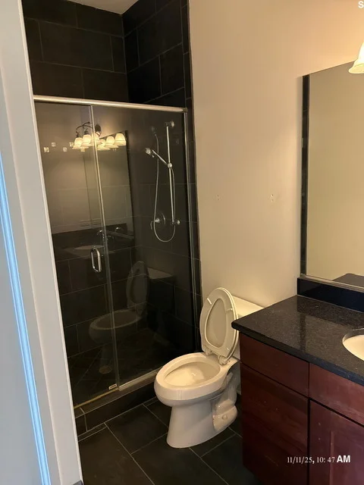
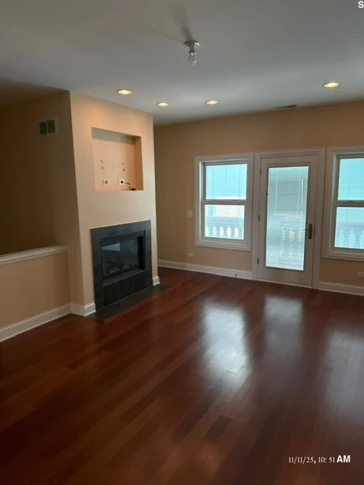
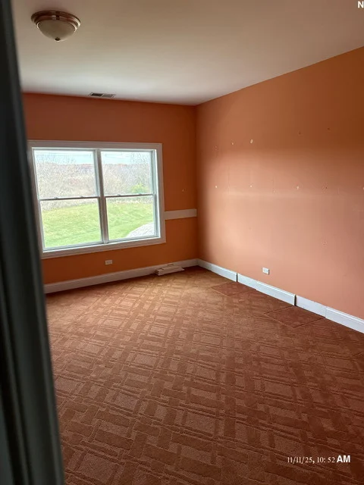
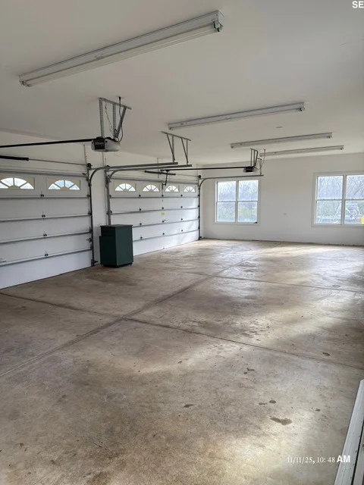
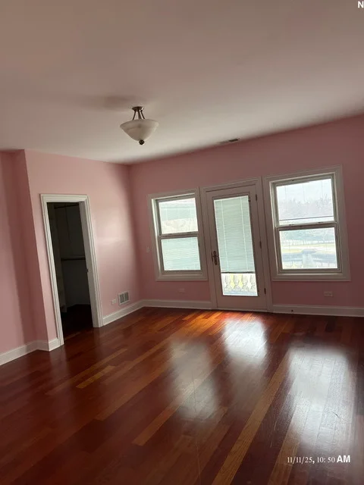
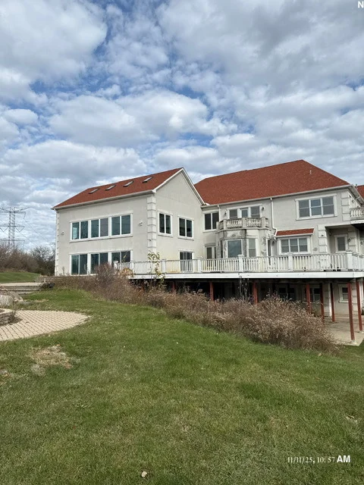
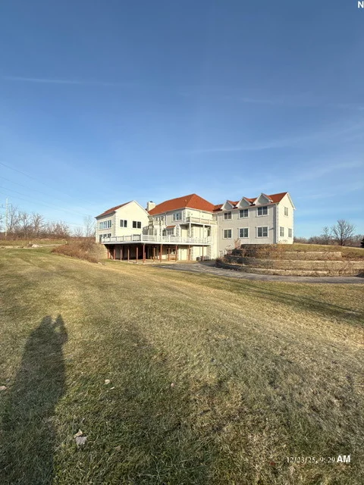
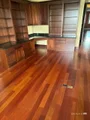
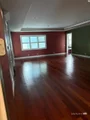
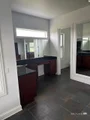
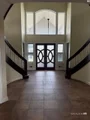
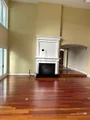
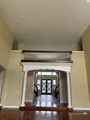
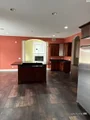
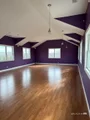
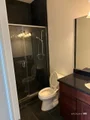
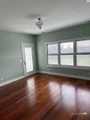
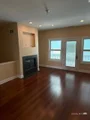
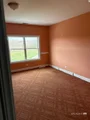
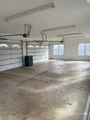
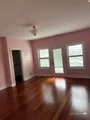
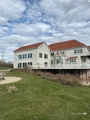
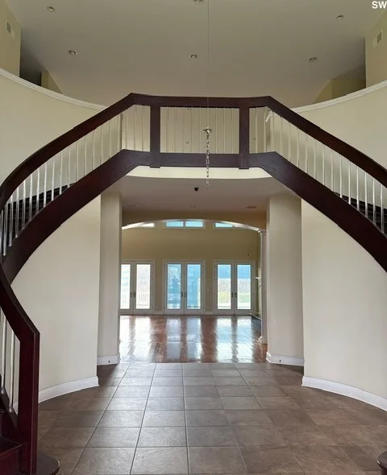
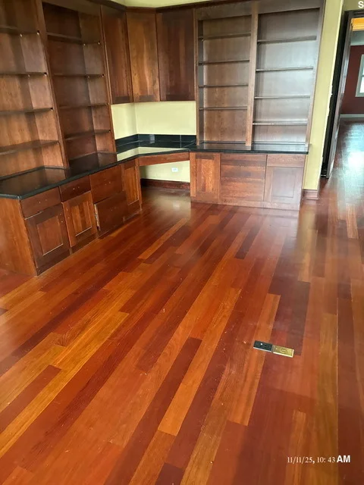
Welcome to an extraordinary residence nestled in the heart of prestigious Barrington Hills-where timeless elegance meets modern luxury. This expansive estate boasts 9 bedrooms and 9.2 bathrooms, offering unparalleled space and comfort for multi-generational living, entertaining, or simply indulging in the art of fine living.  Step inside to discover a grand foyer that opens to dual staircase soaring ceilings, exquisite millwork, and sun-drenched living spaces. Each bedroom is a private retreat, complete with en-suite baths and generous closet space. The primary suite is a sanctuary of its own, featuring a spa-inspired bathroom and serene views of the manicured grounds.   Resort-Style Amenities Include:  - A sparkling inground indoor pool perfect   - A half basketball court for active recreation and family fun  - Multiple living and dining areas designed for both intimate moments and grand entertaining  - An addition 4+ cars underground for your toys or collectables  - Expansive outdoor patios and lush landscaping that frame the home in natural beauty  Set on a sprawling 5-acre parcel of land, this estate offers privacy, prestige, and proximity to top-rated schools, equestrian trails, and the charm of Barrington's village center.  Whether you're hosting lavish events or enjoying quiet evenings under the stars, this home is a rare opportunity to own a piece of luxury in one of Illinois' most coveted communities.
Unit Size
11,979 Ft²
Days on Market
-
Land Size
5.00 acres
Price per sqft
$142
Property Type
House
Property Taxes
$5,107
HOA Dues
$200
Year Built
2008

Payment Calculator

Cap Rate Calculator

Property Highlights

Garage
Air Conditioning
Fireplace
Parking Details
Has Garage
Has Open Parking
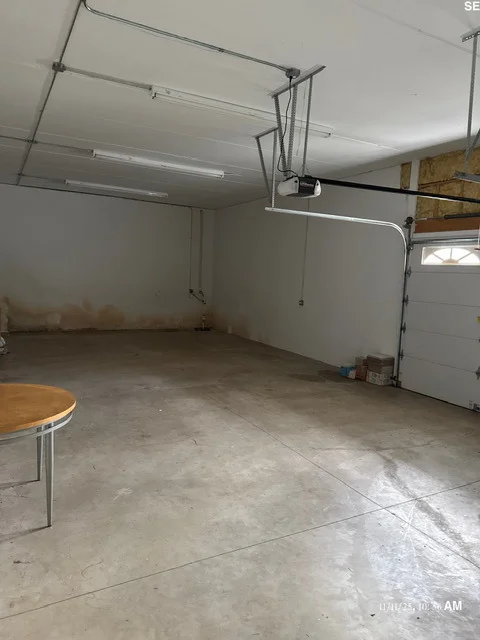
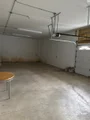
Parking Features: Asphalt, Concrete, Circular Driveway, Driveway, Garage Door Opener, Heated Garage, Garage, Attached, Unassigned, Additional Parking, Enclosed, Oversized, Storage, Heated Driveway, Yes, Owned
Garage Spaces: 8
Interior Details
Half Bathrooms: 2
Full Bathrooms: 9
Interior Features: Cathedral Ceiling(s), Wet Bar, Walk-In Closet(s), Bookcases, Open Floorplan, Granite Counters, Pantry, 1st Floor Bedroom, 1st Floor Full Bath, Separate Dining Room
Appliances: Range, Dishwasher, Refrigerator, Freezer, Disposal, Range Hood, Water Softener Owned, Gas Cooktop, Gas Oven, Humidifier, Front Controls on Range/Cooktop
Flooring Type: Hardwood, Wood
Door Features: Storm Door(s)
Laundry Features: Main Level, Gas Dryer Hookup, Laundry Chute, Multiple Locations, Sink
Rooms: 14
Has Fireplace
Fireplaces: 2
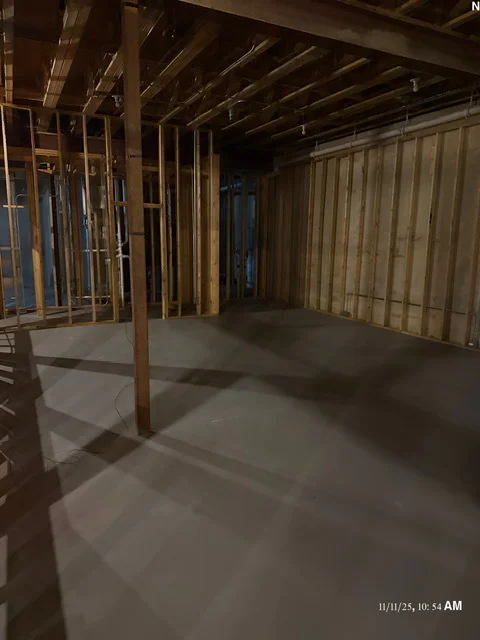
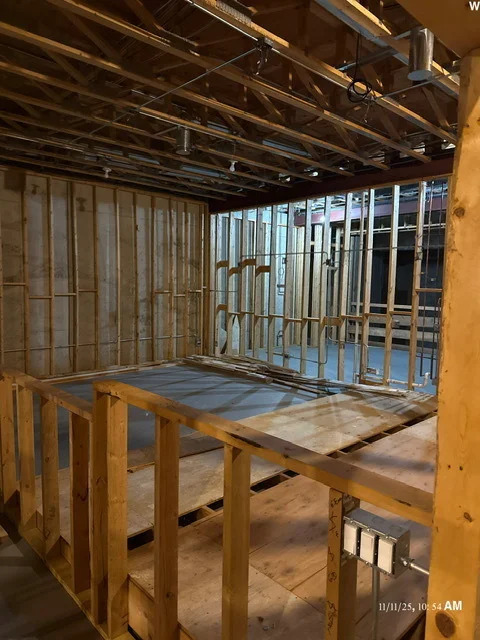
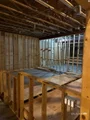
Basement: Unfinished, Bath/Stubbed, Concrete, Storage Space, Walk-Up Access, Daylight, Full, Walk-Out Access, 9 ft + pour
Exterior Details
Square Footage: 11979
Square Footage Source: $0
Year Built: 2007
Window Features: Skylight(s), Window Treatments, Drapes, Insulated Windows
Construction Materials: Stucco
Patio and Porch Features: Deck, Patio
Pool Features: Indoor
Pool is Private
Lot Size Area: 217800
Lot Size Units: Square Feet
Lot Size Acres: 5
Lot Size Square Feet: 217800
Lot Size Dimensions: 5
Water Source: Well
Financial Details
Tax Annual Amount: $61,283
Utilities Details
Cooling Type: Central Air, Zoned
Heating Type: Natural Gas, Radiant Floor
Sewer : Septic Tank
Location Details
HOA/Condo/Coop Fee Includes: Other
HOA Fee: $2,400
HOA Fee Frequency: Annually

Building Info

Overview

    General

  • Year Built: 2008
  • Effective Year Built: 2008
  • Building Count: 1
  • Total Rooms: 12
  • Bedroom Count: 6
  • Bathroom Count: 6
  • Full Bathrooms: 5
  • Partial Bathrooms: 6
  • Building Condition: 6
  • Building Quality: 7
  • Construction Type: 0
  • Building Style: 60
  • Exterior Walls Type: 12
  • Interior Walls Type: 0
  • Roof Shape Type: 0
  • Roof Cover Type: 15
  • Floor Count: 200
  • Floor Cover: 0
  • Basement Type: 3
  • Basement Area: 0
  • Garage Type: 1
  • Parking Space Count: 4
  • Patio Type: 0
  • Porch Type: 0
  • Pool Type: 0

    Dimensions

  • Lot Size Square Feet: 217,800
  • Total Building Area: 11,797
  • Gross Building Area: 11,797
  • Building Area: 11,797
  • Building Area Measurement: L

    Heating and Cooling

  • Fireplace Count: 1
  • Air Conditioning: 1
  • Heating: 24
  • Heated Square Feet: 11,797
  • Heating Fuel Type: 0

    Utilities

  • Sewer System: 0
  • Water Service: 0

Building

  • Building Type: 0
  • Property Class: R
  • Subdivision: HURSTBOURNE
  • Land Acres: 0000005000
  • Standard Land Use Code: 1001
  • County Land Use Code: 2-09

Neighborhood

  • School District Name: Barrington Community Unit School District 220
  • Census Tract: 804204

Geography

  • District: 10
  • Parcel: 01-18-300-008-0000
  • Lot: 4
  • Meridian: SEC 18 TWN 42N RNG 9E
  • Municipality: BARRINGTON
  • Latitude: 42.1148
  • Longitude: -88.2371

    Address

  • Full Address: 400 Berron Ln
  • Address - House Number: 400
  • Address - Street Name: Berron
  • Address - Suffix Type: Ln
  • State: IL
  • City Name: Barrington
  • Carrier Code: R005
  • 4-Digit Zip Code: 7605
  • Zip Code: 60010

Valuation

    Tax

  • Tax Year: 2022
  • Tax Amount: $5,982,900
  • Tax Rate Code Area: 10035

    Appraisal Valuation

  • Standard Deviation: 0.1817
  • Valuation Date: Mar 20, 2024
  • Confidence Score: 76
  • Final Value: 2,544,939
  • High Value: 3,007,426
  • Low Value: 2,082,451

    Market Valuation

  • Market Total Value: $2,558,890
  • Market Land Value: $217,800
  • Market Improvement Value: $2,341,090

    Assessments Valuation

  • Assessed Year: 2023
  • Assessed Total Value: $255,889
  • Assessed Land Value: $21,780
  • Assessed Improvements Value: $234,109

    Sales

  • Current Sale Contract Date: Jul 07, 2005
  • Current Sale Recording Date: Nov 08, 2005
  • Current Sale Price:
  • Current Sale Document Type: 71
  • Current Sale Input Document Number: 0531235233
  • Previous Sale Recording Date: Feb 05, 2004
  • Previous Sale Contract Date: Nov 21, 2003
  • Previous Sale Amount: $190,000
  • Previous Sale Document Type: 71

    Financing

  • First Mortgage Financing Type: ADJ
Data used for valuation calculations is provided by RealtyHop, and other third party sources

Comparables

Unit
Status
Type
Beds
Baths
ft²
Price/ft²
Asking Price
Listed On
Closing Price
Sold On
HOA + Taxes

About Barrington Hills


Similar Homes for Sale

Currently no similar homes around

Nearby Rentals

Unit for rent at 811 E Main Street, East Dundee, IL, 60118

$1,700 /mo

  • 1 Bed
  • 1 Bath
  • 730 ft²
811 E Main Street #1E, East Dundee, IL, 60118 Listing by Brian Overheidt
Unit for rent at 855 E Main Street, East Dundee, IL, 60118

$1,900 /mo

  • 2 Beds
  • 2 Baths
  • 975 ft²
855 E Main Street #3F, East Dundee, IL, 60118 Listing by Brian Overheidt
Unit for rent at 605 Barrington Avenue, East Dundee, IL, 60118

$2,300 /mo

  • 2 Beds
  • 1 Bath
  • 980 ft²
605 Barrington Avenue #332, East Dundee, IL, 60118 Listing by Sara Poss


Frequently Asked Questions

When was property at 400 Berron Lane built and last sold?
The property at 400 Berron Lane was built in 2008 and last sold on Jul 7, 2005 for $345,000.
How much is this home worth?
The estimated value of the home located at 400 Berron Lane is $1,717,000.
What are some comparable homes to 400 Berron Lane?
There are currently no comparable homes to 400 Berron Lane.