Check Availability
Burnet 78669
400 Bedford DR
$799,999
↑ $105K (15.1%)
● House - For Sale

400 Bedford DR

Spicewood, TX 78669
bedrooms
4 Beds
bathrooms
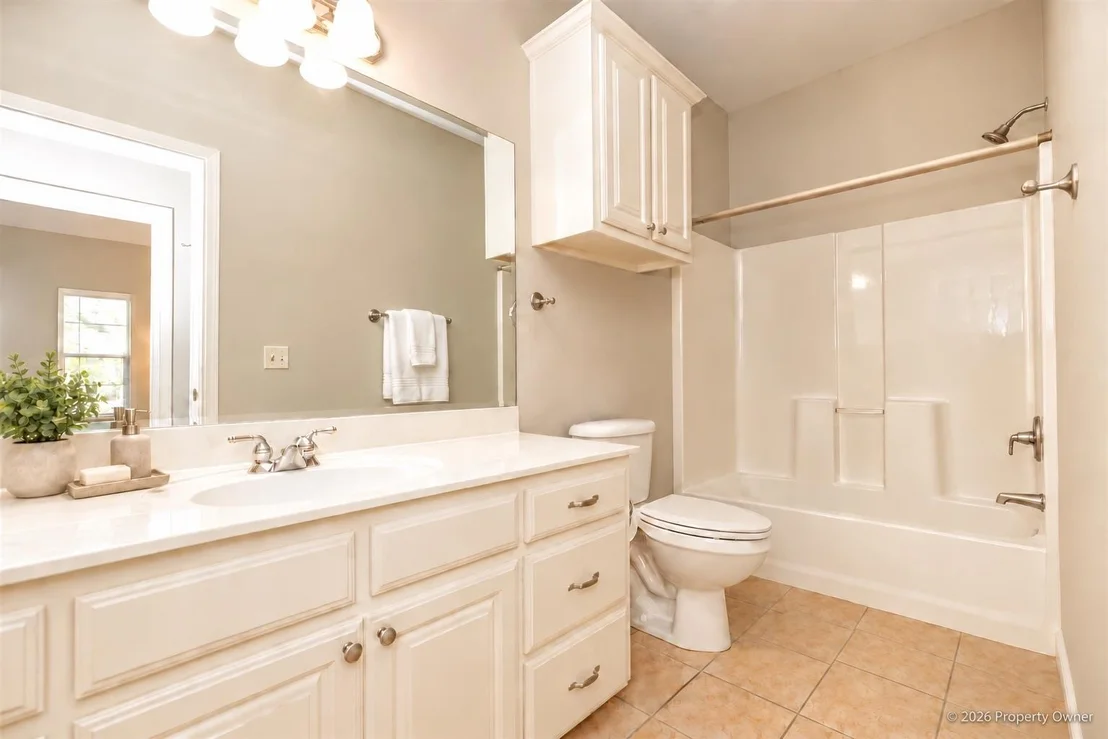
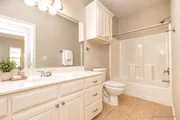
2 Baths, 1 Half Bath
square feet
2,988 Ft²
$4,644
Est. Monthly
$38
HOA / Fees

About This Property

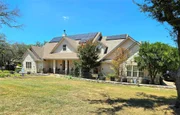
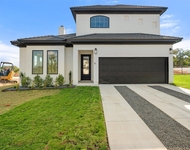
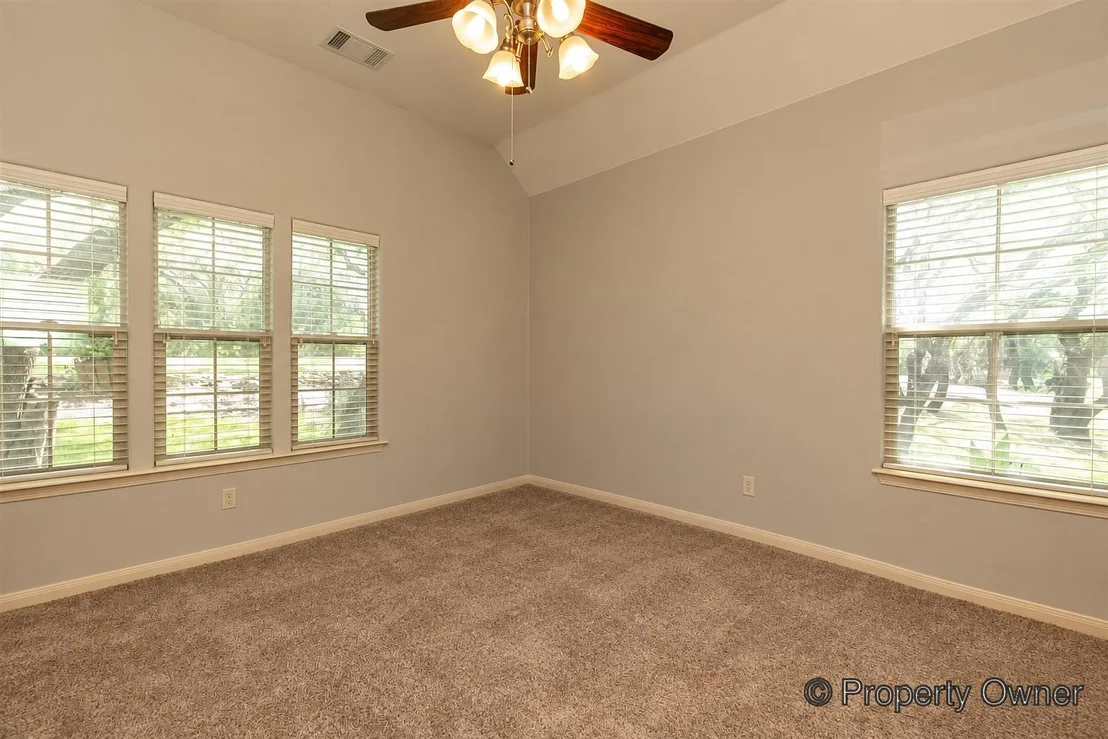
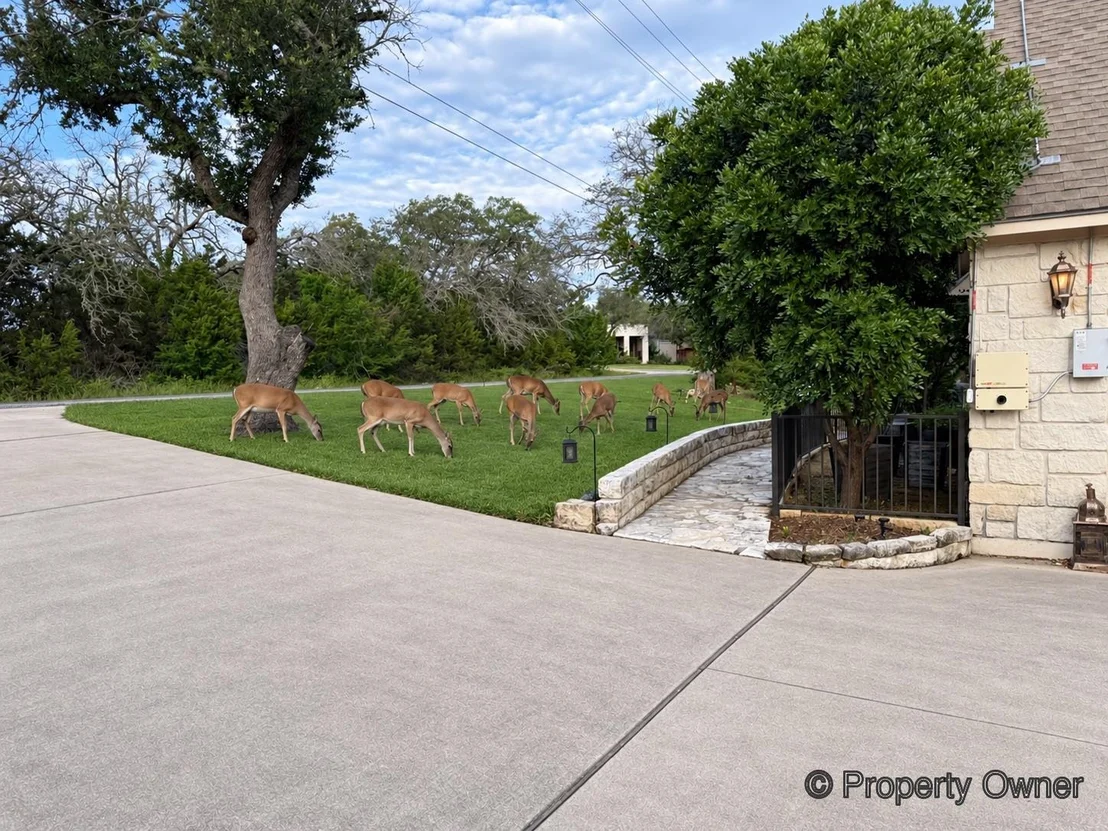
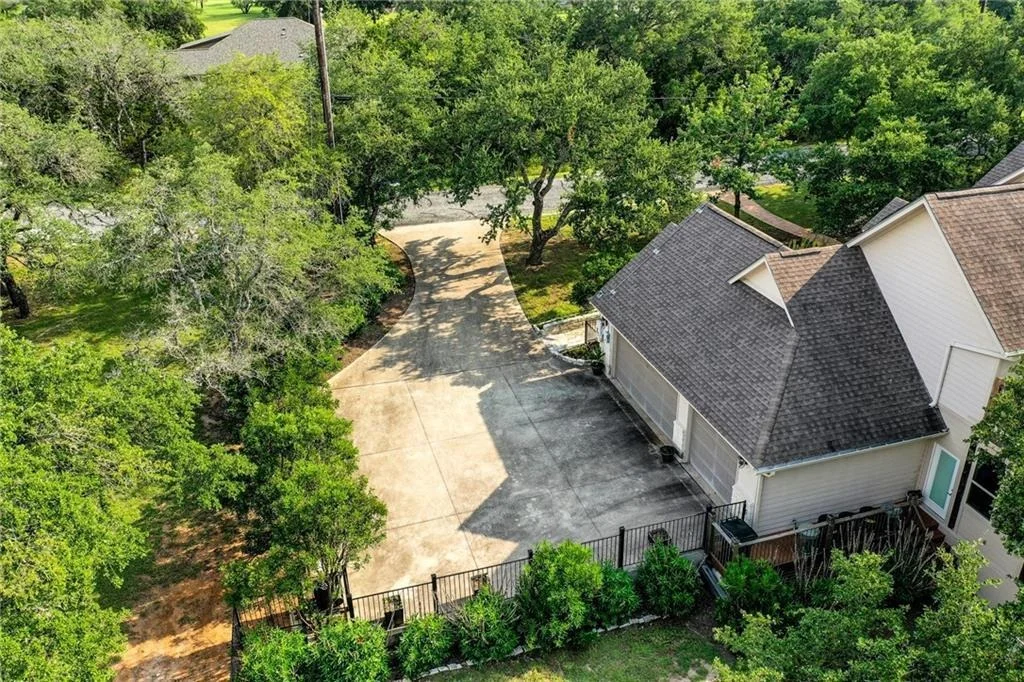
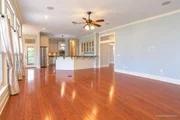
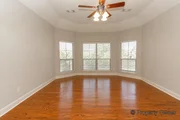
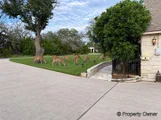
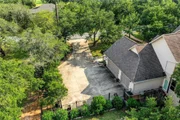
Owner Financing Options Available: Custom-built Hill Country home on an approximately half-acre corner property in Windermere Oaks on Lake Travis. Three lots replatted into one create a spacious setting surrounded by mature oak trees and established landscaping. This 4-bedroom, 2.5-bath home features a Texas limestone exterior, iron fencing, a side-entry 3-car garage, and multiple decks and patio areas for outdoor entertaining.

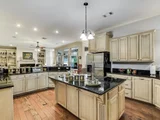
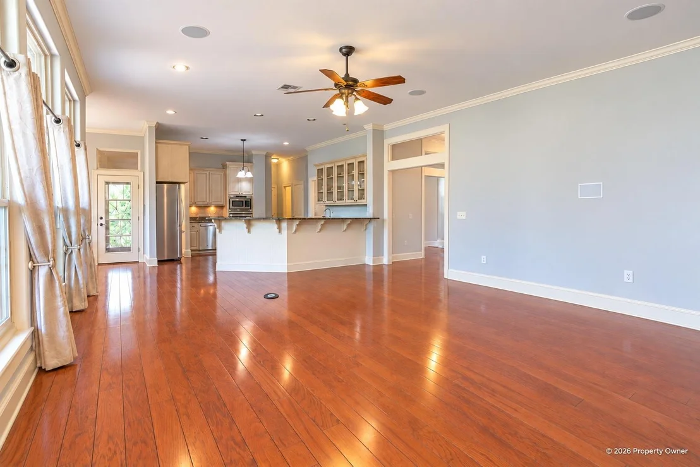
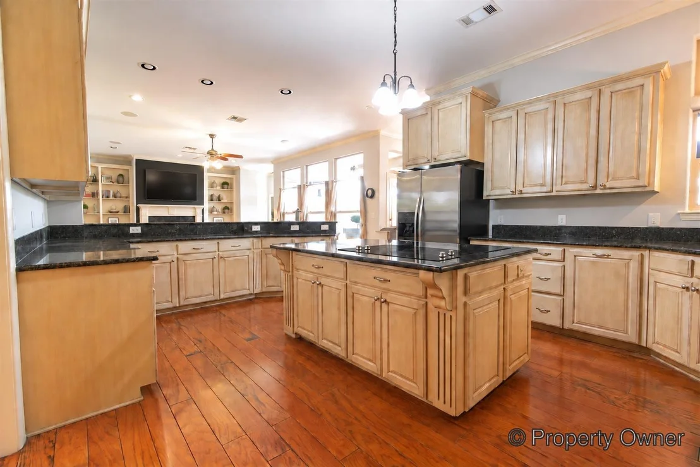
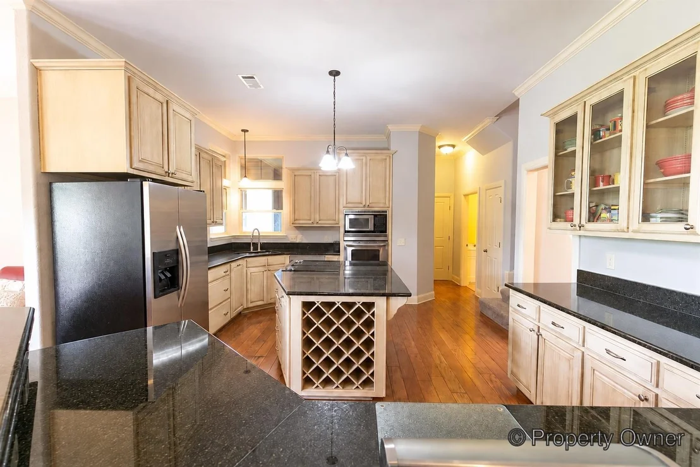
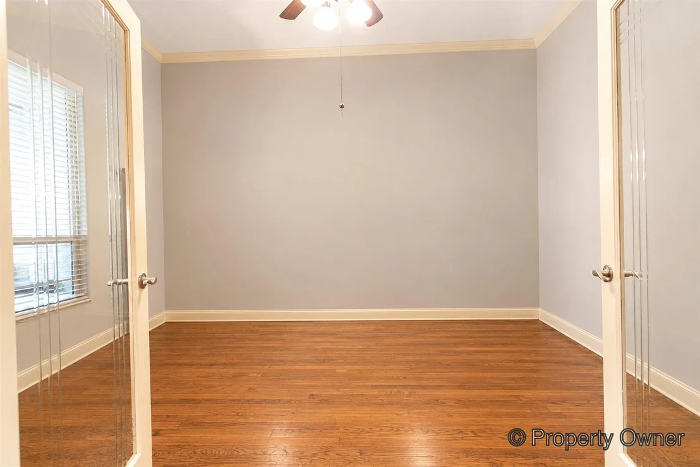
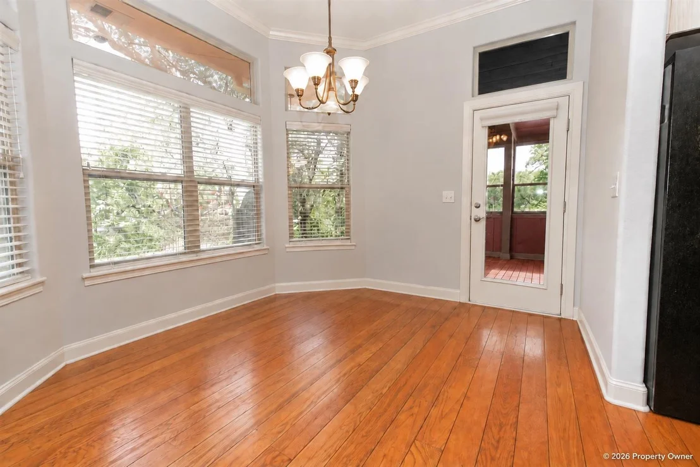
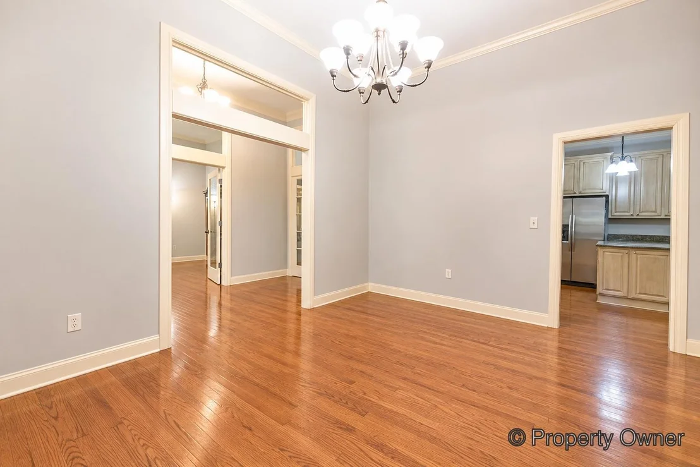
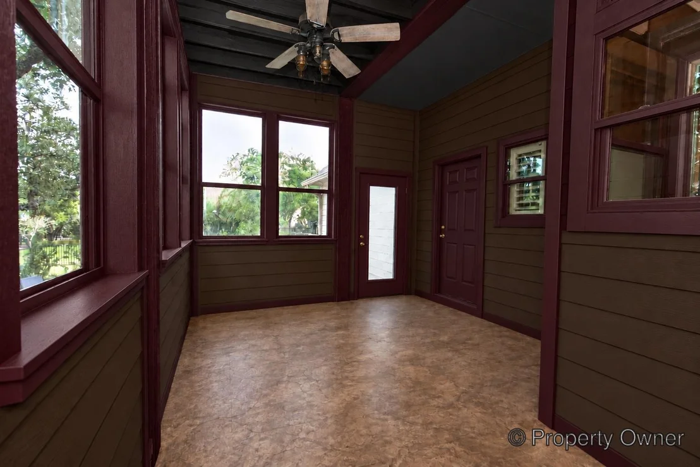
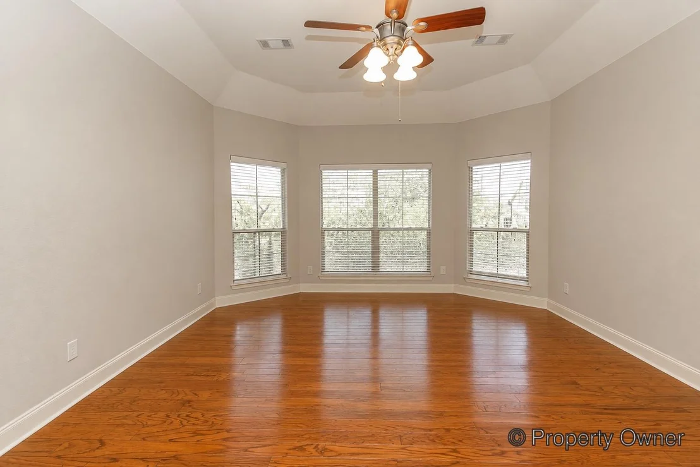
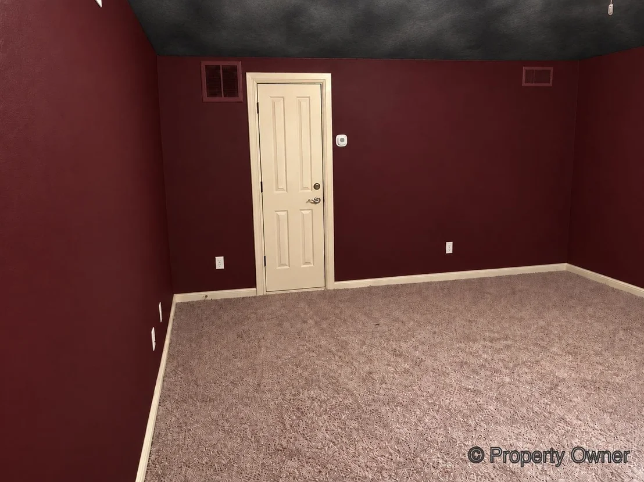
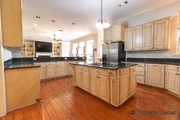
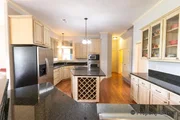
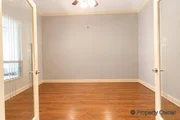
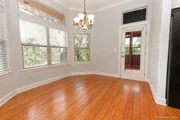
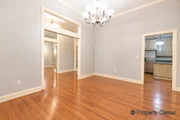
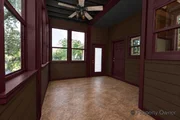
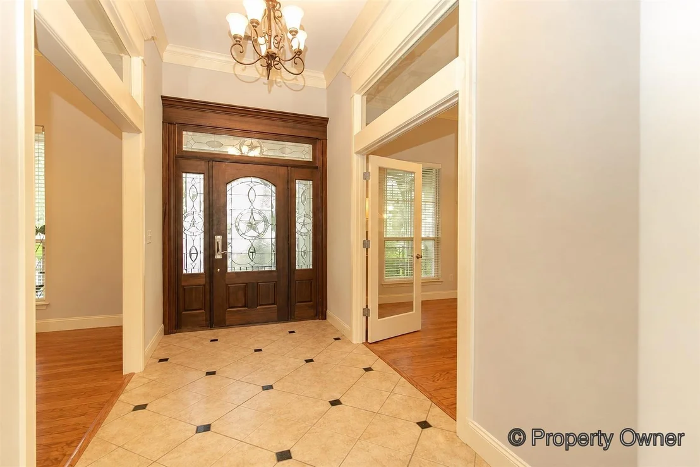
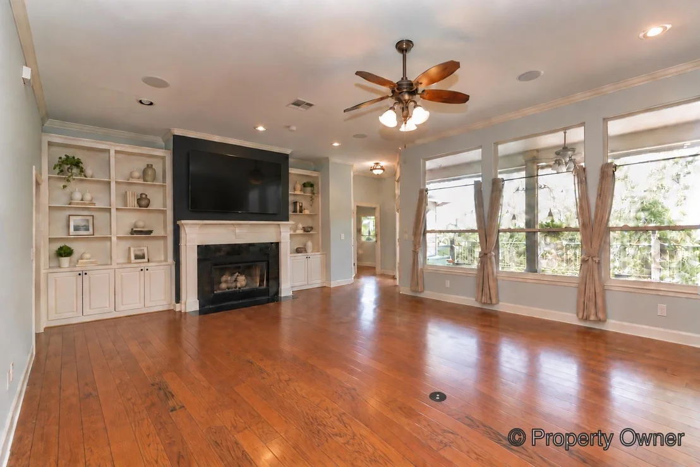
A mahogany entry door with leaded glass, sidelights, and transom welcomes you inside, where high ceilings and crown molding complement the open layout. The spacious great room features a wood-burning fireplace and built-in cabinetry and shelving. An island kitchen with stainless steel appliances connects to the breakfast area, while a separate formal dining room provides additional gathering space. A dedicated study, approximately 188-square-foot sunroom, upstairs hobby room with a private deck, and spacious primary suite offer flexibility for work, hobbies, and relaxation. Additional features include solar panels and spray foam insulation.
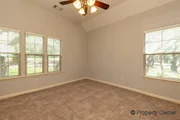
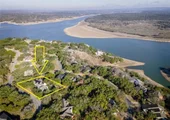
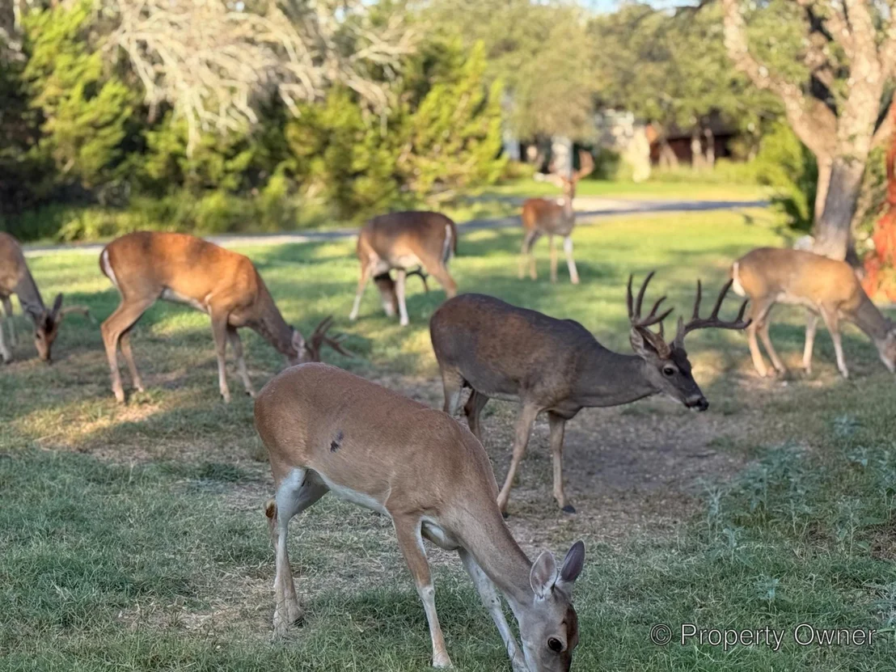
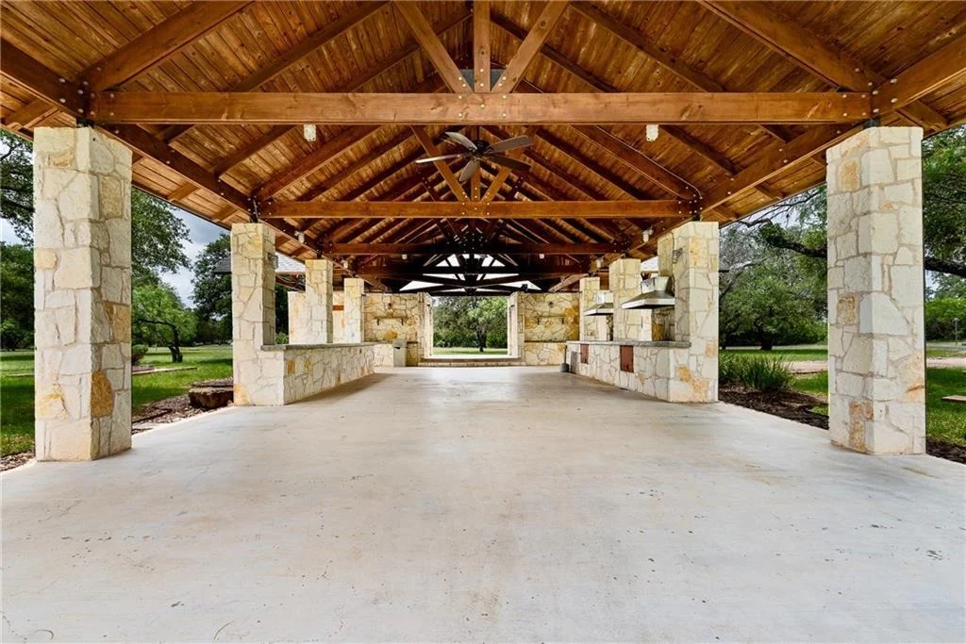
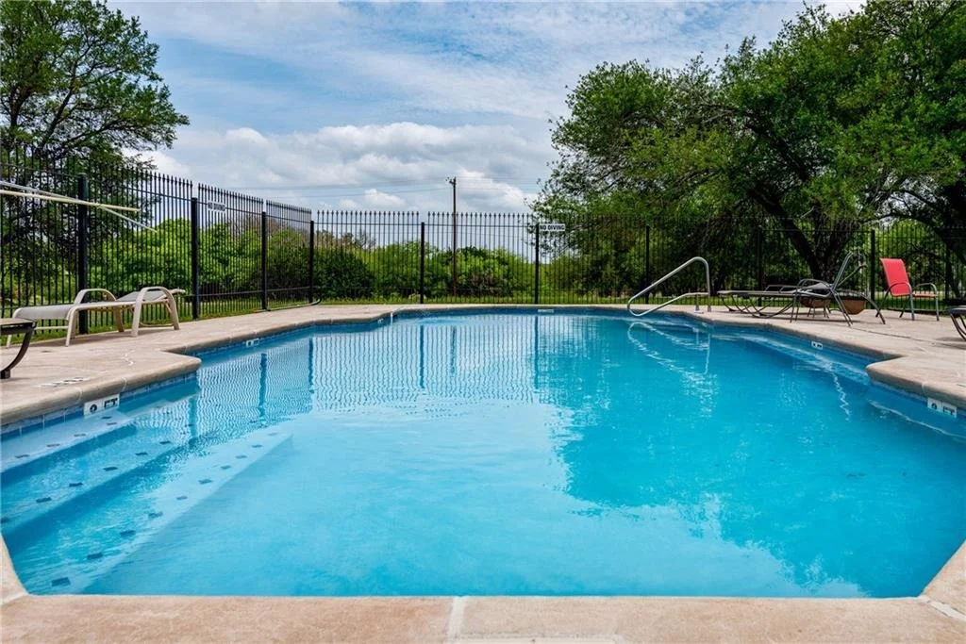
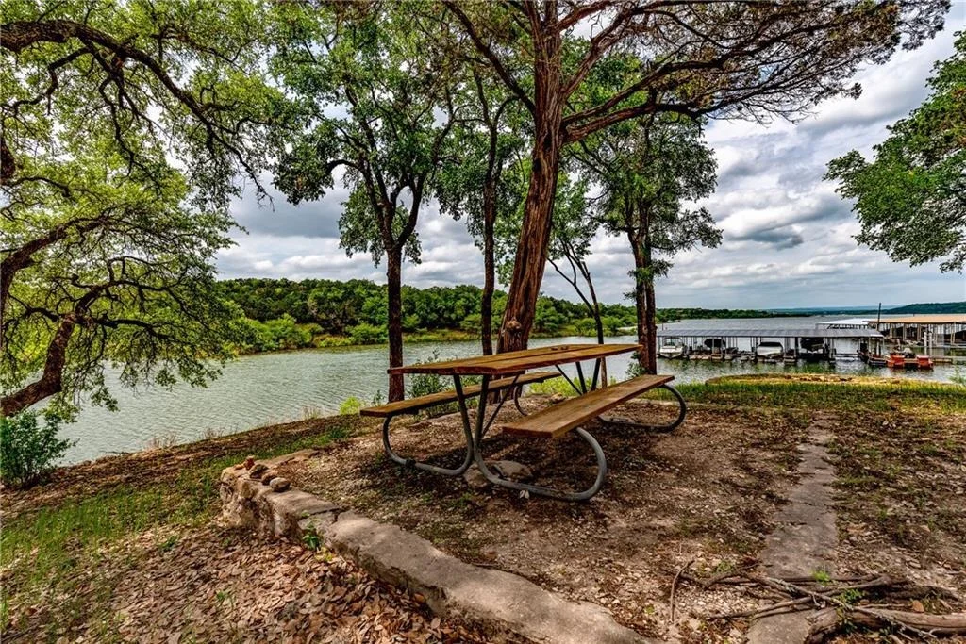
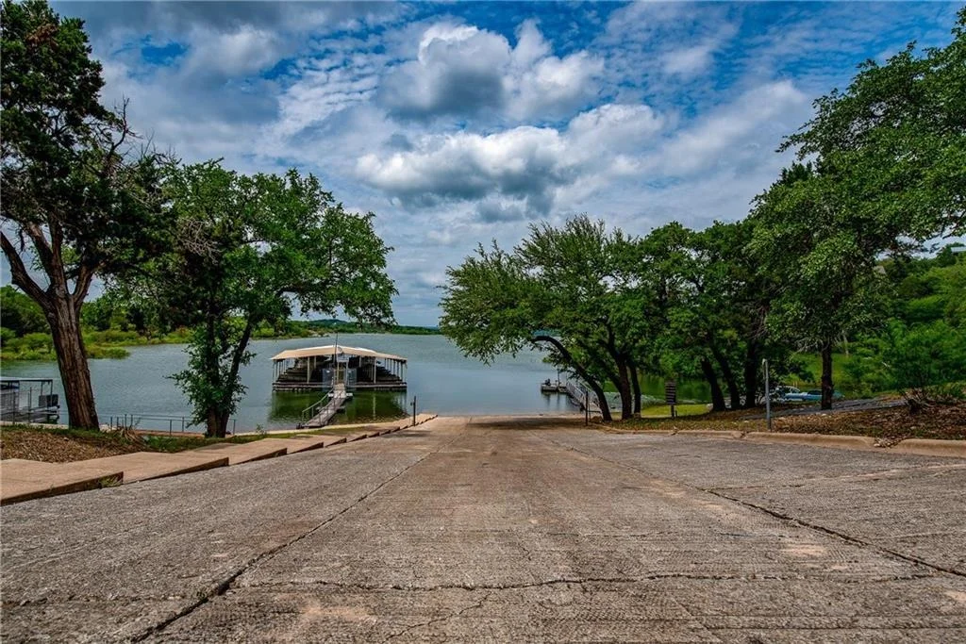
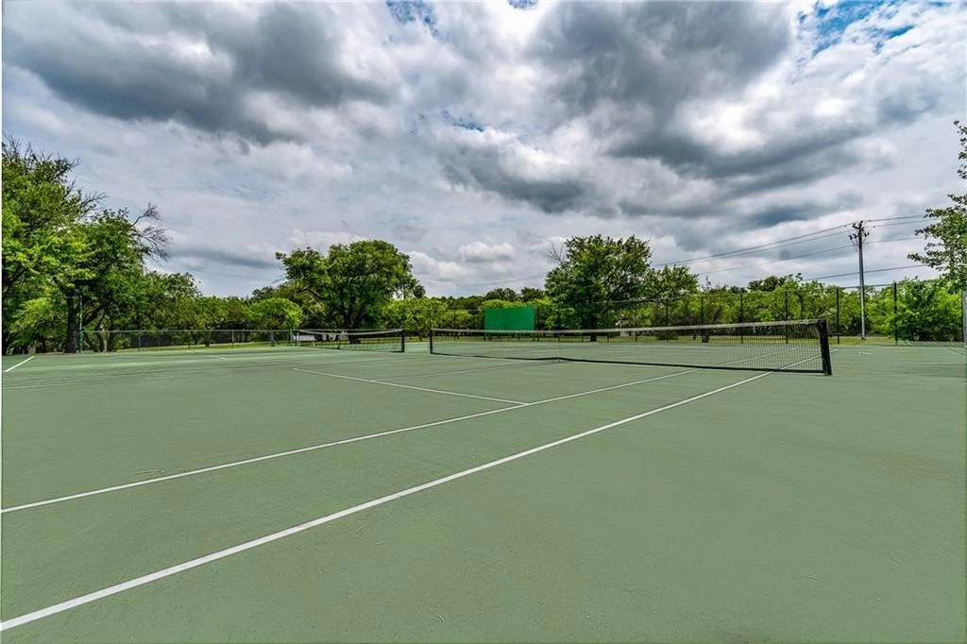
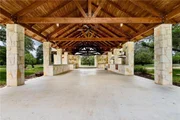
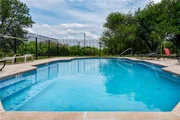
Located approximately 600 feet from the community pavilion, pool, and tennis/pickleball facilities, this home offers convenient access to neighborhood recreation. Windermere Oaks also features a community boat ramp, with boat slips available for purchase or rental, subject to availability. Enjoy a wooded Hill Country setting with access to Lake Travis and nearby Marble Falls and Bee Cave destinations.
Unit Size
2,988 Ft²
Days on Market
-
Land Size
0.53 acres
Price per sqft
$268
Property Type
House
Property Taxes
$678
HOA Dues
$38
Year Built
2005

Listed By

Sam Sheikh
SpecTower Realty Group

Payment Calculator

Cap Rate Calculator

Last updated: 2 days ago (Unlock MLS #ACT4966811)

Price History

Date / Event Date Event Price
Nov 18, 2026 Price Increased $799,999
↑ $105K (15.1%)
Price Increased
Oct 14, 2026 Price Decreased $695,000
↓ $19K (2.7%)
Price Decreased
Sep 30, 2026 Listed by SpecTower Realty Group $714,000
Listed by SpecTower Realty Group
Aug 26, 2026 Withdrawn -
Withdrawn
Aug 17, 2026 Price Decreased $699,900
↓ $29K (4%)
Price Decreased
Show More

Property Highlights

Garage
Parking Available
Air Conditioning
Fireplace
Parking Details
Has Garage
Parking Features: Attached, Garage Door Opener, Garage Faces Side, Kitchen Level, Off Street
Garage Spaces: 3
Interior Details
Half Bathrooms: 1
Full Bathrooms: 2
Interior Features: Breakfast Bar, Double Vanity, Entrance Foyer, Kitchen Island, Recessed Lighting, Walk-In Closet(s), Soaking Tub, Ceiling-High, Primary Bedroom on Main, Multiple Living Areas, Multiple Dining Areas, Study/Home Office
Appliances: Built-In Electric Oven, Dishwasher, Disposal, Electric Cooktop, Microwave, Free-Standing Refrigerator, Electric Water Heater, Built-In Oven(s)
Flooring Type: Carpet, Tile, Wood
Has Fireplace
Fireplace Features: Great Room, Wood Burning
Fireplaces: 1
Exterior Details
Square Footage: 2988
Square Footage Source: $0
Green Sustainability
Security Features: Prewired, Smoke Detector(s)
Property Condition: Resale
Year Built Source: Public Records
Year Built: 2005
Waterfront Features: Lake Privileges, See Remarks
Waterbody Name: Lake Travis
Levels: Two
Other Structures: None
Window Features: Insulated Windows
Construction Materials: Masonry – All Sides
Patio and Porch Features: Covered, Deck, Patio, Porch, Rear Porch
Pool Features: None
Lot Features: Corner Lot, Landscaped, Wooded, Sprinkler - Automatic
Lot Size Area: 23086.8
Lot Size Units: Square Feet
Lot Size Acres: 0.53
Lot Size Square Feet: 23086.8
Lot Size Dimensions: 180x125
Water Source: Private
Financial Details
Tax Map Number: 358A
Tax Assessed Value: $519,098
Tax Annual Amount: $8,132
Utilities Details
Cooling Type: Central Air
Heating Type: Active Solar, Central, Electric, ENERGY STAR Qualified Equipment
Sewer : Private Sewer
Location Details
HOA/Condo/Coop Fee Includes: Maintenance Grounds, Insurance
HOA/Condo/Coop Amenities: Barbecue, Picnic Area
HOA Fee: $450
HOA Fee Frequency: Annually

Building Info

Overview

    General

  • Year Built: 2005
  • Effective Year Built: 2005
  • Building Count: 1
  • Bedroom Count: 0
  • Building Condition: 0
  • Building Quality: 0
  • Construction Type: 0
  • Building Style: 0
  • Exterior Walls Type: 0
  • Interior Walls Type: 0
  • Roof Shape Type: 0
  • Roof Cover Type: 0
  • Floor Count: 100
  • Floor Cover: 0
  • Basement Type: 0
  • Basement Area: 0
  • Garage Type: 1
  • Garage Square Area: 786
  • Parking Space Count: 3
  • Patio Type: 0
  • Porch Type: 8
  • Pool Type: 9

    Dimensions

  • Lot Size Square Feet: 23,086
  • Total Building Area: 3,774
  • Gross Building Area: 3,774
  • Building Area: 2,988
  • Building Area Measurement: L

    Heating and Cooling

  • Air Conditioning: 0
  • Heating: 0
  • Heated Square Feet: 2,988
  • Heating Fuel Type: 0

    Utilities

  • Sewer System: 0
  • Water Service: 0

Building

  • Building Type: 0
  • Property Class: R
  • Subdivision: WINDERMERE OAKS
  • Land Acres: 0000000530
  • Standard Land Use Code: 1001
  • County Land Use Code: A1
  • State Land Use Code: A1
  • Legal Description 1: S8650 WINDERMERE OAKS LOT 358A

Neighborhood

  • School District Name: Marble Falls Independent School District
  • Census Tract: 960802

Geography

  • Assessors Map Reference: 121-E1
  • Parcel: 45685
  • Lot: 358A
  • Municipality: SPICEWOOD
  • Latitude: 30.4823
  • Longitude: -98.1202

    Address

  • Full Address: 400 Bedford Dr
  • Address - House Number: 400
  • Address - Street Name: Bedford
  • Address - Suffix Type: Dr
  • State: TX
  • City Name: Spicewood
  • Carrier Code: H009
  • 4-Digit Zip Code: 3268
  • Zip Code: 78669

Valuation

    Tax

  • Tax Year: 2022
  • Tax Amount: $1,019,437
  • Tax Rate Code Area: WCD

    Appraisal Valuation

  • Standard Deviation: 0.2148
  • Valuation Date: Sep 06, 2023
  • Confidence Score: 70
  • Final Value: 697,919
  • High Value: 847,870
  • Low Value: 547,969

    Market Valuation

  • Market Total Value: $736,607
  • Market Land Value: $131,128
  • Market Improvement Value: $605,479

    Assessments Valuation

  • Assessed Year: 2023
  • Assessed Total Value: $736,607
  • Assessed Land Value: $131,128
  • Assessed Improvements Value: $605,479

    Sales

  • Current Sale Contract Date: Aug 27, 2022
  • Current Sale Recording Date: Sep 13, 2022
  • Current Sale Price:
  • Current Sale Document Type: 68
  • Current Sale Input Document Number: 13404
  • Previous Sale Recording Date: Dec 21, 2021
  • Previous Sale Contract Date: Dec 20, 2021
  • Previous Sale Amount: $478,100
  • Previous Sale Document Type: 70
Data used for valuation calculations is provided by RealtyHop, and other third party sources

Comparables

Unit
Status
Type
Beds
Baths
ft²
Price/ft²
Asking Price
Listed On
Closing Price
Sold On
HOA + Taxes

About Burnet


Similar Homes for Sale

Currently no similar homes around

Nearby Rentals

Unit for rent at 334 Coventry Rd, Spicewood, TX, 78669

$2,500 /mo

  • 4 Beds
  • 3 Baths
  • 1,528 ft²
334 Coventry Rd, Spicewood, TX, 78669 Listing by Anthony Gibson
Unit for rent at 112 Ridge Harbor Dr, Spicewood, TX, 78669

$3,200 /mo

  • 5 Beds
  • 3 Baths
  • 2,684 ft²
112 Ridge Harbor Dr, Spicewood, TX, 78669 Listing by Kasey Fagan
Unit for rent at 711 N Paleface Ranch Rd, Spicewood, TX, 78669

$2,875 /mo

  • 3 Beds
  • 3 Baths
  • 2,870 ft²
711 N Paleface Ranch Rd #6, Spicewood, TX, 78669 Listing by Christine White


Frequently Asked Questions

When was property at 400 Bedford Drive built and last sold?
The property at 400 Bedford Drive was built in 2005 and last sold on Aug 27, 2022 for $407,500.
How much is this home worth?
The estimated value of the home located at 400 Bedford Drive is $806,239.
What are some comparable homes to 400 Bedford Drive?
There are currently no comparable homes to 400 Bedford Drive.