| Date / Event | Date | Event |
Price
|
| Nov 8, 2026 | Price Decreased |
$304,900
↓ $5K
(1.6%) |
|
Price Decreased
|
| Sep 18, 2026 | Listed by eXp Realty LLC |
$309,900
|
|
Listed by eXp Realty LLC
|
| Oct 4, 2025 | No longer available |
-
|
|
No longer available
|
| Jul 26, 2025 | Price Decreased |
$335,000
↓ $5K
(1.5%) |
|
Price Decreased
|
| May 22, 2025 | Price Decreased |
$340,000
↓ $5K
(1.5%) |
|
Price Decreased
|
| Apr 4, 2025 | Listed by eXp Realty LLC |
$345,000
|
|
Listed by eXp Realty LLC
|
| |
|
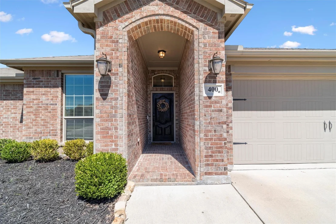
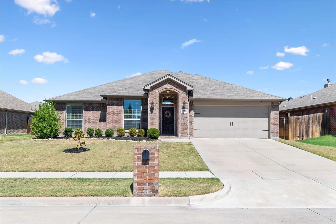
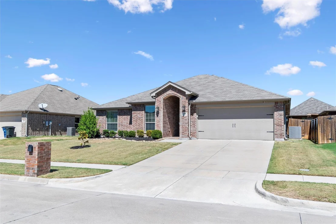
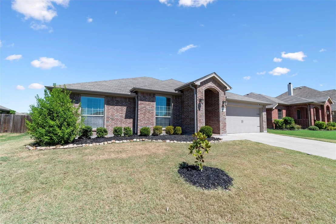
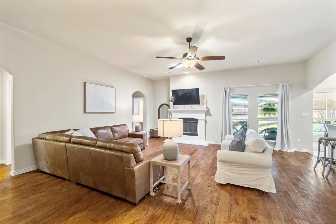
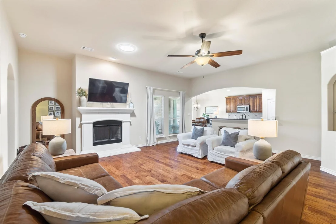
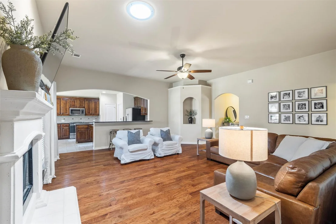
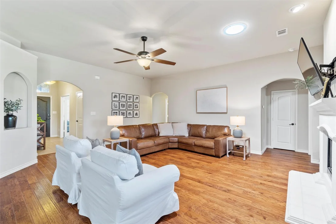
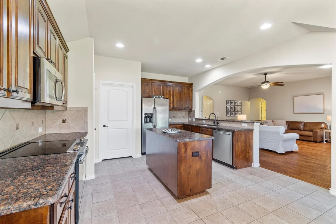
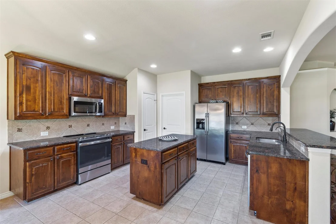
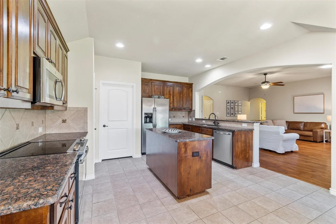
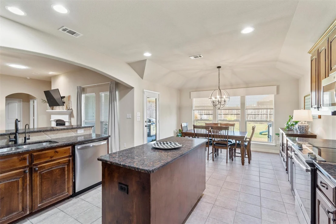
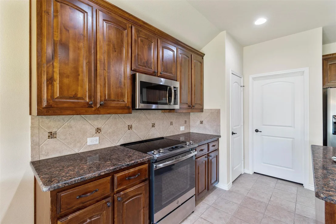
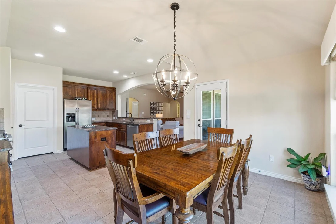
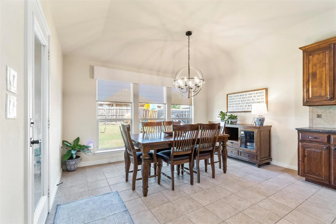
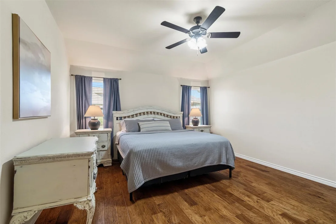
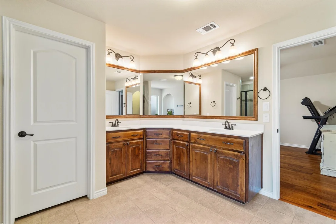
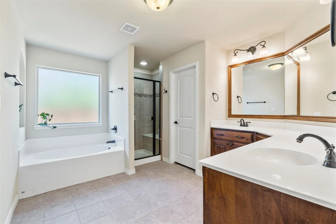
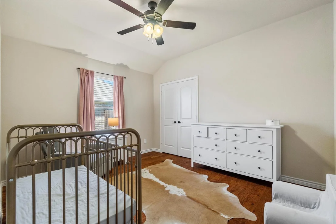
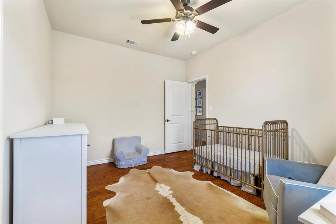
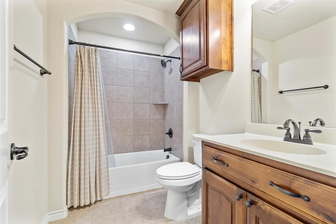
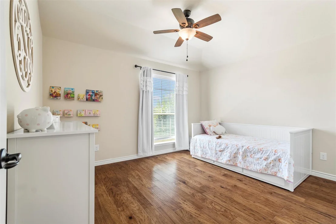
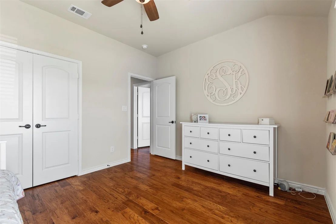
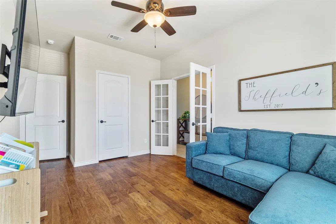
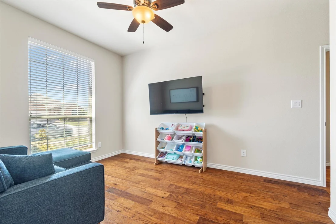
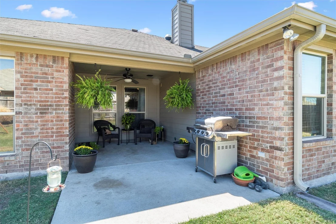
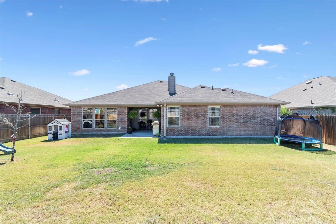
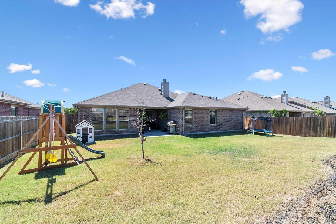
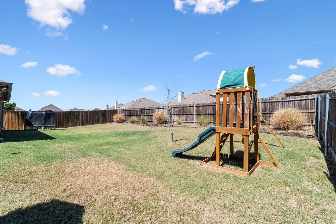
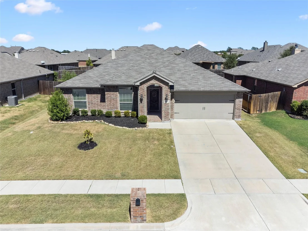
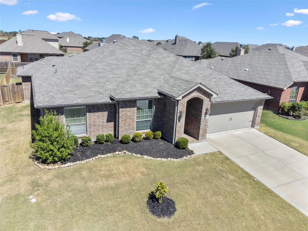
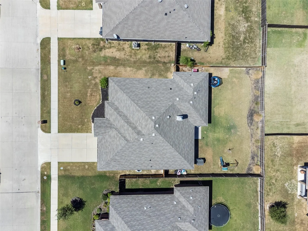
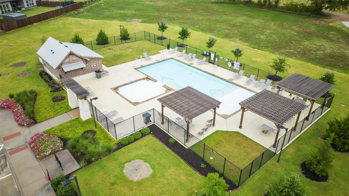
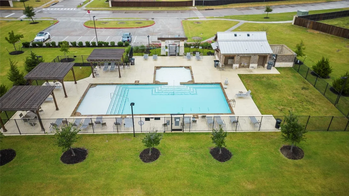
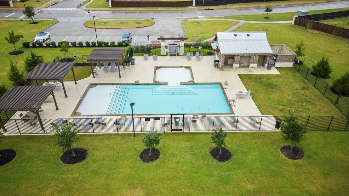
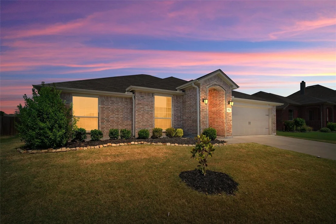
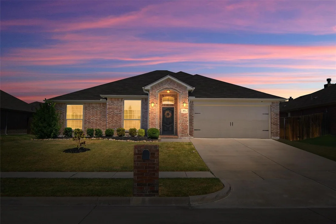
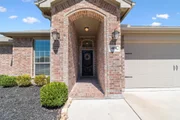
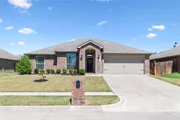
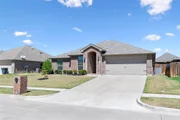
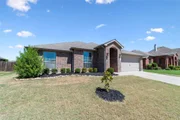
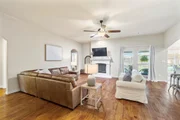
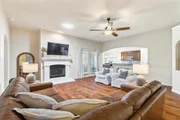
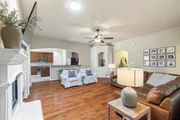
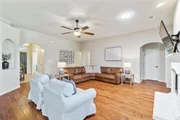
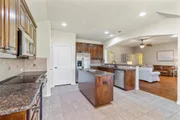
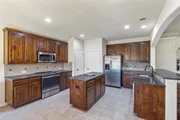
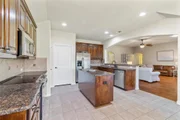
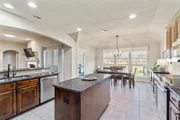
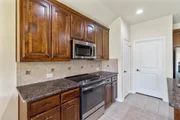
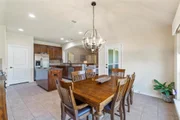
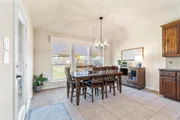
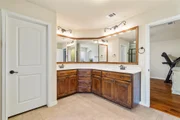
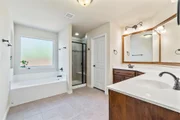
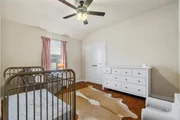
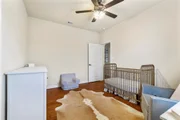
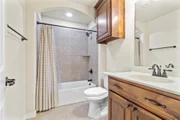
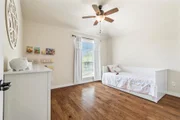
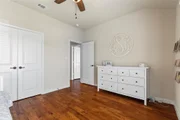
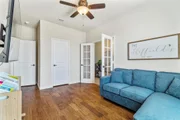
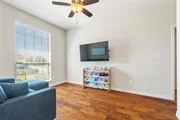
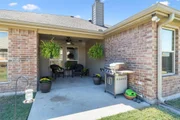
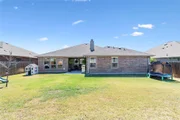
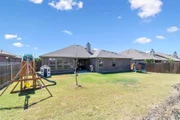
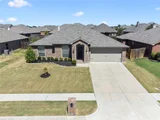
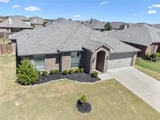
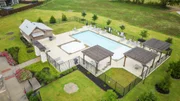
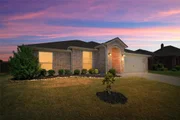
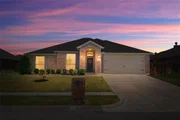
Welcome Home to 400 Acadia Lane, Forney, TX! This charming 4-bedroom, 2-bathroom home is where timeless elegance meets modern convenience. Meticulously maintained, this home boasts beautiful wood floors, rich wood cabinetry, and a spacious kitchen. The kitchen island is perfect for meal prep, while the bar top offers extra seating—ideal for entertaining! Stainless steel appliances and ample storage make this kitchen a dream for any home chef. Step into a warm and welcoming atmosphere where timeless, traditional design shines throughout. Escape to your primary retreat, offering an oversized double vanity, large tub and separate shower. Versatile 4th Bedroom – Use it as a home office, craft room, playroom, or gym to fit your lifestyle. Backyard Retreat – Enjoy a covered patio, perfect for grilling, and a spacious yard great for play or relaxation. Nestled in the heart of Forney, this home offers easy access to HWY 80 & I-20, making your Dallas commute a breeze. Enjoy the nearby local shops, dining, and top-rated Forney ISD schools. Community pool to beat the Texas heat! Prime location in a growing, vibrant community! Don’t miss this incredible opportunity—schedule your showing today!
|
| Mar 3, 2025 | No longer available |
-
|
|
No longer available
|
| Feb 4, 2025 | Relisted |
$348,000
|
|
Relisted
|
| Feb 3, 2025 | No longer available |
-
|
|
No longer available
|
| Jan 9, 2025 | In contract |
-
|
|
In contract
|
| Sep 6, 2024 | Listed by eXp Realty LLC |
$365,000
|
|
Listed by eXp Realty LLC
|
| |
|
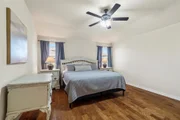
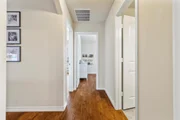
Welcome to your dream home in Forney! This charming 4-bedroom, 2-bathroom residence offers a perfect blend of comfort and convenience. Located in close proximity to local eateries, shops, and easy access to Highway 80, this home boasts an ideal location for those on the go. Step inside to find an inviting open floor plan with plenty of natural light, perfect for entertaining. The spacious kitchen features modern appliances and ample counter space and island. The 4th Bedroom can be utilized as versatile office-flex space which is ideal for working from home. The primary suite offers a private retreat with an ensuite bath. Wood floors in all the bedrooms and main living area. Outside, enjoy a private backyard perfect for relaxation and gatherings! Located in the highly sought after Forney ISD!! Don’t miss out on this gorgeous gem in the heart of Forney—schedule your private showing today!
|
| Jul 22, 2020 | Sold | |
|
Sold
|
| Mar 19, 2020 | Listed by Keller Williams Rockwall |
$273,500
|
|
Listed by Keller Williams Rockwall
|
| |
|
Charming 4 bedroom,1 story in Park Trails! Lovely hard wood floors throughout! Kitchen showcases granite c-tops, 5ft long Island, Knotty Alder cabinets, tile & decorative back splash, SS appliances, recessed lighting, breakfast bar, built in microwave, updated range, & tons of storage & counter space! Master features an extended shower with seat, garden tub, walk in closet, his & her sinks & linen closet. Covered back patio has a 10x10 extension. Add'l upgrades include a 4ft garage extension, painted garage, work sink in garage & solar tube in living room(adds lots of natural light). Meticulously maintained,MOVE IN READY! 22 miles from downtown Dallas,close to HWY 80,easy location for commuters.COMMUNITY POOL
|













 Your Privacy Choices
Phone: 425-283-2930
Address: 335 Madison Avenue, New York, NY 10017