See Home Value
$2,210,000
● House - Off Market

400 Abrahamson Court

Naperville, IL 60540
bedrooms
5 Beds
bathrooms
8 Baths, 2 Half Baths
square feet
8,554 Ft²
$1,894,816
RealtyHop Estimate
-0.27%
Since Aug 1, 2023
National-US
Primary Model

About This Property

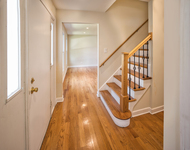
Welcome to 400 Abrahamson Court, an idyllic estate located in the highly desirable Kimball Mill community only minutes from Downtown Naperville. Revel in the luxury of living on a private lot backing to Kimball Woods and within walking distance of all of the outdoor recreation surrounding the DuPage River. Spanning four floors of living space totaling over 8,500 square feet, new owners can revel in timeless architecture, expertly curated upgrades, and stunning attention to detail throughout. Upon entering, an elegant two-story entry featuring gleaming marble flooring and a sophisticated cherry wood staircase welcomes you to a main floor offering large living spaces, newly stained hardwood flooring (2021), and fresh neutral paint throughout (2019). Through the entry, a newly remodeled (2021) gourmet kitchen hosting repainted 42" cabinetry; brand new countertops; a brand new sink; a dine-in area; and a full complement of high-end stainless steel appliances awaits! The kitchen flows seamlessly into a spacious family room featuring new carpeting; a grand brick fireplace; and double doors leading to a gorgeous sunroom perfect for hosting during the upcoming spring and summer seasons! The main floor comes complete with a home office ideal for use as a working or learning space; a music/media room; a library; a conveniently located mudroom; and a personal elevator for added luxury. On the second floor, new owners can enjoy four luxurious bedrooms with updated carpeting - including a sophisticated primary suite with a newly installed his-and-hers walk-in closet with custom organizers and storage (2023) and a magnificent, remodeled bath (2022) with a double-sided fireplace for increased comfort. The third level of this home offers an additional bedroom and bonus space that can easily be used as a home gym, study, or additional living space. In addition to the incredible above-grade spaces, this home also offers an amazing walk-out basement that recently underwent an impressive two-phase renovation (2019/2020). The lower level of this home features a remodeled rec space with a custom, built-in bar; a home theater with leather recliners that comfortably seats 10; and an adjacent living space across from the theater fully equipped with a fireplace - an incredible space for entertaining! The attention to detail in this home goes far beyond the interior. Outside, a lavish backyard oasis serves as the perfect place for year-round enjoyment! This space offers an in-ground heated pool with a new filter, pump, plumbing (2022), and liner (2020); a recently installed hot tub (2020); and a new gazebo (2019) - an ideal space for that vacation feeling in the comfort of your own home! Additional updates include three brand-new water heaters (2023); newly replaced roofing and skylights (2022); exterior paint and trim (2021); newly installed LED lights and switches (2020); repainted iron fencing (2020); replaced 5-zone HVAC (2019); 2 new washer/dryer sets (2018); and new carpeting (2018). Don't miss your chance to own a home that defines Naperville luxury living!
Unit Size
8,554 Ft²
Days on Market
-
Land Size
0.54 acres
Price per sqft
$222
Property Type
House
Property Taxes
$2,270
HOA Dues
$17
Year Built
1987

Payment Calculator

Cap Rate Calculator

Last updated: 3 years ago (MRED MLS #11743400)

Price History

Date / Event Date Event Price
Jul 7, 2023 Sold
Sold
May 4, 2023 Listed by @properties Christie's International Real Estate $1,900,000
Listed by @properties Christie's International Real Estate
Aug 25, 2018 No longer available -
No longer available
Jun 14, 2018 Listed $1,299,000
Listed
** HIGHLY SOUGHT AFTER KIMBALL MILL CUSTOM HOME! ** THIS STUNNING HOME HAS TIMELESS ARCHITECTURE AND GRAND SOPHISTICATION! WALK INTO THE GLAMOROUS THREE STORY FOYER WITH MARBLE FLOORING AND CHERRY STAIRCASE! MOVE INTO THE EXQUISITE COOKS KITCHEN! DOUBLE SUB ZERO REFRIGERATORS AND FREEZERS! COMMERCIAL GRADE DCS STAINLESS STOVE! 42" CUSTOM MILLWORK CABINETS! STEP DOWN FAMILY ROOM WITH STATELY FIREPLACE, BUILT IN CHERRY BOOKCASES AND DOUBLE WALK OUT DOORS TO PICTURESQUE VERANDA! FLOWING FLOOR PLAN BOASTS MUSIC ROOM, OFFICE, LIBRARY, 2ND/BACK STAIRCASE, WALK OUT BASEMENT WITH FINISHED FULL BATH, CHERRY FINISHES, AQUARIUM SIZE FISH TANK, 4 STOP ELEVATOR (BASEMENT,1ST, 2ND AND 3RD FLOORS), HOTEL LIKE MASTER SUITE WITH BREATHTAKING MASTER BATH AND DOUBLE SIDED FIREPLACE! WORK OUT ROOM! FOUR SEASON SUN ROOM! VACATION AT HOME WITH YOUR HEATED IN GROUND POOL! (PRIVATE LOT BACKING TO NATURE PRESERVE)! 5 ZONE HVAC! WALK TO DOWNTOWN NAPERVILLE AND SHOPPING! WELCOME HOME! The manager has listed the unit size as 8554 square feet.
Jul 29, 2017 Listed $1,499,000
Listed
** HIGHLY SOUGHT AFTER KIMBALL MILL CUSTOM HOME! ** THIS STUNNING HOME HAS TIMELESS ARCHITECTURE AND GRAND SOPHISTICATION! WALK INTO THE GLAMOROUS THREE STORY FOYER WITH MARBLE FLOORING AND CHERRY STAIRCASE! MOVE INTO THE EXQUISITE COOKS KITCHEN! DOUBLE SUB ZERO REFRIGERATORS AND FREEZERS! COMMERCIAL GRADE DCS STAINLESS STOVE! 42" CUSTOM MILLWORK CABINETS! STEP DOWN FAMILY ROOM WITH STATELY FIREPLACE, BUILT IN CHERRY BOOKCASES AND DOUBLE WALK OUT DOORS TO PICTURESQUE VERANDA! FLOWING FLOOR PLAN BOASTS MUSIC ROOM, OFFICE, LIBRARY, 2ND/BACK STAIRCASE, WALK OUT BASEMENT WITH FINISHED FULL BATH, CHERRY FINISHES, AQUARIUM SIZE FISH TANK, 4 STOP ELEVATOR (BASEMENT,1ST, 2ND AND 3RD FLOORS), HOTEL LIKE MASTER SUITE WITH BREATHTAKING MASTER BATH AND DOUBLE SIDED FIREPLACE! WORK OUT ROOM! FOUR SEASON SUN ROOM! VACATION AT HOME WITH YOUR HEATED IN GROUND POOL! (PRIVATE LOT BACKING TO NATURE PRESERVE)! 5 ZONE HVAC! WALK TO DOWNTOWN NAPERVILLE AND SHOPPING! WELCOME HOME! The manager has listed the unit size as 8554 square feet.

Property Highlights

Elevator
Air Conditioning

Building Info

Overview

    General

  • Year Built: 1987
  • Effective Year Built: 1987
  • Building Count: 1
  • Total Rooms: 4
  • Bedroom Count: 0
  • Bathroom Count: 7
  • Full Bathrooms: 6
  • Partial Bathrooms: 7
  • Building Condition: 0
  • Building Quality: 0
  • Construction Type: 0
  • Building Style: 0
  • Exterior Walls Type: 18
  • Interior Walls Type: 0
  • Roof Shape Type: 1
  • Roof Cover Type: 0
  • Floor Count: 250
  • Living Units: 1
  • Floor Cover: 0
  • Basement Type: 9
  • Basement Area: 4,431
  • Garage Type: 7
  • Garage Square Area: 817
  • Parking Space Count: 4
  • Patio Type: 0
  • Porch Type: 0
  • Pool Type: 0

    Dimensions

  • Lot Size Square Feet: 23,522
  • Total Building Area: 12,985
  • Gross Building Area: 12,985
  • Building Area: 8,554
  • Building Area Measurement: L

    Heating and Cooling

  • Fireplace Count: 1
  • Air Conditioning: 0
  • Heating: 24
  • Heated Square Feet: 8,554
  • Heating Fuel Type: 0

    Utilities

  • Sewer System: 0
  • Water Service: 0

Building

  • Building Type: 0
  • Property Class: R
  • Subdivision: KIMBALL MILL SUB
  • Land Acres: 0000000540
  • Standard Land Use Code: 1001
  • County Land Use Code: R
  • Legal Description 1: KIMBALL MILL SUB ALL

Neighborhood

  • School District Name: Naperville Community Unit District 203
  • School Tax School District: DISTRICT 203
  • Census Tract: 846208

Zoning

  • Zoning: R

Geography

  • Assessors Map Reference: 3203-E1
  • Parcel: 08-30-201-014
  • Lot: 26
  • Municipality: LISLE
  • Latitude: 41.7553
  • Longitude: -88.1336

    Address

  • Full Address: 400 Abrahamson Ct
  • Address - House Number: 400
  • Address - Street Name: Abrahamson
  • Address - Suffix Type: Ct
  • State: IL
  • City Name: Naperville
  • Carrier Code: C073
  • 4-Digit Zip Code: 7652
  • Zip Code: 60540

Valuation

    Tax

  • Tax Year: 2022
  • Tax Amount: $2,824,726
  • Tax Rate Code Area: 8043

    Appraisal Valuation

  • Standard Deviation: 0.1522
  • Valuation Date: Feb 14, 2024
  • Confidence Score: 81
  • Final Value: 1,792,557
  • High Value: 2,065,550
  • Low Value: 1,519,564

    Market Valuation

  • Market Total Value: $1,327,380
  • Market Land Value: $293,400
  • Market Improvement Value: $1,033,980

    Assessments Valuation

  • Assessed Year: 2022
  • Assessed Total Value: $442,460
  • Assessed Land Value: $97,800
  • Assessed Improvements Value: $344,660

    Sales

  • Current Sale Contract Date: Jul 02, 2023
  • Current Sale Recording Date: Jul 24, 2023
  • Current Sale Price:
  • Current Sale Document Type: 71
  • Current Sale Input Document Number: 46470
  • Previous Sale Recording Date: Jun 21, 2018
  • Previous Sale Contract Date: Jun 08, 2018
  • Previous Sale Amount: $1,200,000
  • Previous Sale Document Type: 27
Data used for valuation calculations is provided by RealtyHop, and other third party sources

Comparables

Unit
Status
Type
Beds
Baths
ft²
Price/ft²
Asking Price
Listed On
Closing Price
Sold On
HOA + Taxes

About Kimball Mill


Similar Homes for Sale

Currently no similar homes around

Nearby Rentals

Unit for rent at 1013 E Benton Avenue, Naperville, IL, 60540

$3,750 /mo

  • 4 Beds
  • 2 Baths
  • 2,300 ft²
1013 E Benton Avenue, Naperville, IL, 60540 Listing by Matt Satre
Unit for rent at 2711 Valley Forge Road, Lisle, IL, 60532

$3,800 /mo

  • 4 Beds
  • 2 Baths
  • 2,262 ft²
2711 Valley Forge Road, Lisle, IL, 60532 Listing by Martha Bello
Unit for rent at 1719 Napoleon Drive, Naperville, IL, 60565

$4,200 /mo

  • 3 Beds
  • 3 Baths
  • 2,100 ft²
1719 Napoleon Drive, Naperville, IL, 60565 Listing by Rana Alhayek


Frequently Asked Questions

When was property at 400 Abrahamson Court built and last sold?
The property at 400 Abrahamson Court was built in 1987 and last sold on Jul 2, 2023 for $2,210,000.
How much is this home worth?
The estimated value of the home located at 400 Abrahamson Court is $0.
What are some comparable homes to 400 Abrahamson Court?
There are currently no comparable homes to 400 Abrahamson Court.