Check Availability
Albany
40 Willow Drive
$725,000
● House - In Contract

40 Willow Drive

Bethlehem, NY 12054
bedrooms
4 Beds
bathrooms
2 Baths, 1 Half Bath
square feet
2,626 Ft²
$4,589
Est. Monthly

About This Property

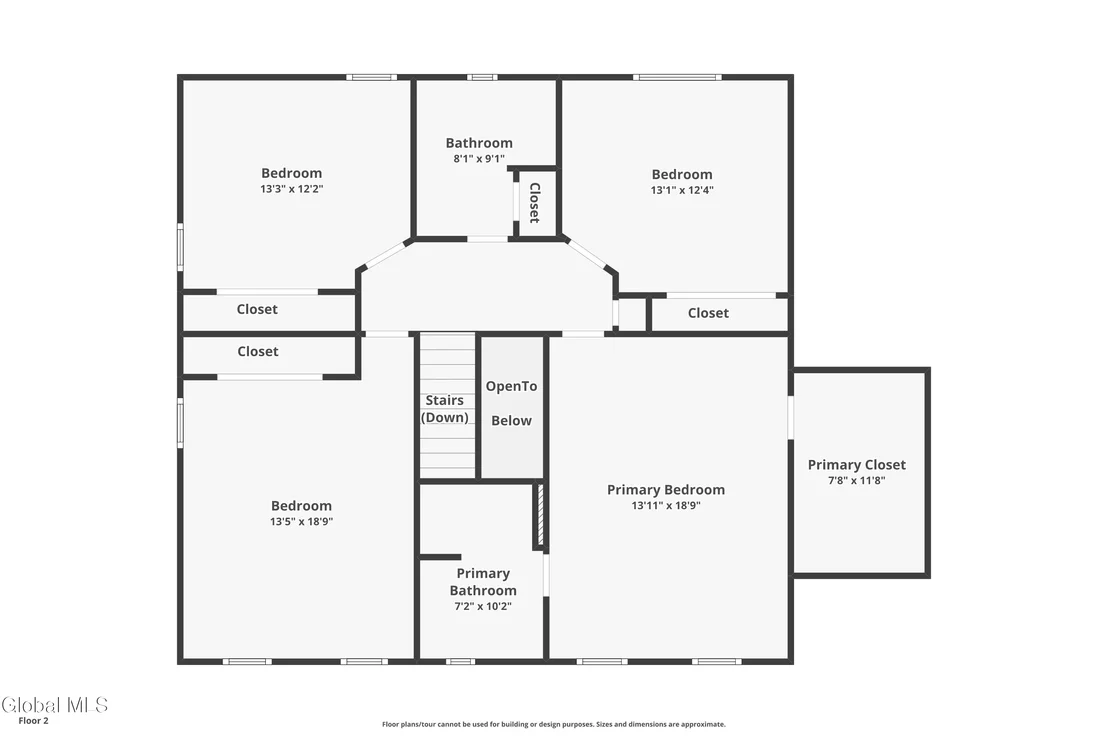
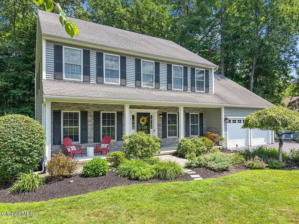
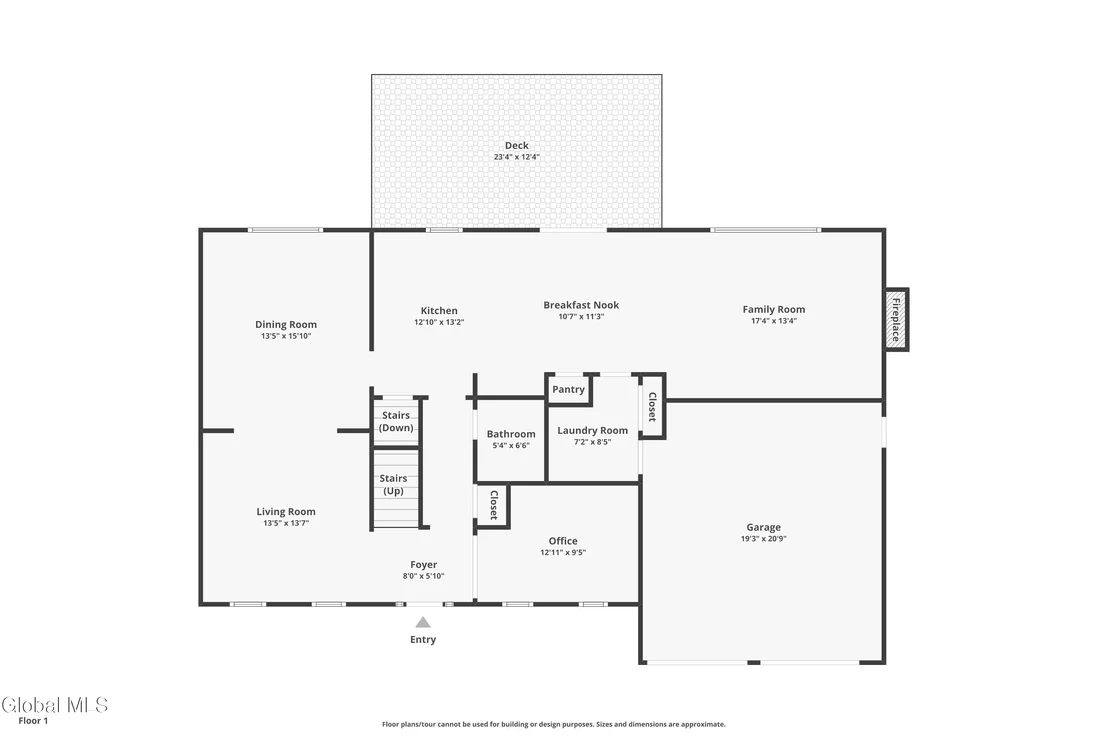
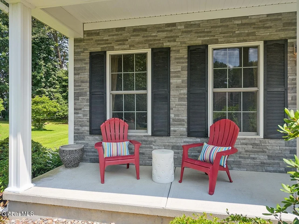
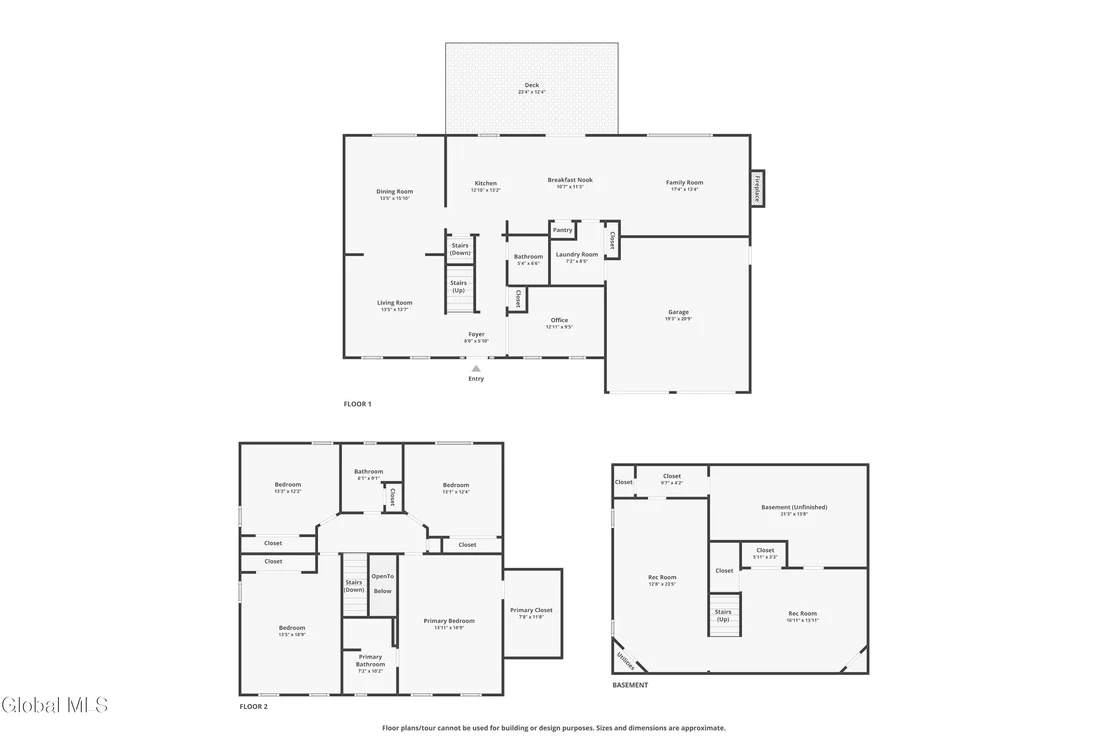
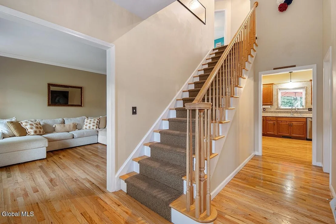
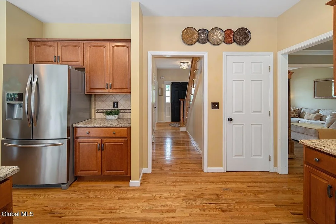
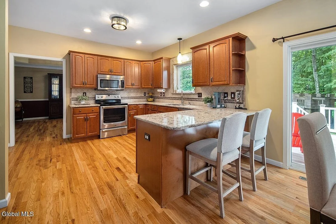
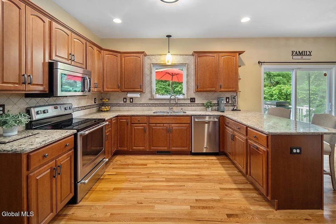
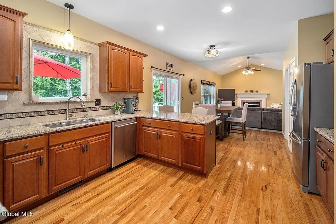
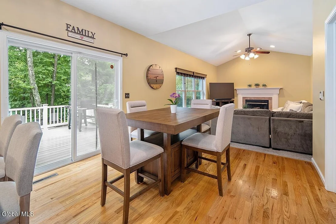
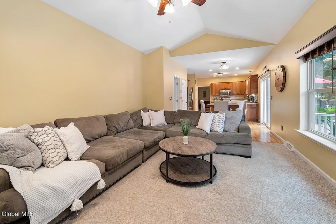
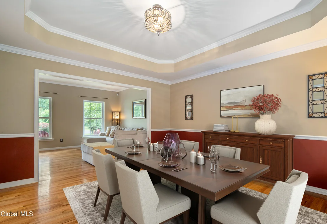
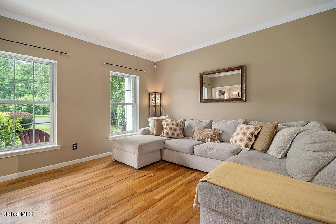
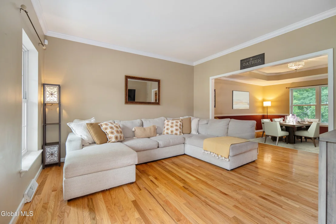
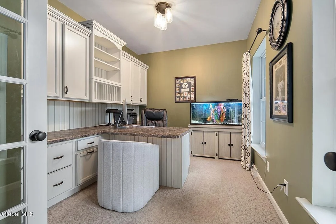
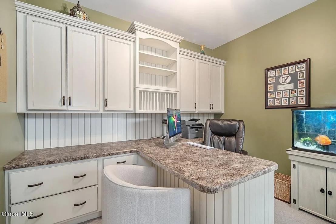
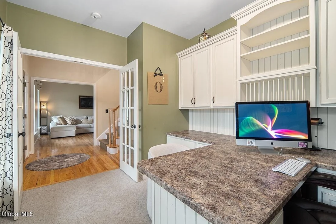
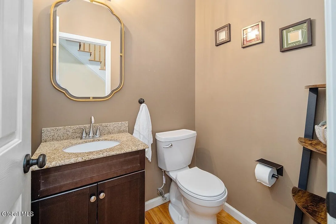
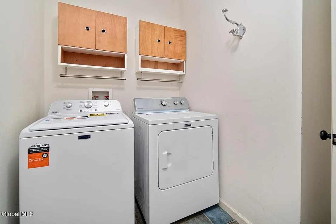
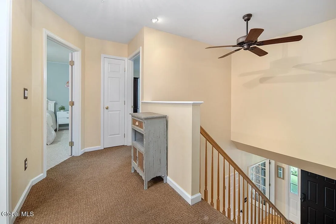
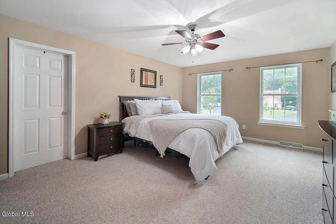
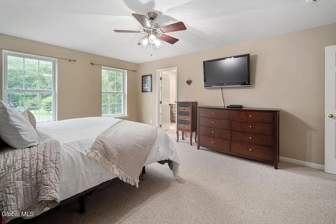
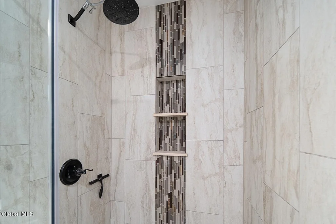
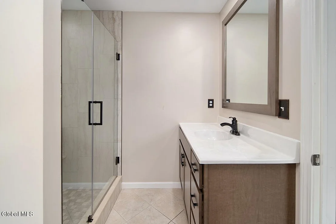
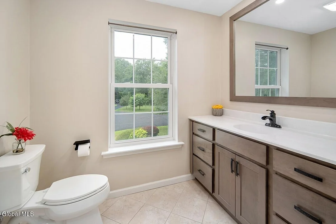
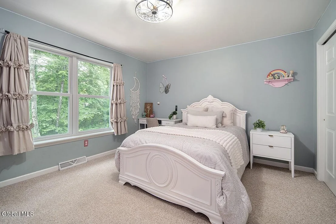
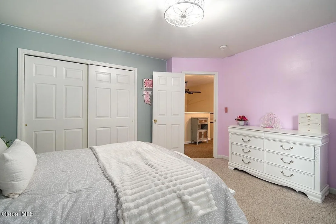
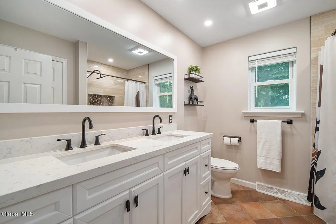
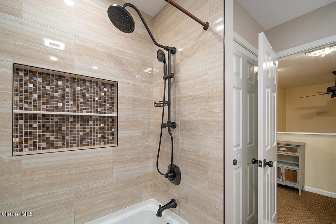
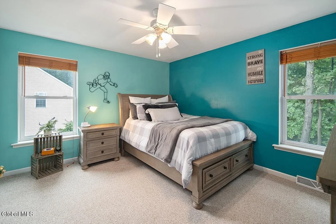
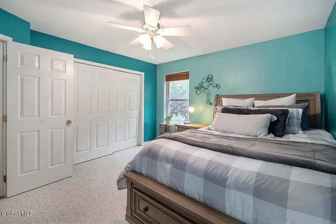
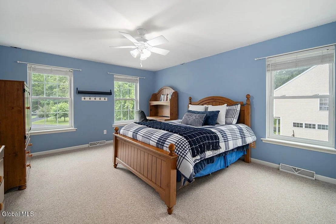
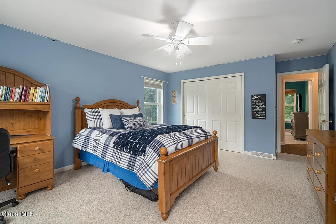
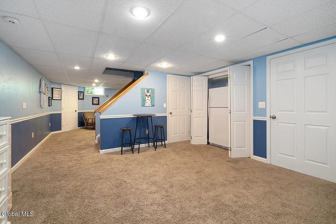
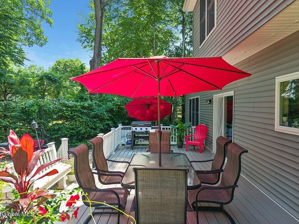
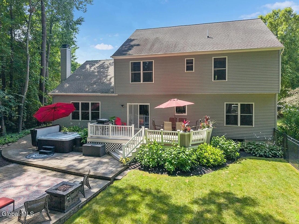
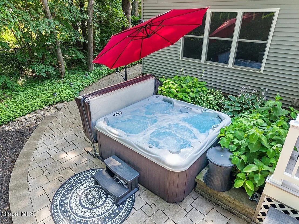
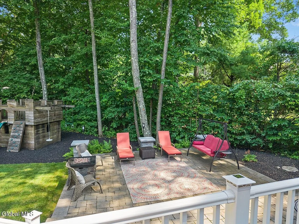
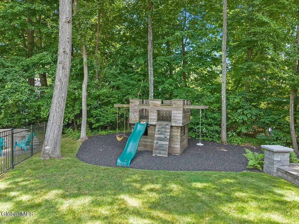
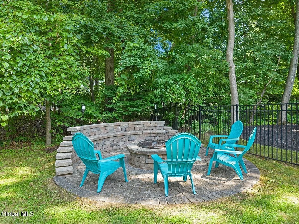
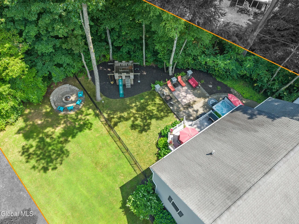
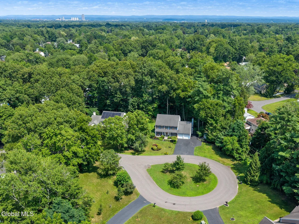
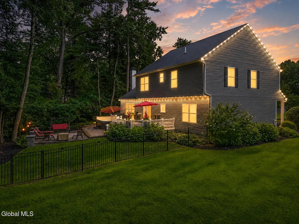
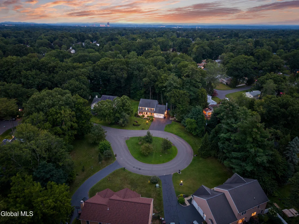
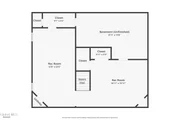
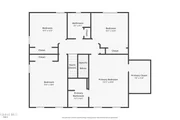
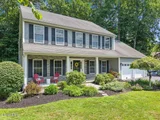
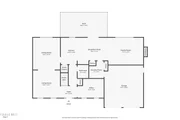
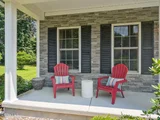
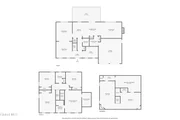
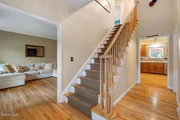
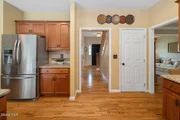
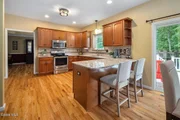
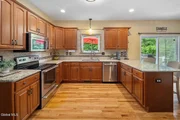
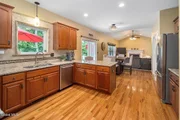
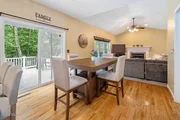
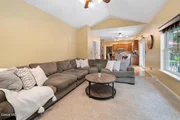
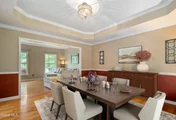
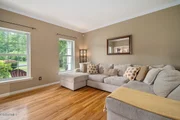
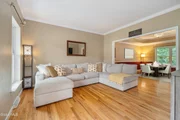
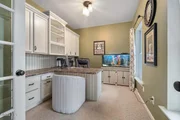
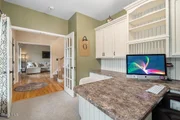
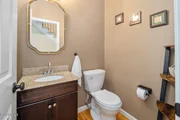
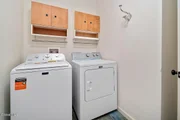
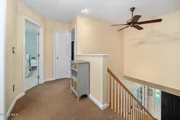
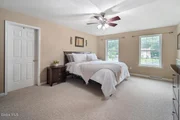
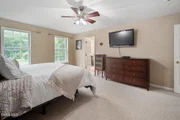
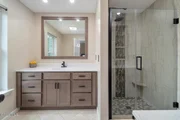
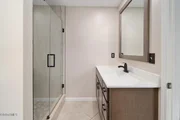
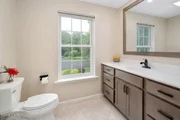
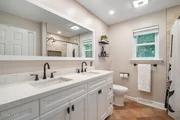
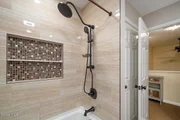
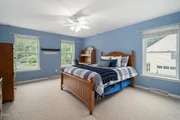
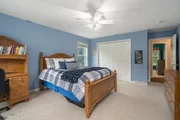
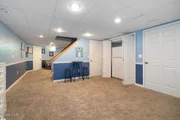
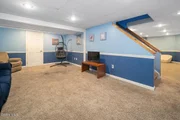
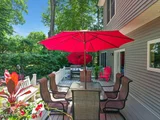
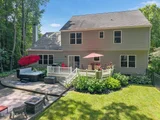
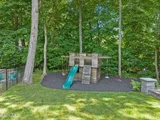
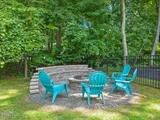
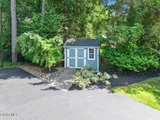
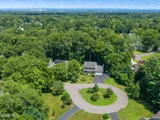
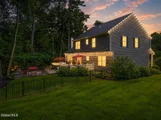
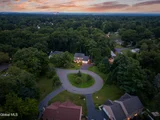
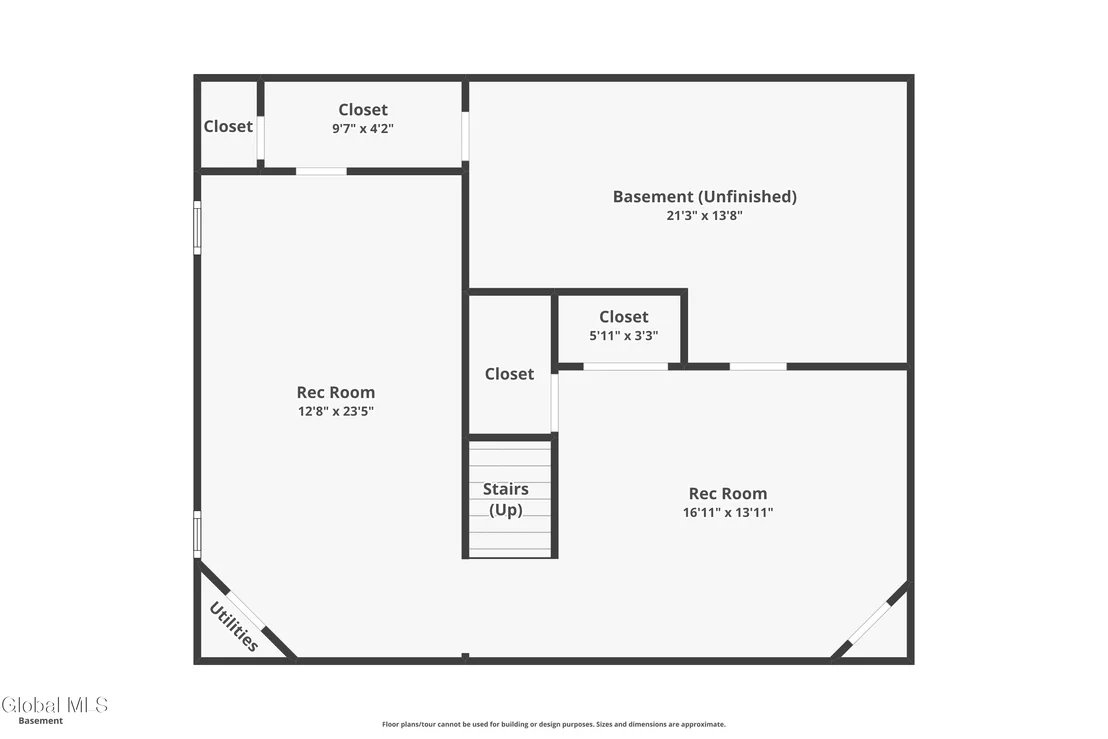
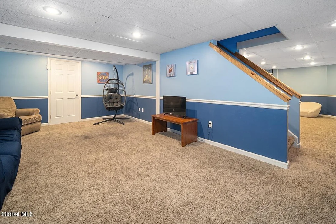
Find the Delmar lifestyle you've been looking for with cul-de-sac living and an epic backyard at this 4 bed, 2.5 bath colonial with over $150,000 in recent updates. Arrive home to lush landscaping, a wide front porch accented by polymer ''stone'' siding, and Govee LED lighting that adds a welcoming glow to the front and back. Whip up delicious meals in the expansive kitchen with quartz counters, newer appliances, and a pantry. Grab a quick bite at the breakfast bar, linger over coffee in the breakfast area, or gather around the table in the formal dining room with tray ceiling. Take the party outside and fire up the grill on the custom Apex deck, soak up the sun on the patio, relax in the hot tub, gather around the firepit, or let imaginations run wild in the children's play castle. Savor the view across lush lawn to the mature woods beyond--a peaceful backdrop that makes this backyard feel like an escape. When work calls, settle into the home office with floor to ceiling built-in furniture. Unwind in the living room or head to the family room with soaring cathedral ceiling and listen to the crackle of the wood-burning fireplace. Retreat to the spacious primary suite with walk-in closet and a beautifully remodeled bath featuring two separate comfort-height vanities and a custom tiled walk-in shower with frameless glass door and built-in bluetooth speaker. Three more generous bedrooms and a freshly updated main bath with comfort-height double vanity, tiled tub/shower and built-in bluetooth speaker completes the upstairs. Head down to the basement for a great play space, home gym, movie night or game day hangout. Laundry day is a breeze in the 1st floor laundry. A 1-year-old furnace, 4-year-old hot water tank, and generator hookup add comfort and peace of mind. All this just a stone's throw from Four Corners, the library, Slingerlands Elementary and the High School in the award-winning Bethlehem School District.
Unit Size
2,626 Ft²
Days on Market
-
Land Size
0.50 acres
Price per sqft
$276
Property Type
House
Property Taxes
$1,028
HOA Dues
-
Year Built
2004

Listed By

Jenn Baniak-Hollands
Keller Williams Capital Dist

Payment Calculator

Cap Rate Calculator

Last updated: 2 months ago (Global MLS #202624877)

Price History

Date / Event Date Event Price
Oct 2, 2026 In contract -
In contract
Sep 23, 2026 Relisted $725,000
Relisted
Sep 3, 2026 In contract -
In contract
Aug 26, 2026 Listed by KW Platform $725,000
Listed by KW Platform
Sep 21, 2010 Sold
Sold
Show More

Property Highlights

Parking Available
Garage
Air Conditioning
Fireplace
Parking Details
Has Garage
Attached Garage
Has Open Parking
Parking Features: Storage, Paved, Attached, Driveway, Garage Door Opener
Garage Spaces: 2
Interior Details
Half Bathrooms: 1
Full Bathrooms: 2
Interior Features: High Speed Internet, Tray Ceiling(s), Walk-In Closet(s), Wired for Sound, Built-in Features, Cathedral Ceiling(s), Crown Molding, Eat-in Kitchen, Paddle Fan, Ceramic Tile Bath, Chair Rail
Appliances: Dishwasher, Disposal, Gas Water Heater, Microwave, Range, Refrigerator, Washer/Dryer
Flooring Type: Tile, Carpet, Ceramic Tile, Hardwood
Door Features: Sliding Doors, Storm Door(s)
Laundry Features: Electric Dryer Hookup, Laundry Room, Main Level
Rooms: 13
Has Fireplace
Fireplace Features: Family Room, Wood Burning
Fireplaces: 1
Basement: Full, Sump Pump
Exterior Details
Square Footage: 2626
Security Features: Smoke Detector(s), Carbon Monoxide Detector(s)
Architectural Style: Colonial
Year Built: 2004
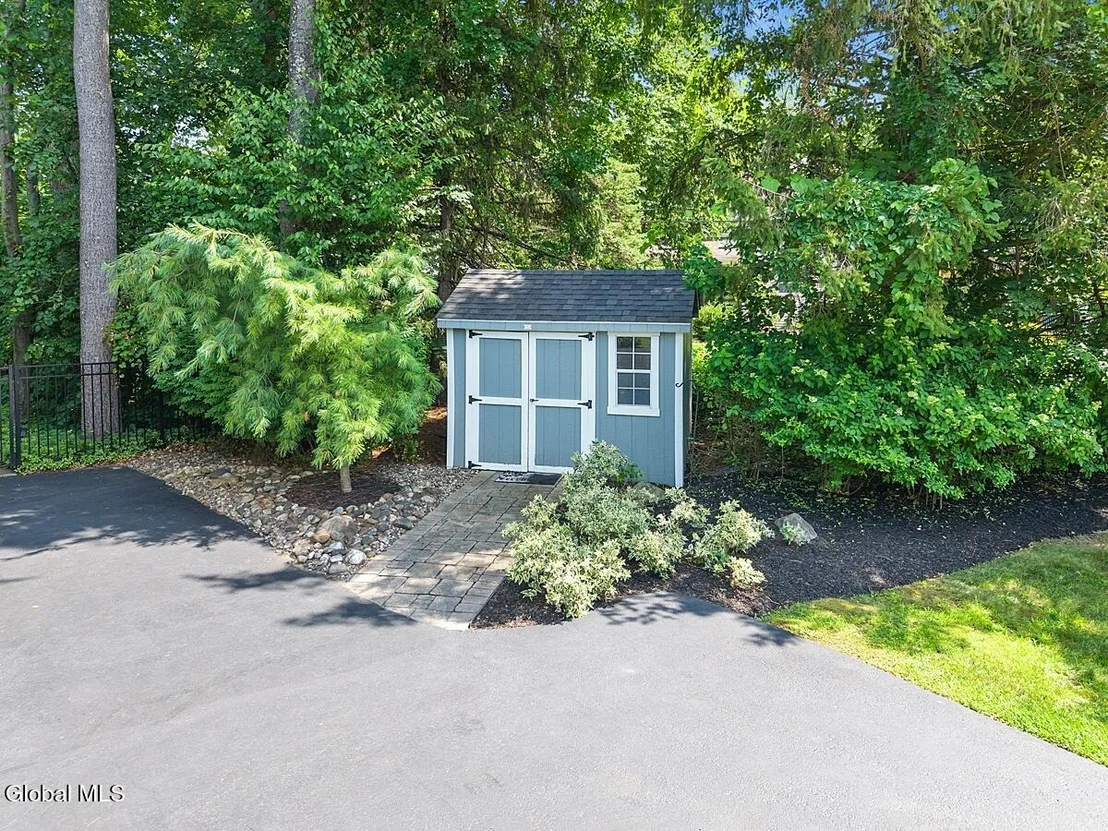
Other Structures: Shed(s)
Construction Materials: Vinyl Siding
Patio and Porch Features: Covered, Front Porch, Patio, Composite Deck
Lot Features: Level, Private, Cul-De-Sac, Landscaped
Lot Size Area: 0.5
Lot Size Units: Acres
Lot Size Acres: 0.5
Lot Size Square Feet: 21780
Tax Lot: 18.023
Water Source: Public
Financial Details
Tax Annual Amount: $12,341
Utilities Details
Cooling Type: Central Air
Heating Type: Forced Air, Natural Gas
Sewer : Public Sewer

Building Info

Overview

    General

  • Year Built: 2004
  • Effective Year Built: 2004
  • Bedroom Count: 4
  • Bathroom Count: 3
  • Full Bathrooms: 2
  • Partial Bathrooms: 3
  • Building Condition: 3
  • Building Quality: 4
  • Construction Type: 0
  • Building Style: 5
  • Exterior Walls Type: 19
  • Interior Walls Type: 0
  • Roof Shape Type: 0
  • Roof Cover Type: 0
  • Floor Count: 200
  • Floor Cover: 0
  • Basement Type: 2
  • Basement Area: 0
  • Garage Type: 1
  • Garage Square Area: 484
  • Parking Space Count: 2
  • Patio Type: 0
  • Porch Type: 6
  • Pool Type: 0

    Dimensions

  • Lot Size Square Feet: 21,780
  • Lot Size Depth Feet: 1,841
  • Lot Size Frontage Feet: 1,484
  • Total Building Area: 2,626
  • Building Area: 2,626
  • Building Area Measurement: L

    Heating and Cooling

  • Fireplace Count: 1
  • Air Conditioning: 1
  • Heating: 3
  • Heated Square Feet: 2,626
  • Heating Fuel Type: 3

    Utilities

  • Sewer System: 1
  • Water Service: 2

Building

  • Building Type: 0
  • Property Class: R
  • Subdivision: WILLOW ESTATES
  • Land Acres: 0000000500
  • Standard Land Use Code: 1001
  • County Land Use Code: 210
  • Legal Description 1: WILLOW ESTATES LOT 3

Neighborhood

  • School District Name: Bethlehem Central School District
  • School Tax School District: BETHLEHEM
  • Census Tract: 014202

Zoning

  • Zoning: CR

Geography

  • Account Number: 08501400040180230000
  • District: 012200
  • Section: 85.14
  • Parcel: 012200 85.14-4-18.23
  • Block: 4
  • Lot: 18.023
  • Municipality: BETHLEHEM
  • Latitude: 42.6213
  • Longitude: -73.8516

    Address

  • Full Address: 40 Willow Dr
  • Address - House Number: 40
  • Address - Street Name: Willow
  • Address - Suffix Type: Dr
  • State: NY
  • City Name: Delmar
  • Carrier Code: C009
  • 4-Digit Zip Code: 2639
  • Zip Code: 12054

Valuation

    Tax

  • Tax Year: 2023
  • Tax Amount: $1,144,386
  • Tax Rate Code Area: 012206

    Appraisal Valuation

  • Standard Deviation: 0.2346
  • Valuation Date: Feb 07, 2024
  • Confidence Score: 67
  • Final Value: 533,239
  • High Value: 658,343
  • Low Value: 408,135

    Market Valuation

  • Market Total Value: $506,667

  • Market Land Value: $97,333
  • Market Improvement Value: $409,334

    Assessments Valuation

  • Assessed Year: 2023
  • Assessed Total Value: $380,000
  • Assessed Land Value: $73,000
  • Assessed Improvements Value: $307,000

    Exemptions

  • Homeowner Exemption: Yes

    Sales

  • Current Sale Contract Date: Sep 07, 2010
  • Current Sale Recording Date: Sep 21, 2010
  • Current Sale Price:
  • Current Sale Document Type: 71
  • Current Sale Input Document Number: 10734105
  • Previous Sale Recording Date: Jan 21, 2005
  • Previous Sale Contract Date: Jan 13, 2005
  • Previous Sale Amount: $339,800
  • Previous Sale Document Type: 71
Data used for valuation calculations is provided by RealtyHop, and other third party sources

Comparables

Unit
Status
Type
Beds
Baths
ft²
Price/ft²
Asking Price
Listed On
Closing Price
Sold On
HOA + Taxes

About Albany


Similar Homes for Sale

Currently no similar homes around

Nearby Rentals

Unit for rent at 3 Minnowbrook Avenue, Delmar, NY, 12054

$2,150 /mo

  • 2 Beds
  • 1 Bath
  • 1,050 ft²
3 Minnowbrook Avenue #APTA, Delmar, NY, 12054 Listing by Melissa Hems
Unit for rent at 93 Cherry Avenue, Delmar, NY, 12054

$2,850 /mo

  • 4 Beds
  • 2 Baths
  • 1,561 ft²
93 Cherry Avenue, Delmar, NY, 12054 Listing by Douglas S Schenk


Frequently Asked Questions

When was property at 40 Willow Drive built and last sold?
The property at 40 Willow Drive was built in 2004 and last sold on Sep 7, 2010 for $372,000.
How much is this home worth?
The estimated value of the home located at 40 Willow Drive is $720,078.
What are some comparable homes to 40 Willow Drive?
There are currently no comparable homes to 40 Willow Drive.