See Home Value
Middlesex
40 Widow Rites Lane
$1,170,000
● House - Off Market

40 Widow Rites Lane

Sudbury, MA 01776
bedrooms
4 Beds
bathrooms
4 Baths, 2 Half Baths
square feet
5,918 Ft²
$1,691,109
RealtyHop Estimate
42.41%
Since Nov 1, 2019
MA-Boston
Primary Model

About This Property

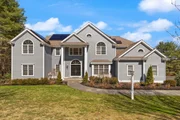
Coveted Willis Hills! Filled with light & offering a smart flr plan, this contemporary colonial home is the Best Buy in one of Sudbury's most loved neighborhoods. From the moment you enter, feel the zen vibe & welcoming tone provided by the soaring 2 story foyer that leads to an impressive fplc'd familyrm, perfect for games, game day & wall space for your 110 inch TV! Entertaining is a snap in the gorgeous kit, with state-of-the-art appliances, granite counters, center island & a lg. family eat in area! Serve your favorite wines at the sleek wet bar while hosting amazing dinner parties in the breathtaking dngrm! Terrific home office is perfect for working at home & offers rich custom built-in bkcases & French dr access to the fplc'd livingrm! Love music, this house has a music room too! At days end, relax & unwind in the private master suite with a romantic fplc, a gorg. marble spa-like bathrm & a sep. sitting rm! All bdrms are en suite & the W/O LL is finished, with game rm & Hm Gym.
Unit Size
5,918 Ft²
Days on Market
-
Land Size
0.92 acres
Price per sqft
$201
Property Type
House
Property Taxes
$1,930
HOA Dues
-
Year Built
1997

Payment Calculator

Cap Rate Calculator

Last updated: 4 months ago (MLSPIN #72559391)

Price History

Date / Event Date Event Price
Jun 1, 2026 Sold
Sold
Apr 10, 2026 In contract -
In contract
Mar 25, 2026 Listed by William Raveis R.E. & Home Services $1,890,000
Listed by William Raveis R.E. & Home Services
This impressive home is filled with abundant natural light, high ceilings and a spacious interior of 5,900 sf. providing ample room for everyone to pursue their passions. Featuring 4 bedrooms, each with its own ensuite bath, along with 2 half baths. Highlights include a private primary suite with large walk-in closet, a separate dressing room which can double as a nursery, & 2 bathrooms! The heart of this home is the great room adorned with Palladian windows, which flows effortlessly to an open concept kitchen, banquet-sized dining room, and elegant fireplace living room. For those seeking quiet, the dedicated home office and cozy sitting room are the ideal retreat. Activity-lovers will appreciate the lower-level media/play & exercise rooms. The spacious 3 bay garage, side-entry mudroom, and laundry room add to this home's functionality. The exterior contains an expansive lawn, fresh exterior paint '25, 10-year young roof & seller owned solar panels! A remarkable home & neighborhood
Oct 30, 2019 Sold
Sold
Sep 5, 2019 Listed by Comrie Real Estate, Inc. $1,187,500
Listed by Comrie Real Estate, Inc.

Property Highlights

Garage
Parking Available
Air Conditioning
Fireplace

Building Info

Overview

    General

  • Year Built: 1997
  • Effective Year Built: 1997
  • Building Count: 1
  • Total Rooms: 12
  • Bedroom Count: 4
  • Bathroom Count: 5
  • Full Bathrooms: 4
  • Partial Bathrooms: 5
  • Building Condition: 6
  • Building Quality: 0
  • Construction Type: 6
  • Building Style: 5
  • Exterior Walls Type: 18
  • Interior Walls Type: 0
  • Roof Shape Type: 8
  • Roof Cover Type: 15
  • Floor Count: 200
  • Living Units: 1
  • Floor Cover: 0
  • Basement Type: 7
  • Basement Area: 1,680
  • Garage Type: 1
  • Parking Space Count: 3
  • Patio Type: 0
  • Porch Type: 0
  • Pool Type: 0

    Dimensions

  • Lot Size Square Feet: 40,000
  • Total Building Area: 4,992
  • Gross Building Area: 8,970
  • Building Area: 4,992
  • Building Area Measurement: L

    Heating and Cooling

  • Fireplace Count: 1
  • Air Conditioning: 13
  • Heating: 4
  • Heated Square Feet: 4,992
  • Heating Fuel Type: 3

    Utilities

  • Sewer System: 0
  • Water Service: 0

Building

  • Building Type: 0
  • Property Class: R
  • Land Acres: 0000000918
  • Standard Land Use Code: 1001
  • County Land Use Code: 101

Neighborhood

  • School District Name: Sudbury School District
  • School Tax School District: SUDBURY SD
  • School Tax District Code 2: LINCLN-SUDBURY
  • Census Tract: 365100

Zoning

  • Zoning: RESA

Geography

  • District: 288
  • Parcel: SUDB E-07-00164.
  • Municipality: SUDBURY
  • Latitude: 42.4042
  • Longitude: -71.433

    Address

  • Full Address: 40 Widow Rites Ln
  • Address - House Number: 40
  • Address - Street Name: Widow Rites
  • Address - Suffix Type: Ln
  • State: MA
  • City Name: Sudbury
  • Carrier Code: R001
  • 4-Digit Zip Code: 1376
  • Zip Code: 01776

Valuation

    Tax

  • Tax Year: 2024
  • Tax Amount: $2,552,200

    Appraisal Valuation

  • Standard Deviation: 0.1765
  • Valuation Date: Mar 13, 2024
  • Confidence Score: 77
  • Final Value: 1,824,411
  • High Value: 2,146,476
  • Low Value: 1,502,347

    Assessments Valuation

  • Assessed Year: 2024
  • Assessed Total Value: $1,746,900
  • Assessed Land Value: $606,400
  • Assessed Improvements Value: $1,140,500

    Sales

  • Current Sale Contract Date: Oct 11, 2019
  • Current Sale Recording Date: Oct 30, 2019
  • Current Sale Price:
  • Current Sale Document Type: O
  • Current Sale Input Document Number: 168712
Data used for valuation calculations is provided by RealtyHop, and other third party sources

Comparables

Unit
Status
Type
Beds
Baths
ft²
Price/ft²
Asking Price
Listed On
Closing Price
Sold On
HOA + Taxes

About Middlesex


Similar Homes for Sale

Currently no similar homes around

Nearby Rentals


Frequently Asked Questions

When was property at 40 Widow Rite's Lane built and last sold?
The property at 40 Widow Rite's Lane was built in 1997 and last sold on Oct 11, 2019 for $1,170,000.
How much is this home worth?
The estimated value of the home located at 40 Widow Rite's Lane is $1,890,497.
What are some comparable homes to 40 Widow Rite's Lane?
There are currently no comparable homes to 40 Widow Rite's Lane.