See Home Value
$550,000
● House - Off Market

40 Tudor St

Waltham, MA 02451
bedrooms
2 Beds
bathrooms
1 Bath, 1 Half Bath
square feet
1,404 Ft²
$742,013
RealtyHop Estimate
42.69%
Since Jul 1, 2019
MA-Boston
Primary Model

About This Property

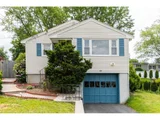
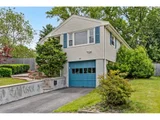
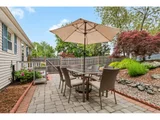
Sweet single family w formal living room, formal dining room (w closet - former owners used as 3rd bedroom), updated kitchen w hardwood floors & direct access to deck & fabulous new patio.  Lower level includes laundry, 1/2 bath, den/office, wooden wine nook & separate storage/utility room w workbench.  Direct access to extra-deep garage w built-in storage. Gorgeous landscaping offers plenty of room to play, relax and enjoy the outdoors. Home features central air conditioning and young roof, heat and hot water.  Ample storage options include large closets in bedrooms, kitchen pantry, floored attic, and shed in yard.  This is an absolutely lovely home in the much-coveted friendly Glenmeadow West neighborhood.  Just a quick stroll to the newly-renovated Graverson Playground on Trapelo Rd, complete w play structures, sprinklers, cycling track, lots of grass & tennis courts. Easy access to Routes 95 & Route 2. OPEN HOUSES SAT 5/4 & SUN 5/5 from 12-2pm. OFFERS DUE 5/6 by 2pm.
Unit Size
1,404 Ft²
Days on Market
-
Land Size
0.21 acres
Price per sqft
$370
Property Type
House
Property Taxes
$438
HOA Dues
-
Year Built
1950

Payment Calculator

Cap Rate Calculator

Last updated: 5 months ago (MLSPIN #72491048)

Price History

Date / Event Date Event Price
Aug 29, 2025 Sold
Sold
Jul 15, 2025 In contract -
In contract
Jul 9, 2025 Listed by RE/MAX On the Charles $739,900
Listed by RE/MAX On the Charles
Welcome to this hard-to-find ranch-style gem, tucked away in one of the area's most desirable neighborhoods! This beautifully maintained home offers the perfect blend of comfort, convenience, and style. Enjoy a spacious, fenced-in yard with a patio overlooking a professionally landscaped lot—ideal for summer gatherings or peaceful evenings at home. Inside, you'll find gleaming hardwood floors and a thoughtfully updated kitchen with modern finishes sure to delight any home cook. Stay comfortable year-round with central A/C, and take advantage of the finished basement—perfect for a family room, home office, or guest space. Additional features include a one-car garage, numerous recent updates, and a layout that’s both functional and inviting. Located in the highly regarded MacArthur School District and just minutes to Route 128, Route 2, and downtown Boston, this home offers unbeatable access to shopping, dining, and commuting routes. Don’t miss this rare opportunity!
Jun 21, 2019 Sold
Sold
May 1, 2019 Listed by RE/MAX Destiny $520,000
Listed by RE/MAX Destiny
Show More

Property Highlights

Garage
Parking Available
Air Conditioning

Building Info

Overview

    General

  • Year Built: 1950
  • Effective Year Built: 1950
  • Building Count: 1
  • Total Rooms: 5
  • Bedroom Count: 2
  • Bathroom Count: 2
  • Full Bathrooms: 1
  • Partial Bathrooms: 2
  • Building Condition: 6
  • Building Quality: 0
  • Construction Type: 6
  • Building Style: 11
  • Exterior Walls Type: 19
  • Interior Walls Type: 0
  • Roof Shape Type: 1
  • Roof Cover Type: 15
  • Floor Count: 100
  • Living Units: 1
  • Floor Cover: 0
  • Basement Type: 7
  • Basement Area: 936
  • Garage Type: 17
  • Parking Space Count: 1
  • Patio Type: 0
  • Porch Type: 0
  • Pool Type: 0

    Dimensions

  • Lot Size Square Feet: 9,060
  • Total Building Area: 1,404
  • Gross Building Area: 2,189
  • Building Area: 1,404
  • Building Area Measurement: L

    Heating and Cooling

  • Air Conditioning: 13
  • Heating: 10
  • Heated Square Feet: 1,404
  • Heating Fuel Type: 6

    Utilities

  • Sewer System: 0
  • Water Service: 0

Building

  • Building Type: 0
  • Property Class: R
  • Land Acres: 0000000208
  • Standard Land Use Code: 1001
  • County Land Use Code: 101

Neighborhood

  • School District Name: Waltham School District
  • School Tax School District: WALTHAM SD
  • Census Tract: 368101

Zoning

  • Zoning: 1

Geography

  • Account Number: 115440
  • Parcel: WALT M:007 B:012 L:0008
  • Block: 12
  • Lot: 8
  • Municipality: WALTHAM
  • Latitude: 42.4138
  • Longitude: -71.2469

    Address

  • Full Address: 40 Tudor St
  • Address - House Number: 40
  • Address - Street Name: Tudor
  • Address - Suffix Type: St
  • State: MA
  • City Name: Waltham
  • Carrier Code: C035
  • 4-Digit Zip Code: 2325
  • Zip Code: 02451

Valuation

    Tax

  • Tax Year: 2024
  • Tax Amount: $605,900

    Appraisal Valuation

  • Standard Deviation: 0.1742
  • Valuation Date: Feb 07, 2024
  • Confidence Score: 77
  • Final Value: 722,510
  • High Value: 848,427
  • Low Value: 596,593

    Assessments Valuation

  • Assessed Year: 2024
  • Assessed Total Value: $628,500
  • Assessed Land Value: $421,800
  • Assessed Improvements Value: $206,700

    Sales

  • Current Sale Contract Date: Jun 19, 2019
  • Current Sale Recording Date: Jun 21, 2019
  • Current Sale Price:
  • Current Sale Document Type: O
  • Current Sale Input Document Number: 85945
  • Previous Sale Recording Date: Sep 25, 2015
  • Previous Sale Amount: $415,000
  • Previous Sale Document Type: O

    Financing

  • First Mortgage Financing Type: ADJ
Data used for valuation calculations is provided by RealtyHop, and other third party sources

Comparables

Unit
Status
Type
Beds
Baths
ft²
Price/ft²
Asking Price
Listed On
Closing Price
Sold On
HOA + Taxes

About North Waltham


Similar Homes for Sale

Currently no similar homes around

Nearby Rentals


Frequently Asked Questions

When was property at 40 Tudor Street built and last sold?
The property at 40 Tudor Street was built in 1950 and last sold on Jun 19, 2019 for $550,000.
How much is this home worth?
The estimated value of the home located at 40 Tudor Street is $727,768.
What are some comparable homes to 40 Tudor Street?
There are currently no comparable homes to 40 Tudor Street.