


40 Thurston Drive


About This Property
Payment Calculator (Computations Provided by RealtyHop)
Your Estimated Monthly Payment
Cap Rate Calculator
What does this mean?
Based on our analysis, the cap rate of this property is 1.25%. A negative cap rate indicates that the property might not be feasible as an income-producing asset. The median cap rate for a near zip code 11238 is 4.23%.
How much can I actually make?
Actual monthly rental income may vary between $4,760 and $7,140 depending on unit-specific characteristics. You can change the amount using the slider to further explore.
How is cap rate calculated?
Cap Rate = Net Operating Income (NOI) / Property Asset Value.
When calculating the cap rate, we assume 100% occupancy. Leverage (mortgage) is not considered.
Cap Rate provided by RealtyHop and RentHop, learn more about cap rate here.
Price History
| Date / Event | Date | Event | Price |
|---|---|---|---|
| Aug 1, 2019 | Sold | ||
| Sold | |||
| Mar 14, 2019 | Listed by KW Coastal and Lakes & Mountains Realty | $549,000 | |
| Listed by KW Coastal and Lakes & Mountains Realty | |||
| | |||
|
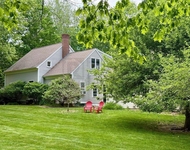
Welcome to Thurston Drive! This 4 bedroom open-concept home can be found in the highly sought after Thurston Woods subdivision on a lovely landscaped lot at end of neighborhood. Located just minutes to Rt. 125, Rt. 16, Rt. 4, UNH, Epping's epi-center & more! The formal entryway is inviting when greeted by the beautiful staircase & HW flrs throughout. Kitchen offers fresh paint, granite counters, SS appliances, center island, plenty of cabinets, & breakfast nook! Off the kitchen is the formal dining room freshly painted w/ tray ceiling, & wainscoting. Entertain friends/family in the large eat-in kitchen, rear deck, outside brick/stone patio with fire pit or in the private outdoor hot tub below the back deck. The front to back living room has beautiful natural light, stone fireplace & has open flow to the kitchen & access to deck. Enjoy the convenience of 1st flr laundry in a 1/2 bathroom. 2nd flr offers a MBR suite with high ceilings, spacious walk-in closet complete with built-ins, & a master bath w/ dual vanities, a jetted tub, shower & linen closet. Three additional spacious bedrms are on 2nd flr, all with HW flrs & additional full bathrm off hall. The bonus room above the garage (new carpet) is great for recreation/playroom. Features include: brand new granite counters in bathrms, central A/C, radon mitigation, 2-car garage, shed, security system, walk-up attic for storage (wired/piped for optional future space), vinyl siding, new garage doors, & more!
| |||
| Nov 22, 2018 | No longer available | - | |
| No longer available | |||
| Aug 22, 2018 | Listed by Bean Group / Portsmouth | $549,000 | |
| Listed by Bean Group / Portsmouth | |||
| Jun 12, 2015 | Sold | ||
| Sold | |||

Property Highlights
Building Info
Comparables
Status
Price/ft²
Listed On
Sold On
About Strafford
Similar Homes for Sale
Currently no similar homes aroundNearby Rentals

Last Updated Date: 2015-06-08
Last Checked: 5 hours ago
Data Source: Prime MLS, MLS# 4413161
 Your Privacy Choices
Phone: 425-283-2930
Address: 335 Madison Avenue, New York, NY 10017