by RH Advisors

See Home Value
Hillsborough 03031
40 The Flume Road
Listed by: Mark Lynch, RE/MAX Synergy, Selling Office: East Key Realty, Listing Courtesy of Prime MLS
$810,000
● House - Off Market

40 The Flume Road

Amherst, NH 03031
bedrooms
4 Beds
bathrooms
3 Baths, 1 Half Bath
square feet
4,585 Ft²
$845,742
RealtyHop Estimate
14.44%
Since Sep 1, 2021
National-US
Primary Model

About This Property

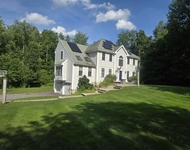
Situated atop a high knoll with views of the rolling Southern NH hills, this Custom Colonial offers the discerning buyer every option. Framed on nearly 6 acres of land, you'll find an intimate connection to the landscape through backyard trails, an idyllic pond, a stone gazebo, and the wildlife throughout.    A beautiful screened porch allows for outdoor enjoyment anytime.  The rest of the home's first level is an open floor plan offering a custom chef's kitchen with stainless steel appliances, granite, and a wet bar; a high ceilinged living room featuring a custom fireplace; an elegant private office looking out at a Willow; a pleasant naturally lit sitting room; a dining room; and a half bathroom as well as a three vehicle garage.    The second level includes a master suite with a spacious spa-like bath, walk in closet and dressing area. The guest bedroom beside it has a full bath and closet as well. Down the mezzanine hall are two more bedrooms that share a full bath.    The basement reveals a large recreation room which is perfect for exercise and/or a game of pool. It also includes a Maker's Space room for Woodworking, as well as lots of closets for storage.   This property is minutes from the conveniences of Bedford and Nashua but within the sleepy forest neighborhood known as The Flume.  Showings start Saturday 6/26/21 from 10-4 and Sunday 10-4
Unit Size
4,585 Ft²
Days on Market
-
Land Size
5.79 acres
Price per sqft
$161
Property Type
House
Property Taxes
$1,237
HOA Dues
-
Year Built
1998

Payment Calculator (Computations Provided by RealtyHop)

Cap Rate Calculator

Last updated: 3 years ago (Prime MLS #4868377)

Price History

Date / Event Date Event Price
Aug 20, 2021 Sold
Sold
Jun 23, 2021 Listed by RE/MAX Synergy $739,000
Listed by RE/MAX Synergy
Jul 20, 2004 Sold
Sold
Apr 15, 2004 Sold
Sold

Property Highlights

Garage
Fireplace

Building Info

Overview

    General

  • Year Built: 1998
  • Effective Year Built: 1998
  • Building Count: 1
  • Total Rooms: 9
  • Bedroom Count: 4
  • Bathroom Count: 4
  • Full Bathrooms: 3
  • Partial Bathrooms: 4
  • Building Condition: 3
  • Building Quality: 0
  • Construction Type: 0
  • Building Style: 5
  • Exterior Walls Type: 18
  • Interior Walls Type: 0
  • Roof Shape Type: 1
  • Roof Cover Type: 15
  • Floor Count: 200
  • Living Units: 1
  • Floor Cover: 0
  • Basement Type: 7
  • Basement Area: 1,772
  • Garage Type: 7
  • Parking Space Count: 0
  • Patio Type: 0
  • Porch Type: 0
  • Pool Type: 9

    Dimensions

  • Lot Size Square Feet: 252,212
  • Total Building Area: 3,503
  • Gross Building Area: 7,467
  • Building Area: 3,503
  • Building Area Measurement: L

    Heating and Cooling

  • Air Conditioning: 13
  • Heating: 4
  • Heated Square Feet: 3,503
  • Heating Fuel Type: 3

    Utilities

  • Sewer System: 0
  • Water Service: 0

Building

  • Building Type: 0
  • Property Class: R
  • Land Acres: 0000005790
  • Standard Land Use Code: 1001
  • County Land Use Code: 101

Neighborhood

  • School District Name: Amherst School District
  • Census Tract: 015100

Zoning

  • Zoning: NR

Geography

  • Parcel: AMHS M:011 B:012 L:031
  • Block: 12
  • Lot: 31
  • Municipality: AMHERST
  • Latitude: 42.933
  • Longitude: -71.5952

    Address

  • Full Address: 40 The Flume
  • Address - House Number: 40
  • Address - Street Name: The Flume
  • State: NH
  • City Name: Amherst
  • Carrier Code: R005
  • 4-Digit Zip Code: 1520
  • Zip Code: 03031

Valuation

    Tax

  • Tax Year: 2023
  • Tax Amount: $1,593,700

    Appraisal Valuation

  • Standard Deviation: 0.129
  • Valuation Date: Jan 27, 2024
  • Confidence Score: 85
  • Final Value: 988,622
  • High Value: 1,116,237
  • Low Value: 861,007

    Assessments Valuation

  • Assessed Year: 2023
  • Assessed Total Value: $728,400
  • Assessed Land Value: $245,300
  • Assessed Improvements Value: $483,100

    Sales

  • Current Sale Contract Date: Aug 19, 2021
  • Current Sale Recording Date: Aug 20, 2021
  • Current Sale Price:
  • Current Sale Document Type: 54
  • Current Sale Input Document Number: 210056685
  • Previous Sale Recording Date: Jul 20, 2004
  • Previous Sale Amount: $577,000
  • Previous Sale Document Type: 27
Data used for valuation calculations is provided by RealtyHop, and other third party sources

Comparables

Unit
Status
Type
Beds
Baths
ft²
Price/ft²
Asking Price
Listed On
Closing Price
Sold On
HOA + Taxes

About Hillsborough


Similar Homes for Sale

Currently no similar homes around

Nearby Rentals

Unit for rent at 32 Stowell, Bedford, 03110

$5,499 /mo

  • 4 Beds
  • 2 Baths
  • 4,250 ft²
32 Stowell, Bedford, 03110 Listing by Jay Gagne


Frequently Asked Questions

When was property at 40 The Flume built and last sold?
The property at 40 The Flume was built in 1998 and last sold on Aug 19, 2021 for $810,000.
How much is this home worth?
The estimated value of the home located at 40 The Flume is $766,079.
What are some comparable homes to 40 The Flume?
There are currently no comparable homes to 40 The Flume.