See Home Value
$655,000
● House - Off Market

40 Skyline Dr

Wheat Ridge, CO 80215
bedrooms
3 Beds
bathrooms
1 Bath
square feet
1,360 Ft²
$3,695
Est. Monthly

About This Property

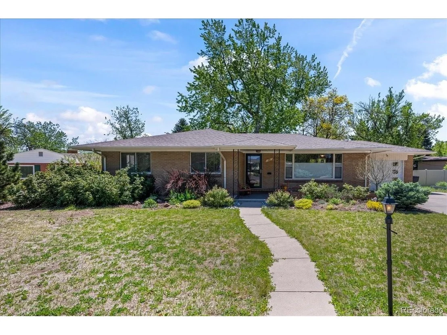
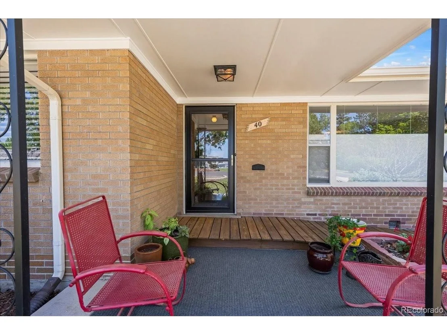
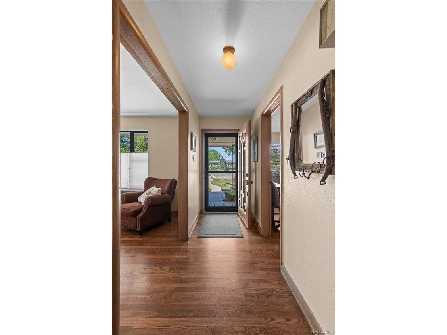
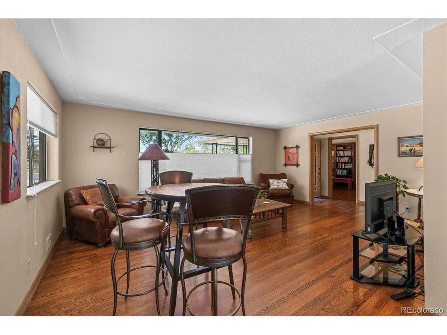
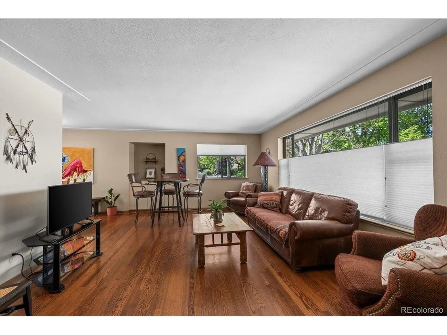
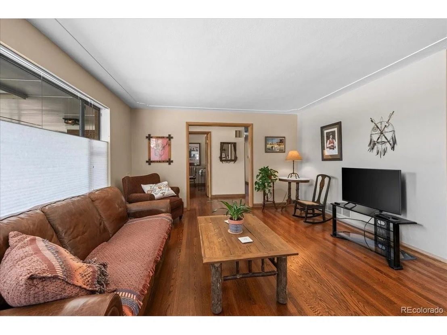
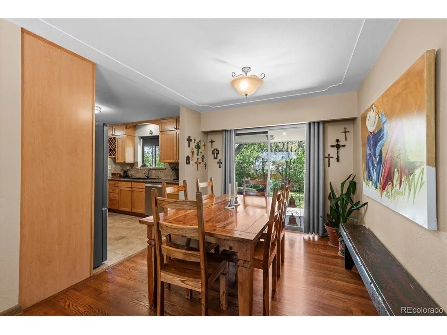
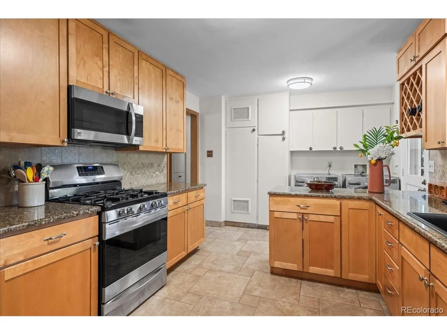
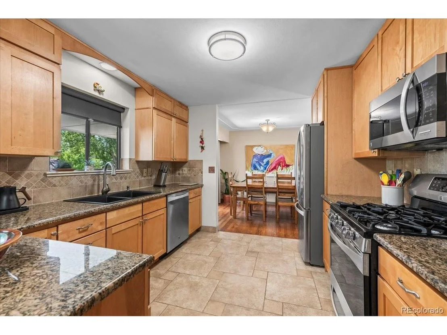
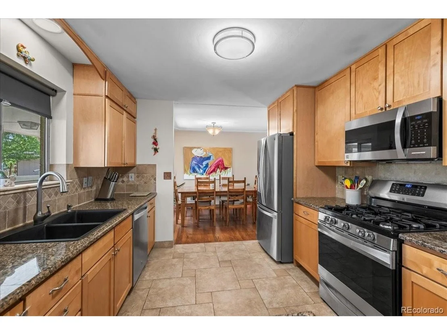
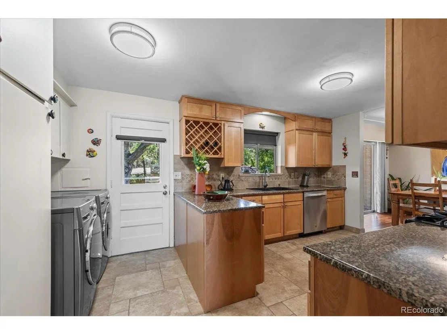
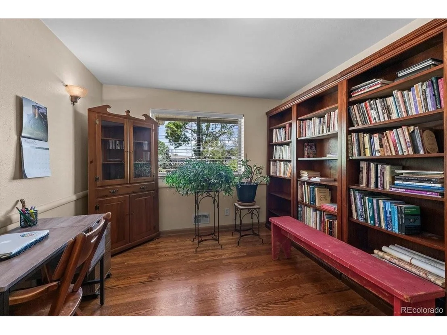
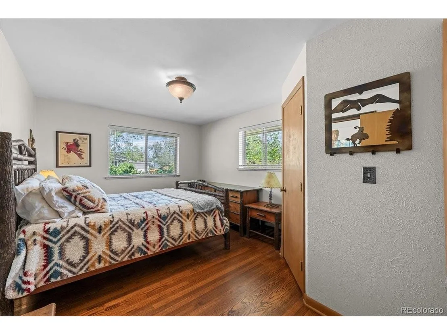
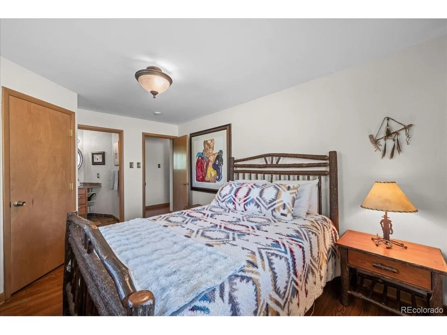
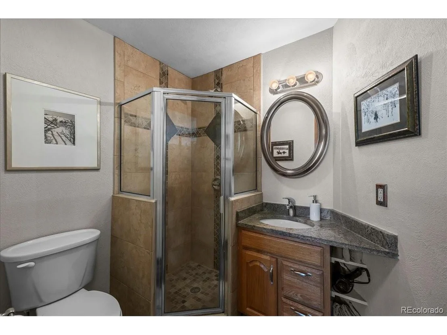
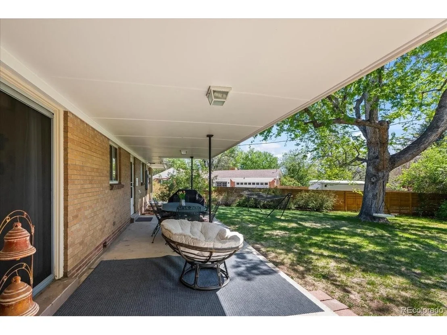
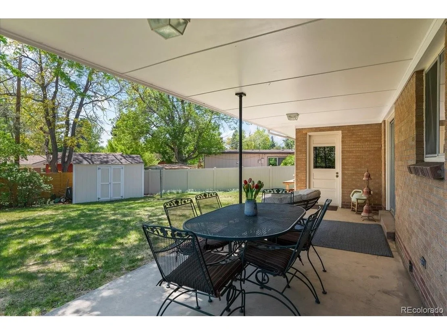
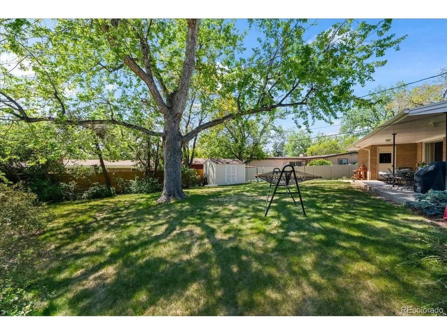
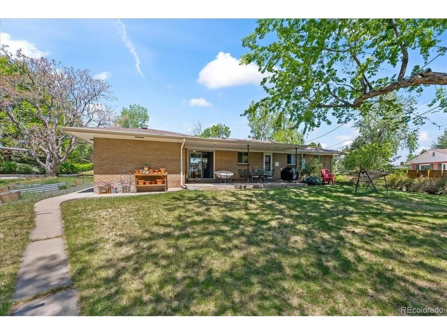
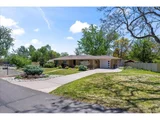
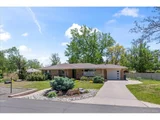
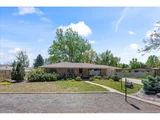
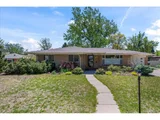
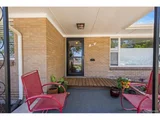
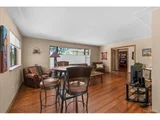
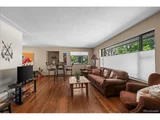
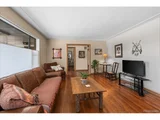
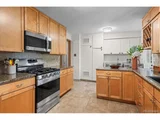
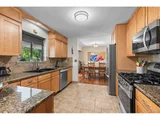
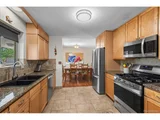
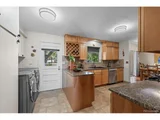
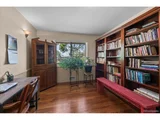
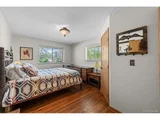
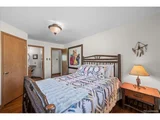
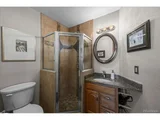
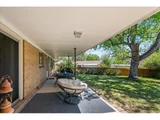
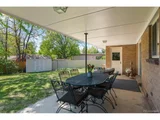
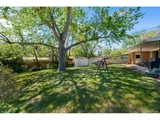
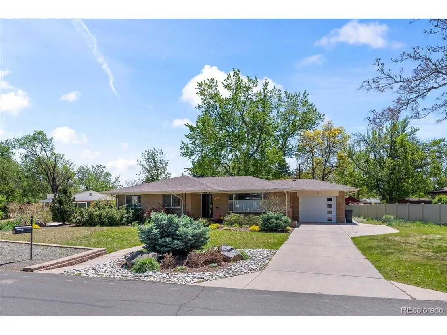
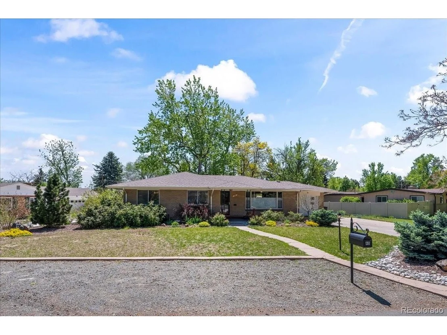
Welcome to 40 Skyline Drive in the heart of Wheat Ridge - a rare opportunity to own a home with incredible potential in one of the most desirable locations near the foothills. Nestled on a spacious lot with mature landscaping and mountain charm, this property offers the perfect blend of privacy, convenience, and Colorado living. Enjoy quick access to downtown Denver, Golden, hiking and biking trails, restaurants, and shopping, all while tucked into a quiet established neighborhood. Whether you're looking for a move-in-ready home, an investment opportunity, or a property to customize into your dream space, this home delivers endless possibilities. Large windows bring in natural light, while the outdoor space offers room to entertain, relax, or expand. Homes in this area rarely come available - don't miss your chance to own in one of Wheat Ridge's most sought-after pockets.
Unit Size
1,360 Ft²
Days on Market
-
Land Size
0.29 acres
Price per sqft
$504
Property Type
House
Property Taxes
$331
HOA Dues
-
Year Built
1955

Payment Calculator

Cap Rate Calculator

Last updated: 4 months ago (REcolorado MLS #IRE6701807)

Price History

Date / Event Date Event Price
Jul 1, 2026 Sold
Sold
Jun 9, 2026 In contract -
In contract
May 22, 2026 Price Decreased $685,000
↓ $15K (2.1%)
Price Decreased
May 14, 2026 Listed $700,000
Listed
Aug 16, 2016 Sold
Sold
Show More

Property Highlights

Garage

Building Info

Overview

    General

  • Year Built: 1955
  • Effective Year Built: 2016
  • Building Count: 1
  • Bedroom Count: 3
  • Bathroom Count: 3
  • Full Bathrooms: 2
  • Partial Bathrooms: 3
  • Building Condition: 0
  • Building Quality: 7
  • Construction Type: 2
  • Building Style: 11
  • Exterior Walls Type: 0
  • Interior Walls Type: 0
  • Roof Shape Type: 0
  • Roof Cover Type: 0
  • Floor Count: 100
  • Living Units: 1
  • Floor Cover: 0
  • Basement Type: 0
  • Basement Area: 0
  • Garage Type: 1
  • Garage Square Area: 312
  • Parking Space Count: 1
  • Patio Type: 59
  • Porch Type: 66
  • Pool Type: 0

    Dimensions

  • Lot Size Square Feet: 12,545
  • Total Building Area: 1,672
  • Gross Building Area: 1,978
  • Building Area: 1,360
  • Building Area Measurement: L

    Heating and Cooling

  • Air Conditioning: 0
  • Heating: 4
  • Heated Square Feet: 1,360
  • Heating Fuel Type: 0

    Utilities

  • Sewer System: 5
  • Water Service: 6

Building

  • Building Type: 0
  • Property Class: R
  • Subdivision: PARAMOUNT HEIGHTS PART 1
  • Land Acres: 0000000288
  • Standard Land Use Code: 1001
  • County Land Use Code: 110
  • State Land Use Code: 1112
  • Legal Description 1: SECTION 28 TOWNSHIP 03 RANGE 69 SUBDIVISIONCD 578600 SUBDIVISIONNAME PARAMOUNT HEIGHTS PART 1 BLOCK 001 LOT 0004 SIZE: 12555 TRACT VALUE: .288

Neighborhood

  • School District Name: Jefferson County School District R-1
  • Census Tract: 010504

Geography

  • Assessors Map Reference: 19-C
  • Account Number: 300048342
  • Parcel: 39-284-08-005
  • Block: 1
  • Lot: 4
  • Meridian: SEC 28 TWN 03S RNG 69W
  • Municipality: WHEAT RIDGE
  • Latitude: 39.7606
  • Longitude: -105.111

    Address

  • Full Address: 40 Skyline Dr
  • Address - House Number: 40
  • Address - Street Name: Skyline
  • Address - Suffix Type: Dr
  • State: CO
  • City Name: Wheat Ridge
  • Carrier Code: C040
  • 4-Digit Zip Code: 6637
  • Zip Code: 80215

Valuation

    Tax

  • Total Area: 1,360
  • Tax Year: 2023
  • Tax Amount: $370,088
  • Tax Rate Code Area: 3130

    Appraisal Valuation

  • Standard Deviation: 0.1491
  • Valuation Date: Feb 21, 2024
  • Confidence Score: 81
  • Final Value: 692,181
  • High Value: 795,446
  • Low Value: 588,917

    Market Valuation

  • Market Total Value: $650,086
  • Market Land Value: $311,030
  • Market Improvement Value: $339,056

    Assessments Valuation

  • Assessed Year: 2023
  • Assessed Total Value: $39,871
  • Assessed Land Value: $20,839
  • Assessed Improvements Value: $19,032

    Sales

  • Current Sale Contract Date: Aug 12, 2016
  • Current Sale Recording Date: Aug 16, 2016
  • Current Sale Price:
  • Current Sale Document Type: 71
  • Current Sale Input Document Number: 2016080902
  • Previous Sale Recording Date: Jan 04, 2000
  • Previous Sale Contract Date: Dec 30, 1999
  • Previous Sale Amount: $180,350
  • Previous Sale Document Type: 71

    Previous Mortgages

  • Previous Mortgage Lender:
  • Previous Mortgage Transaction Date:
  • Previous Mortgage Loan Amount:
Data used for valuation calculations is provided by RealtyHop, and other third party sources

Comparables

Unit
Status
Type
Beds
Baths
ft²
Price/ft²
Asking Price
Listed On
Closing Price
Sold On
HOA + Taxes

About Applewood


Similar Homes for Sale

Currently no similar homes around

Nearby Rentals

Unit for rent at 9235 W 48th Ave, Other, CO, 80033

$1,223 /mo

  • 1 Bed
  • 1 Bath
9235 W 48th Ave, Other, CO, 80033 Listing by Rick Rivera
Unit for rent at 4401 Everett Dr, Other, CO, 80033

$1,450 /mo

  • 2 Beds
  • 1 Bath
4401 Everett Dr, Other, CO, 80033 Listing by Rick Rivera


Frequently Asked Questions

When was property at 40 Skyline Drive built and last sold?
The property at 40 Skyline Drive was built in 1955 and last sold on Aug 12, 2016 for $365,000.
How much is this home worth?
The estimated value of the home located at 40 Skyline Drive is $679,655.
What are some comparable homes to 40 Skyline Drive?
There are currently no comparable homes to 40 Skyline Drive.

Nearby Counties