See Home Value
Barnstable Town 02632
40 Red Lily Pond Rd
$500,000
● House - Off Market

40 Red Lily Pond Rd

Barnstable, MA 02632
bedrooms
3 Beds
bathrooms
1 Bath
square feet
948 Ft²
$2,852
Est. Monthly

About This Property

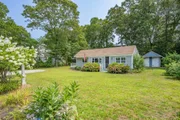
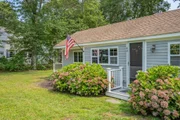
Welcome to the Quintessential Cape experience at 40 Red Lily Pond Road, a property that attracts a vast scope of buyers. This 3 bedroom ranch is nestled in a highly sought-after beach neighborhood, where the living is easy. The well utilized floor plan offers one level living, complimented by vaulted ceilings to create an airy, spacious feel throughout. The oversized master bedroom offers a peaceful haven for rest and relaxation, while the back yard offers ample space for entertaining. The close proximity to the beach is ideal with the potential for significant rental income during all seasons, while alternatively, if you're seeking an easy commute to Boston, this home's accessibility provides the perfect balance between city convenience and coastal serenity. So, whether you're embarking on homeownership, looking for a smart investment, or downsizing to enjoy your golden years, 40 Red Lily Pond is ready to lend itself as your very own slice of Cape Cod heaven.
Unit Size
948 Ft²
Days on Market
-
Land Size
0.20 acres
Price per sqft
$558
Property Type
House
Property Taxes
$254
HOA Dues
-
Year Built
1950

Payment Calculator

Cap Rate Calculator

Last updated: 4 months ago (MLSPIN #73201179)

Price History

Date / Event Date Event Price
Sep 25, 2025 Sold
Sold
Aug 8, 2025 In contract -
In contract
Aug 6, 2025 Listed by Griffin Realty Group $599,000
Listed by Griffin Realty Group
Stroll to Craigville and Covell's Beaches from this sun-filled 3-bedroom ranch, ideally located in a quiet and sought-after Centerville neighborhood. Designed for easy single-level living, the home features an open layout with vaulted ceilings, a cozy fireplace, and abundant natural light throughout. The expansive primary suite includes vaulted ceilings and a spacious walk-in closet, while two additional bedrooms offer flexibility for guests or a home office. The updated kitchen is outfitted with cherry cabinets and granite countertops, and central air ensures comfort year-round. Enjoy morning walks to the beach, afternoons in the private backyard, and evenings entertaining in the inviting open-concept living area. Recent upgrades include a renovated bathroom, refinished hardwood floors, fresh interior and exterior paint, a new sprinkler system, and updated electrical. Whether you're seeking a full-time residence, vacation getaway, or investment property, come view today!
Apr 2, 2024 Sold
Sold
Mar 3, 2024 In contract -
In contract
Show More

Property Highlights

Parking Available
Air Conditioning
Fireplace

Building Info

Overview

    General

  • Year Built: 1950
  • Effective Year Built: 1950
  • Building Count: 1
  • Total Rooms: 4
  • Bedroom Count: 3
  • Bathroom Count: 1
  • Full Bathrooms: 1
  • Partial Bathrooms: 1
  • Building Condition: 2
  • Building Quality: 0
  • Construction Type: 0
  • Building Style: 11
  • Exterior Walls Type: 18
  • Interior Walls Type: 0
  • Roof Shape Type: 1
  • Roof Cover Type: 15
  • Floor Count: 100
  • Floor Cover: 0
  • Basement Type: 0
  • Basement Area: 0
  • Garage Type: 0
  • Parking Space Count: 0
  • Patio Type: 0
  • Porch Type: 0
  • Pool Type: 0

    Dimensions

  • Lot Size Square Feet: 8,712
  • Total Building Area: 948
  • Gross Building Area: 1,176
  • Building Area: 948
  • Building Area Measurement: L

    Heating and Cooling

  • Air Conditioning: 13
  • Heating: 4
  • Heated Square Feet: 948
  • Heating Fuel Type: 3

    Utilities

  • Sewer System: 0
  • Water Service: 0

Building

  • Building Type: 0
  • Property Class: R
  • Land Acres: 0000000200
  • Standard Land Use Code: 1001
  • County Land Use Code: 101

Neighborhood

  • School District Name: Barnstable School District
  • Census Tract: 012700

Zoning

  • Zoning: R

Geography

  • Account Number: 137621
  • Parcel: CENT M:227 L:056
  • Lot: 56
  • Municipality: CENTERVILLE
  • Latitude: 41.6427
  • Longitude: -70.3289

    Address

  • Full Address: 40 Red Lily Pond Rd
  • Address - House Number: 40
  • Address - Street Name: Red Lily Pond
  • Address - Suffix Type: Rd
  • State: MA
  • City Name: Centerville
  • Carrier Code: R002
  • 4-Digit Zip Code: 3726
  • Zip Code: 02632

Valuation

    Tax

  • Tax Year: 2024
  • Tax Amount: $325,500

    Appraisal Valuation

  • Standard Deviation: 0.2314
  • Valuation Date: Mar 06, 2024
  • Confidence Score: 95
  • Final Value: 531,223
  • High Value: 571,269
  • Low Value: 491,177

    Assessments Valuation

  • Assessed Year: 2024
  • Assessed Total Value: $416,800
  • Assessed Land Value: $200,500
  • Assessed Improvements Value: $216,300

    Sales

  • Current Sale Recording Date: Aug 29, 2014
  • Current Sale Price:
  • Current Sale Document Type: O
  • Current Sale Input Document Number: 39126
Data used for valuation calculations is provided by RealtyHop, and other third party sources

Comparables

Unit
Status
Type
Beds
Baths
ft²
Price/ft²
Asking Price
Listed On
Closing Price
Sold On
HOA + Taxes

About Barnstable Town


Similar Homes for Sale

Currently no similar homes around

Nearby Rentals


Frequently Asked Questions

When was property at 40 Red Lily Pond Road built and last sold?
The property at 40 Red Lily Pond Road was built in 1950 and last sold on Jan 1, 1970 for $255,000.
How much is this home worth?
The estimated value of the home located at 40 Red Lily Pond Road is $599,954.
What are some comparable homes to 40 Red Lily Pond Road?
There are currently no comparable homes to 40 Red Lily Pond Road.