


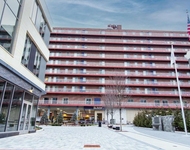
40 Raymond Street in Everett, MA was first built in 2005 and is 21 years old.
This has been categorized as a property type.
For those interested in architecture, the building on the property was built in a .
There are a total of 300 floors.
There are a total of 5 rooms in the home, of which, 3 are bedrooms.
In terms of bathrooms, there are a total of 2 full bathrooms.
There are 3 partial bathrooms.
40 Raymond Street has 1,656 sqft of living area. This is typically the area of a building that is heated or air conditioned and does not include the garage, porch or basement square footage.
Learn more about the property and building on this page. The home has a style roof made of . For those who need parking, there is a . There is one available parking space. Fun fact, did you know that buildings can move due to weather changes? That's why, the type of control joints used in the construction of your home is extremely important. Based on our data, we know that the home was built with control joints. The condition of the building has been evaluated as . The exterior walls of the home are made of . Walk into the home itself and you'll find that it is currently being cooled with . As for heating, the home is utilizing and being fueled with . The property was last sold in Jan 1, 1970 for $313,000. That's $189.01 per sqft. Prior to that sales transaction, the property was also sold in Jan 1, 1970 for $245,000. 40 Raymond Street was last assessed in 2024. The total value of the property was assessed at $446,600. While improvements on the property were assessed at a total of $446,600. The total assessed value for this property is more than the total market value as of this moment. Which is pretty atypical. The total amount of taxes due from a property owner is $511,800. If you're currently on the market shopping for a loan, then you've most likely encountered the two terms "interest rate" and "annual percentage rate (aka APR)". But do you know the difference between the two? Typically, APRS are higher than interest rates because they include most additional fees and one-time costs. As a result, it's important to look at both and if you notice that your APR is significantly higher, that might mean that too many additional fees are being charged. Unfortunately, this property is not currently listed for sale but our inventory of available properties is constantly updating in real time. Check back frequently for updates.
Learn more about the property and building on this page. The home has a style roof made of . For those who need parking, there is a . There is one available parking space. Fun fact, did you know that buildings can move due to weather changes? That's why, the type of control joints used in the construction of your home is extremely important. Based on our data, we know that the home was built with control joints. The condition of the building has been evaluated as . The exterior walls of the home are made of . Walk into the home itself and you'll find that it is currently being cooled with . As for heating, the home is utilizing and being fueled with . The property was last sold in Jan 1, 1970 for $313,000. That's $189.01 per sqft. Prior to that sales transaction, the property was also sold in Jan 1, 1970 for $245,000. 40 Raymond Street was last assessed in 2024. The total value of the property was assessed at $446,600. While improvements on the property were assessed at a total of $446,600. The total assessed value for this property is more than the total market value as of this moment. Which is pretty atypical. The total amount of taxes due from a property owner is $511,800. If you're currently on the market shopping for a loan, then you've most likely encountered the two terms "interest rate" and "annual percentage rate (aka APR)". But do you know the difference between the two? Typically, APRS are higher than interest rates because they include most additional fees and one-time costs. As a result, it's important to look at both and if you notice that your APR is significantly higher, that might mean that too many additional fees are being charged. Unfortunately, this property is not currently listed for sale but our inventory of available properties is constantly updating in real time. Check back frequently for updates.
Building Features
Location
Near Public Transit
Facilities
Laundry Room
Parking
Off Street Parking
Tandem Parking
Garage Parking
Attached Garage
Paved Parking
Driveway
Paved Driveway
2 Past Sales
| Date | Unit | Beds | Baths | Sqft | Price | Closed | Listed By |
|---|---|---|---|---|---|---|---|
|
04/07/2014
|
3 Bed
|
3 Bath
|
1730 ft²
|
$310,000

3 Bed

3 Bath

1730 ft²
|
$313,000
+0.97%
08/08/2014
|
Chris Leblanc
Citylight Homes LLC
| |
|
07/26/2010
|
3 Bed
|
2 Bath
|
1730 ft²
|
$289,900
3 Bed
2 Bath
1730 ft²
|
-
-
|
Dan Bondzie
TopHills Realty Partners, LLC
|
Building Info
Data used for valuation calculations is provided by RealtyHop, and other third party sources
 Your Privacy Choices
Phone: 425-283-2930
Address: 335 Madison Avenue, New York, NY 10017