See Home Value
Calhoun 49068
40 Peter Pan Lane
$350,000
● House - Off Market

40 Peter Pan Lane

Marshall, MI 49068
bedrooms
3 Beds
bathrooms
3 Baths
square feet
3,100 Ft²
$348,144
RealtyHop Estimate
5.53%
Since Dec 1, 2022
National-US
Primary Model

About This Property

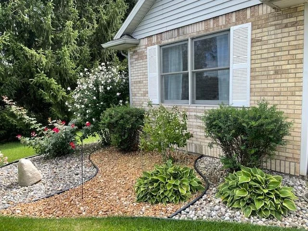
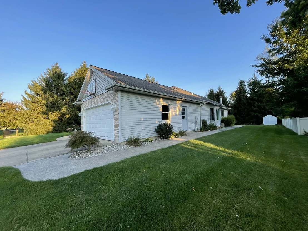
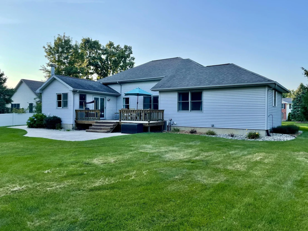
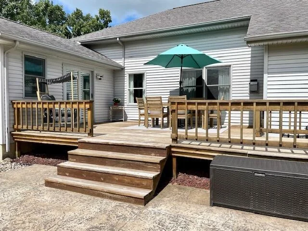
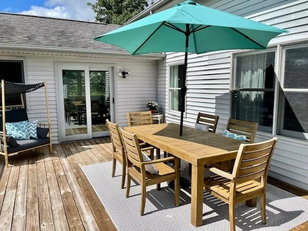
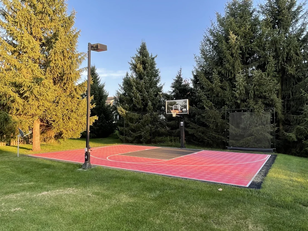
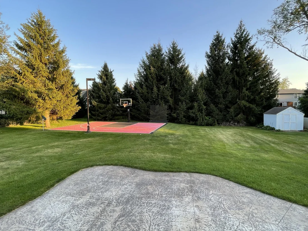
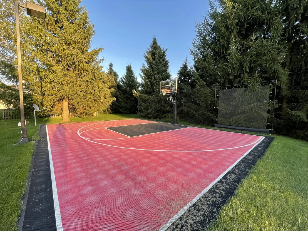
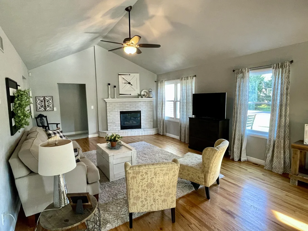
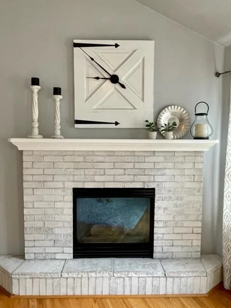
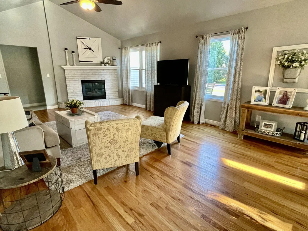
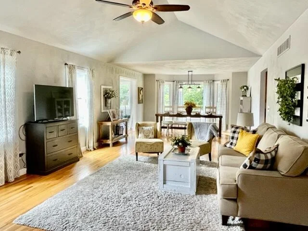
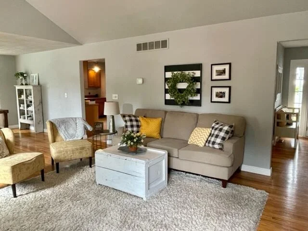
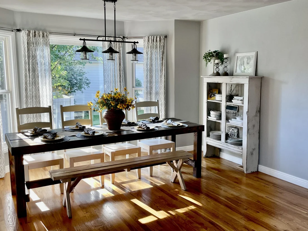
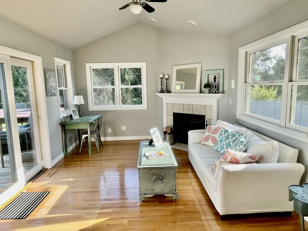
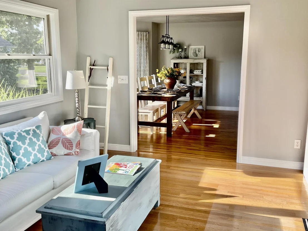
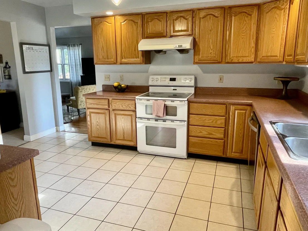
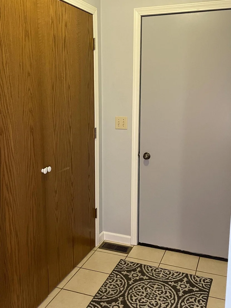
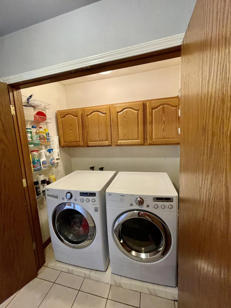
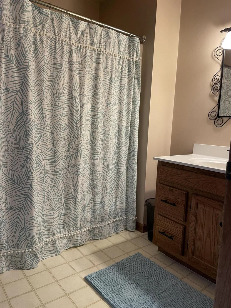
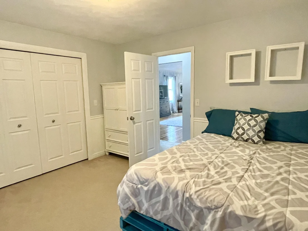
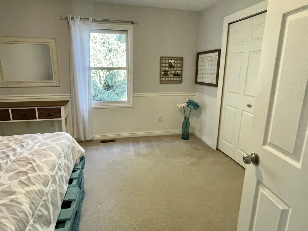
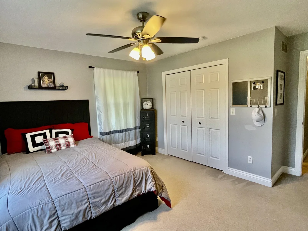
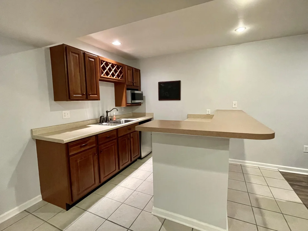
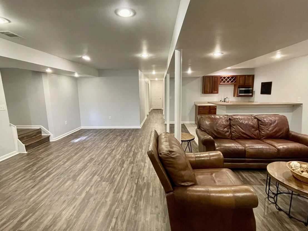
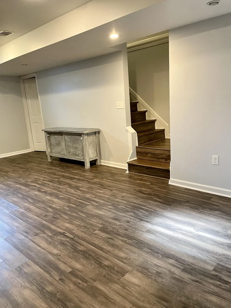
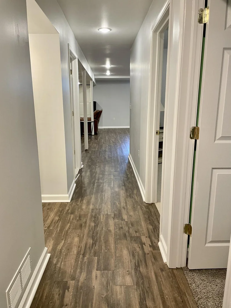
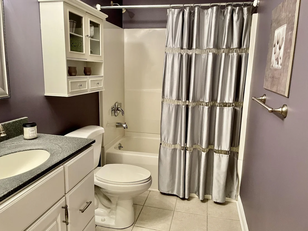
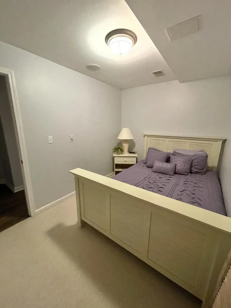
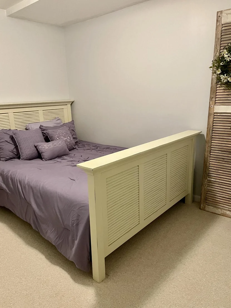
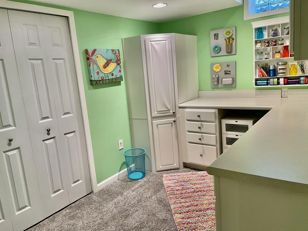
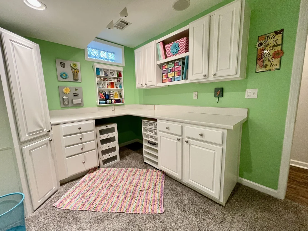
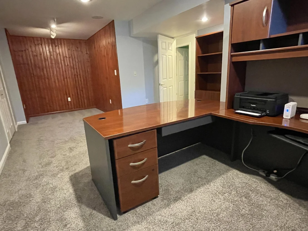
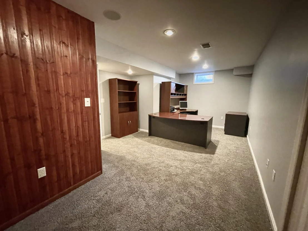
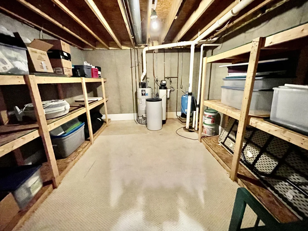
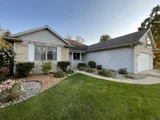
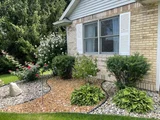
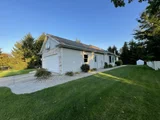
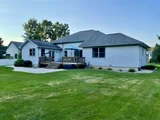
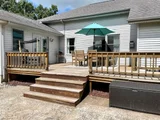
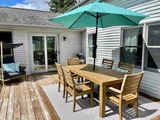
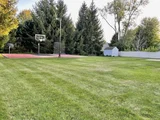
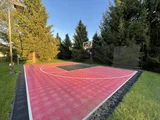
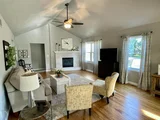
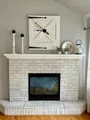
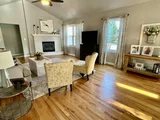
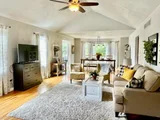
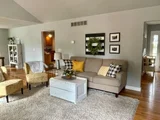
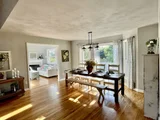
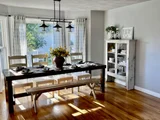
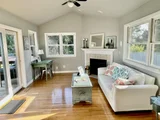
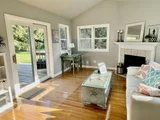
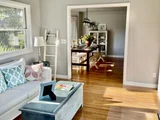
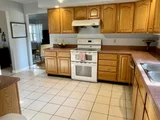
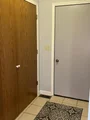
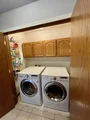
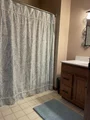
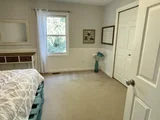
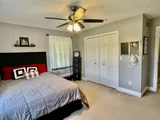
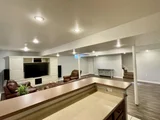
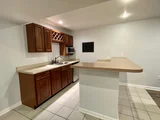
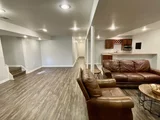
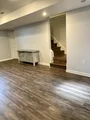
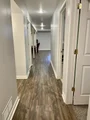
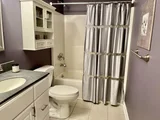
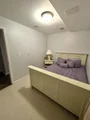
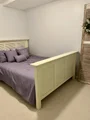
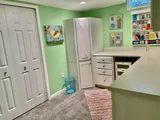
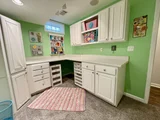
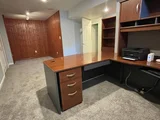
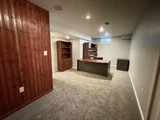
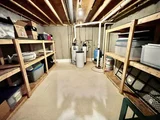
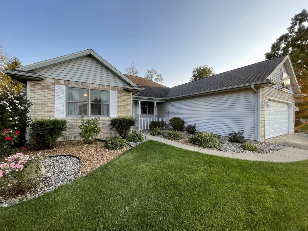
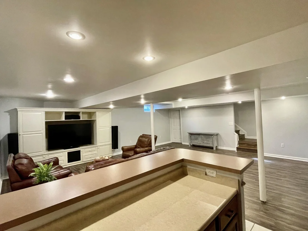
WELCOME HOME! This beautiful home in desirable Squaw Creek development offers something for everyone. From the minute you walk in the door you will feel like you are on one of the pages of Joanna Gains, Magnolia magazine.  Beautifully decorated, open concept flr plan offers so much natural light, 3-5  large bdrms (2 in bsmnt w/no egress), 3 full baths, main flr laundry/mud rm, Huge fam. rm w/cathedral ceilings & a cozy fireplace for those cool winter nights. Also, a large beautiful dining area off of family room overlooks a bright sunroom w/2nd fireplace that captures the morning and afternoon sun. A wonderful X-Large fin. bsmnt is just waiting for entertaining, no need to go upstairs for a drink, bar/kitchenette awaits. Craft room, guest room, full bath, large office with furniture incl. If sports are your thing, no need to leave your house.  You have your very own $10,000+ Multi Sport Court just waiting for some friendly competition. All appliances  stay with home.  One Year AHS Shield Plus Home Warranty Included with accepted offer.  Hurry! This one will not last long.  Call Listing Agent Shelly Hope for a private tour.
Unit Size
3,100 Ft²
Days on Market
52 days
Land Size
0.46 acres
Price per sqft
$106
Property Type
House
Property Taxes
$304
HOA Dues
-
Year Built
-

Payment Calculator

Cap Rate Calculator

Last updated: 5 months ago (MichRIC MLS #22037051)

Price History

Date / Event Date Event Price
Feb 27, 2025 Sold
Sold
Jan 23, 2025 In contract -
In contract
Jan 15, 2025 Listed by Berkshire Hathaway HomeServices Michigan Real Estate $380,000
Listed by Berkshire Hathaway HomeServices Michigan Real Estate
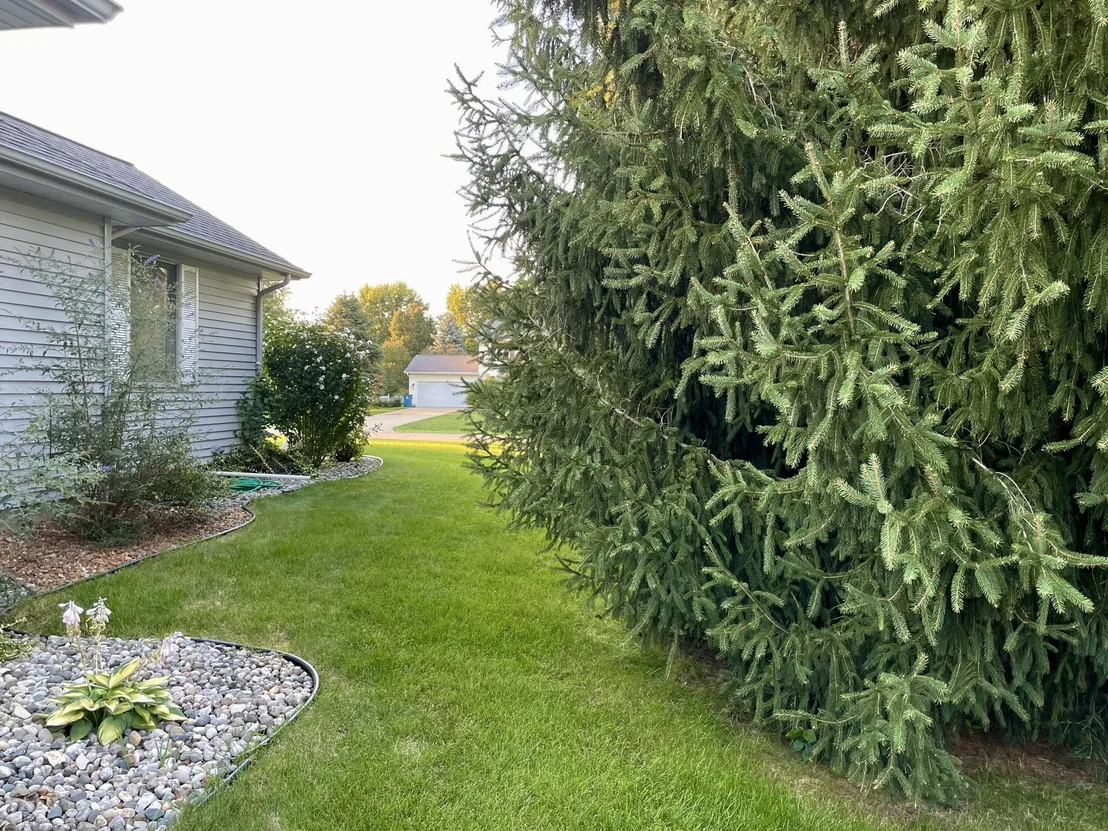
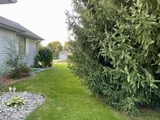
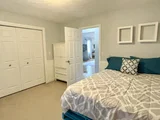
Welcome to this stunning residence in the desirable Squaw Creek neighborhood, where comfort meets sophistication in a thoughtfully designed home spanning 3,100 square feet. The open concept floor plan welcomes you with abundant natural light streaming through large windows, creating an inviting atmosphere throughout. The heart of the home features a spectacular family room with soaring cathedral ceilings and a cozy fireplace perfect for those chilly Michigan evenings. Adjacent to this space, a generous dining area flows seamlessly into a bright sunroom, complete with a second fireplace, ideal for enjoying both morning coffee and afternoon relaxation. This home offers incredible flexibility with 3-5 bedrooms, including two additional rooms in the finished basement. The primary suite provides a peaceful retreat with its private bathroom and walk-in closet. Three full bathrooms and a convenient main-floor laundry room add to the home's practical amenities. The fully finished basement is an entertainer's dream, featuring a bar/kitchenette, and a versatile craft room. For outdoor enthusiasts, the backyard is a recreational paradise with its multi-sport court ready for friendly competitions. Green thumbs will appreciate the raised garden beds, perfect for growing fresh herbs and vegetables. Additional features include an attached two-car garage and all appliances included. The home's location offers easy access to local amenities while maintaining a peaceful suburban setting. Whether you're hosting gatherings or seeking a comfortable family haven, this property delivers the perfect blend of functionality and comfort. Call Clint for your private showing today! 269.317.0127
Nov 22, 2022 Sold
Sold
Aug 24, 2022 Listed by RE/MAX Perrett Associates - Marshall $329,900
Listed by RE/MAX Perrett Associates - Marshall
Show More

Property Highlights

Garage
Air Conditioning
Fireplace

Building Info

Overview

    General

  • Bedroom Count: 0
  • Bathroom Count: 2
  • Full Bathrooms: 2
  • Partial Bathrooms: 2
  • Building Condition: 0
  • Building Quality: 0
  • Construction Type: 0
  • Building Style: 0
  • Exterior Walls Type: 18
  • Interior Walls Type: 0
  • Roof Shape Type: 0
  • Roof Cover Type: 0
  • Floor Count: 100
  • Floor Cover: 0
  • Basement Type: 9
  • Basement Area: 1,743
  • Garage Type: 7
  • Garage Square Area: 560
  • Parking Space Count: 2
  • Patio Type: 0
  • Porch Type: 0
  • Pool Type: 0

    Dimensions

  • Lot Size Square Feet: 19,994
  • Lot Size Depth Feet: 2,000
  • Lot Size Frontage Feet: 971
  • Total Building Area: 1,935
  • Gross Building Area: 1,935
  • Building Area: 1,935
  • Building Area Measurement: L

    Heating and Cooling

  • Air Conditioning: 13
  • Heating: 4
  • Heated Square Feet: 1,935
  • Heating Fuel Type: 0

    Utilities

  • Sewer System: 0
  • Water Service: 0

Building

  • Building Type: 0
  • Property Class: R
  • Subdivision: SQUAW CREEK WOODS
  • Land Acres: 0000000459
  • Standard Land Use Code: 1001
  • County Land Use Code: 401
  • Legal Description 1: LOT 119 OF SQUAW CREEK WOODS #5

Neighborhood

  • School District Name: Marshall Public Schools
  • School Tax School District: MARSHALL
  • Census Tract: 003800

Zoning

  • Zoning: RA

Geography

  • Assessors Map Reference: LR
  • District: 16
  • Parcel: 16-468-119-00
  • Lot: 119
  • Meridian: TWN 2S RNG 6W
  • Municipality: MARSHALL TWP
  • Latitude: 42.2565
  • Longitude: -85.0101

    Address

  • Full Address: 40 Peter Pan Ln
  • Address - House Number: 40
  • Address - Street Name: Peter Pan
  • Address - Suffix Type: Ln
  • State: MI
  • City Name: Marshall
  • Carrier Code: R006
  • 4-Digit Zip Code: 9586
  • Zip Code: 49068

Valuation

    Tax

  • Tax Year: 2022
  • Tax Amount: $372,543

    Appraisal Valuation

  • Standard Deviation: 0.2423
  • Valuation Date: Jun 21, 2023
  • Confidence Score: 66
  • Final Value: 348,161
  • High Value: 432,529
  • Low Value: 263,794

    Market Valuation

  • Market Total Value: $267,400

    Assessments Valuation

  • Assessed Year: 2023
  • Assessed Total Value: $133,700

    Exemptions

  • Homeowner Exemption: Yes

    Sales

  • Current Sale Contract Date: Nov 17, 2022
  • Current Sale Recording Date: Nov 22, 2022
  • Current Sale Price:
  • Current Sale Document Type: 71
  • Previous Sale Recording Date: Nov 12, 2001
  • Previous Sale Contract Date: Nov 12, 2001
  • Previous Sale Amount: $197,000
  • Previous Sale Document Type: 71
Data used for valuation calculations is provided by RealtyHop, and other third party sources

Comparables

Unit
Status
Type
Beds
Baths
ft²
Price/ft²
Asking Price
Listed On
Closing Price
Sold On
HOA + Taxes

About Calhoun


Similar Homes for Sale

Currently no similar homes around

Nearby Rentals


Frequently Asked Questions

When was property at 40 Peter Pan Lane built and last sold?
The property at 40 Peter Pan Lane was built in and last sold on Nov 17, 2022 for $350,000.
How much is this home worth?
The estimated value of the home located at 40 Peter Pan Lane is $0.
What are some comparable homes to 40 Peter Pan Lane?
There are currently no comparable homes to 40 Peter Pan Lane.