by RH Advisors

Check Availability
Eastchester 10708
40 Parkview Drive
$999,999
● House - In Contract

40 Parkview Drive

Eastchester, NY 10708
bedrooms
3 Beds
bathrooms
2 Baths
square feet
2,769 Ft²
$6,947
Est. Monthly

About This Property

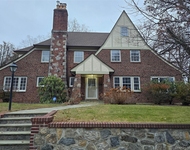
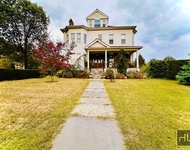
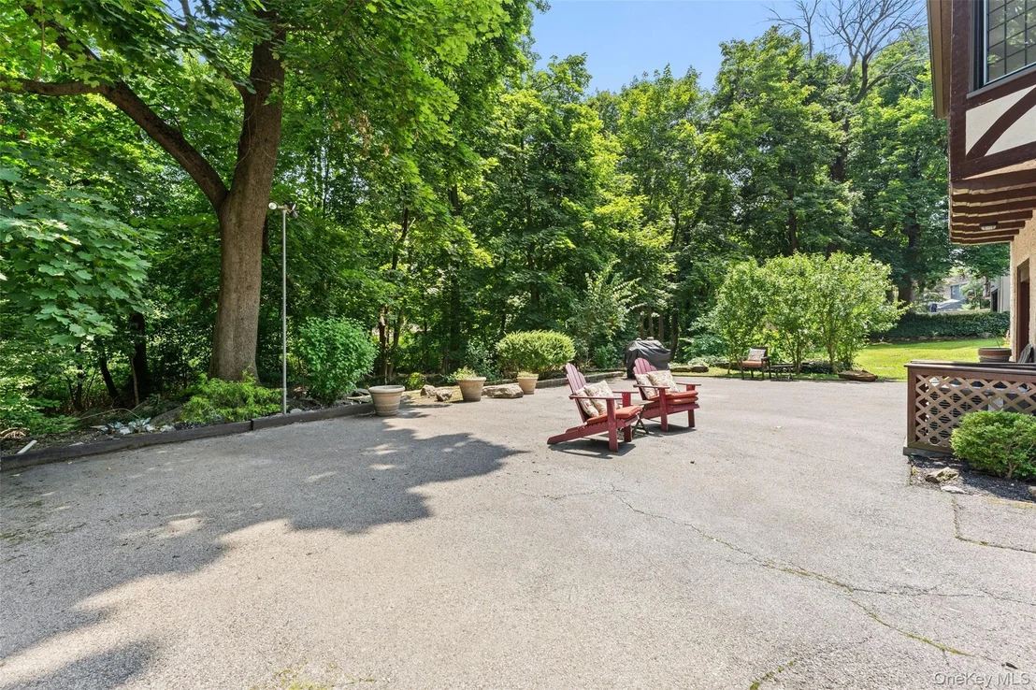
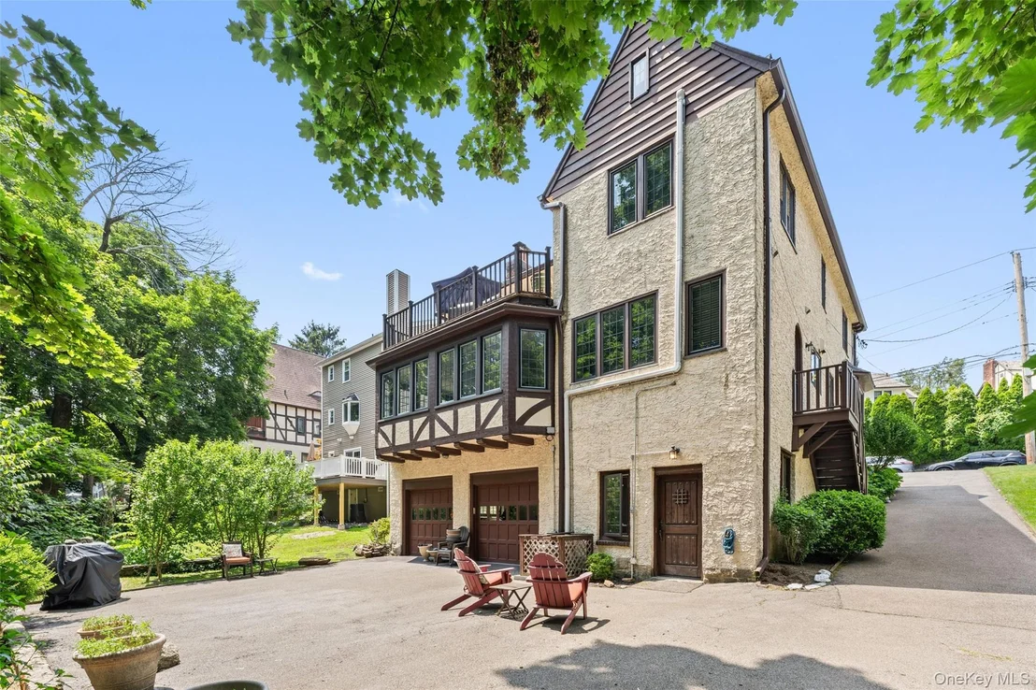
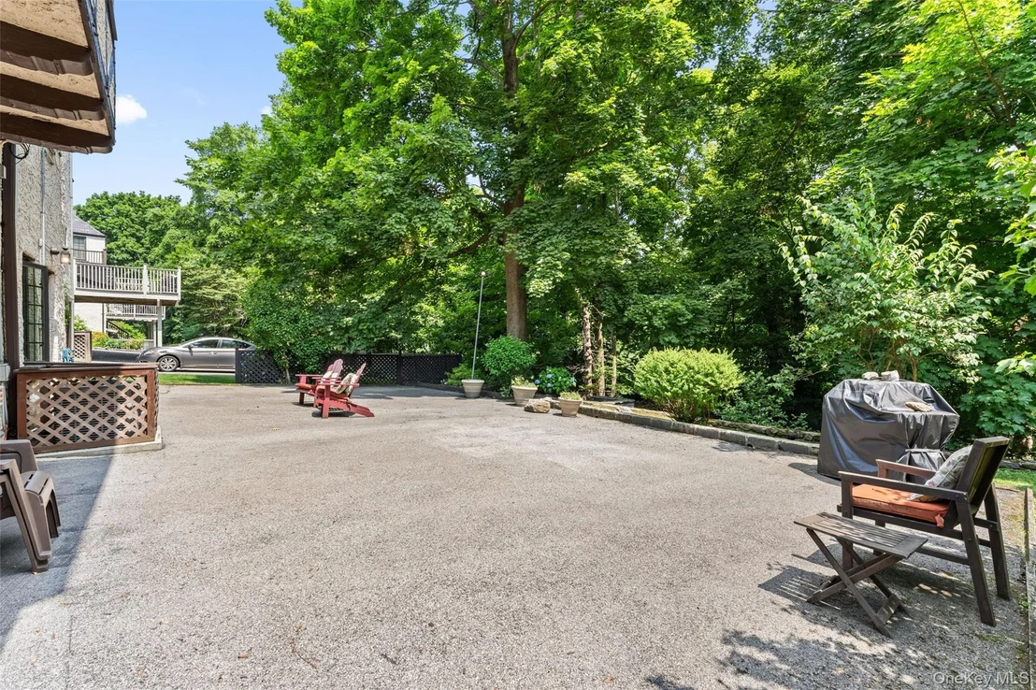
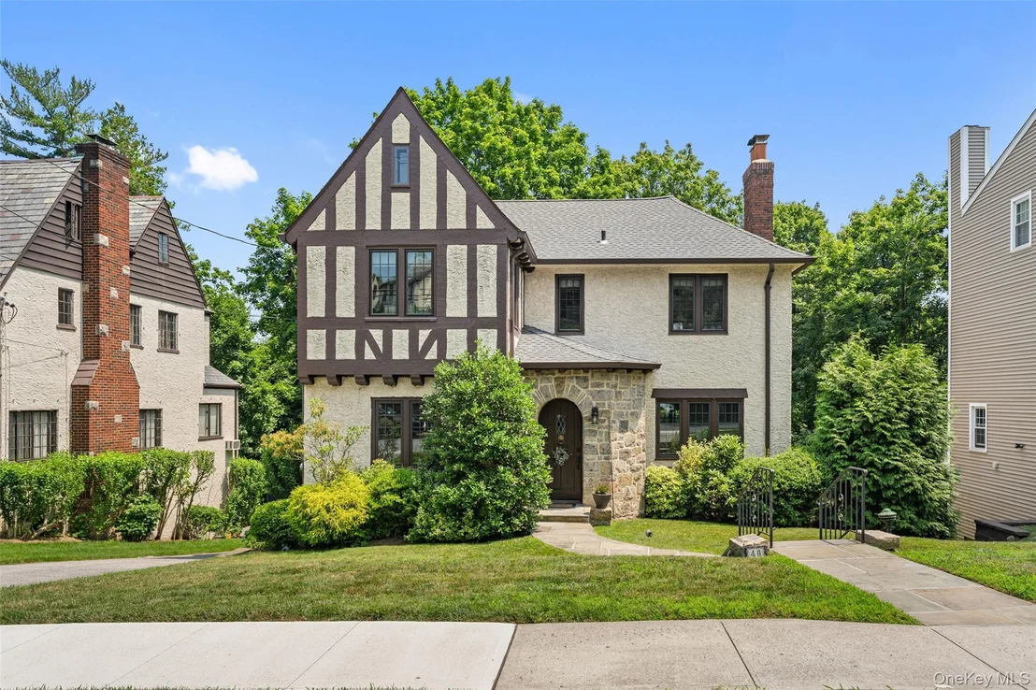
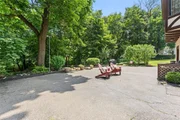
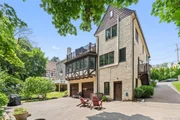
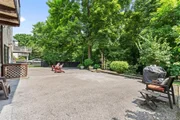
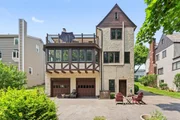
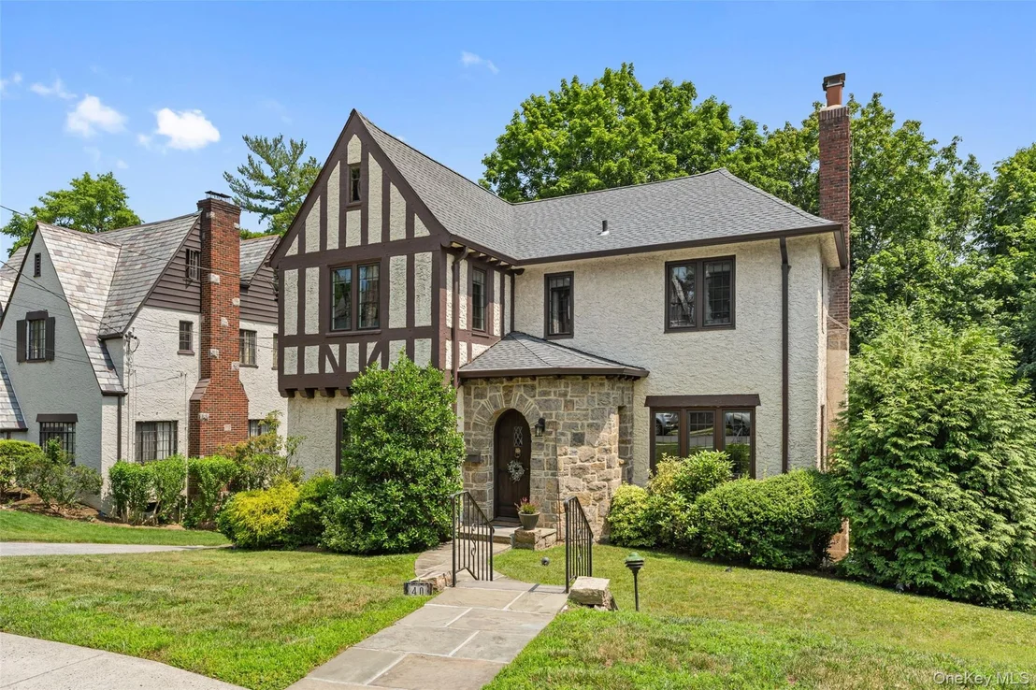
40 Parkview Avenue sits on a .18-acre lot in Chester Heights a neighborhood with a Bronxville P.O. in the Tuckahoe schools district. This Tudor style residence features architectural details including stone and stucco with dark half timbering across the front gable.

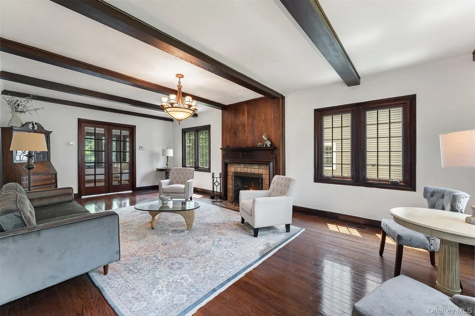
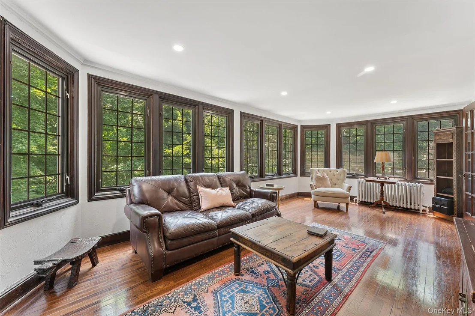
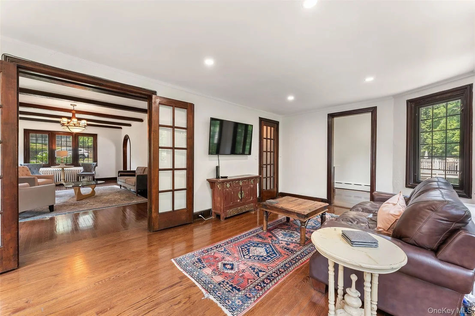
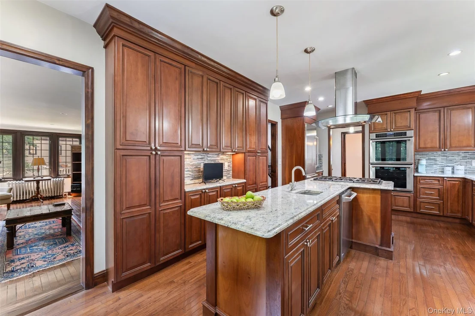
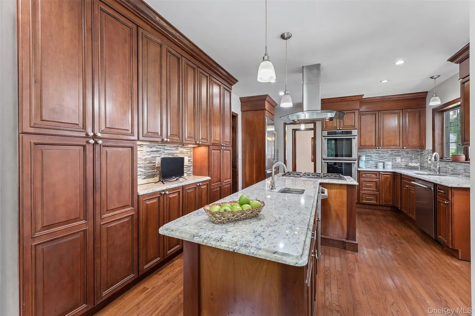
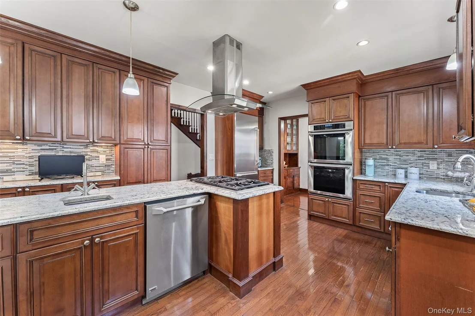
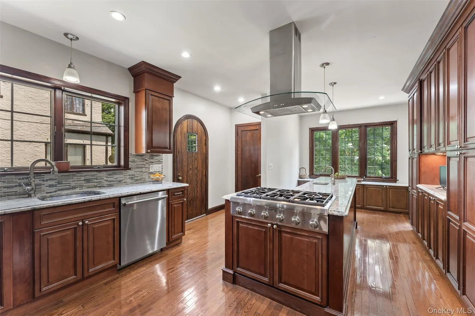
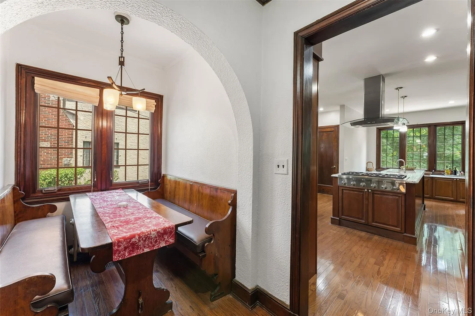
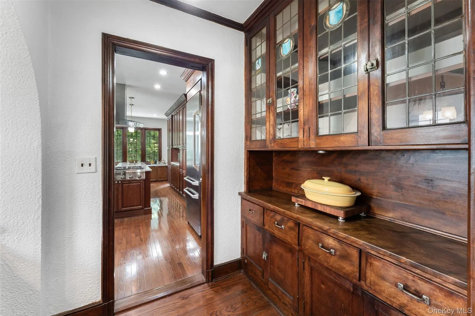
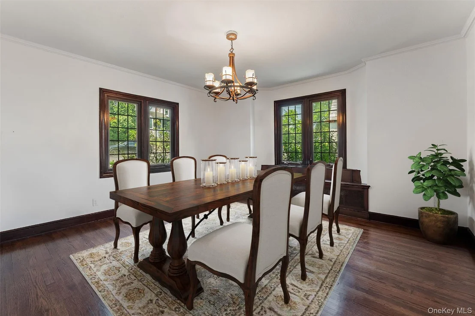
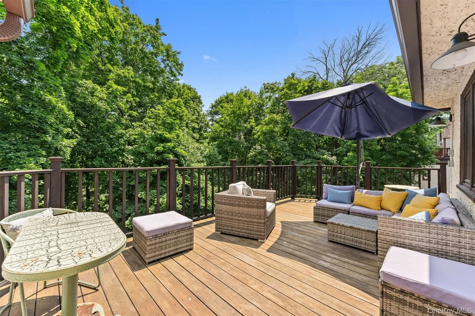
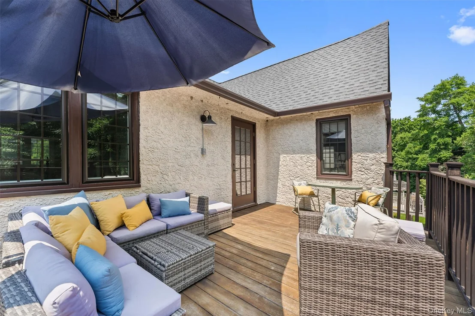
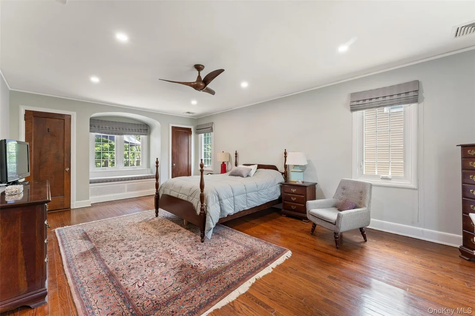
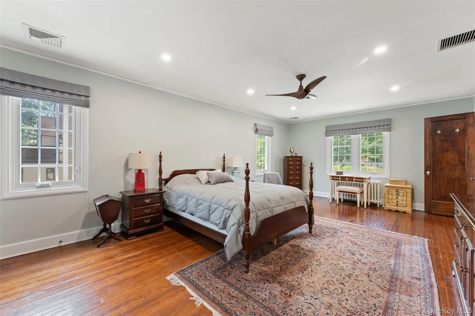
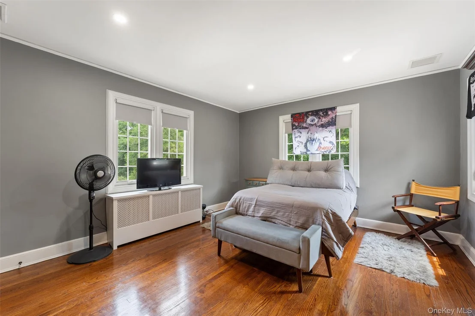
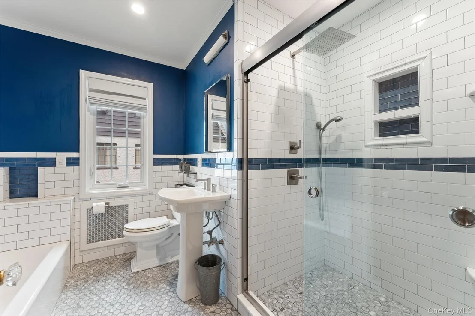
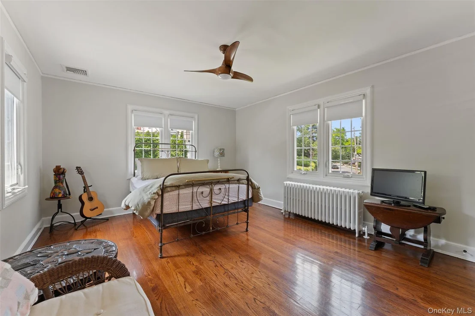
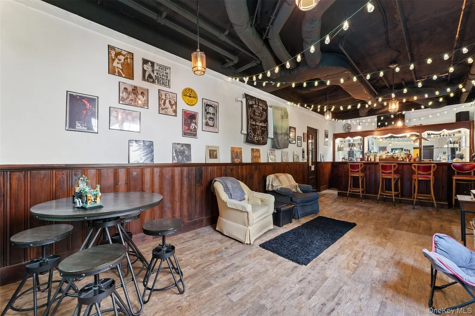
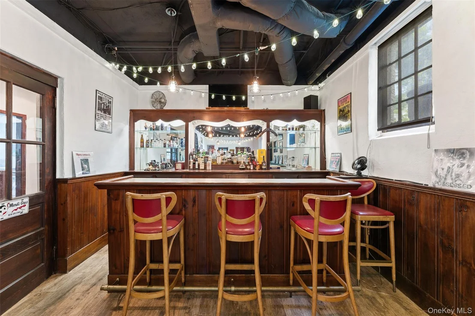
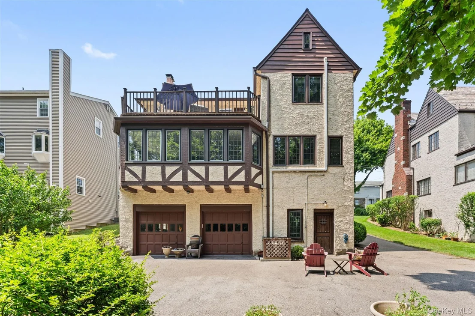
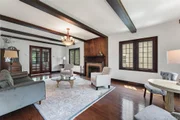
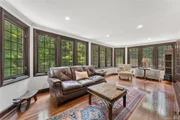
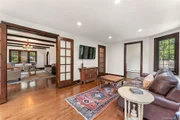
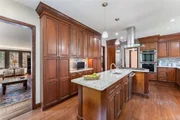
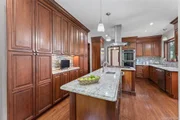
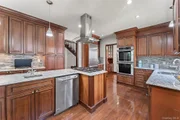
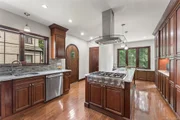
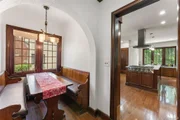
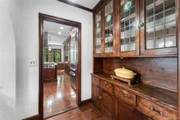
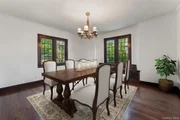
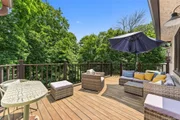
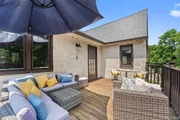
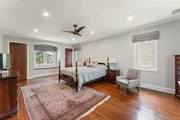
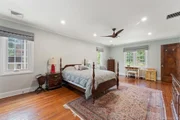
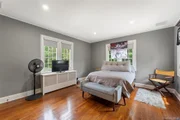
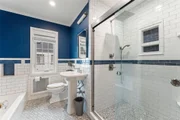
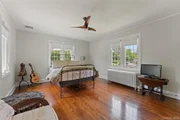
Inside is 2,769 square feet of  pristine, move in-condition living. A vestibule with a coat closet leads through a French door into the center hall. The living room has a beamed ceiling, a wood burning fireplace, hardwood floors, and an arched doorway. The spacious sunroom sits behind double French doors from the kitchen and provides access to the dine-in kitchen. There is a formal dining room and an original butler's pantry with the built-in cabinetry and a dining nook. The dine-in kitchen was fully renovated with custom cabinetry, a granite topped island big enough to gather around, and stainless steel appliances.  Upstairs, the primary bedroom has two closets and a renovated bathroom. Two additional spacious  bedrooms share an updated bath, and a fabulous deck completes the second level.  There is a recreation room with a Prohibition era bar, plus a laundry room, a utility room, and direct access to the two car garage in the basement level.  Metro North sits minutes away, offering an effortless commute into Grand Central, and Pelham's village life is just as close. Chester Heights also adds a handful of excellent dining options. Residents also enjoy membership privileges at Lake Isle Country Club, with golf, swimming, and tennis available throughout the year. A home this polished, in a school district this sought after, rarely comes to market.
Unit Size
2,769 Ft²
Days on Market
-
Land Size
0.18 acres
Price per sqft
$361
Property Type
House
Property Taxes
$2,037
HOA Dues
-
Year Built
-

Listed By

Patricia Breen
Compass Greater NY, LLC
Therese Walsh
Compass Greater NY, LLC

Payment Calculator

Cap Rate Calculator

Last updated: 3 months ago (OneKey MLS #KEY1022646)

Price History

Date / Event Date Event Price
Jul 28, 2026 In contract -
In contract
Jul 20, 2026 Listed by Compass Greater NY, LLC $999,999
Listed by Compass Greater NY, LLC
Jul 8, 2015 Sold
Sold

Property Highlights

Garage
Air Conditioning
Fireplace
Parking Details
Has Garage
Parking Features: Attached, Driveway
Garage Spaces: 2
Interior Details
Full Bathrooms: 2
Interior Features: Beamed Ceilings, Built-in Features, Eat-in Kitchen, Entrance Foyer, Granite Counters, Kitchen Island, Natural Woodwork, Recessed Lighting, Storage, Chefs Kitchen, Formal Dining, Original Details, Primary Bathroom, Washer/Dryer Hookup
Appliances: Dishwasher, Dryer, Refrigerator, Washer
Flooring Type: Wood
Laundry Features: In Basement
Rooms: 8
Has Fireplace
Fireplace Features: Living Room
Fireplaces: 1
Basement: Full, Partially Finished, Storage Space, Walk-Out Access
Exterior Details
Square Footage: 2769
Architectural Style: Tudor
Year Built: 1928
Levels: Two
Building Area Units: Square Feet
Construction Materials: Frame
Patio and Porch Features: Deck
Lot Features: Back Yard, Front Yard, Garden, Landscaped, Near Golf Course, Near Public Transit, Near School, Near Shops
Lot Size Area: 8046
Lot Size Units: Square Feet
Lot Size Acres: 0.1847
Lot Size Square Feet: 8046
Tax Lot: 1
Water Source: Public
Financial Details
Tax Assessed Value: $8,750
Tax Annual Amount: $24,441
Utilities Details
Cooling Type: Central Air
Heating Type: Hot Water
Sewer : Public Sewer

Building Info

Overview

    General

  • Bedroom Count: 0
  • Building Condition: 0
  • Building Quality: 0
  • Construction Type: 0
  • Building Style: 0
  • Exterior Walls Type: 0
  • Interior Walls Type: 0
  • Roof Shape Type: 0
  • Roof Cover Type: 0
  • Floor Cover: 0
  • Basement Type: 0
  • Basement Area: 0
  • Garage Type: 0
  • Parking Space Count: 0
  • Patio Type: 0
  • Porch Type: 0
  • Pool Type: 0

    Dimensions

  • Lot Size Square Feet: 7,841
  • Total Building Area: 0
  • Building Area: 0

    Heating and Cooling

  • Air Conditioning: 0
  • Heating: 0
  • Heating Fuel Type: 0

    Utilities

  • Sewer System: 0
  • Water Service: 0

Building

  • Building Type: 0
  • Property Class: R
  • Subdivision: HUTCHMINSON MANOR REALTY CORP
  • Land Acres: 0000000180
  • Standard Land Use Code: 1001
  • County Land Use Code: 210

Neighborhood

  • School District Name: Tuckahoe Union Free School District
  • School Tax School District: TUCKAHOE
  • Census Tract: 005200

Geography

  • District: 552489
  • Section: 80.B
  • Parcel: 552489 80.B/1/10
  • Block: 1
  • Lot: 10
  • Municipality: EASTCHESTER (TOV)
  • Latitude: 40.9289
  • Longitude: -73.8046

    Address

  • Full Address: 40 Parkview Dr
  • Address - House Number: 40
  • Address - Street Name: Parkview
  • Address - Suffix Type: Dr
  • State: NY
  • City Name: Bronxville
  • Carrier Code: C012
  • 4-Digit Zip Code: 4608
  • Zip Code: 10708

Valuation

    Tax

  • Tax Year: 2023
  • Tax Amount: $2,107,860
  • Tax Rate Code Area: 552402

    Appraisal Valuation

  • Standard Deviation: 0.2079
  • Valuation Date: Feb 07, 2024
  • Confidence Score: 71
  • Final Value: 1,053,312
  • High Value: 1,272,393
  • Low Value: 834,231

    Market Valuation

  • Market Total Value: $9,309
  • Market Land Value: $2,128
  • Market Improvement Value: $7,181

    Assessments Valuation

  • Assessed Year: 2023
  • Assessed Total Value: $8,750
  • Assessed Land Value: $2,000
  • Assessed Improvements Value: $6,750

    Exemptions

  • Homeowner Exemption: Yes

    Sales

  • Current Sale Contract Date: Jun 30, 2015
  • Current Sale Recording Date: Jul 08, 2015
  • Current Sale Price:
  • Current Sale Document Type: 12
  • Current Sale Input Document Number: 551773654
Data used for valuation calculations is provided by RealtyHop, and other third party sources

Comparables

Unit
Status
Type
Beds
Baths
ft²
Price/ft²
Asking Price
Listed On
Closing Price
Sold On
HOA + Taxes

About Eastchester


Similar Homes for Sale

Currently no similar homes around

Nearby Rentals

Unit for rent at 16 Bon Air Avenue, New Rochelle, NY, 10804

$9,507 /mo

  • 4 Beds
  • 3 Baths
  • 3,809 ft²
16 Bon Air Avenue, New Rochelle, NY, 10804 Listing by Yoram Malka
Unit for rent at 4 Bancker Pl, NEW ROCHELLE, NY, 10805

$2,399 /mo

  • 1 Bed
  • 1 Bath
4 Bancker Pl #1, NEW ROCHELLE, NY, 10805 Listing by Damion Foster


Frequently Asked Questions

When was property at 40 Parkview Drive built and last sold?
The property at 40 Parkview Drive was built in and last sold on Jun 30, 2015 for $440,000.
How much is this home worth?
The estimated value of the home located at 40 Parkview Drive is $1,030,177.
What are some comparable homes to 40 Parkview Drive?
There are currently no comparable homes to 40 Parkview Drive.