by RH Advisors

See Home Value
$982,000
● House - Off Market

40 Ogston Terrace

Hempstead, NY 11565
bedrooms
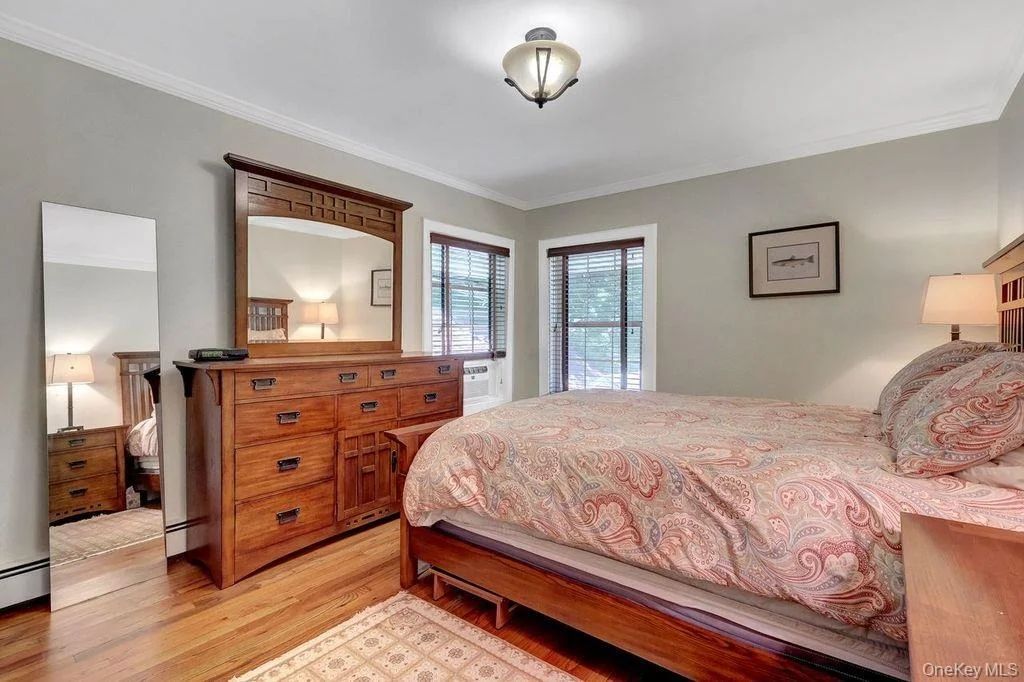
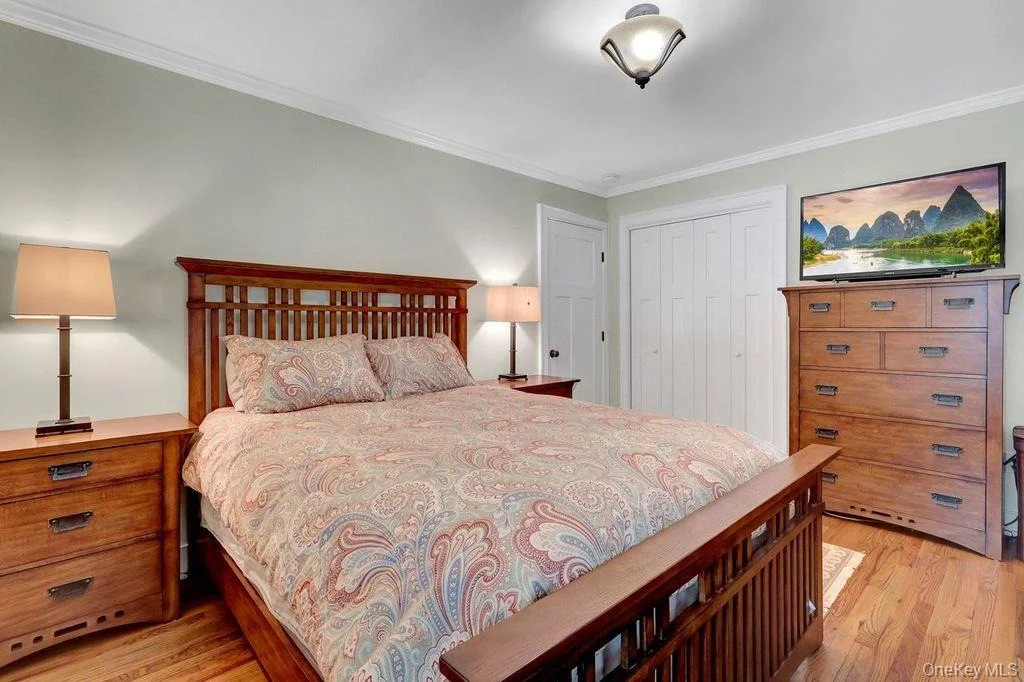
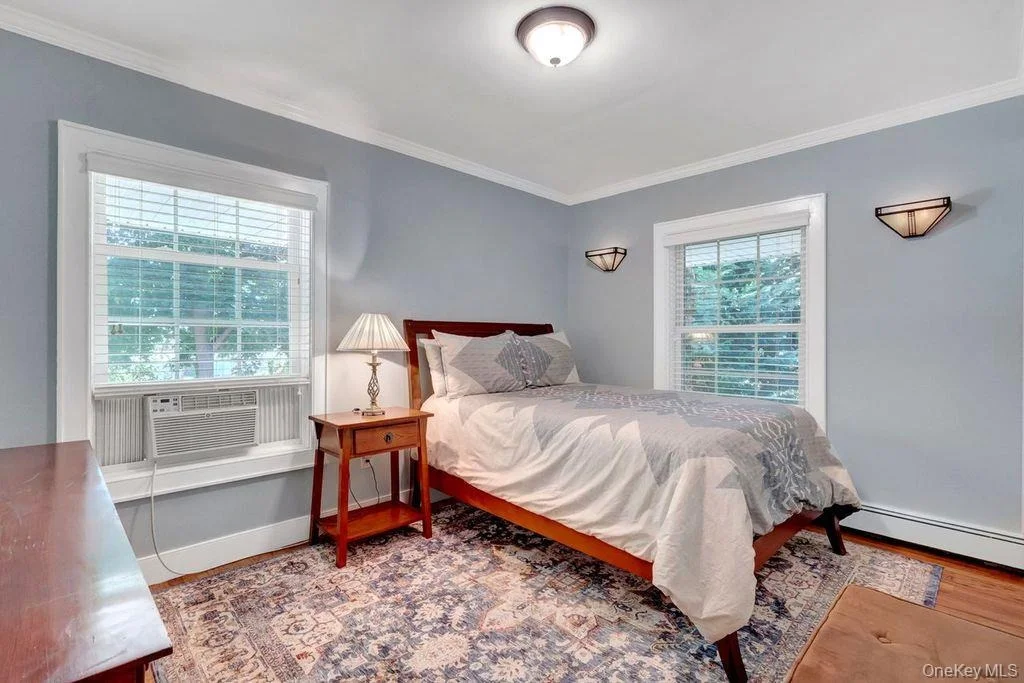
4 Beds
bathrooms
2 Baths
square feet
2,200 Ft²
$5,514
Est. Monthly

About This Property

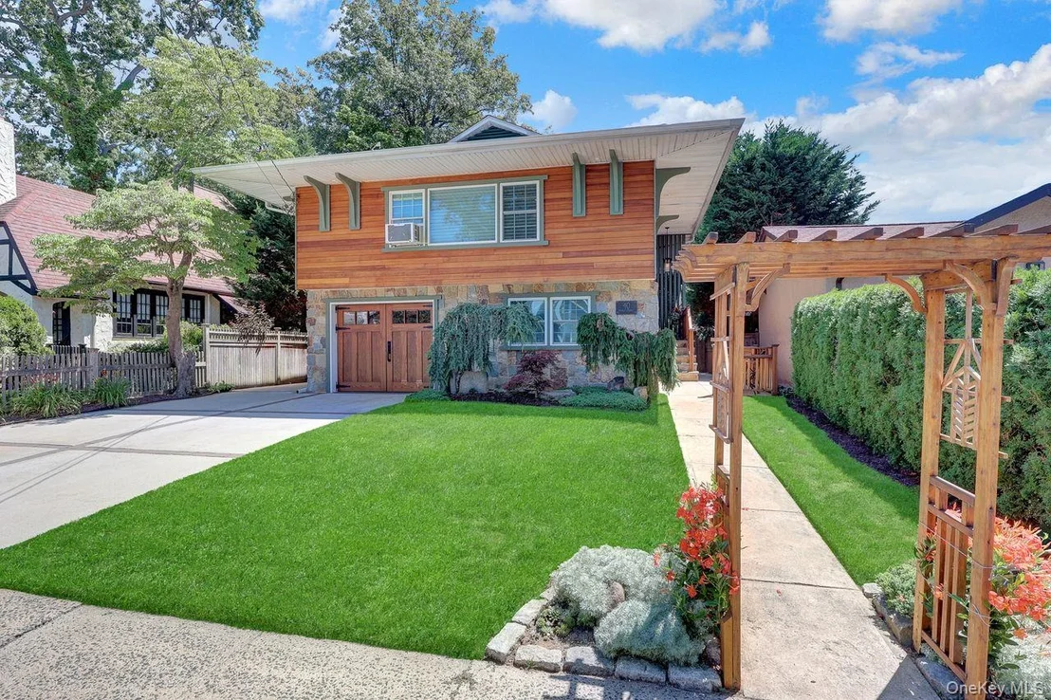
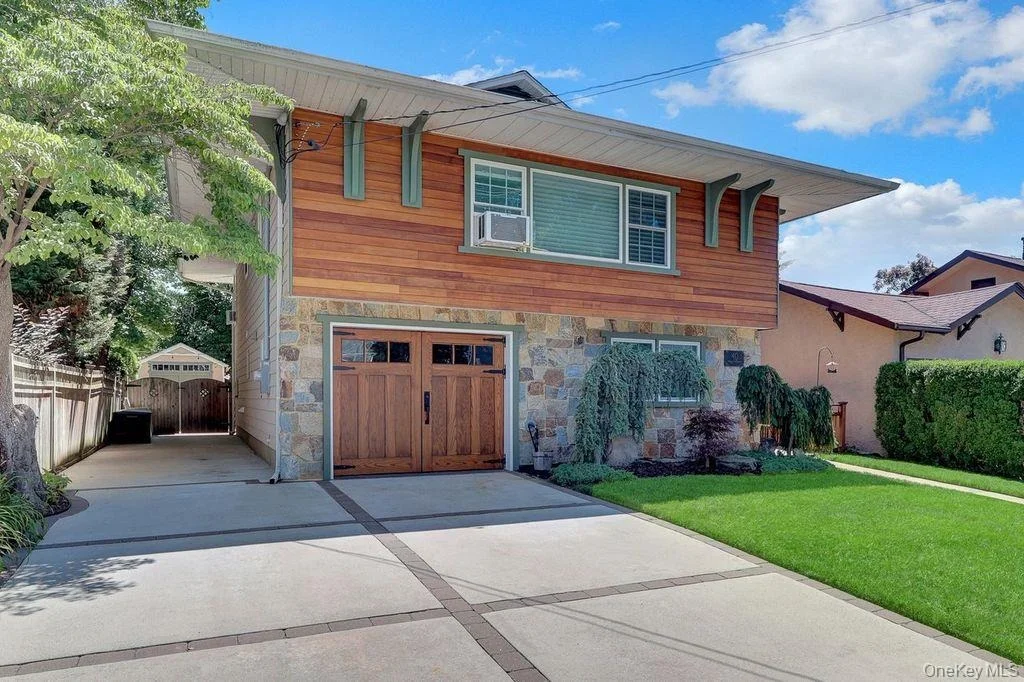
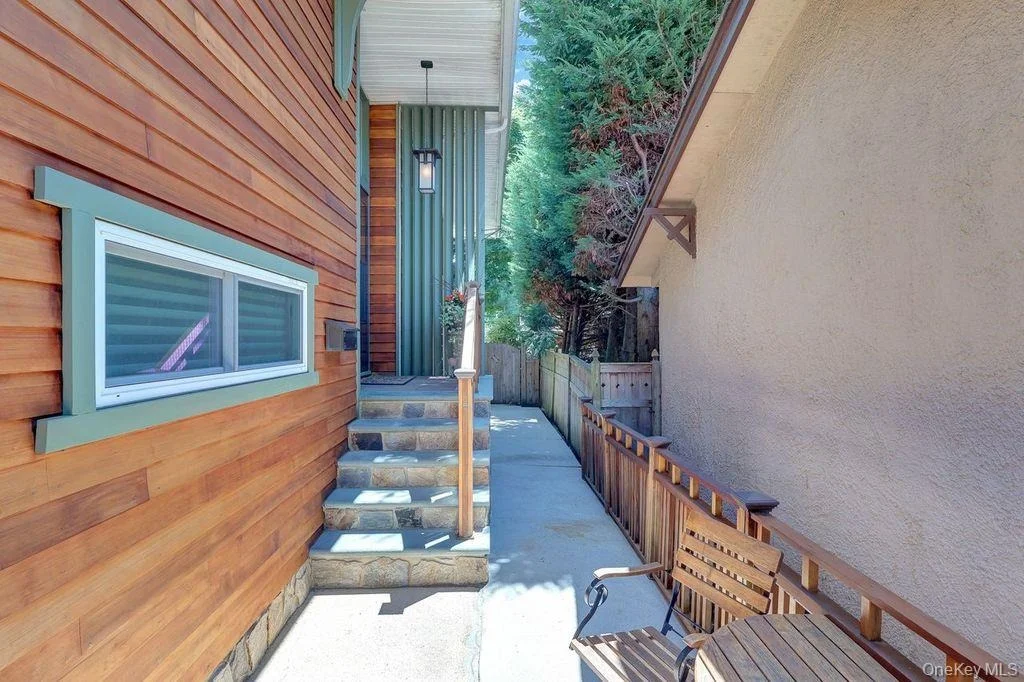
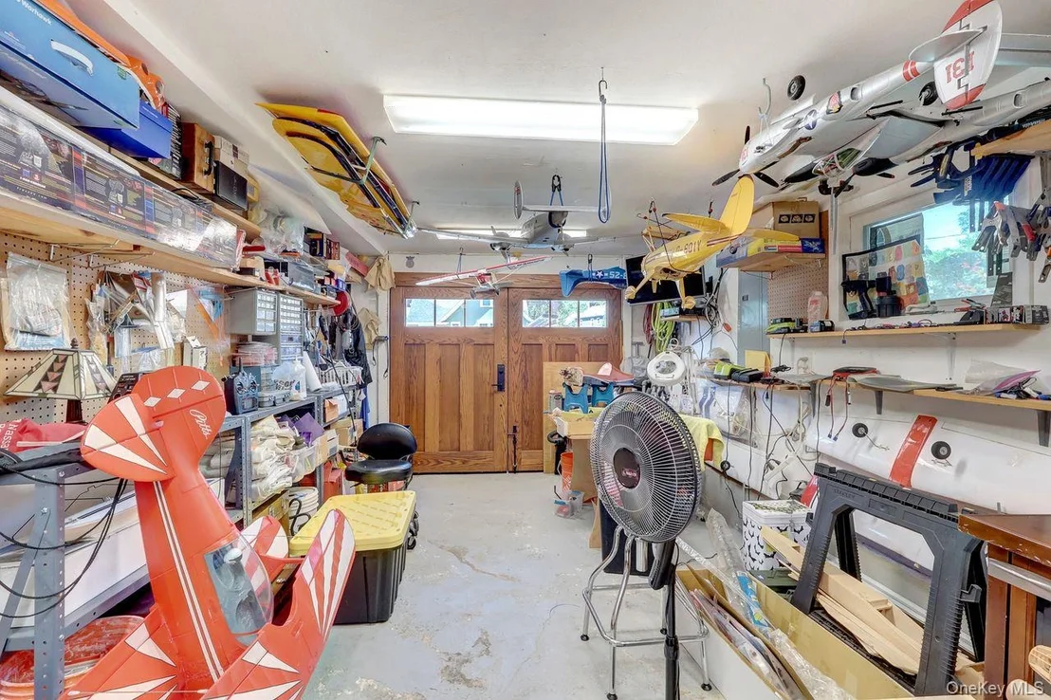
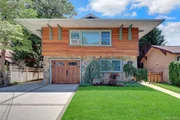
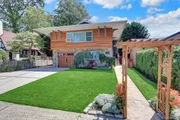
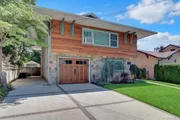
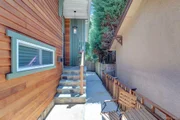
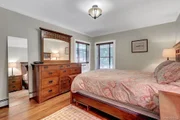
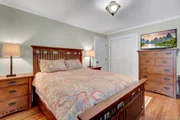
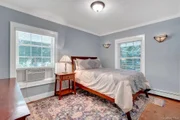
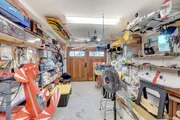
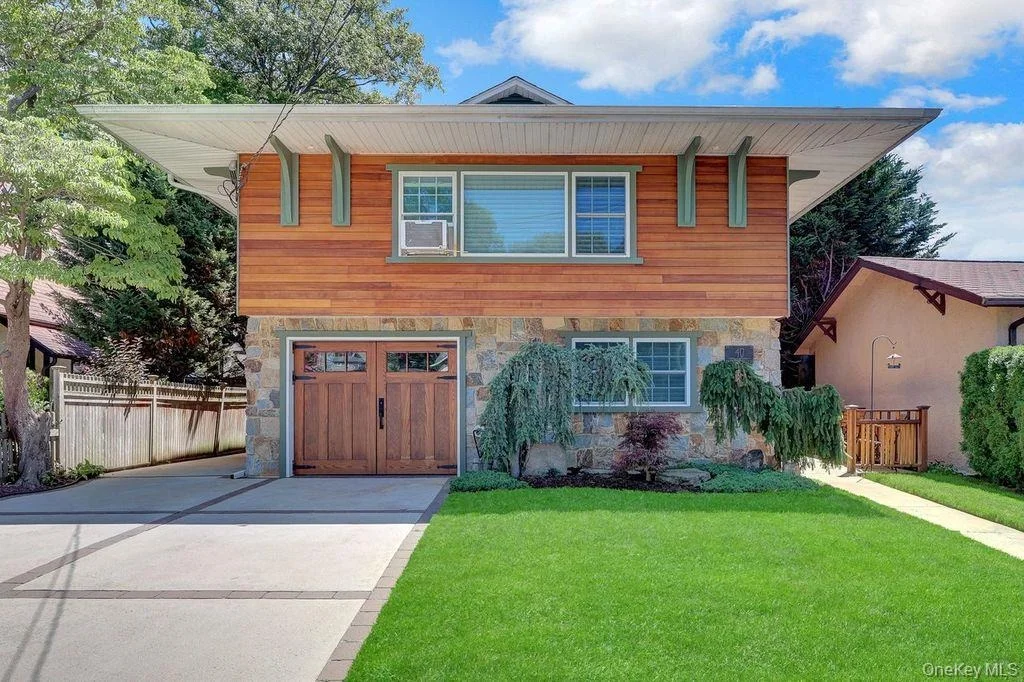
Step into this beautifully updated home where thoughtful design, quality craftsmanship, and modern conveniences come together to create the perfect place to live and entertain. From the moment you arrive, you'll appreciate the exceptional curb appeal, highlighted by new siding, a new double-wide driveway, new walkways, professionally timed outdoor lighting, and an attached one-car heated and insulated garage.

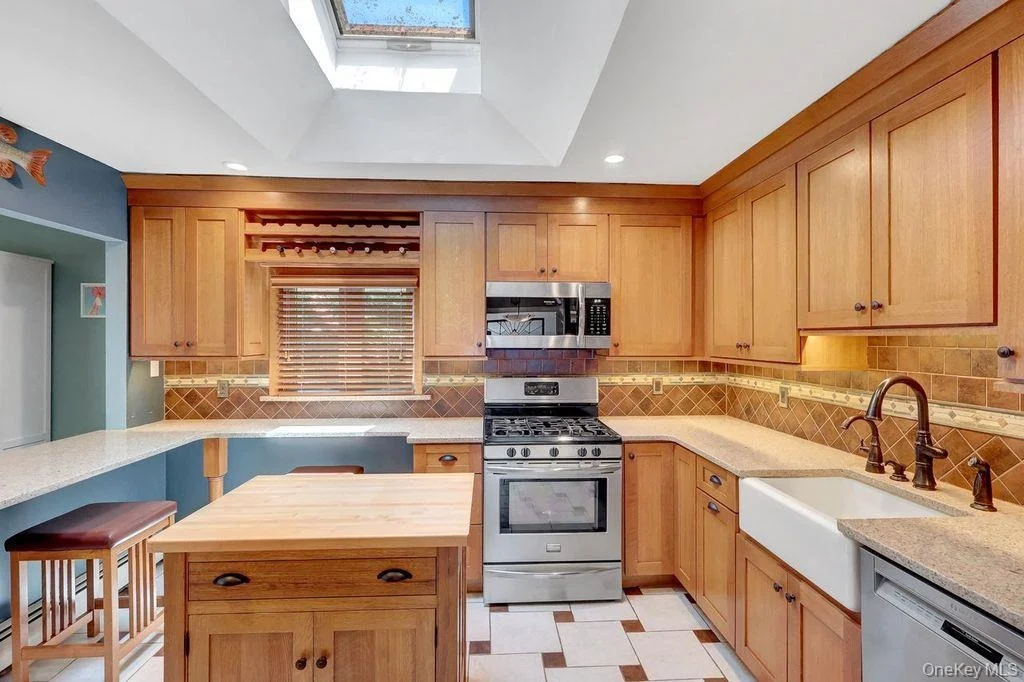
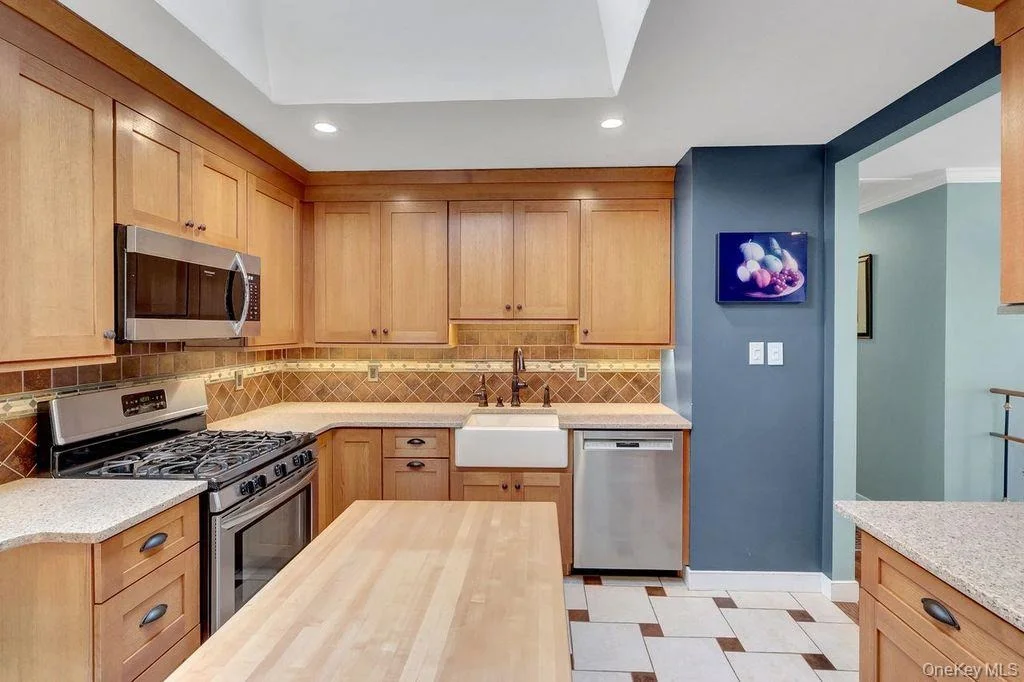
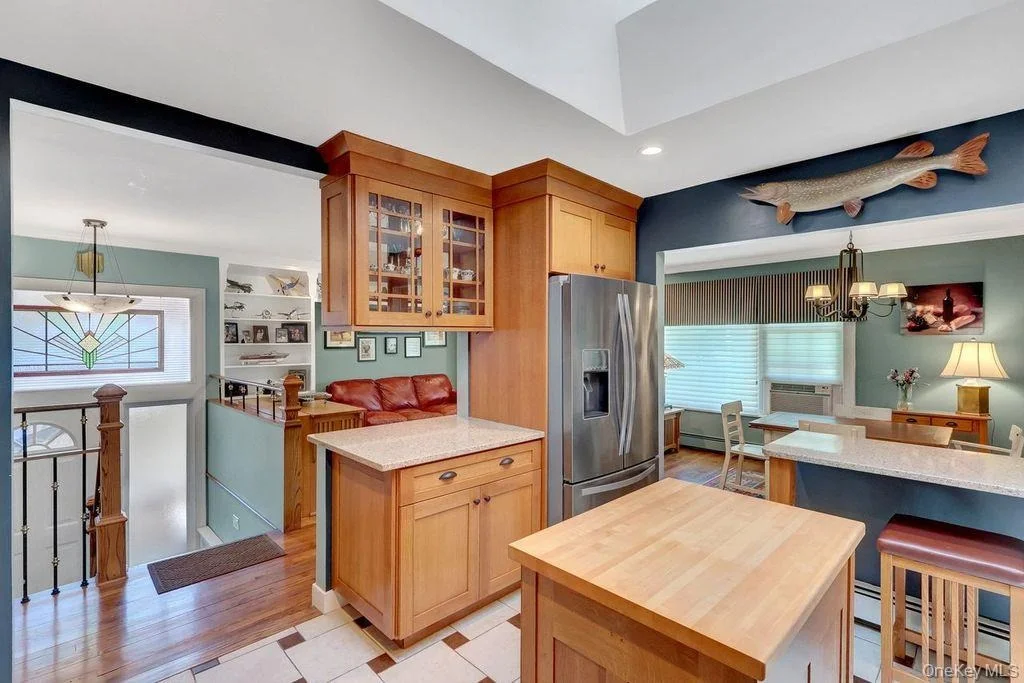
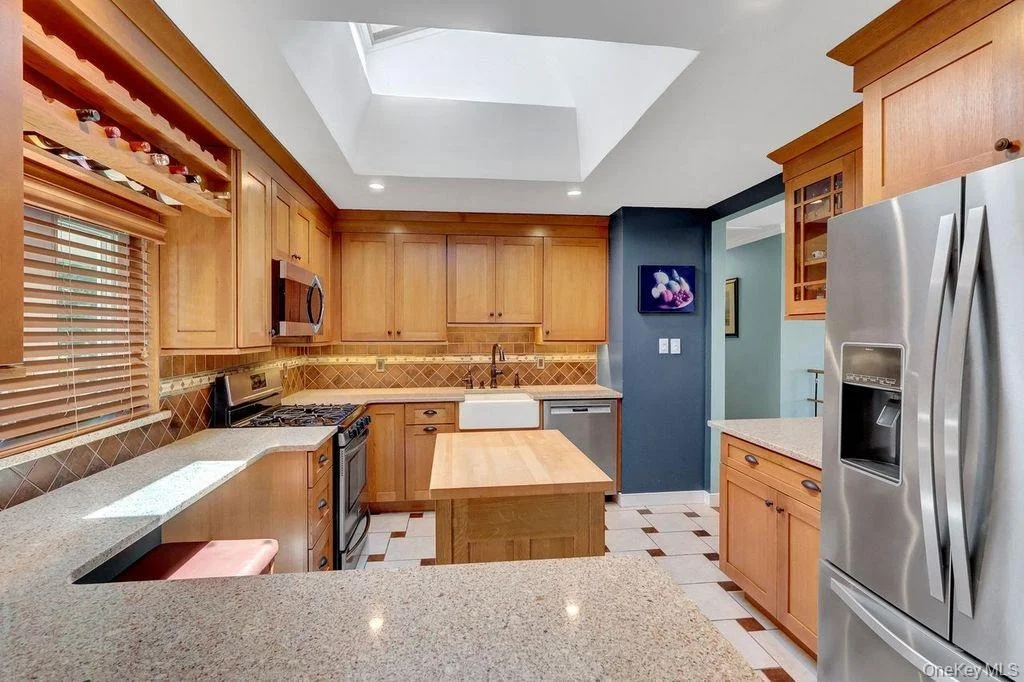
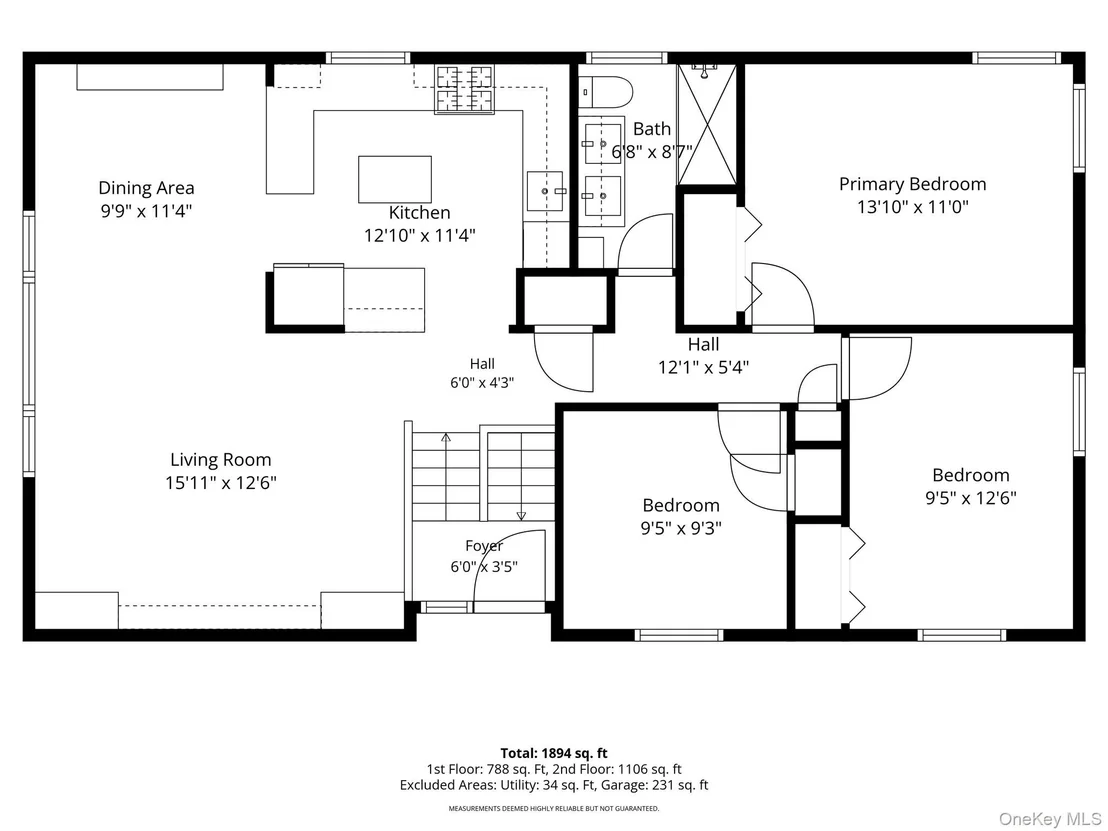
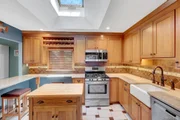
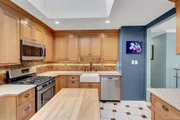
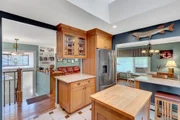
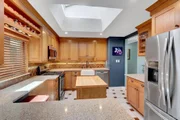
Inside, the heart of the home is the spectacular custom eat-in kitchen. Designed for both everyday living and entertaining, it features custom-built solid wood cabinetry, elegant quartz countertops, a center island topped with butcher block, a full suite of stainless steel appliances, a built-in wine rack, under-cabinet lighting, and a skylight that fills the space with natural light.

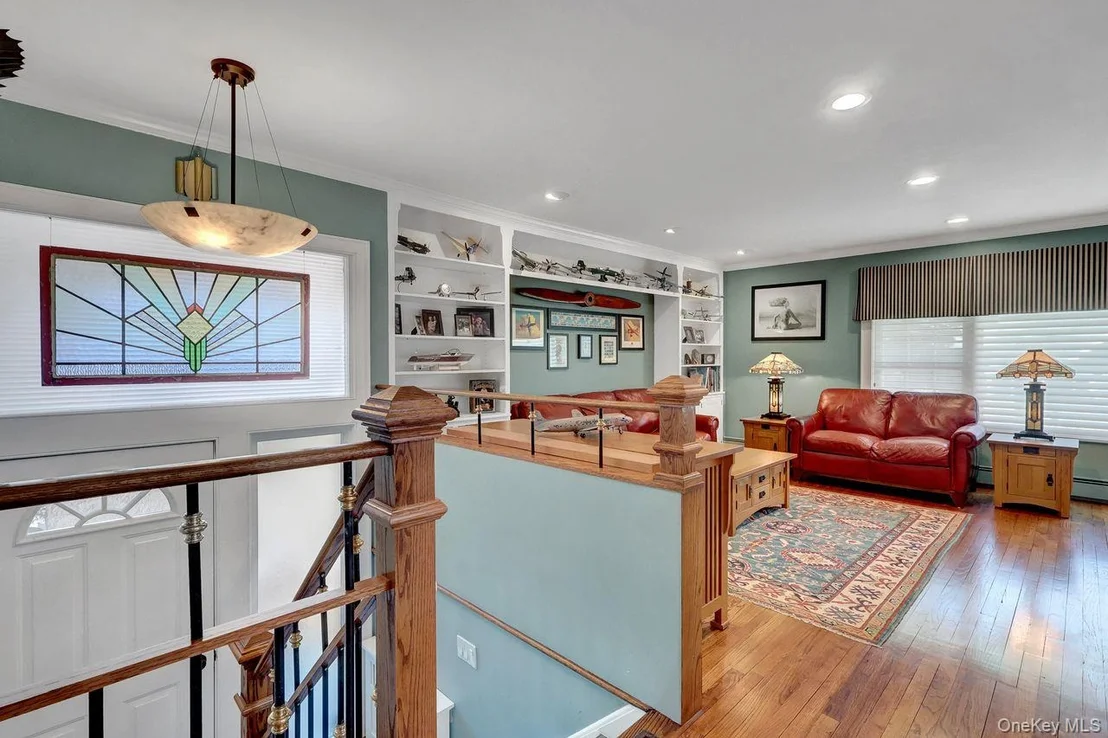
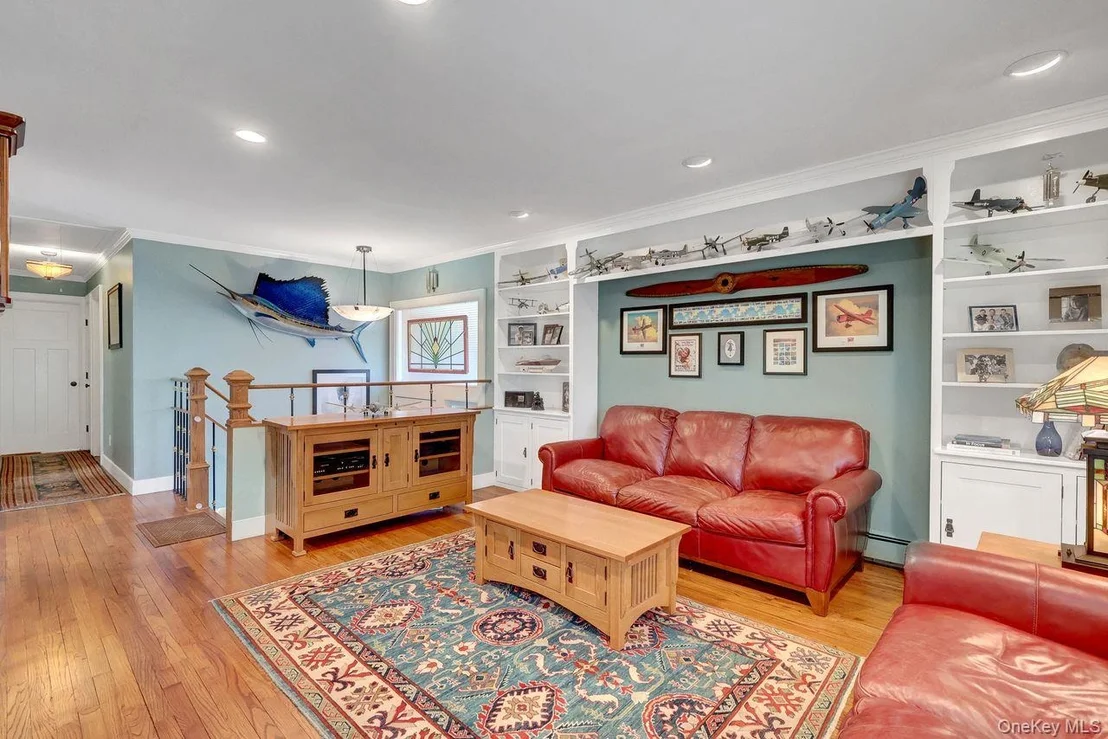
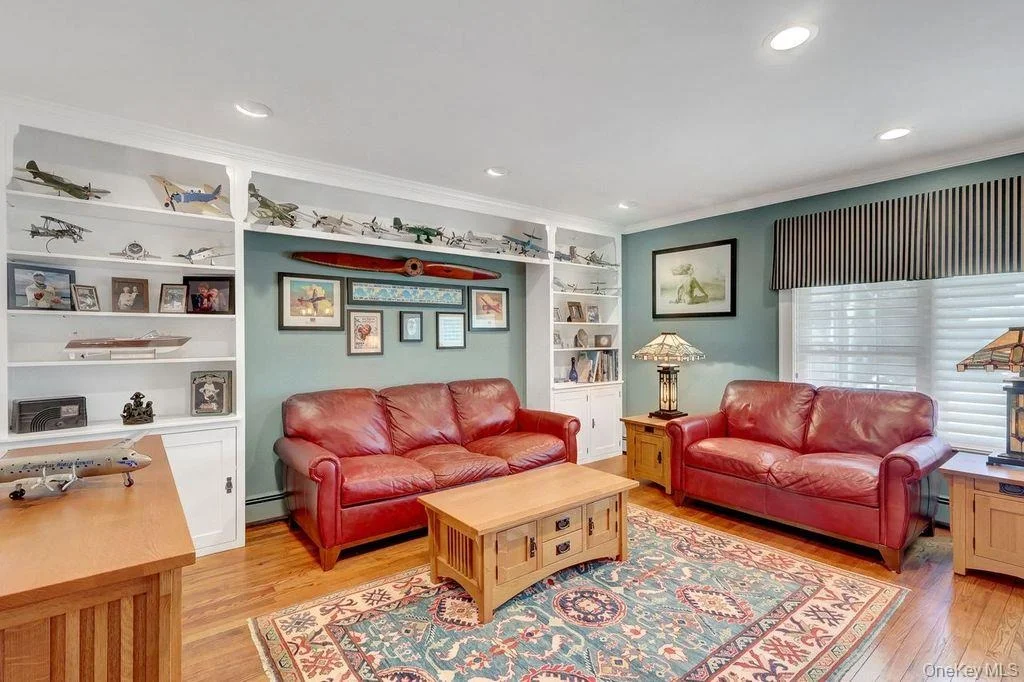
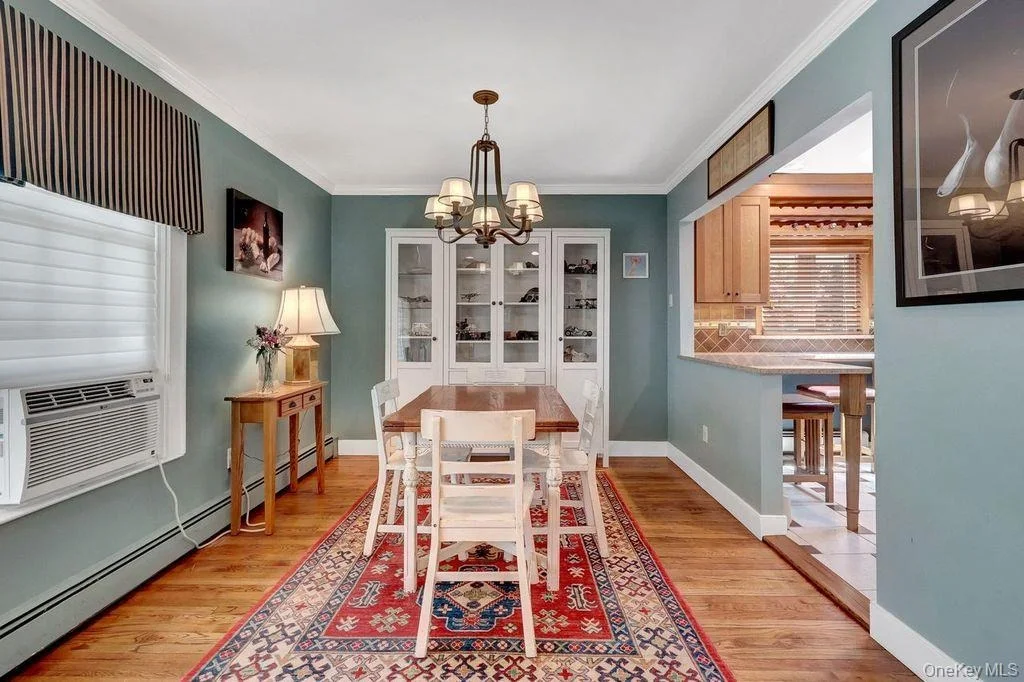
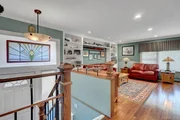
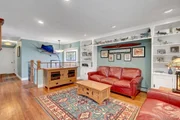
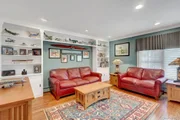
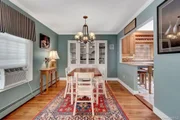
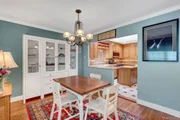
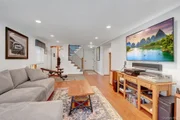
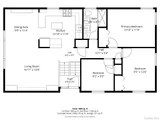
The open-concept floor plan seamlessly connects the kitchen, dining room, and living room, creating an inviting atmosphere that's perfect for hosting family and friends. Beautiful hardwood, tile, and carpet flooring, along with recessed LED lighting throughout nearly the entire home, add warmth, style, and energy efficiency.

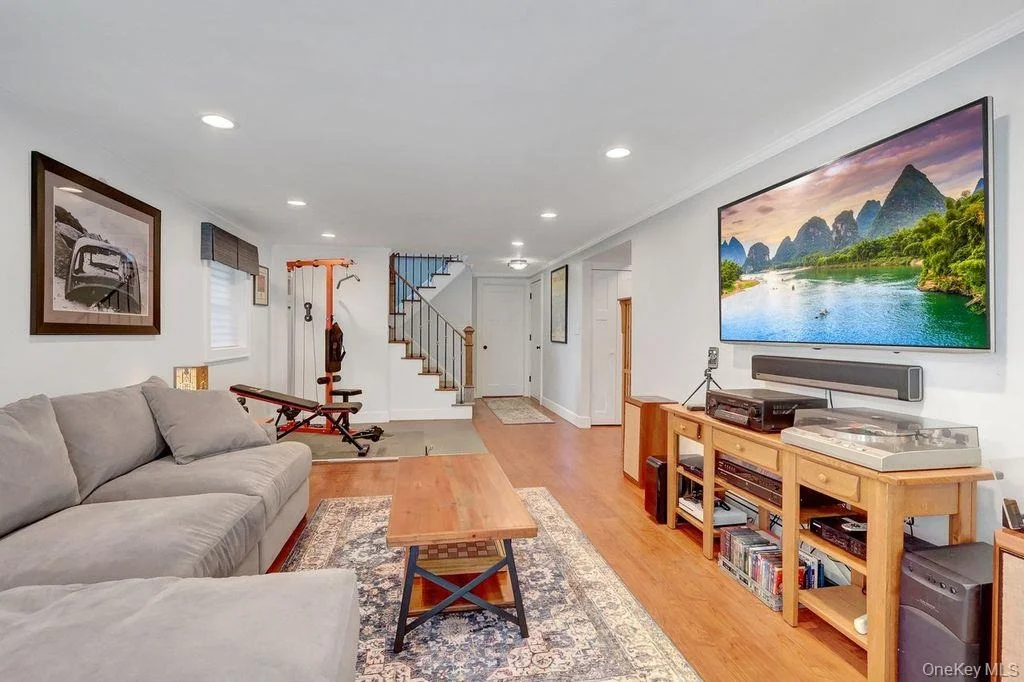
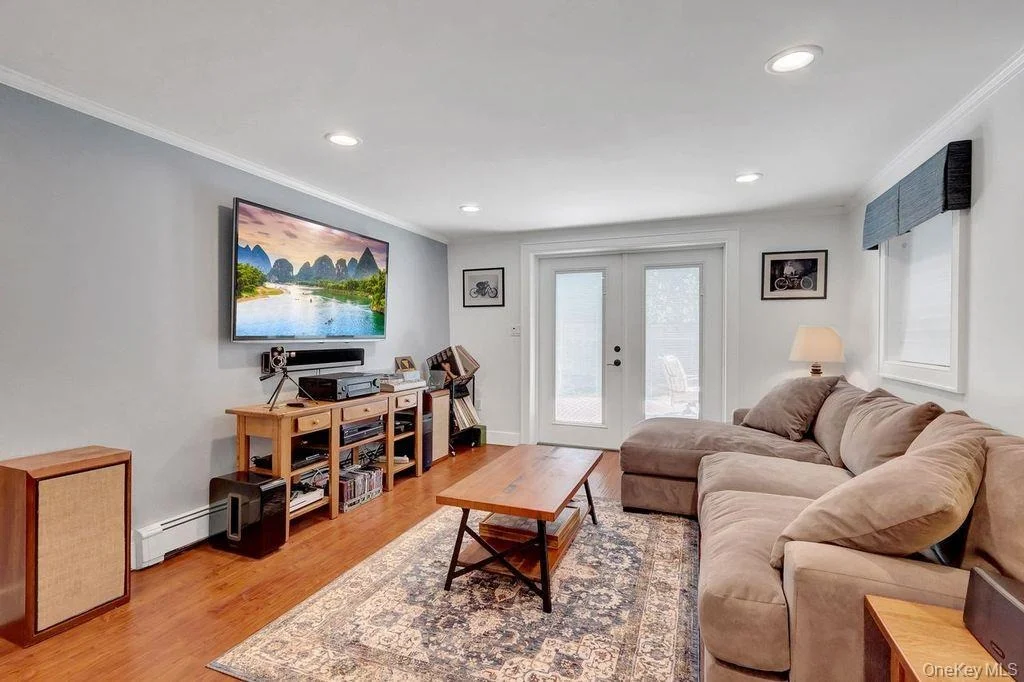
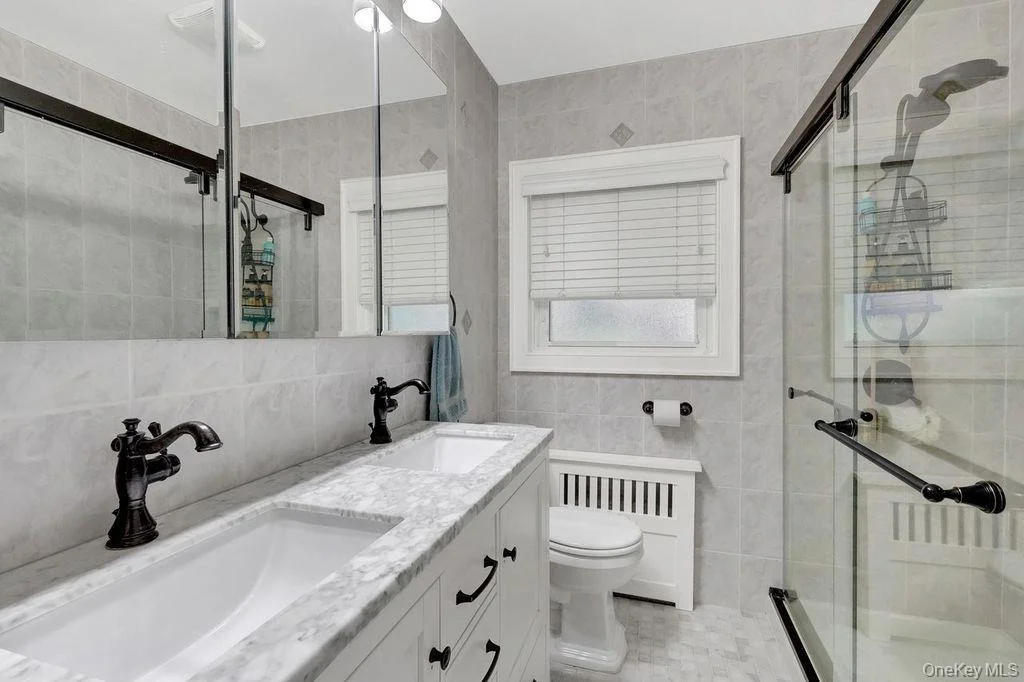
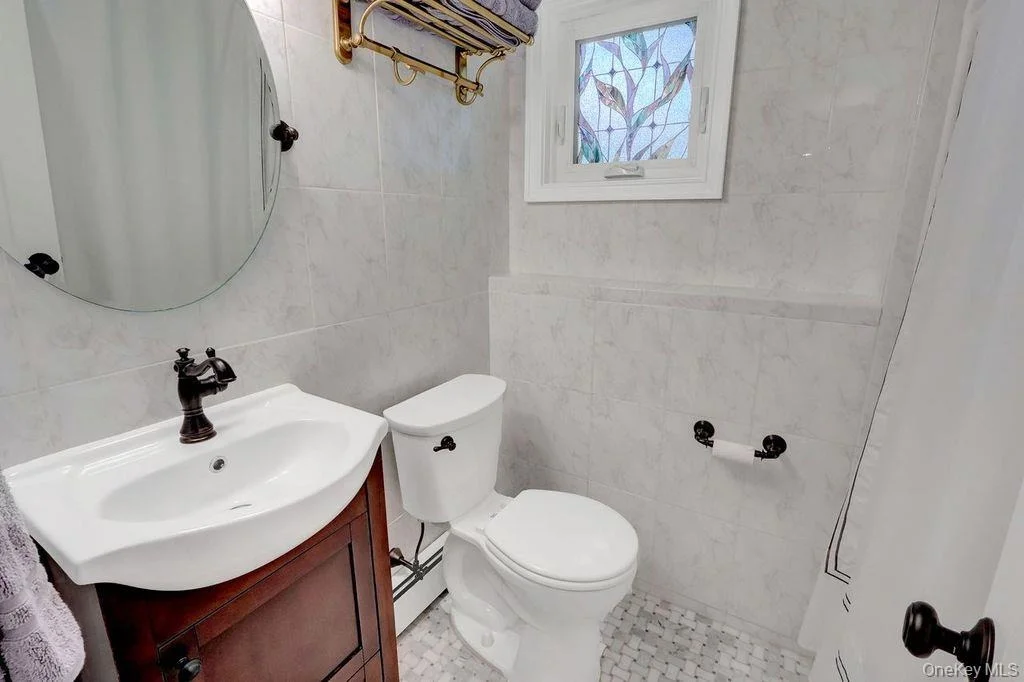
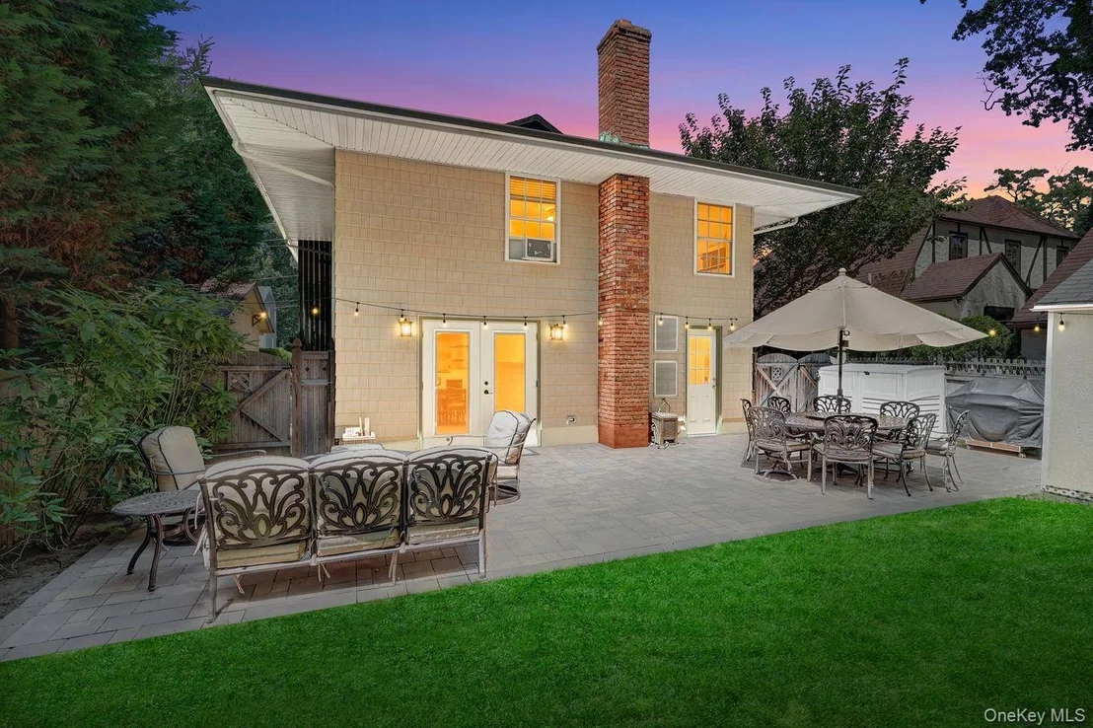
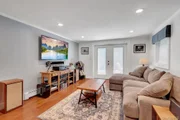
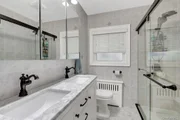
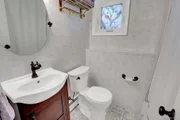
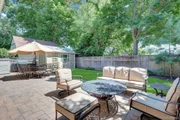
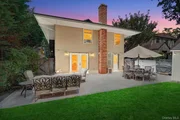
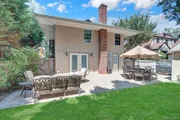
The home also offers two beautifully renovated bathrooms and a spacious family room with double glass doors/ built in shades that open to a large paver patio-ideal for outdoor dining, relaxing, or entertaining in your private backyard.

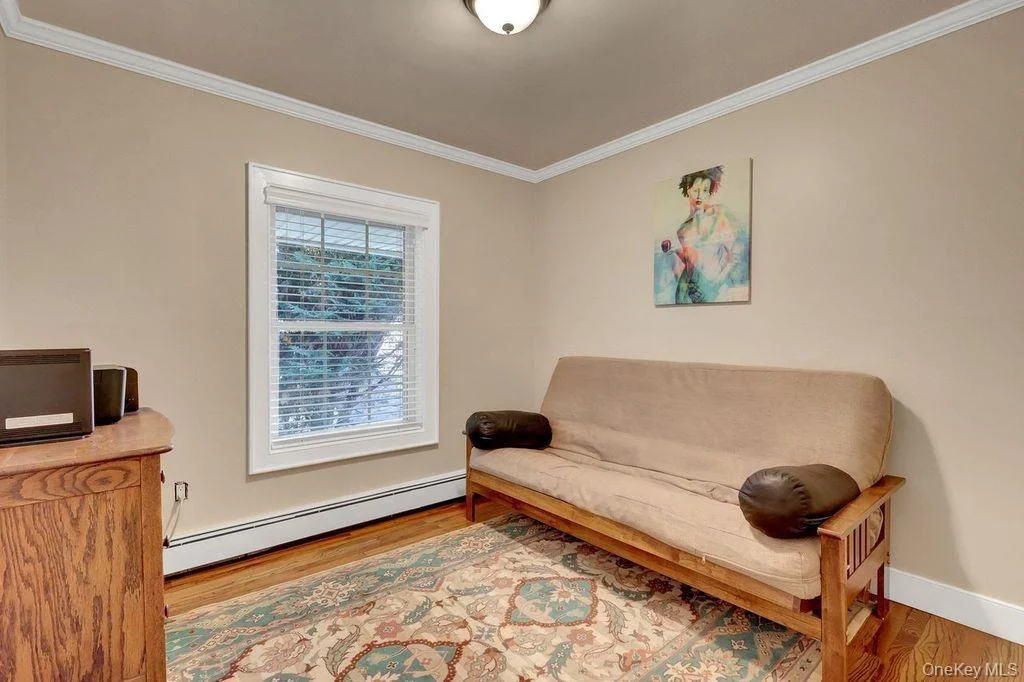
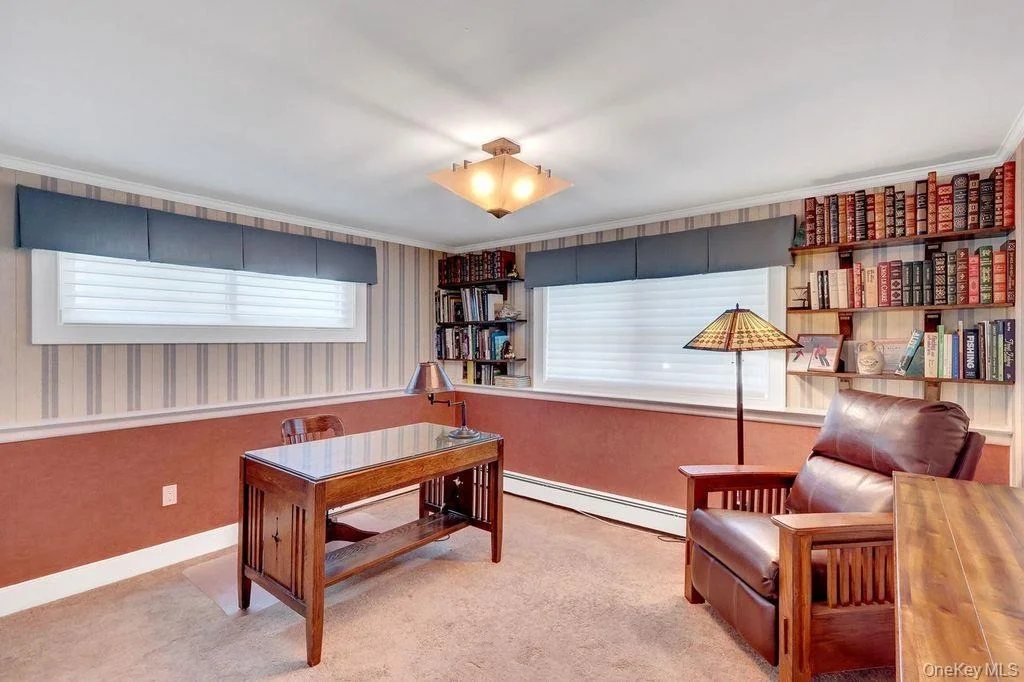
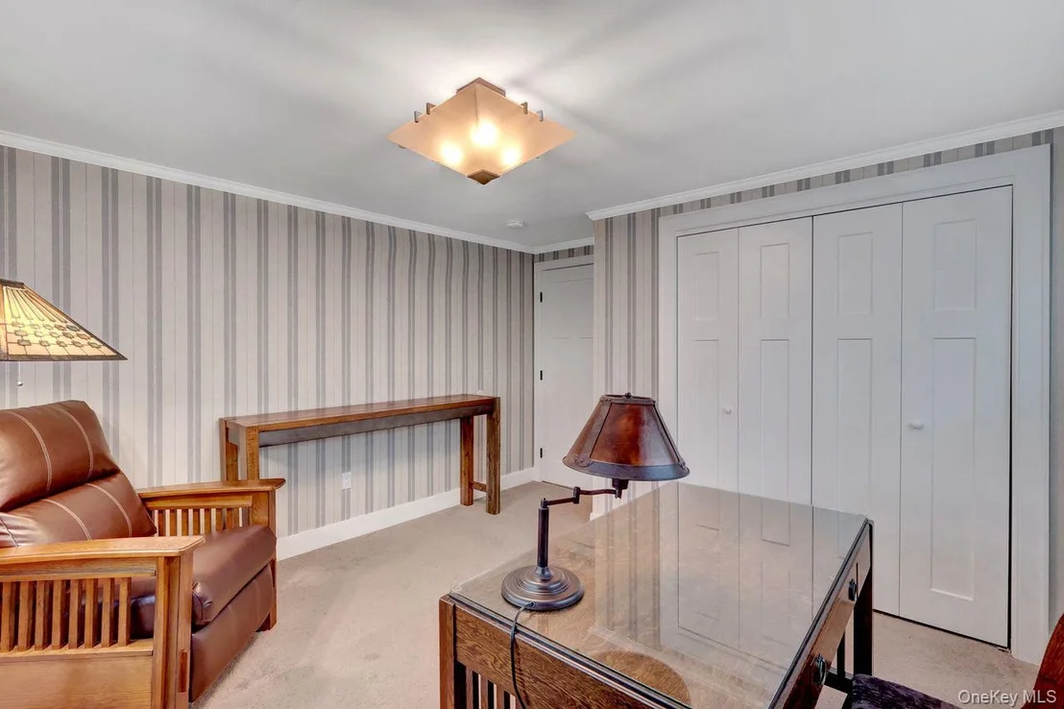
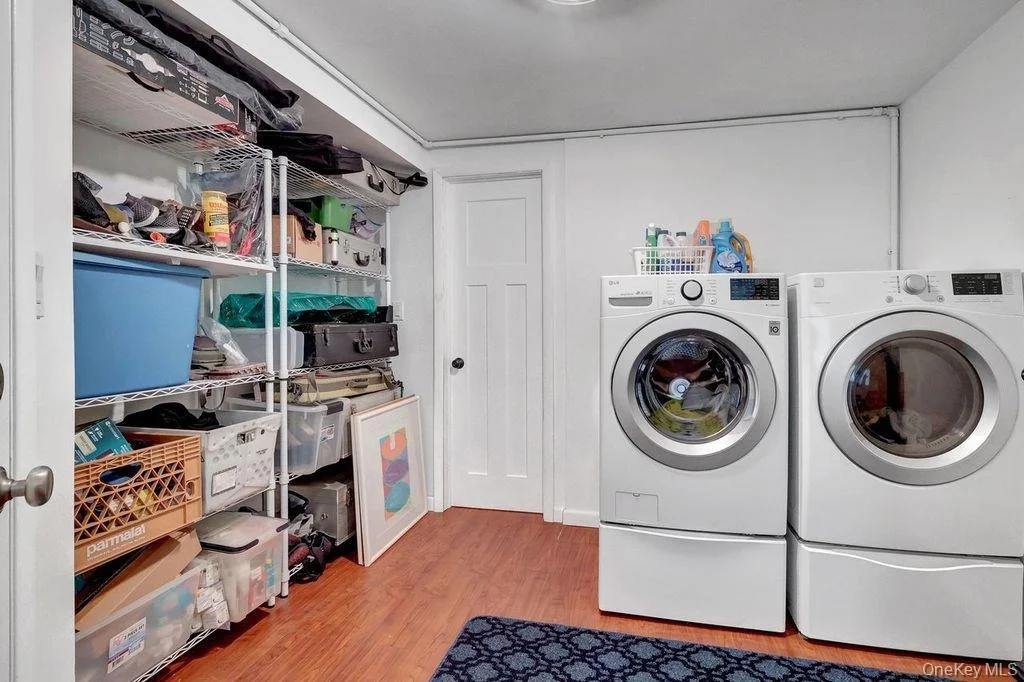
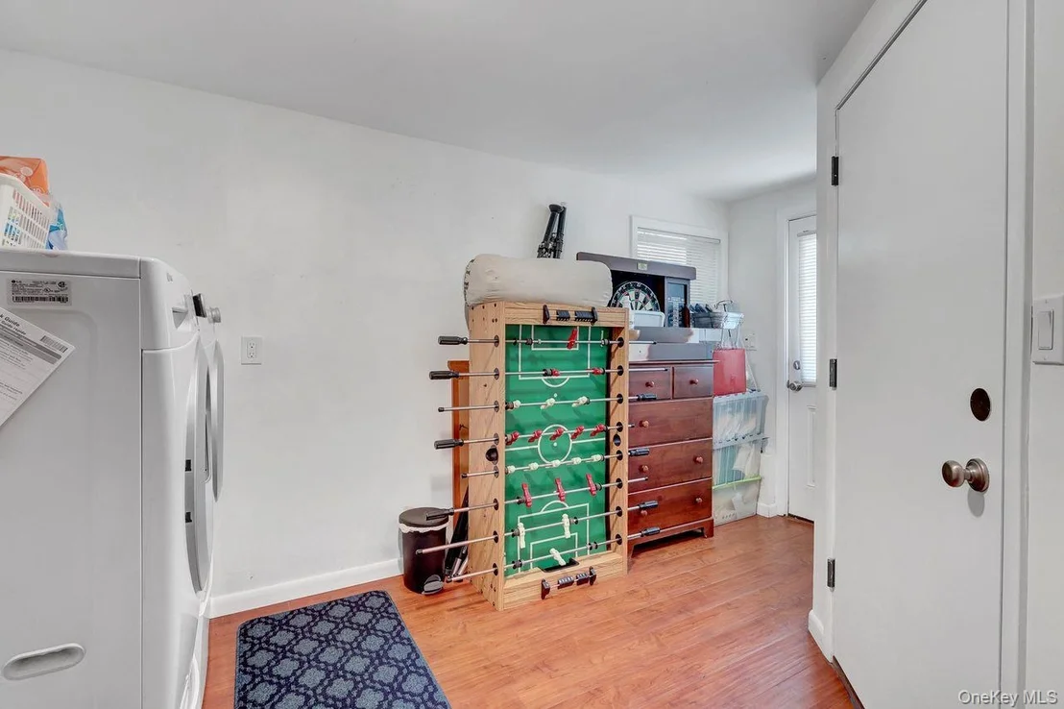
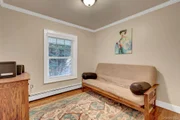
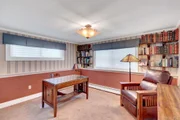
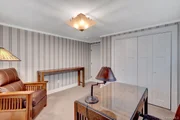
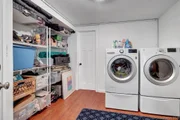
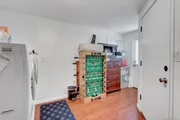
Additional features include a home office and laundry room with its own exterior entrance, a utility room, an attic fan, a new storage shed, automatic front-yard in-ground sprinklers, manual rear-yard sprinklers, and a whole-house water filtration system with an additional two stage drinking water filtration system under the kitchen sink.

With new windows throughout and countless quality upgrades inside and out, this move-in-ready home offers the perfect combination of comfort, functionality, and peace of mind. Every detail has been thoughtfully updated so you can simply unpack and enjoy.

Homes with this level of craftsmanship and attention to detail don't come along often. Schedule your private showing today and experience everything this exceptional home has to offer before someone else calls it home!
Unit Size
2,200 Ft²
Days on Market
97 days
Land Size
0.09 acres
Price per sqft
$395
Property Type
House
Property Taxes
$1,246
HOA Dues
-
Year Built
1960

Payment Calculator

Cap Rate Calculator

Last updated: 5 days ago (OneKey MLS #KEY1030211)

Price History

Date / Event Date Event Price
Oct 28, 2026 Sold
Sold
Aug 8, 2026 In contract -
In contract
Jul 22, 2026 Listed by Village Plaza Realty $869,000
Listed by Village Plaza Realty
Oct 15, 2013 Sold
Sold
Apr 29, 2013 Listed by Village Plaza Realty $349,999
Listed by Village Plaza Realty

Property Highlights

Garage
Parking Available
With View

Building Info

Overview

    General

  • Year Built: 1960
  • Effective Year Built: 1960
  • Total Rooms: 9
  • Bedroom Count: 4
  • Bathroom Count: 2
  • Full Bathrooms: 2
  • Partial Bathrooms: 2
  • Building Condition: 3
  • Building Quality: 9
  • Construction Type: 6
  • Building Style: 19
  • Exterior Walls Type: 17
  • Interior Walls Type: 0
  • Roof Shape Type: 0
  • Roof Cover Type: 20
  • Floor Count: 100
  • Living Units: 1
  • Floor Cover: 0
  • Basement Type: 3
  • Basement Area: 1,075
  • Garage Type: 17
  • Parking Space Count: 1
  • Patio Type: 20
  • Porch Type: 0
  • Pool Type: 0

    Dimensions

  • Lot Size Square Feet: 4,000
  • Lot Size Depth Feet: 1,000
  • Lot Size Frontage Feet: 400
  • Total Building Area: 2,200
  • Building Area: 2,200
  • Building Area Measurement: L

    Heating and Cooling

  • Air Conditioning: 1
  • Heating: 3
  • Heated Square Feet: 2,200
  • Heating Fuel Type: 6

    Utilities

  • Sewer System: 1
  • Water Service: 2

Building

  • Building Type: 0
  • Property Class: R
  • Land Acres: 0000000092
  • Standard Land Use Code: 1001
  • County Land Use Code: 2100
  • Legal Description 1: TOWN #1 SCH DIST 012

Neighborhood

  • School District Name: Malverne Union Free School District
  • School Tax School District: 012
  • School Tax District Code 2: MAL
  • Census Tract: 410100

Geography

  • District: 282027
  • Section: 37
  • Parcel: 37-208-00-0077
  • Block: 208
  • Lot: 77-78
  • Municipality: MALVERNE
  • Latitude: 40.6762
  • Longitude: -73.6735

    Address

  • Full Address: 40 Ogston Ter
  • Address - House Number: 40
  • Address - Street Name: Ogston
  • Address - Suffix Type: Ter
  • State: NY
  • City Name: Malverne
  • Carrier Code: C005
  • 4-Digit Zip Code: 1425
  • Zip Code: 11565

Valuation

    Tax

  • Tax Year: 2023
  • Tax Amount: $647,641
  • Tax Rate Code Area: 286

    Appraisal Valuation

  • Standard Deviation: 0.1679
  • Valuation Date: Jun 28, 2023
  • Confidence Score: 78
  • Final Value: 649,306
  • High Value: 758,357
  • Low Value: 540,254

    Market Valuation

  • Market Total Value: $490,000

    Assessments Valuation

  • Assessed Year: 2023
  • Assessed Total Value: $490
  • Assessed Land Value: $172
  • Assessed Improvements Value: $318

    Exemptions

  • Senior Citizen Exemption : Yes
  • Homeowner Exemption: Yes

    Sales

  • Current Sale Contract Date: Oct 01, 2013
  • Current Sale Recording Date: Oct 15, 2013
  • Current Sale Price:
  • Current Sale Document Type: 27
  • Current Sale Input Document Number: 2013101501464
  • Previous Sale Recording Date: Oct 07, 2013
  • Previous Sale Contract Date: Sep 30, 2013
  • Previous Sale Amount: $335,000
  • Previous Sale Document Type: 12
Data used for valuation calculations is provided by RealtyHop, and other third party sources

Comparables

Unit
Status
Type
Beds
Baths
ft²
Price/ft²
Asking Price
Listed On
Closing Price
Sold On
HOA + Taxes

About Malverne


Similar Homes for Sale

Currently no similar homes around

Nearby Rentals

Unit for rent at 51 Ormond Street, Rockville Centre, NY, 11570

$5,200 /mo

  • 3 Beds
  • 1 Bath
  • 1,537 ft²
51 Ormond Street, Rockville Centre, NY, 11570 Listing by Anne E. Donohoe
Unit for rent at 5 Freer Street, Lynbrook, NY, 11563

$3,225 /mo

  • 1 Bed
  • 1 Bath
  • 633 ft²
5 Freer Street #306, Lynbrook, NY, 11563 Listing by Kathleen L. Sarge
Unit for rent at 57 Earle Ave, Lynbrook, NY, 11563

$4,400 /mo

  • 3 Beds
  • 1 Bath
57 Earle Ave #1STFLOOR, Lynbrook, NY, 11563 Listing by Karen A. Elefante


Frequently Asked Questions

When was property at 40 Ogston Terrace built and last sold?
The property at 40 Ogston Terrace was built in 1960 and last sold on Oct 1, 2013 for $279,112.
How much is this home worth?
The estimated value of the home located at 40 Ogston Terrace is $884,668.
What are some comparable homes to 40 Ogston Terrace?
There are currently no comparable homes to 40 Ogston Terrace.