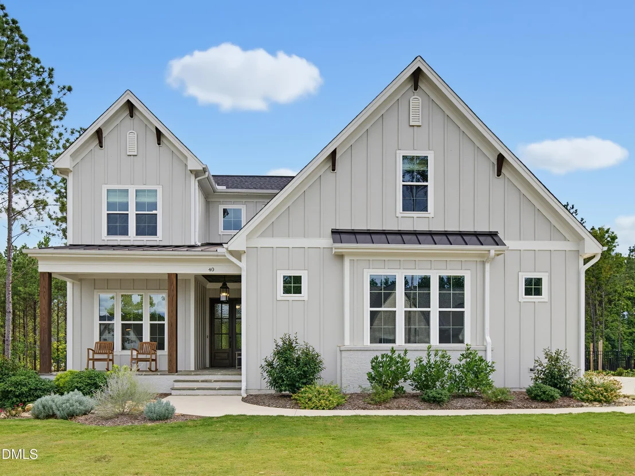
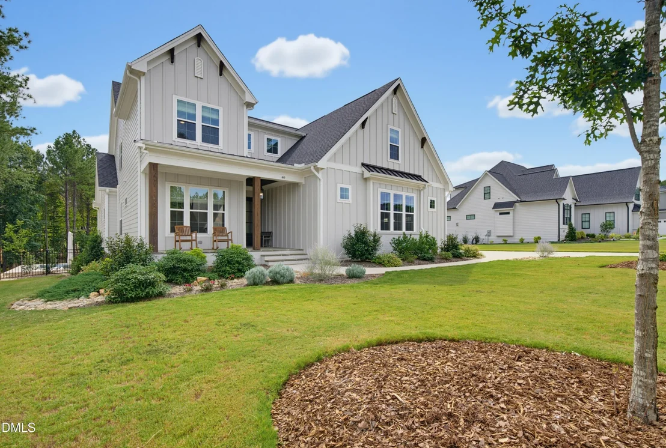
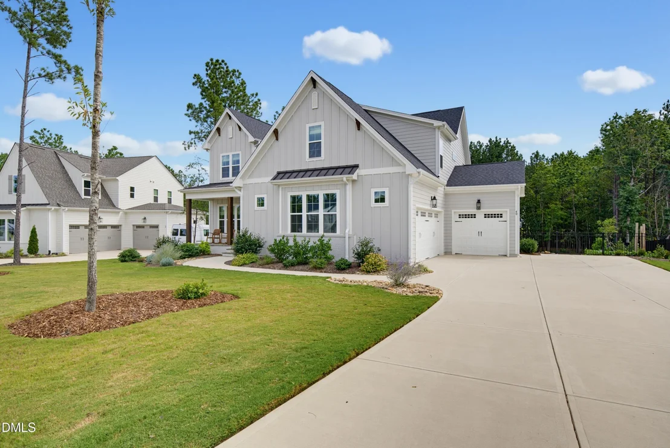
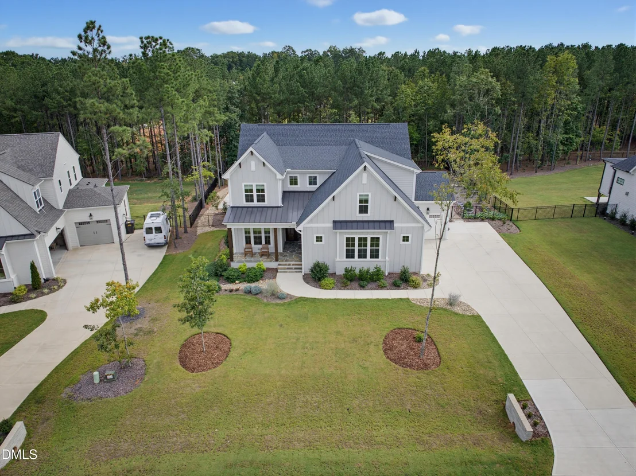
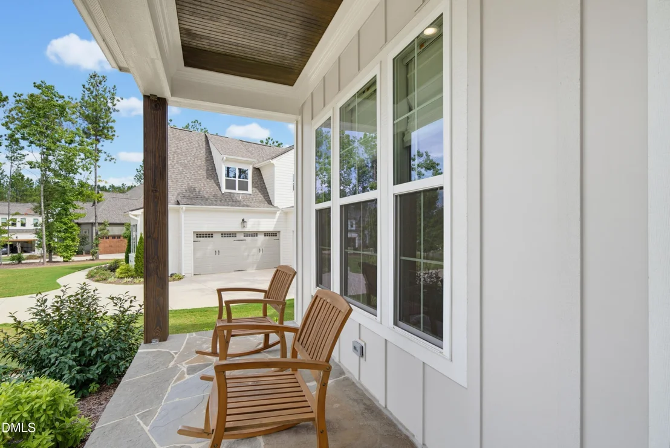
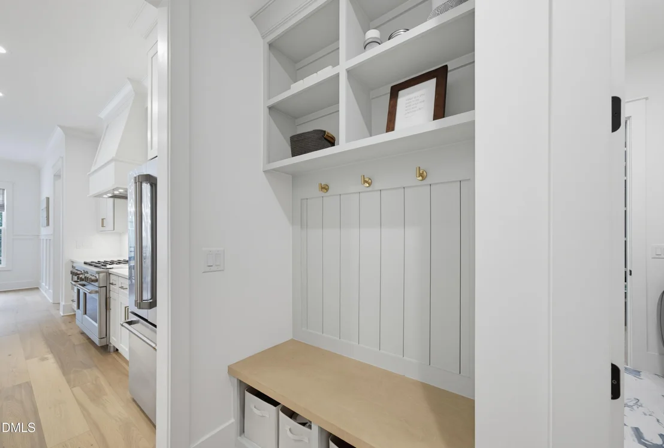
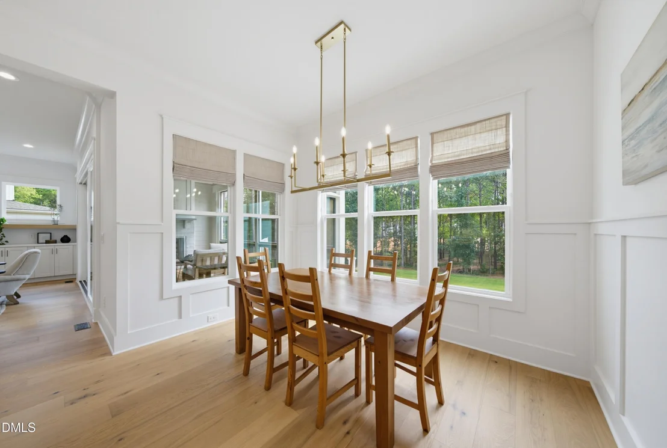
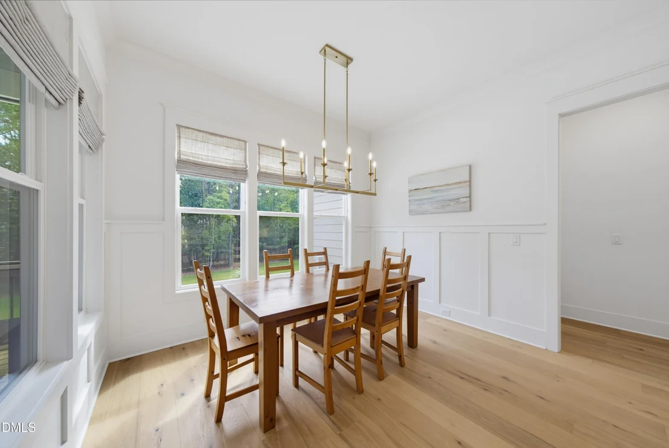
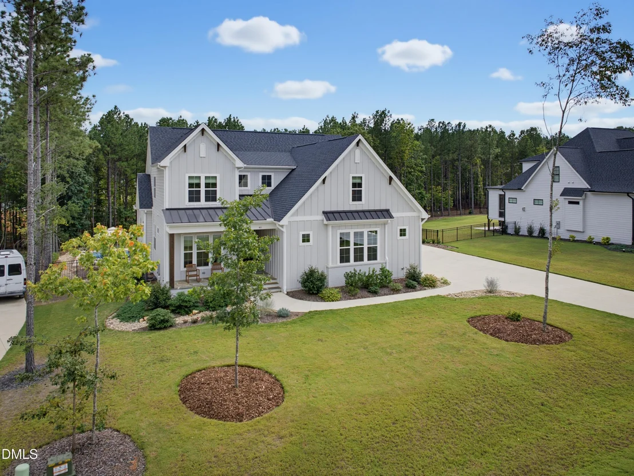
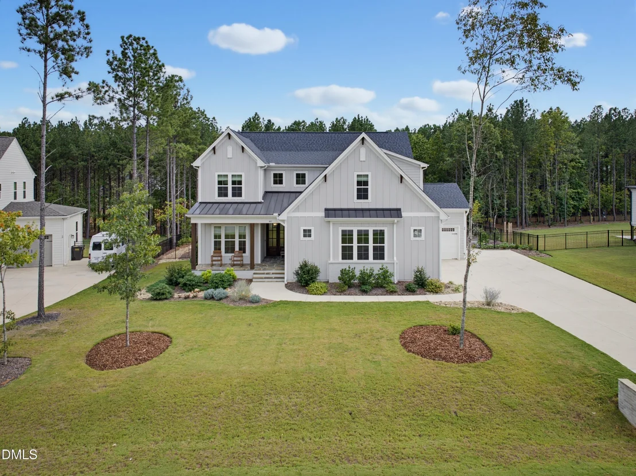
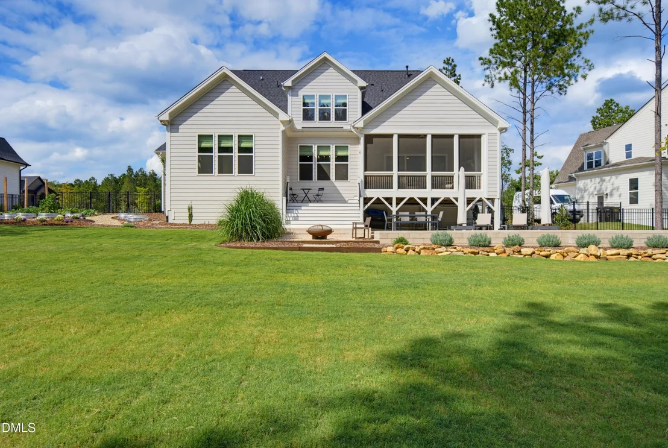
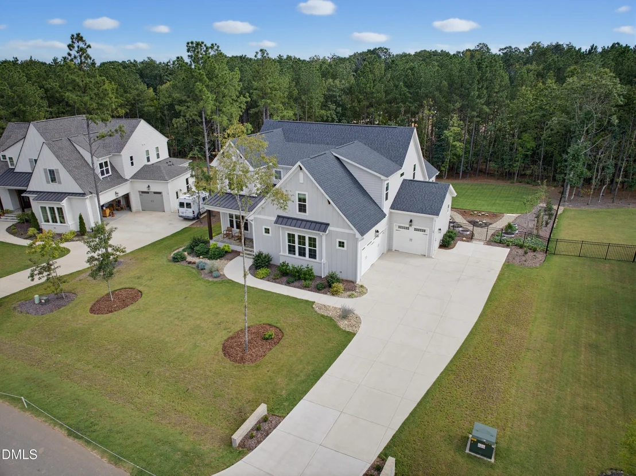
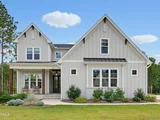
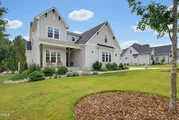
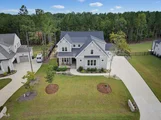
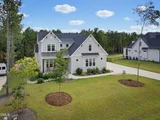
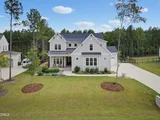
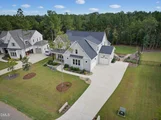
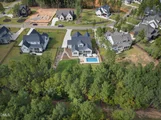
Nearly new custom home by Cambridge Classic Homes in desirable
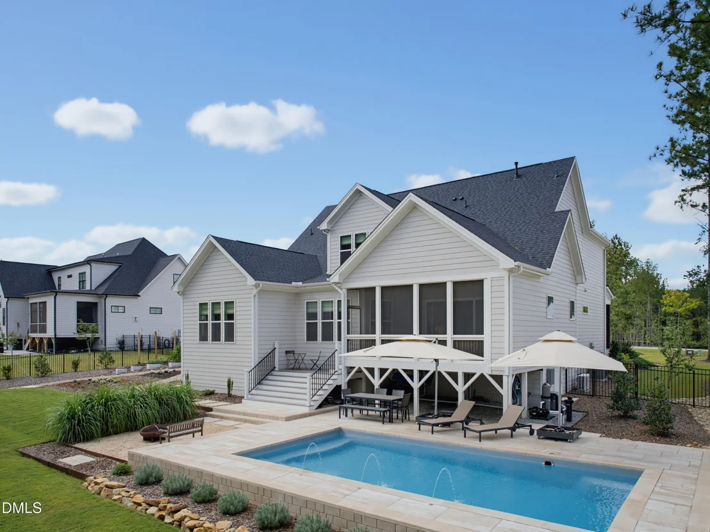
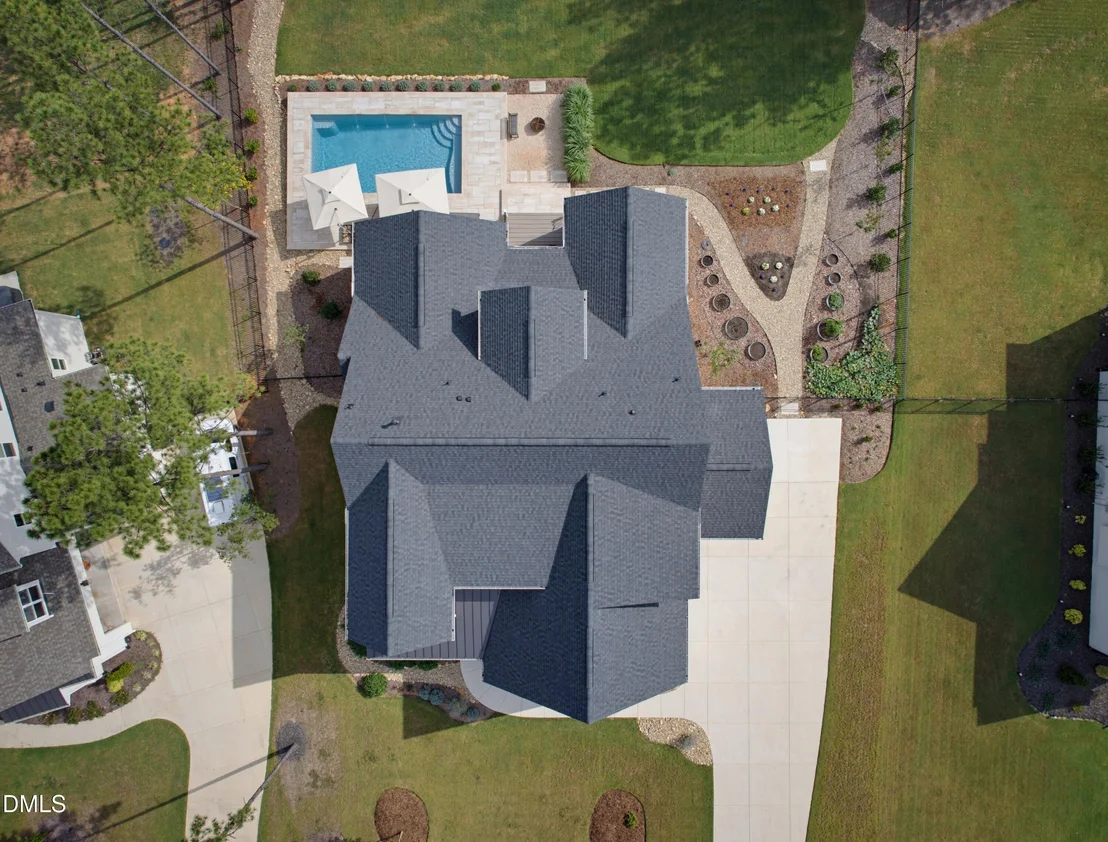
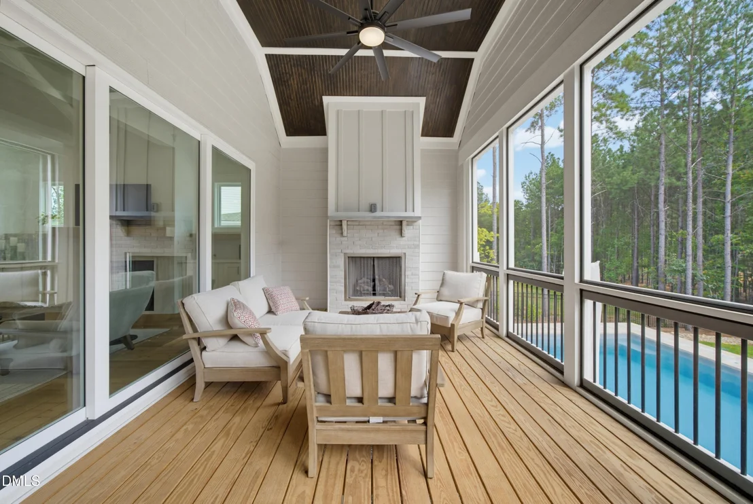
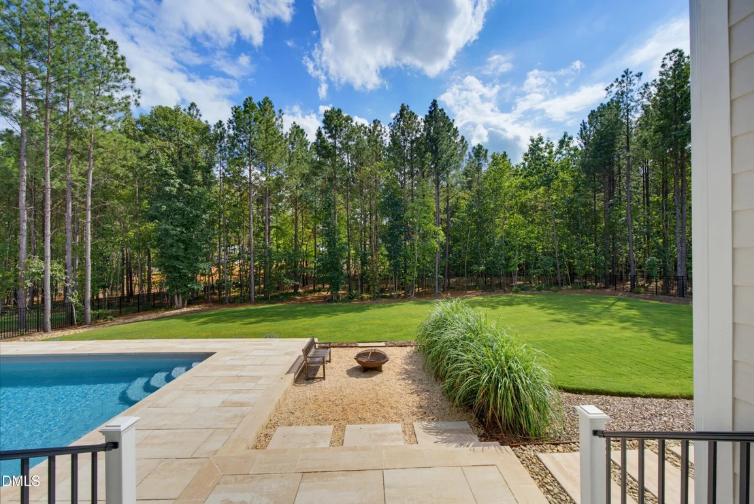
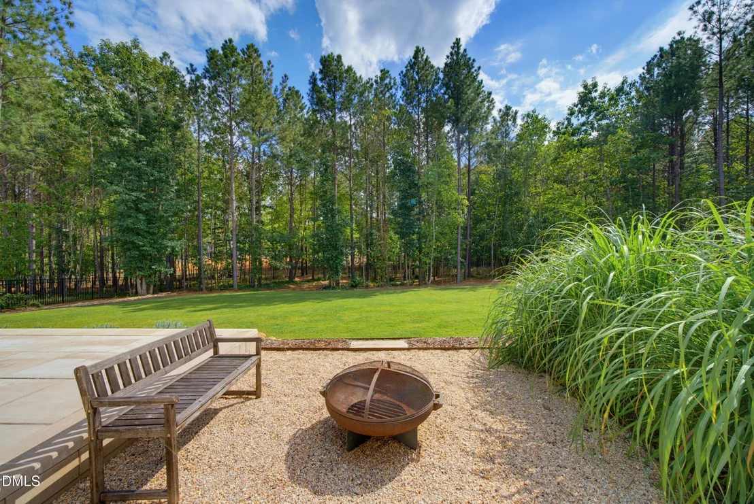
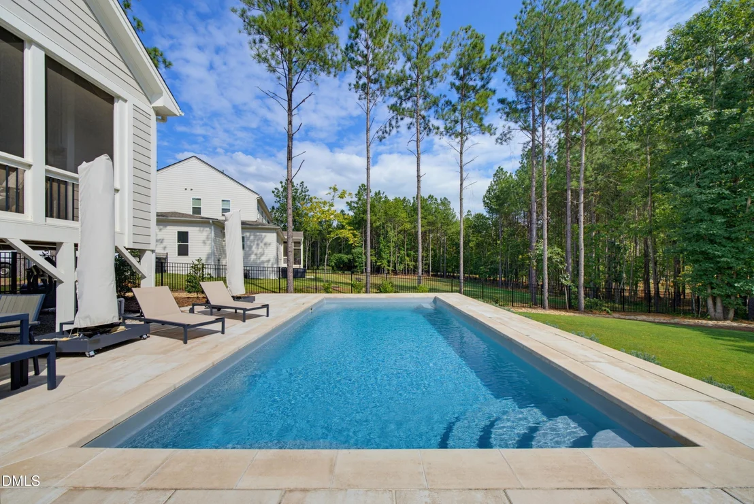
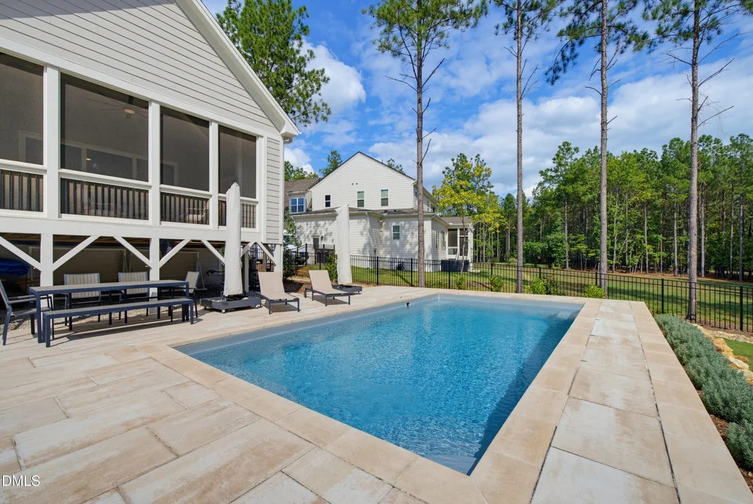
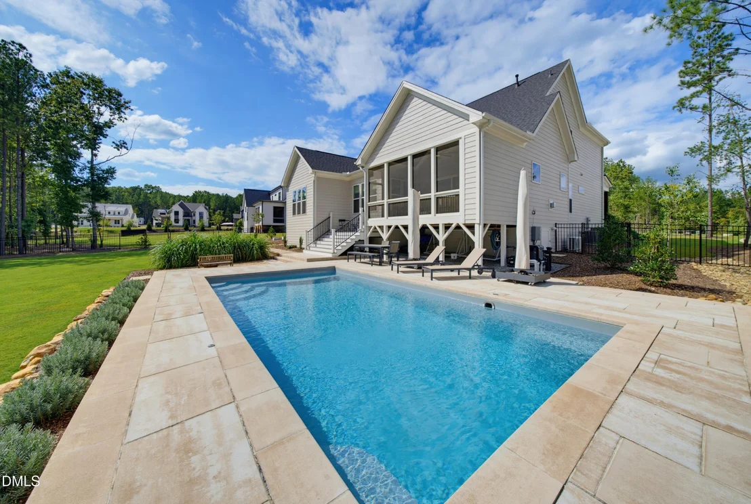
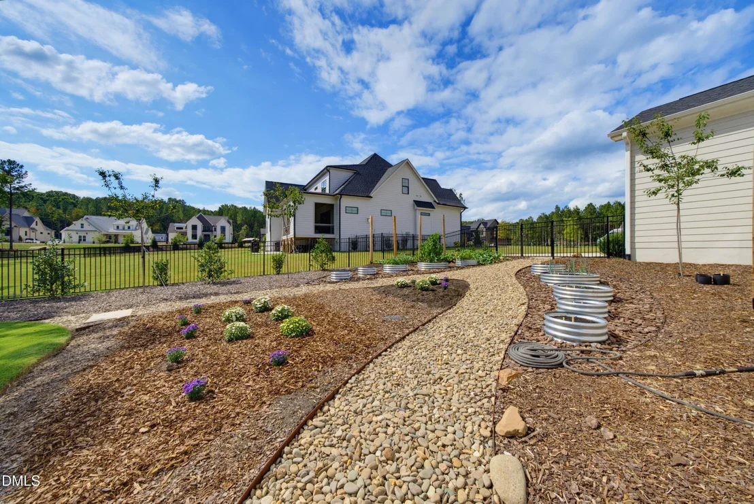
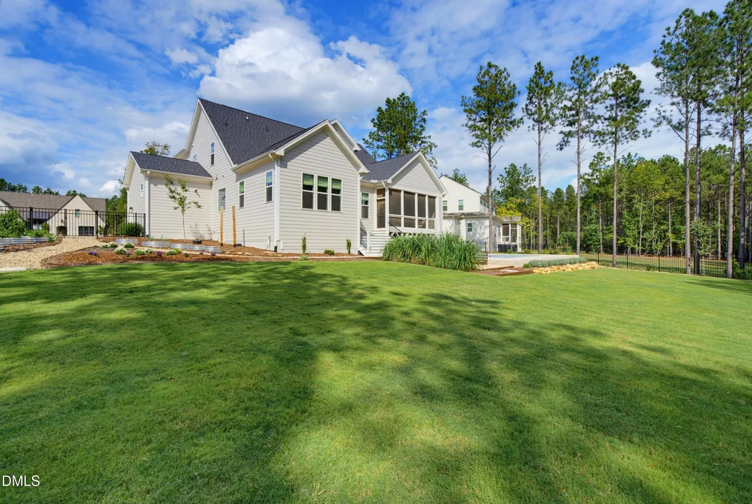
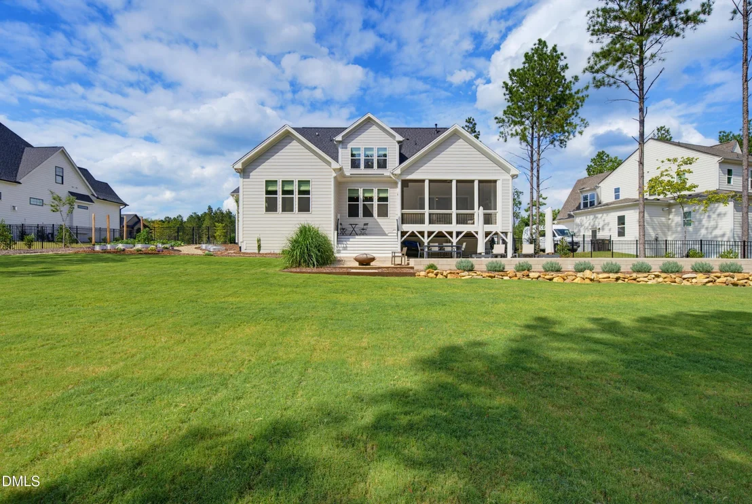
Sorrell Oaks, beautifully enhanced with a private backyard retreat
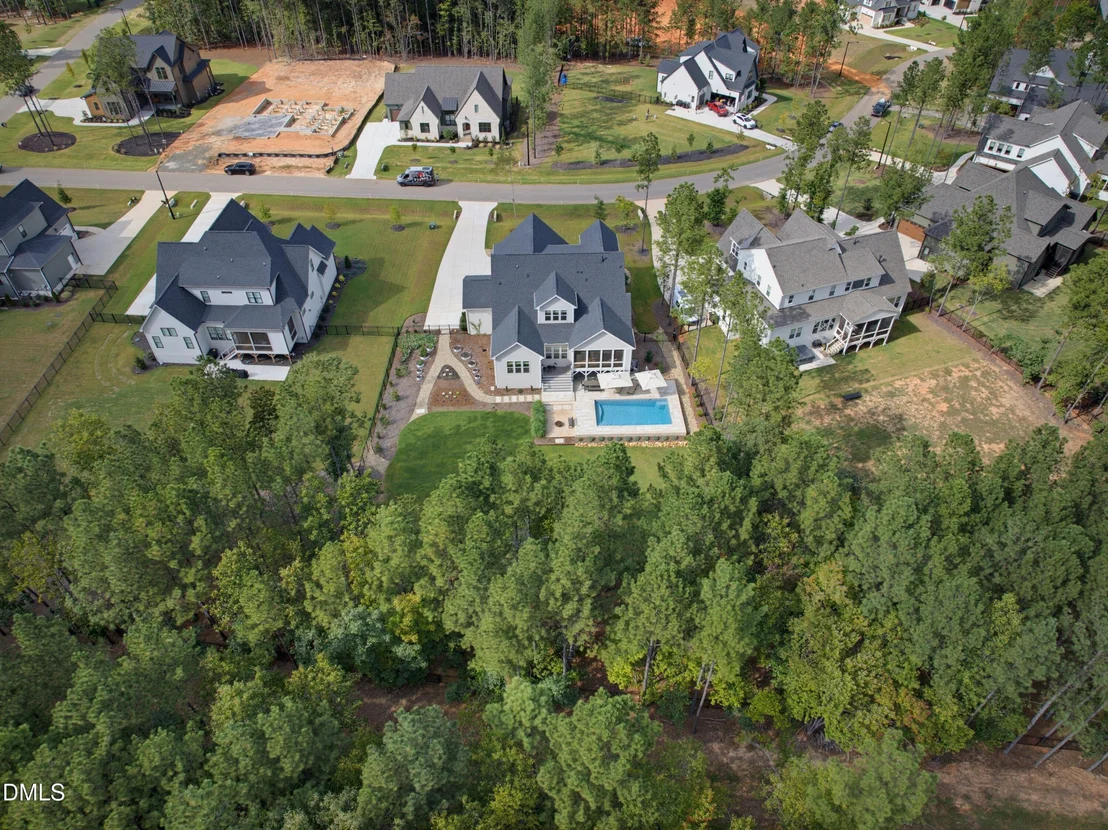
designed for entertaining and everyday enjoyment. The extensively
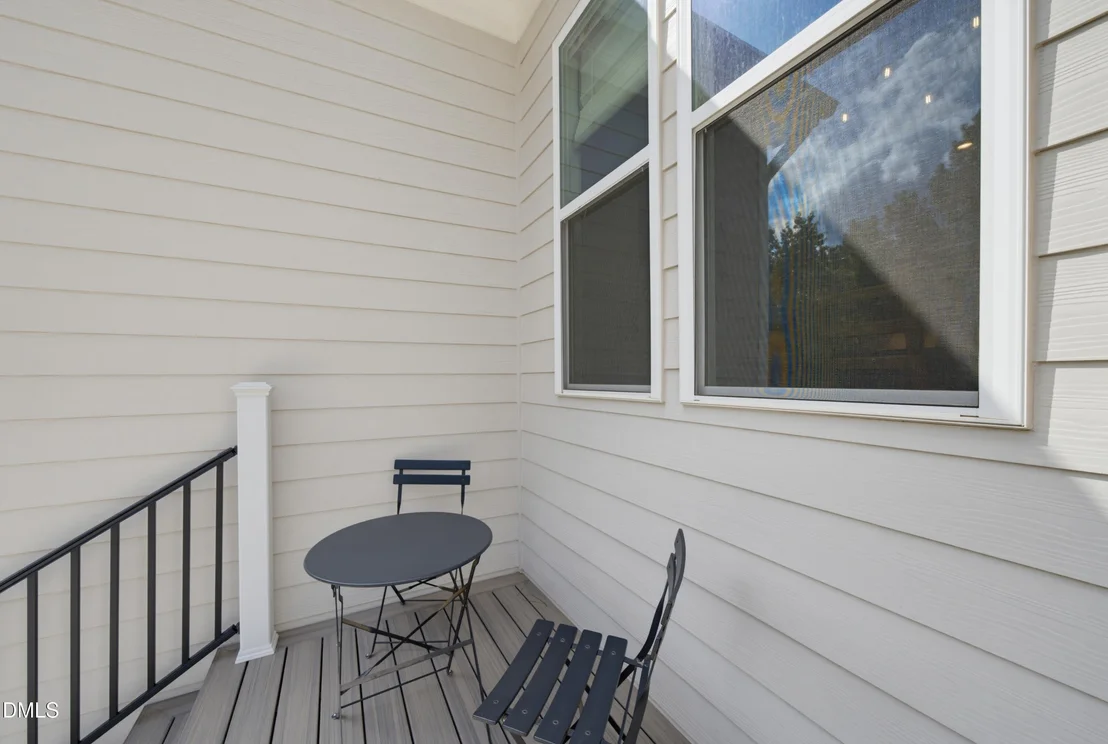
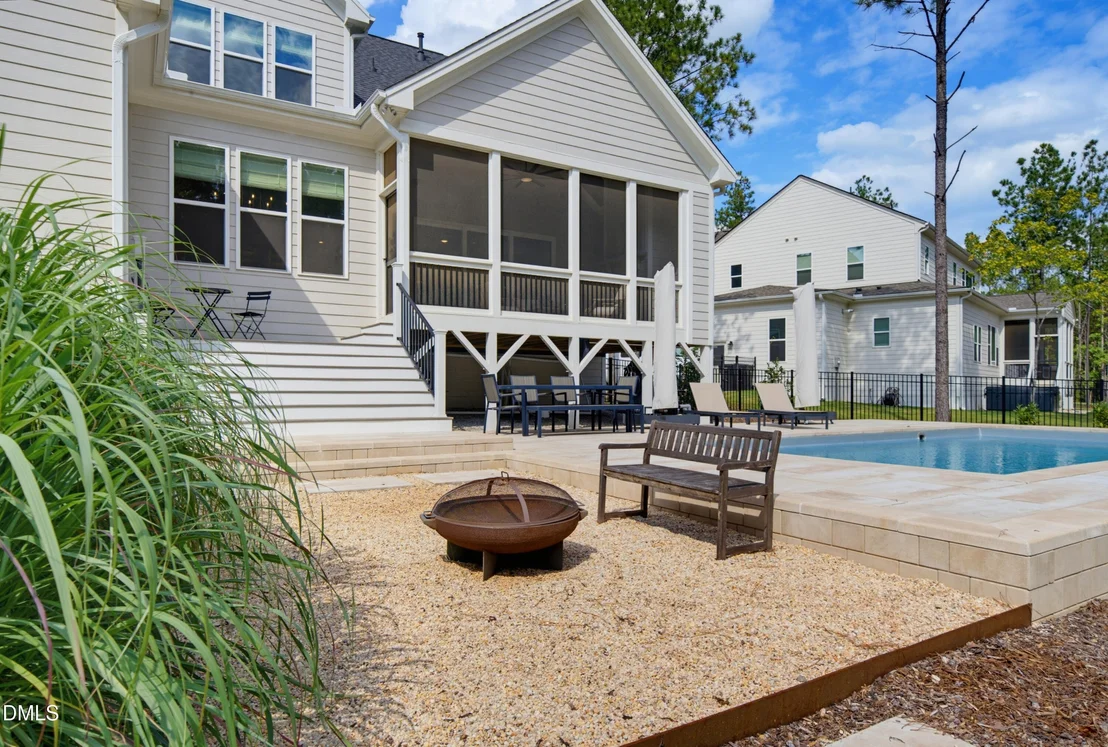
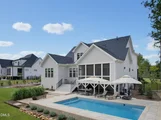
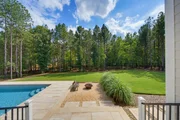
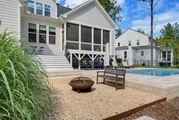
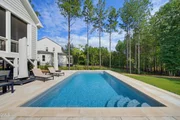
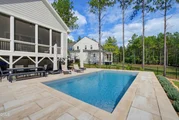
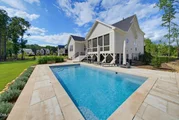
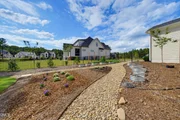
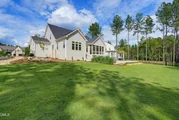
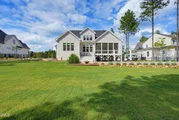
landscaped, fenced rear yard features a heated saltwater pool with
fountains and nighttime lighting, an expanded patio, and a new
grilling deck-creating an exceptional outdoor living environment
backing to a wooded setting. The thoughtfully designed
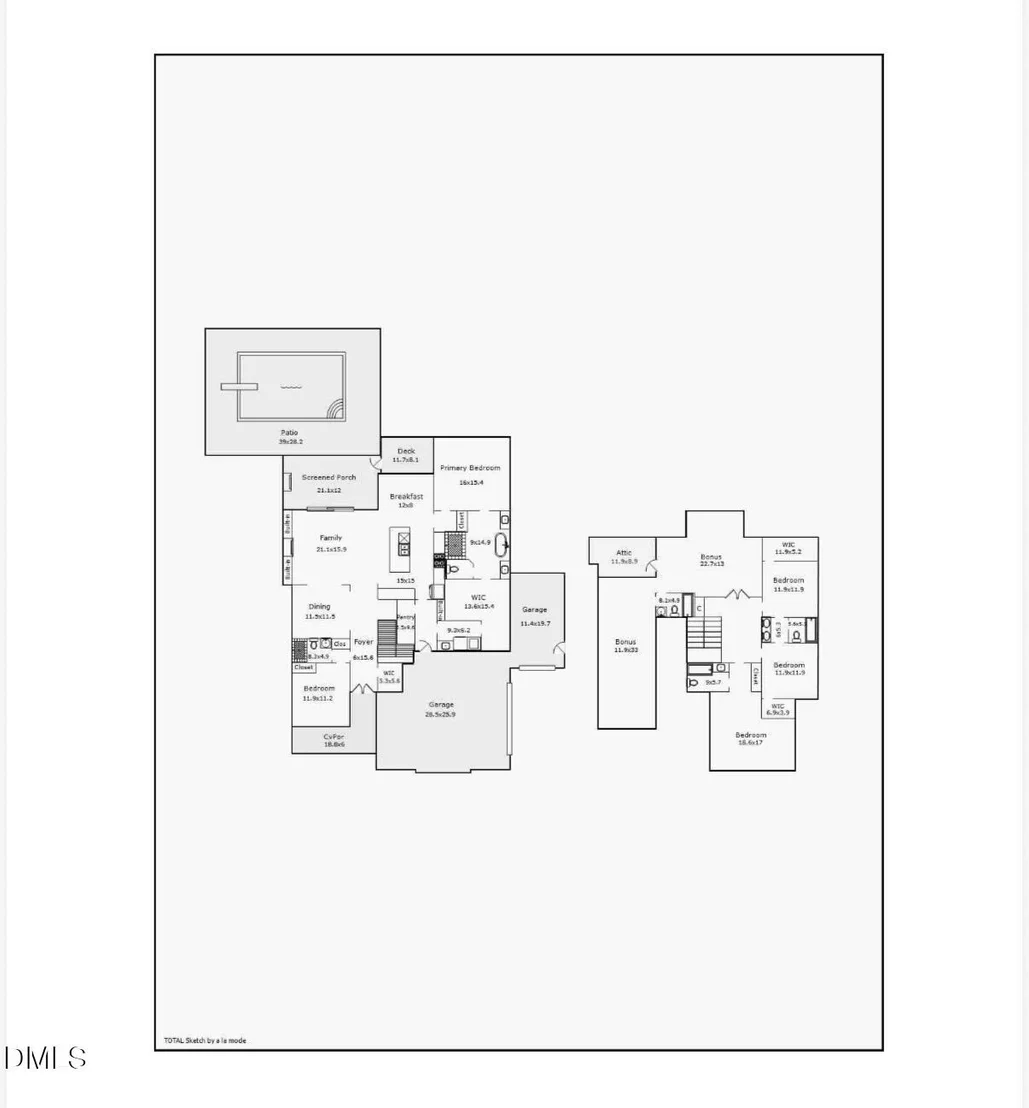
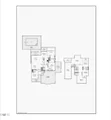
interior offers multiple bedroom options (4-Bedroom septic permit),
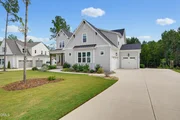
including a main-level primary suite and guest suite, a 3-car
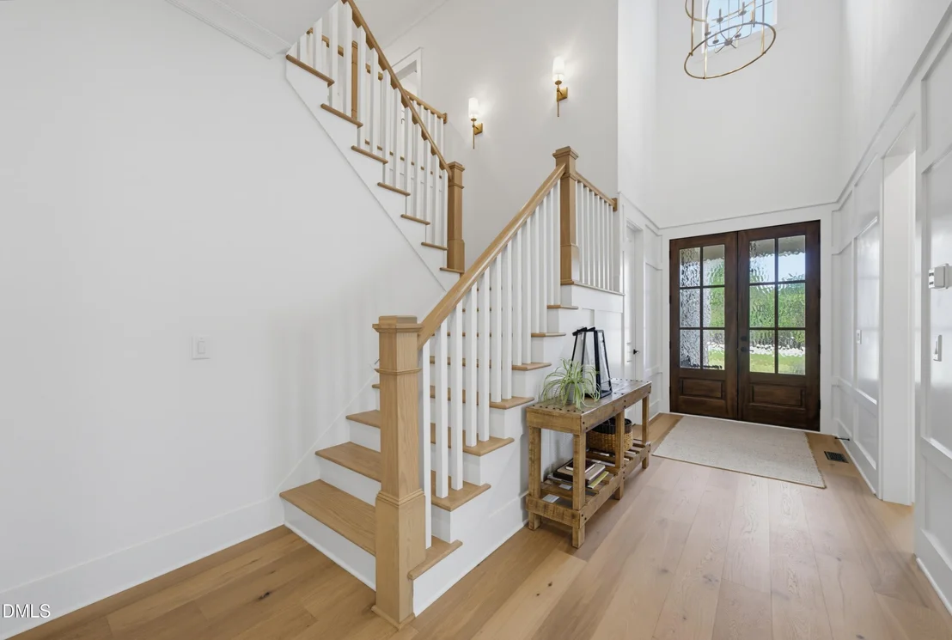
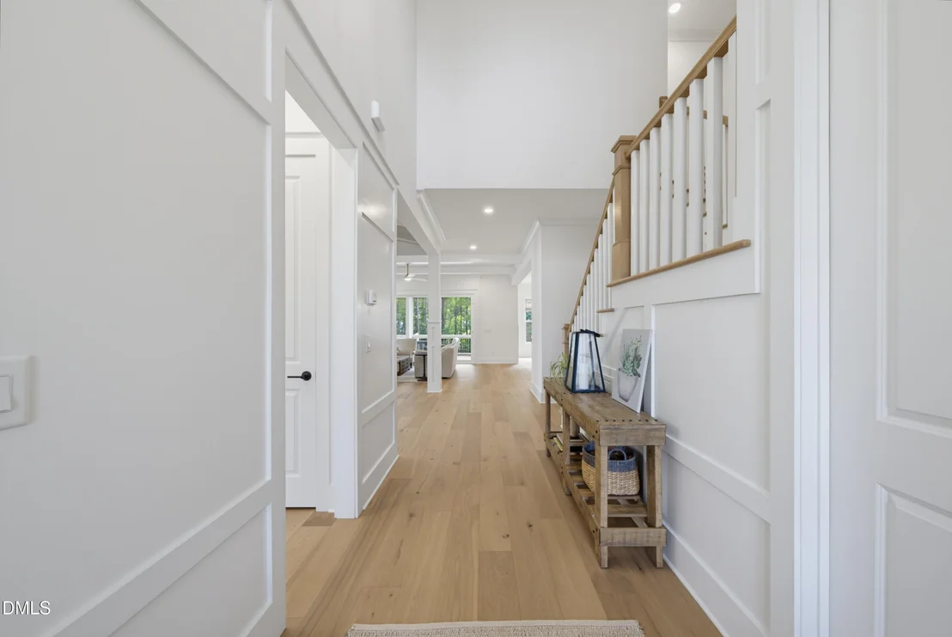
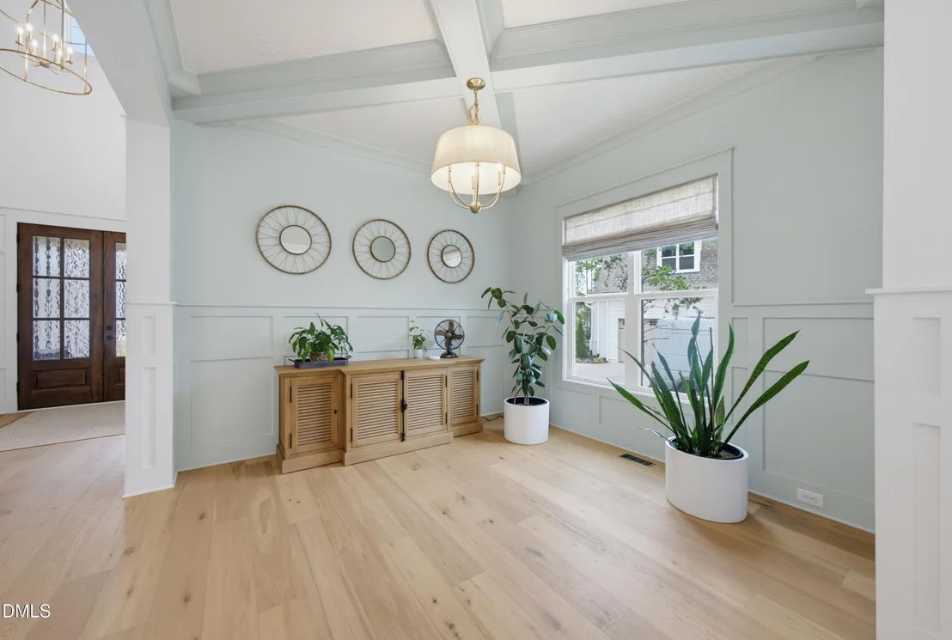
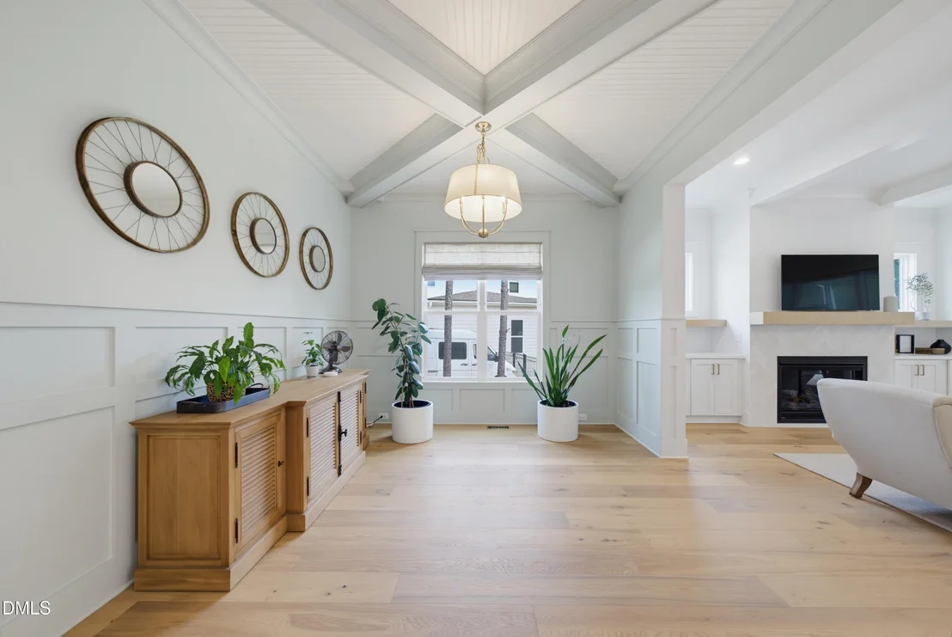
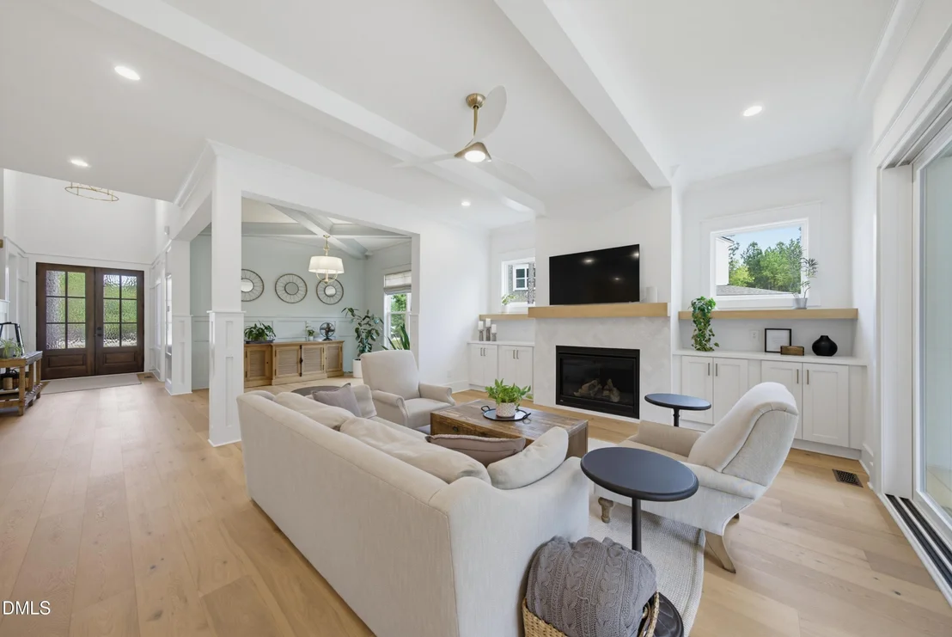
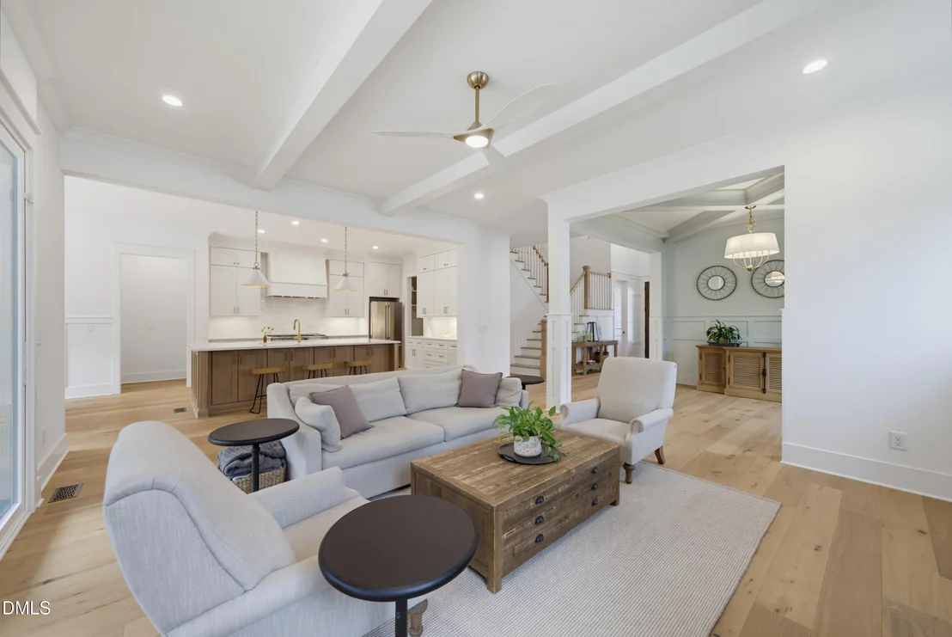
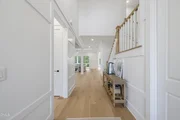
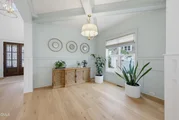
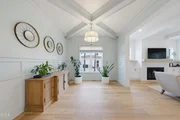
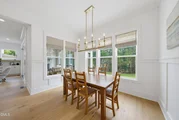
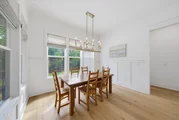
garage, hardwood flooring throughout the main living areas,
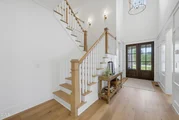
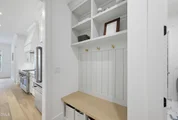
upgraded lighting and trim, and an abundance of custom details. The
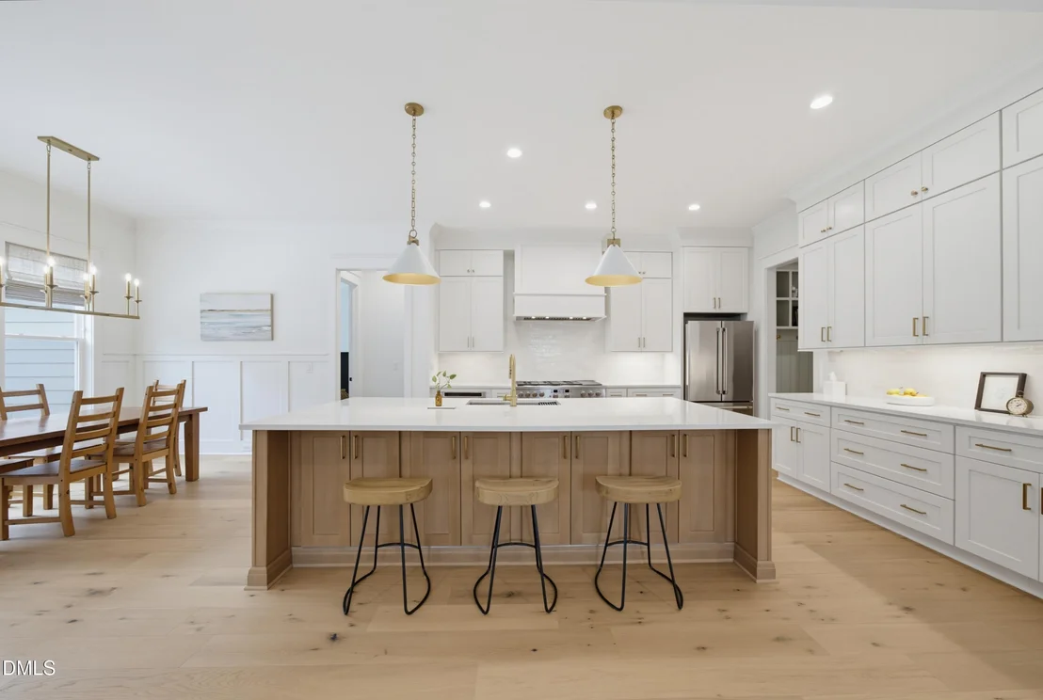
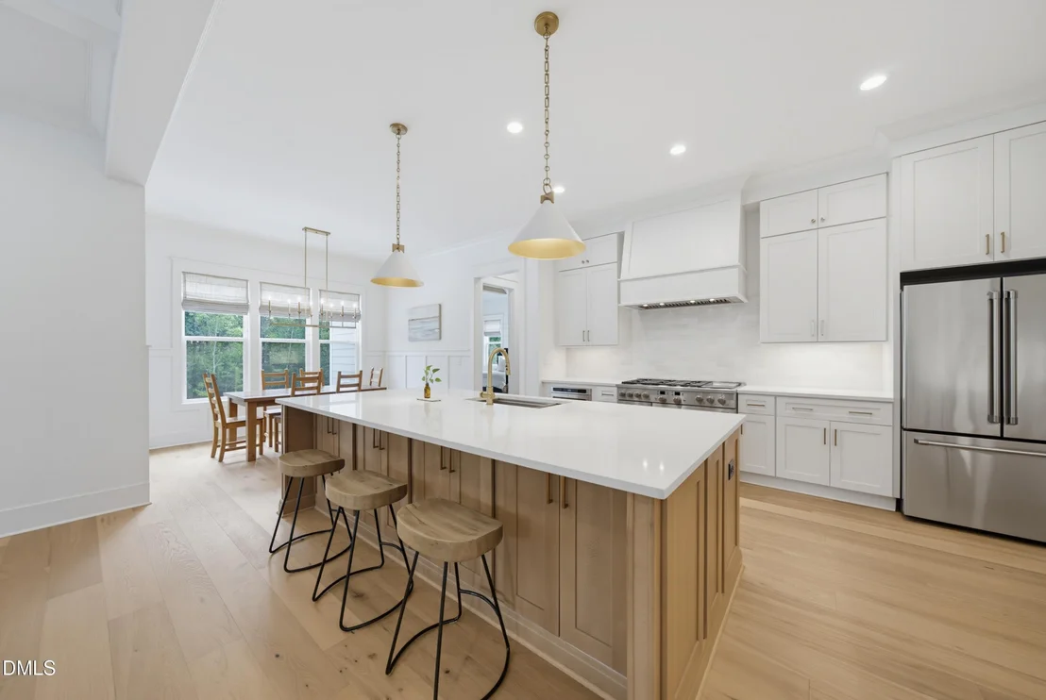
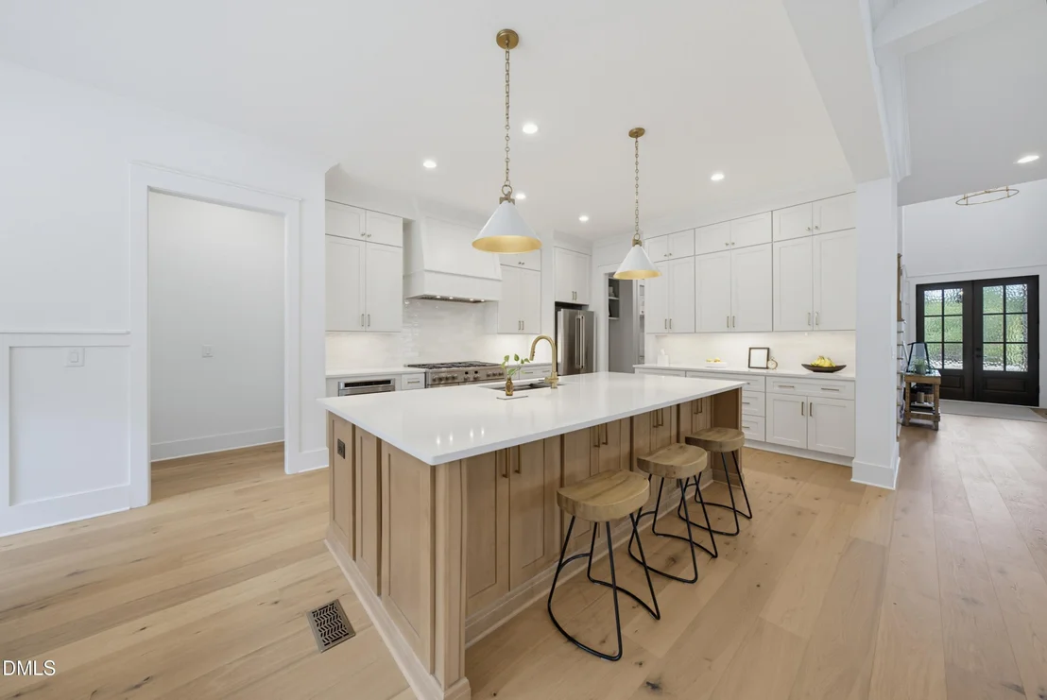
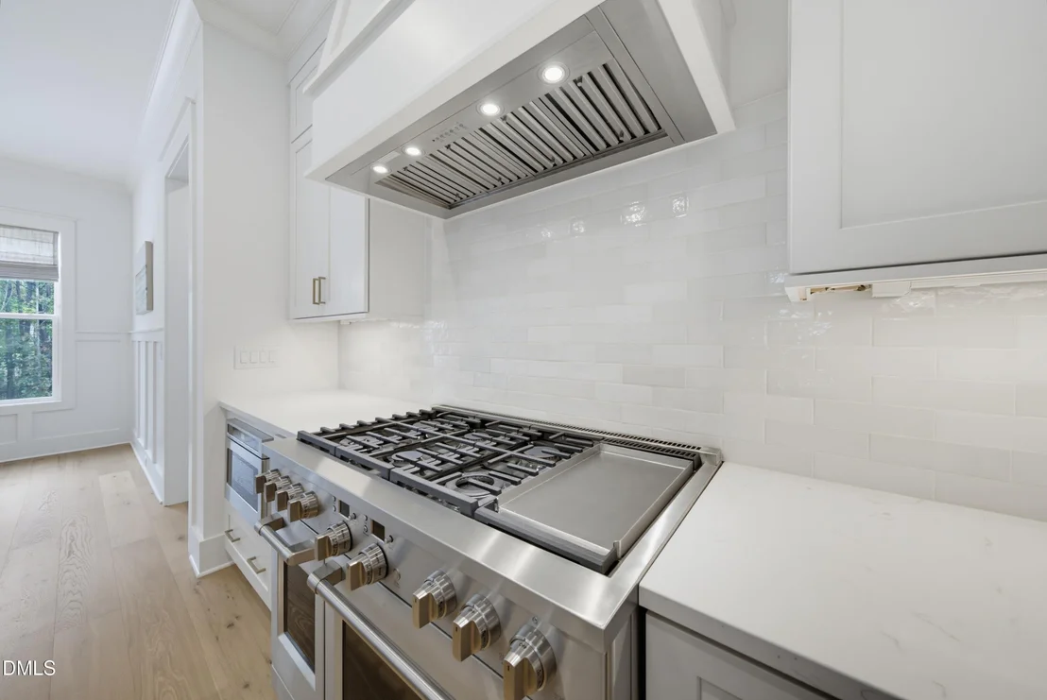
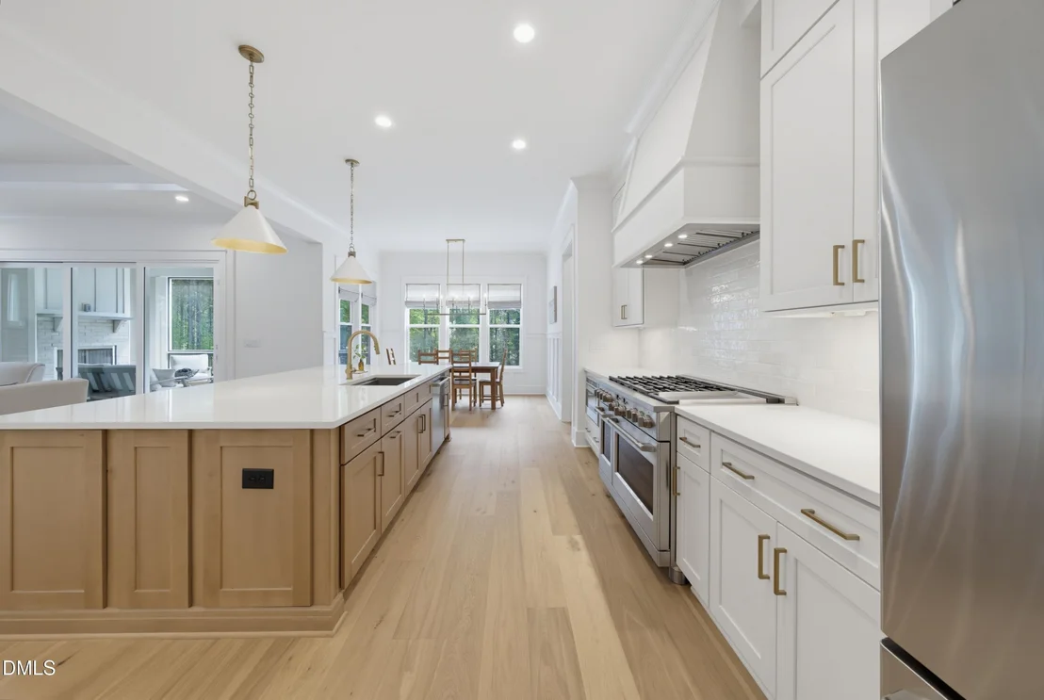
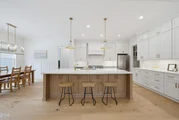
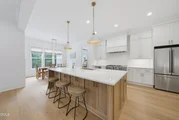
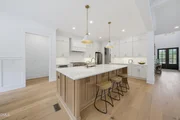
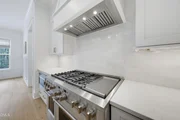
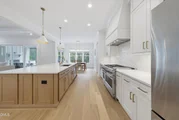
gourmet kitchen features custom cabinetry, quartz countertops, a
large island with barstool seating, designer tile backsplash, GE
Cafe 48-inch dual-fuel range, custom hood, drawer microwave,
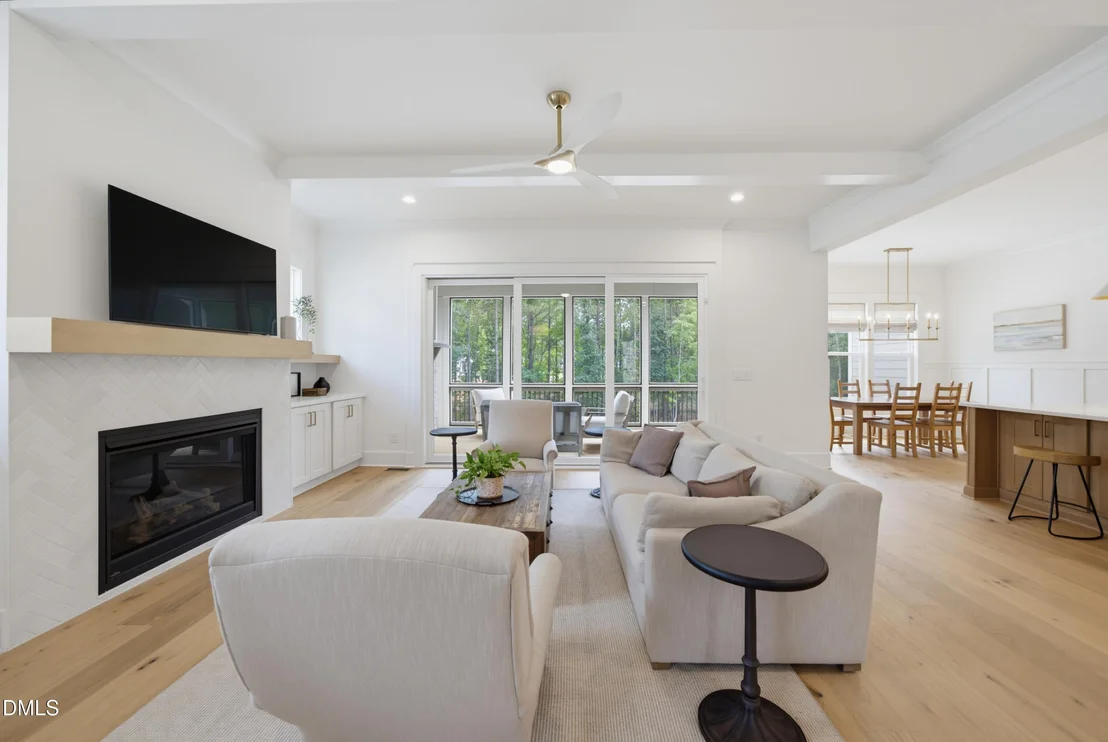
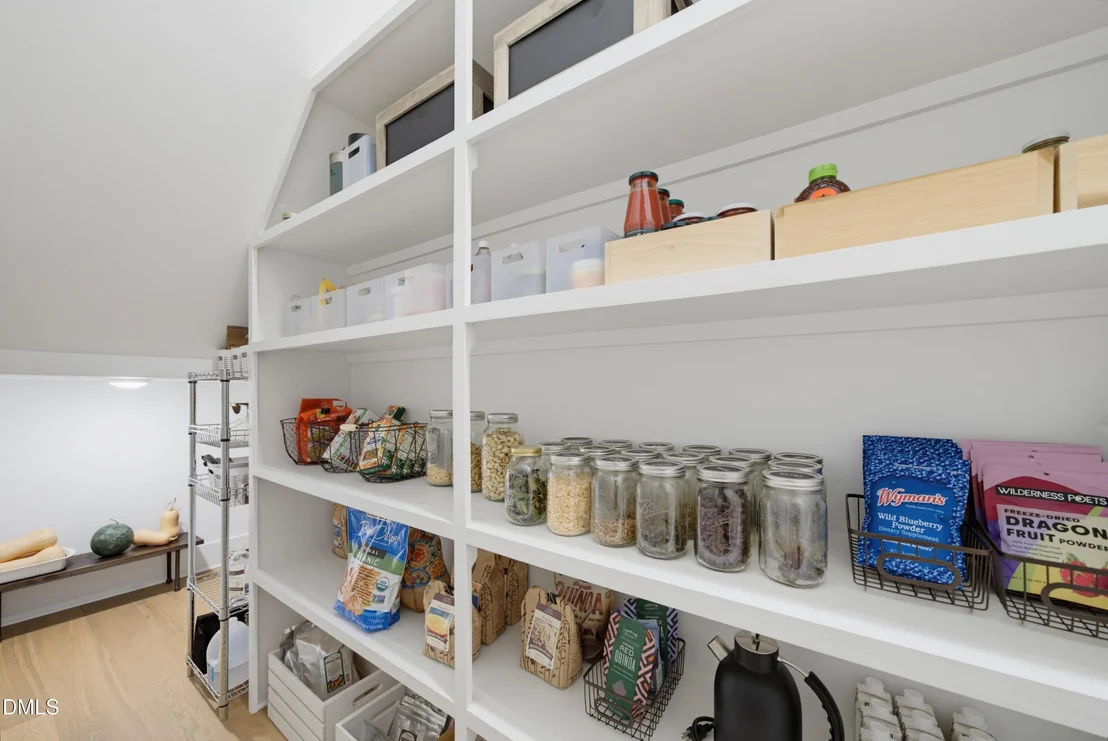
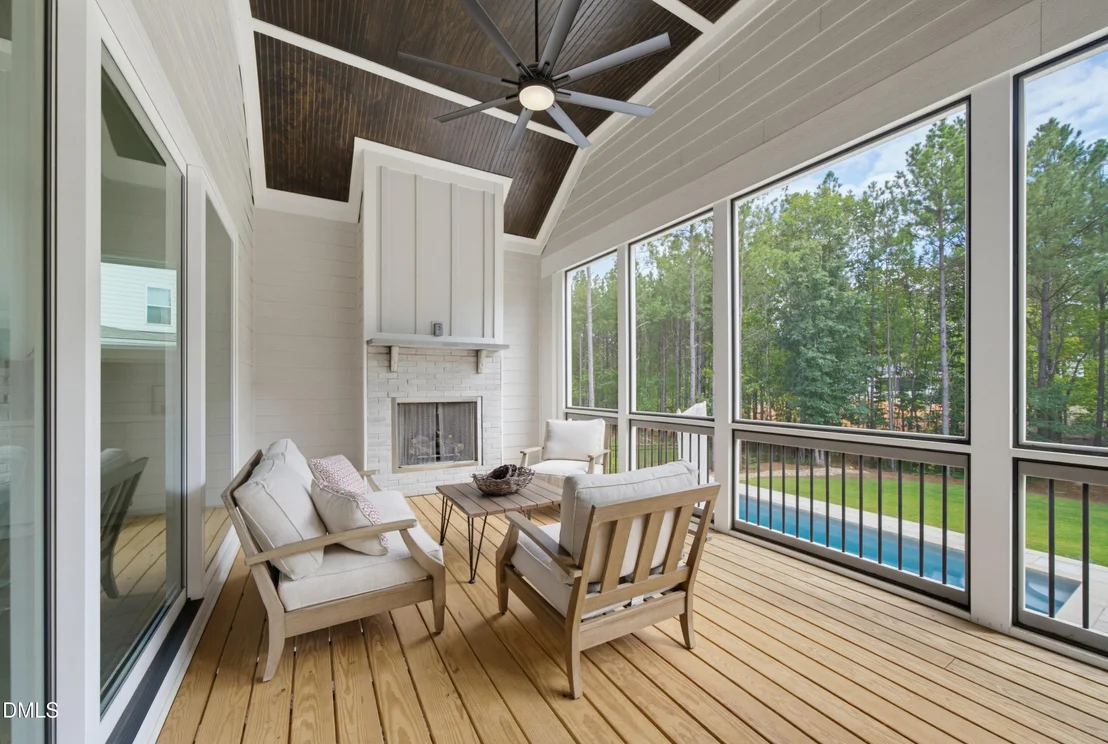
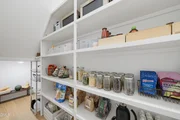
dishwasher, and a hidden walk-in pantry. The open-concept
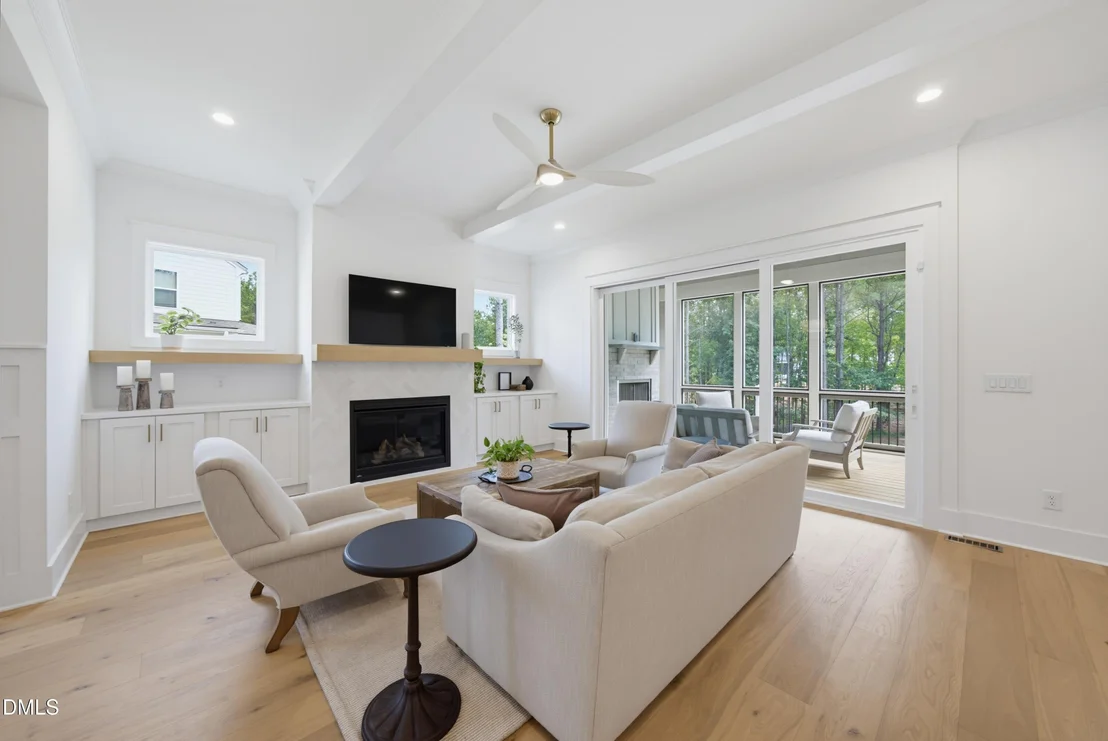
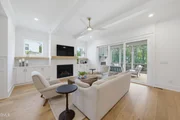
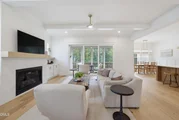
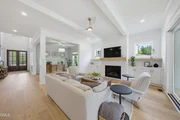
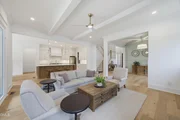
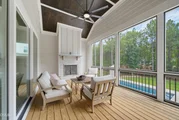
family room features a tile-surround fireplace with flanking
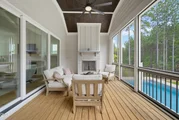
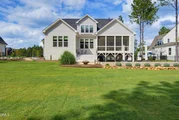
built-ins and expansive sliding glass doors opening to the vaulted
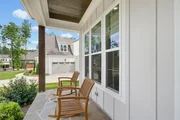
screened porch, complete with a brick-surround fireplace and direct
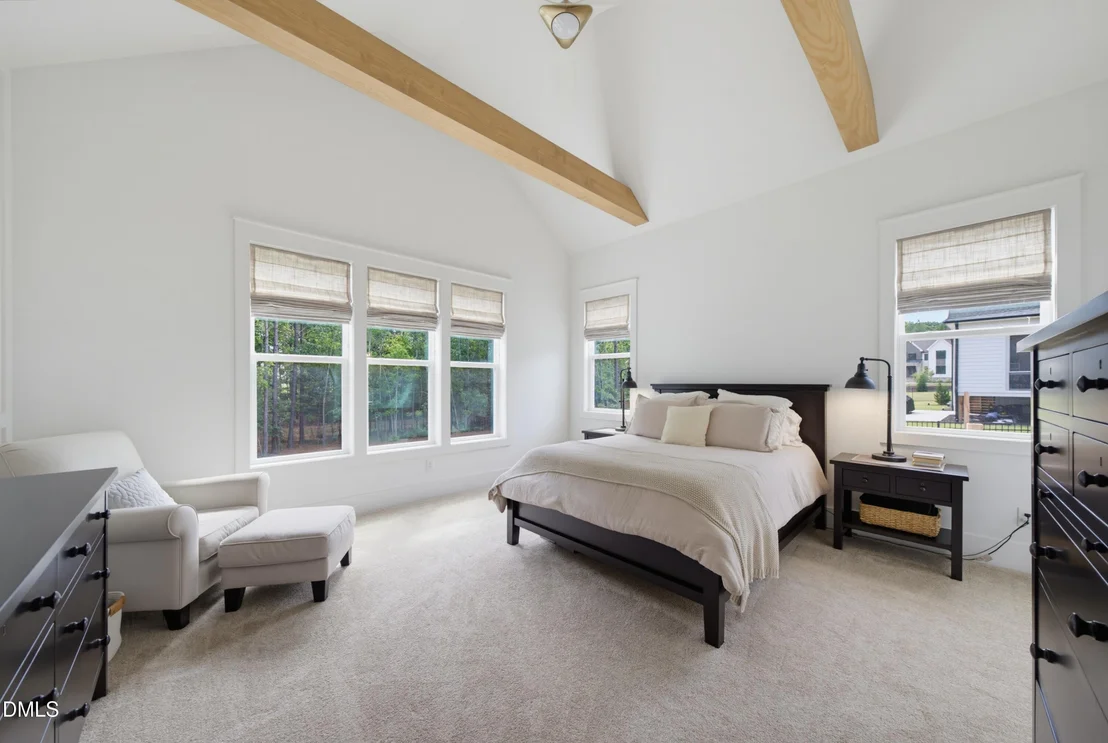
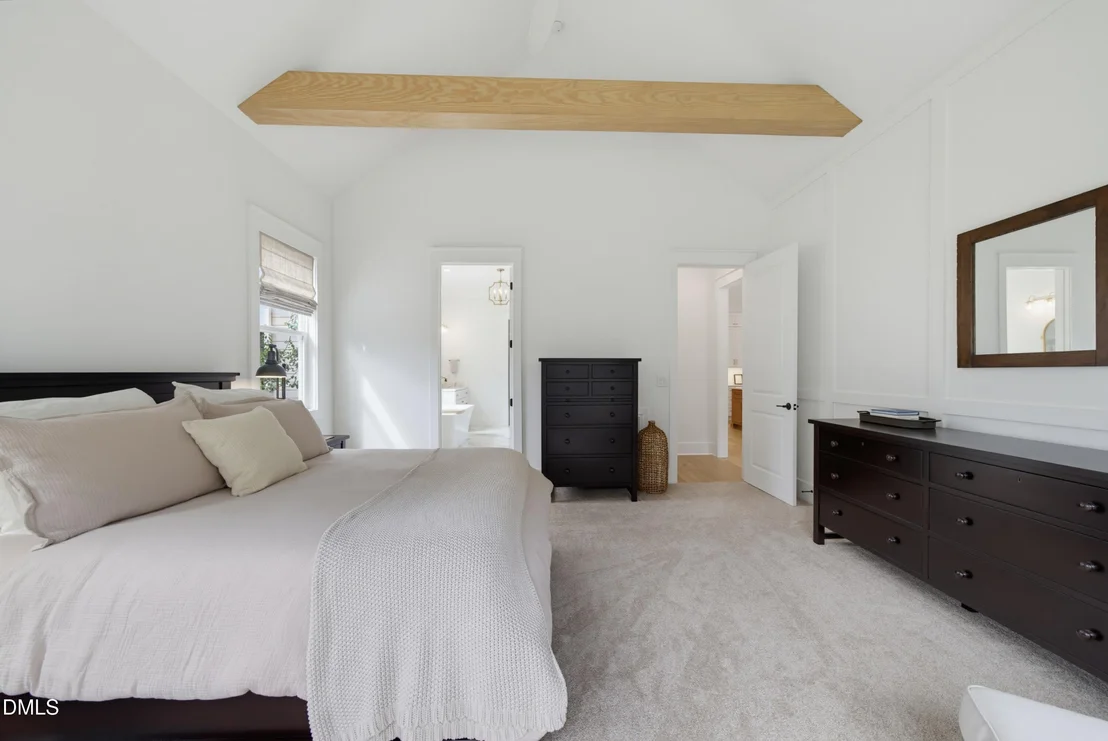
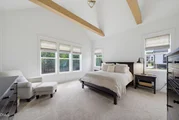
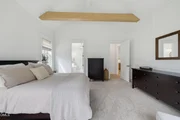
access to the grilling and pool areas. The main-level primary
suite features a beamed, vaulted ceiling and private foyer entry.
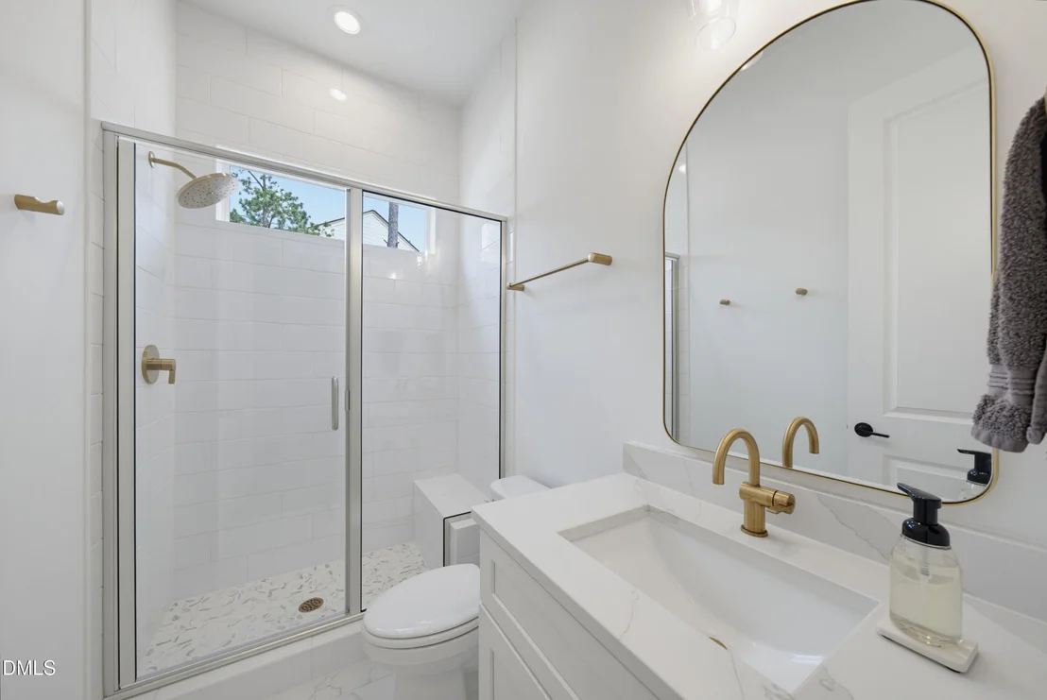
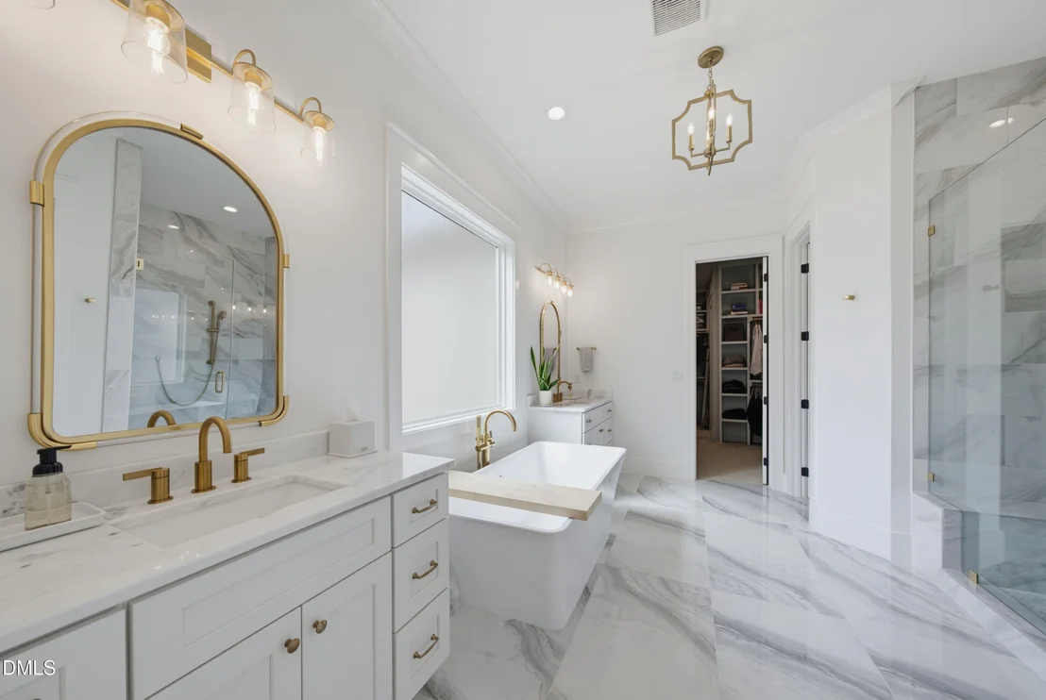
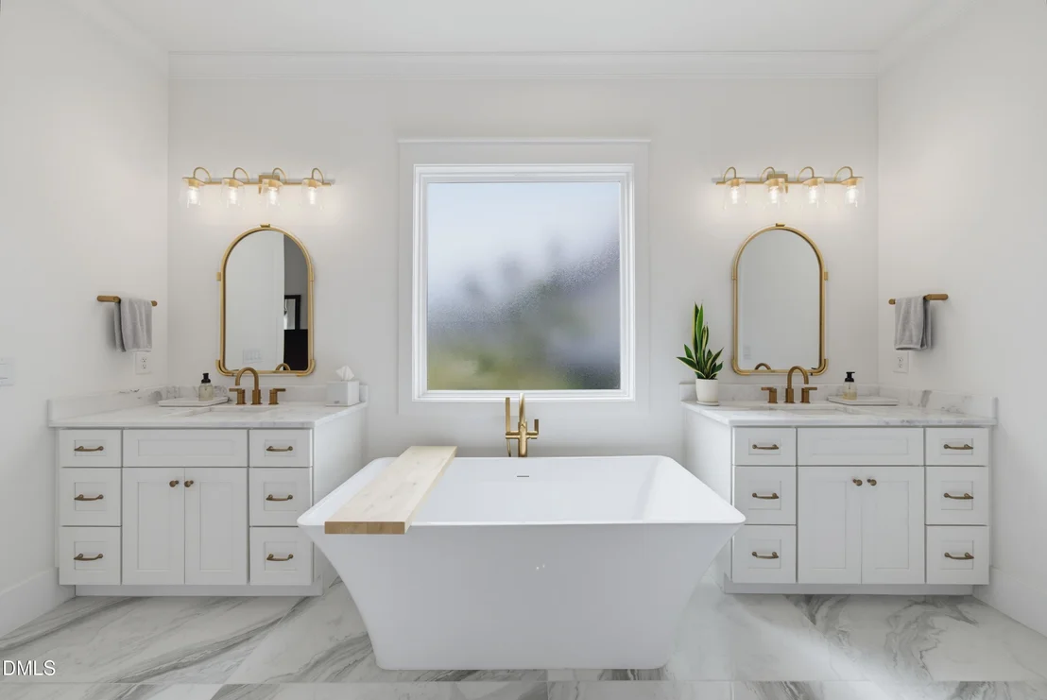
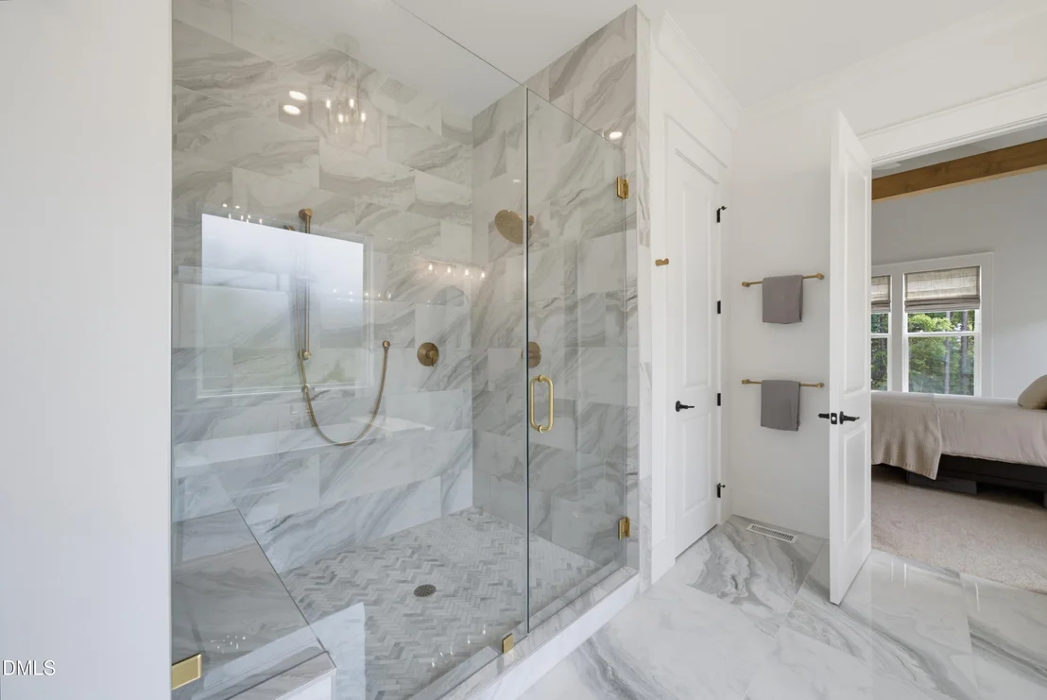
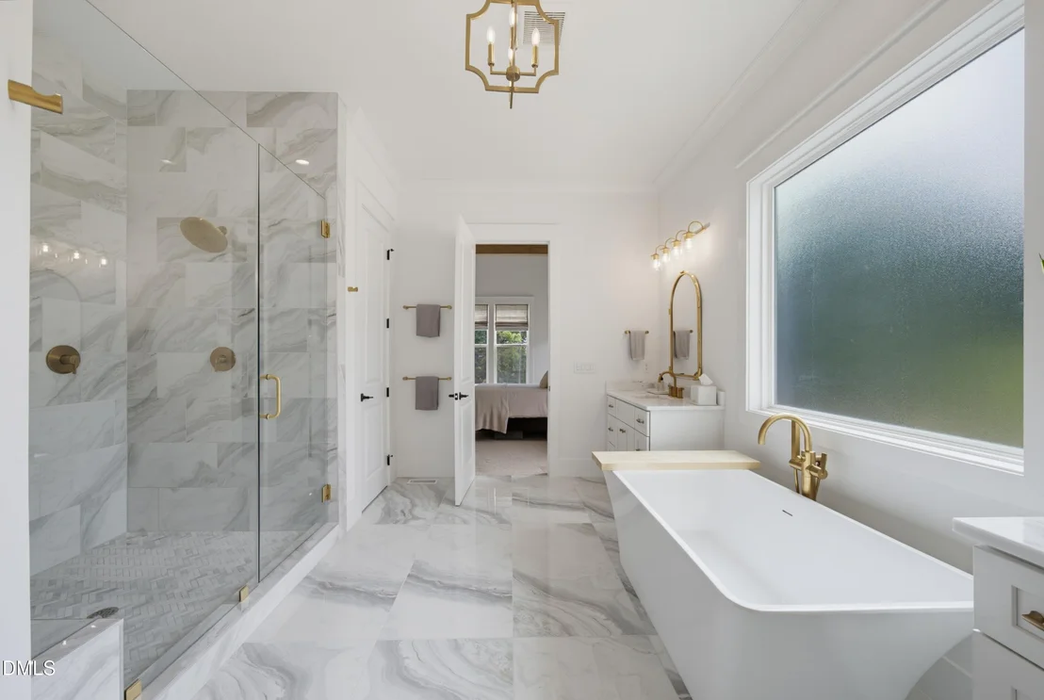
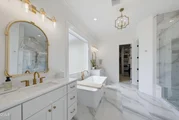
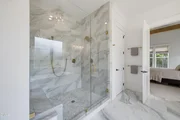
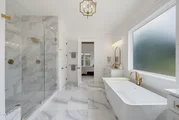
The luxurious primary bath includes dual vanities with quartz
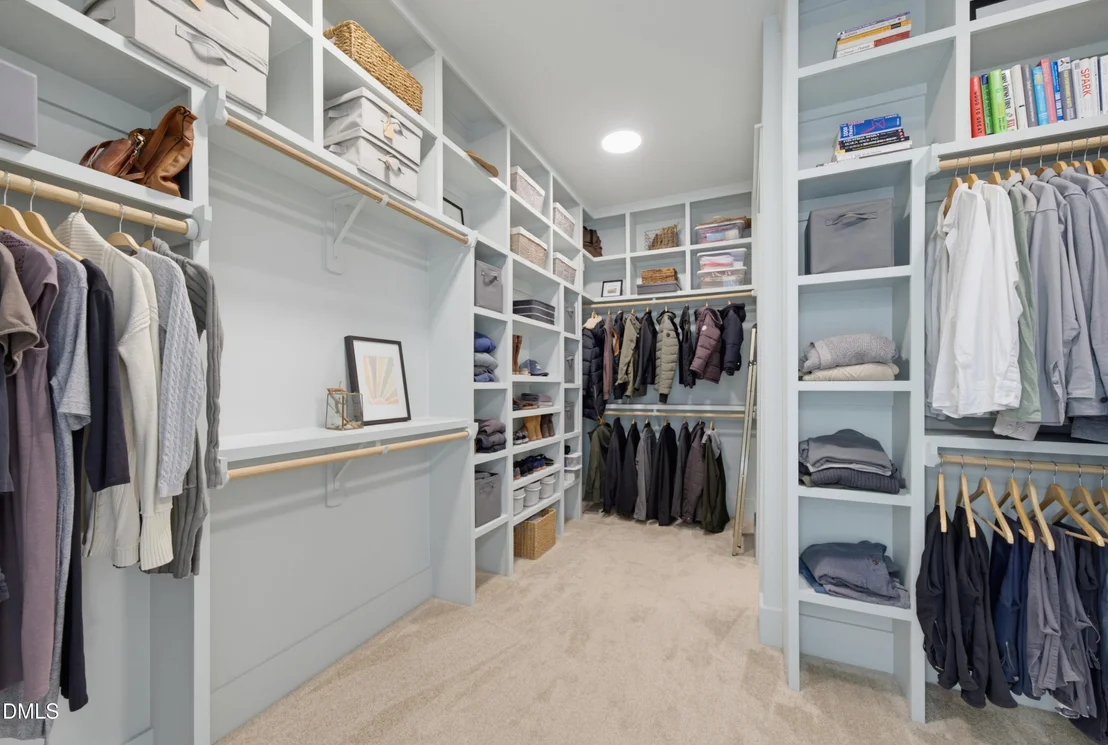
countertops, freestanding tub, spa-style tiled shower with bench,
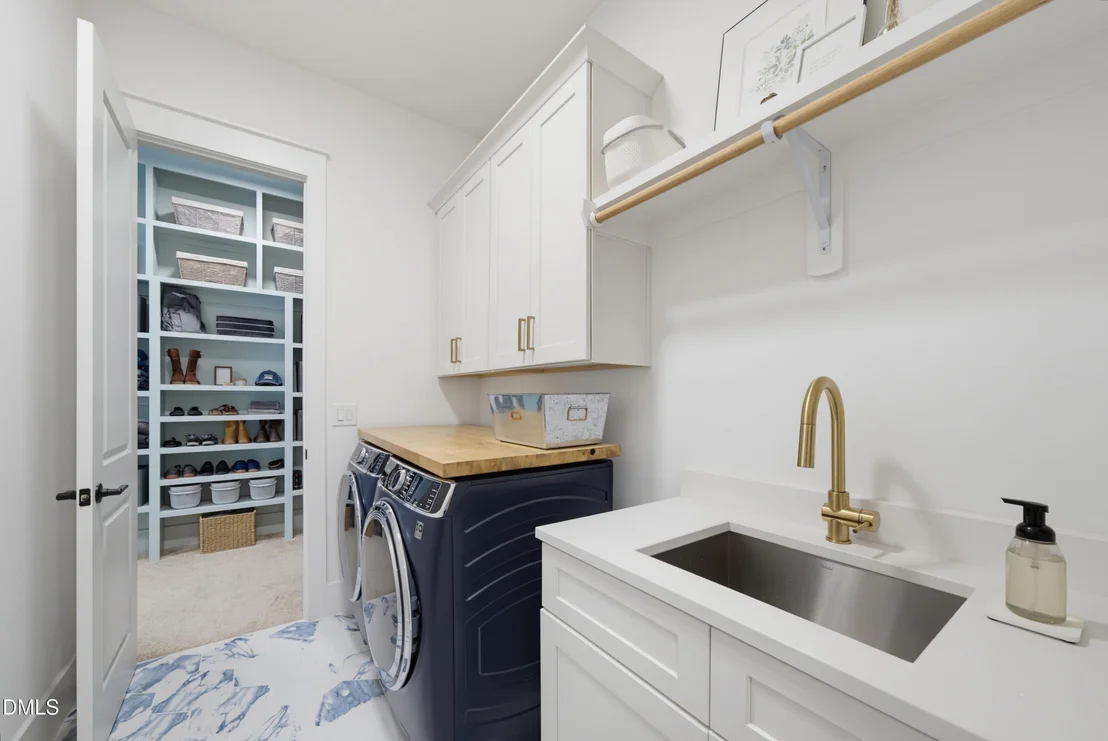
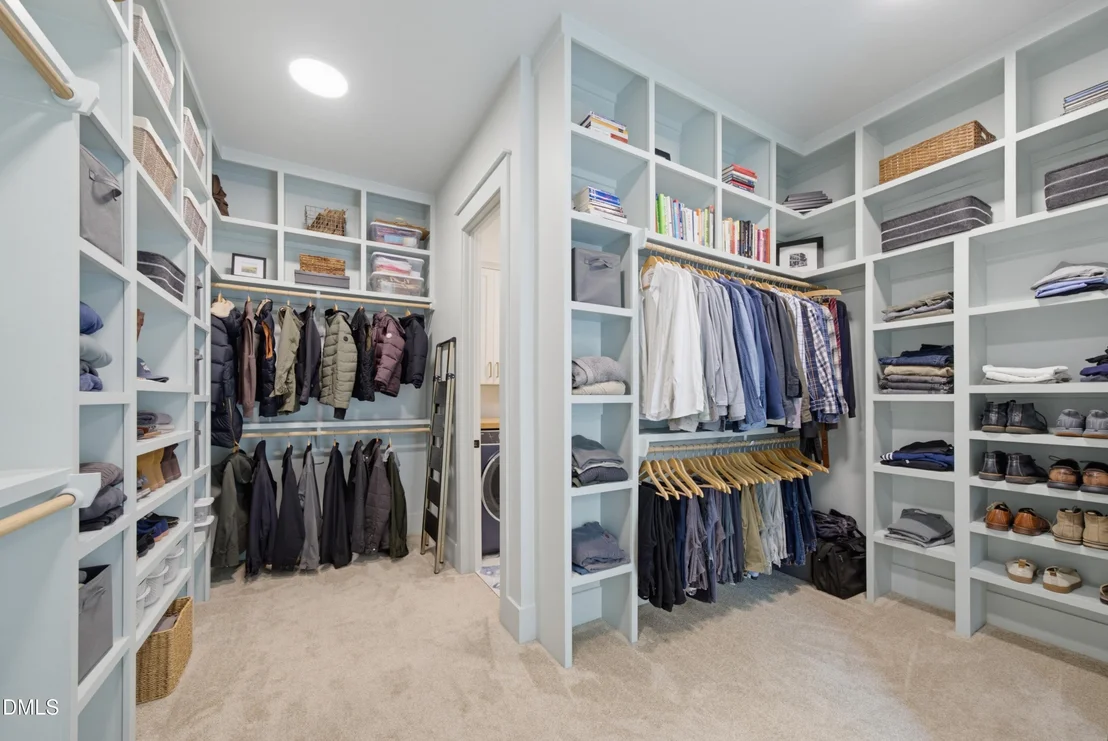
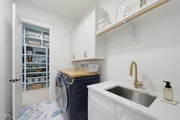
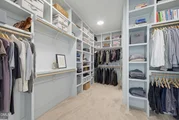
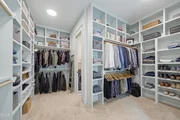
and an oversized walk-in closet with direct access to the laundry
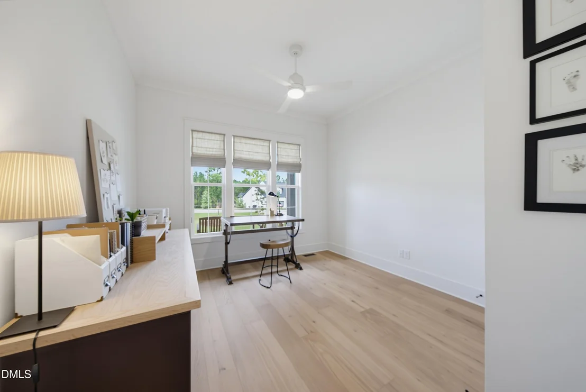
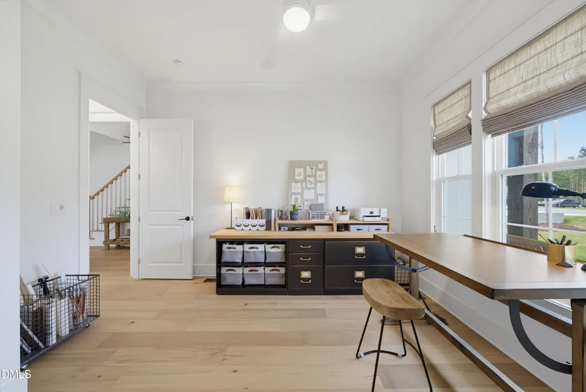
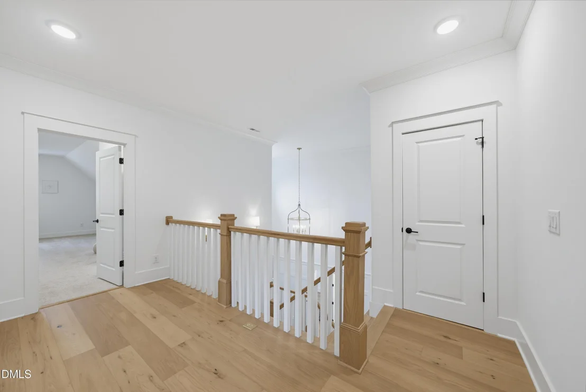
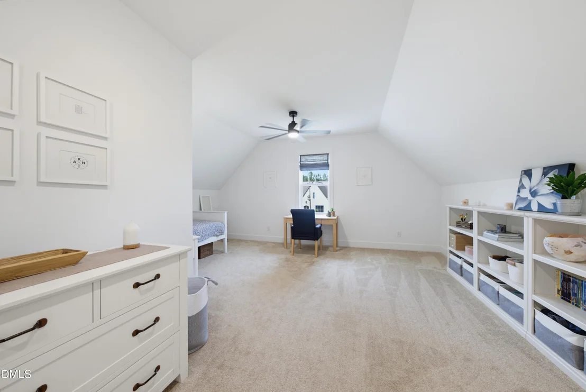
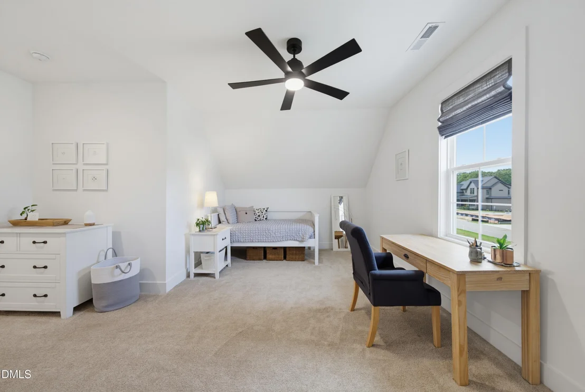
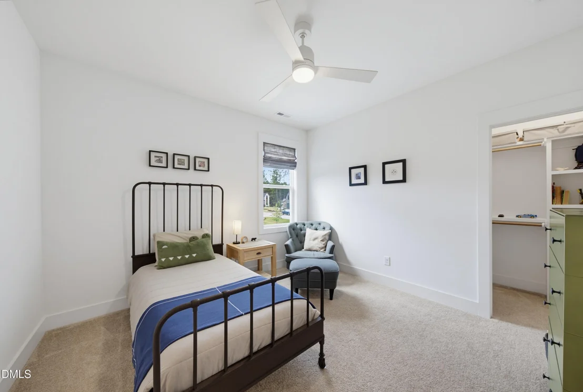
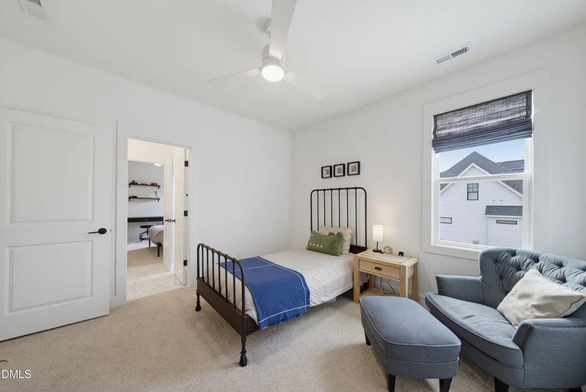
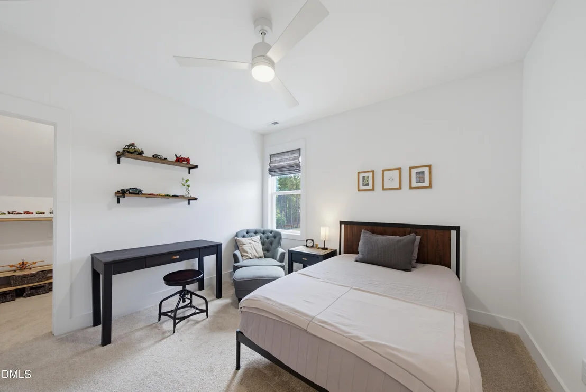
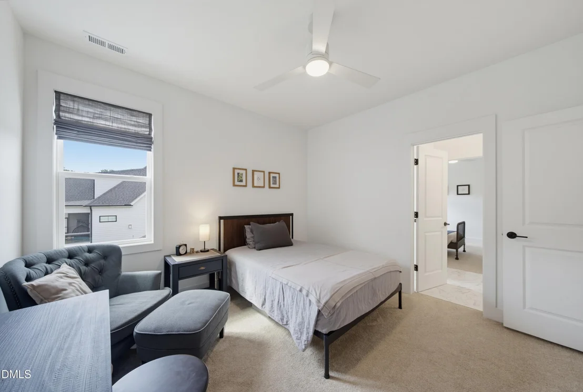
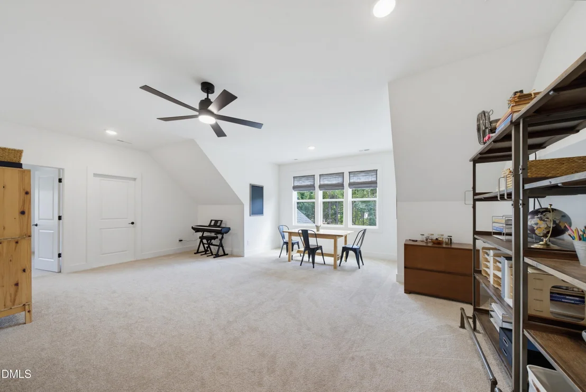
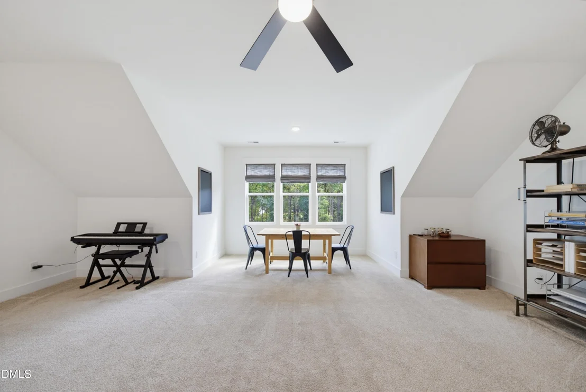
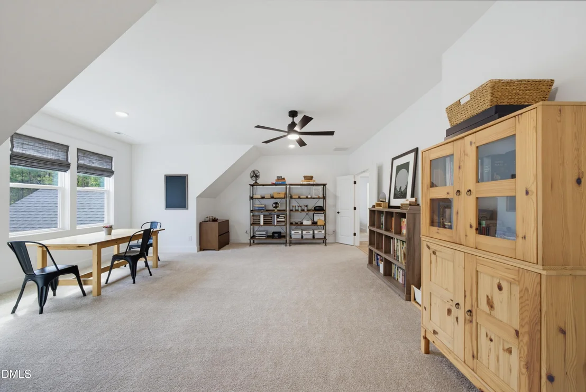
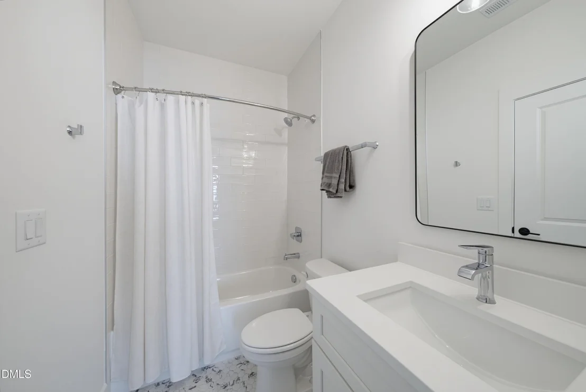
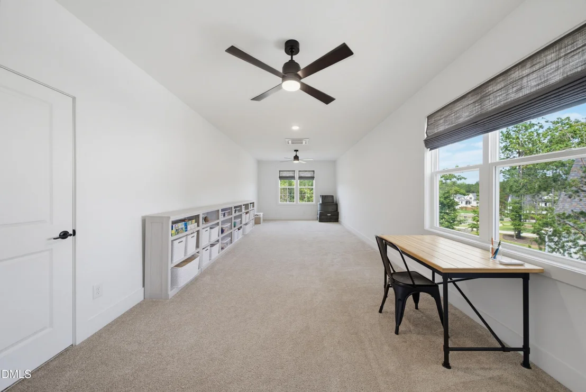
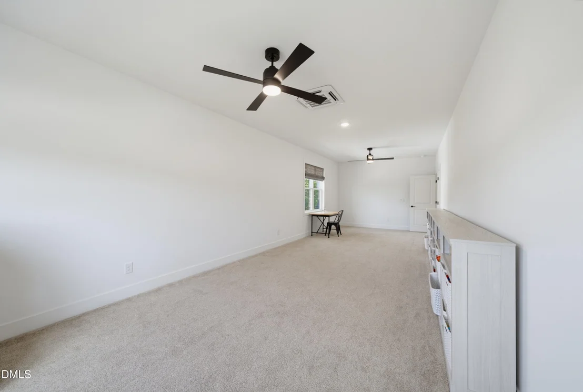
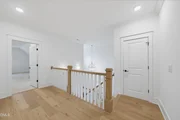
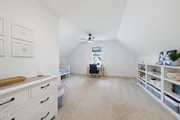
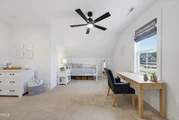
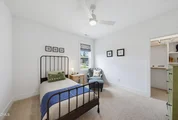
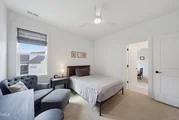
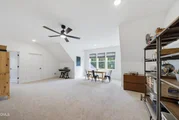
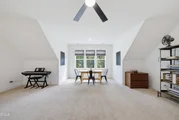
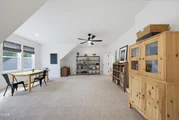
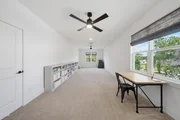
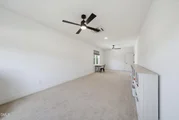
room. The upstairs offers spacious secondary bedrooms, a
large recreation room, loft, flex room, and generous unfinished
walk-in storage. Additional features include a sealed crawl space,
whole-house water filtration system, and radon mitigation system.
With its custom construction, extensive interior upgrades and
exceptional pool-focused outdoor living, this home offers the rare
combination of nearly new construction and an already completed
backyard retreat.
Based on our analysis, the cap rate of this property is 1.25%. A negative cap rate indicates that the property might not be feasible as an income-producing asset. The median cap rate for a near zip code 11238 is 4.23%.
How much can I actually make?
Actual monthly rental income may vary between $4,760 and $7,140 depending on unit-specific characteristics. You can change the amount using the slider to further explore.
How is cap rate calculated?
Cap Rate = Net Operating Income (NOI) / Property Asset Value.
When calculating the cap rate, we assume 100% occupancy. Leverage (mortgage) is not considered.
Welcome to this stunning 3-bedroom, 2-bath ranch-style home located in a prestigious gated 55-plus community. This beautiful home features the popular Avery floor plan by Eastwood Homes and offers 1,829 sq. ft. of luxurious living space.
As you step inside, you'll immediately notice the abundance of natural light pouring in through the numerous extra windows. The open floor plan boasts luxury vinyl plank flooring in all living areas and bathrooms, while the bedrooms are comfortably carpeted. The gourmet kitchen is a chef's dream, complete with white cabinets, quartz countertops, and stainless steel appliances.
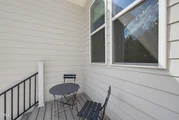
The spacious primary suite is a true retreat, featuring a large walk-in closet, luxury shower, and a well-appointed primary bath. Step outside to the screen porch, perfect for relaxing and enjoying your private, tranquil lot.
This intimate, gated 55+ community has a lakefront amenity center with dock down to lake, outdoor pool, pickle ball court, fitness center, card room, large living room area and warming kitchen.
The HOA includes lawn care, allowing you to enjoy a low-maintenance lifestyle. This home is a perfect blend of luxury and convenience in a vibrant, active adult community.
Don't miss the opportunity to make this exceptional property your new home. Schedule a tour today!
By proceeding, you consent to receive calls and texts at the number you provided, including marketing by autodialer and prerecorded and artificial voice, and email, from realtor.com and others about your inquiry and other home-related matters, but not as a condition of purchase (More...)California Privacy Notice
By submitting your information, you agree RealtyHop can share your information with its network of real estate &
mortgage professionals (or through their agents) and consent to receive marketing emails, calls, & texts related
to your inquiry (including via automatic telephone dialing system, or artificial or pre-recorded voice technology)
from Movoto or their affiliates to the email address or number you provided.
By proceeding, you agree to our Terms of Service. California Privacy Notice


































 Your Privacy Choices
Phone: 425-283-2930
Address: 335 Madison Avenue, New York, NY 10017