


40 MOULTRIE CREEK Circle


About This Property
Payment Calculator
Your Estimated Monthly Payment
Cap Rate Calculator
What does this mean?
Based on our analysis, the cap rate of this property is 1.25%. A negative cap rate indicates that the property might not be feasible as an income-producing asset. The median cap rate for a near zip code 11238 is 4.23%.
How much can I actually make?
Actual monthly rental income may vary between $4,760 and $7,140 depending on unit-specific characteristics. You can change the amount using the slider to further explore.
How is cap rate calculated?
Cap Rate = Net Operating Income (NOI) / Property Asset Value.
When calculating the cap rate, we assume 100% occupancy. Leverage (mortgage) is not considered.
Cap Rate provided by RealtyHop and RentHop, learn more about cap rate here.
Price History
| Date / Event | Date | Event | Price |
|---|---|---|---|
| Jul 23, 2019 | Sold | ||
| Sold | |||
| May 25, 2019 | Listed by FLORIDA HOMES REALTY & MTG LLC | $249,900 | |
| Listed by FLORIDA HOMES REALTY & MTG LLC | |||
| | |||
|
Riverbirch floorplan offers a large open kitchen/family room area. Kitchen has white cabinets with 42 inch uppers, granite counters and stainless steel appliances. First floor is ceramic tile with triple sliders leading out to a covered lanai. HOA includes water, sewer, personal lawn care and community pool. Three bedrooms upstairs with walk in closets.
| |||
| Feb 22, 2019 | Listed by FLORIDA HOMES REALTY & MTG LLC | $249,900 | |
| Listed by FLORIDA HOMES REALTY & MTG LLC | |||
| Jul 3, 2018 | Listed by FLORIDA HOMES REALTY & MTG LLC | $255,300 | |
| Listed by FLORIDA HOMES REALTY & MTG LLC | |||
| | |||
|
The River Birch home will feature large open kitchen/family room. Gourmet kitchen boasts granite countertops, upgraded cabinets & GE stainless steel appliances. Family room, kitchen & powder room downstairs will have 12x24 ceramic tile floors. Large owner's suite includes spacious bathroom w/double vanity sinks and walk-in tiled shower. All bedrooms have walk-in closets. HOA includes your lawncare, water, sewer & community pool. Close to I95, restaurants, shopping and only minutes to the beach. Don't miss out on this great opportunity to build your own home with the best local builder in town and at a terrific price. This is a to be built home and will be ready to move in by fall/winter 2018. Photos are sample pictures only. Layout will be the same but colors may vary.
| |||
| Aug 9, 2016 | Listed by PRIME REAL ESTATE COMPANY | $229,990 | |
| Listed by PRIME REAL ESTATE COMPANY | |||
| | |||
|
NEW CONSTRUCTION! Moultrie Woods Phase 2 is located across Wildwood Drive from Treaty Park. As Phase 2 of Moultrie Woods you'll be entitled to the
amenities of Moultrie Woods with the active lifestyle happening at Treaty Park or in your own yard. We have several floor plans available from 1492 sf on up with prices starting in the lo $200,000. but with ONLY 17 lots available expect them to go fast! This beautiful homes come with standard features like 18'' tile floors in ''wet'' areas, 42'' upper maple cabinets, knockdown ceilings, stainless steel appliance package, plus so much more! You'll have the opportunity for your personal design consultation at our
design center for any upgrades you'd like to add. Front yard lawn care & irrigation, water/sewer, pool & clubhouse included in HOA f f
| |||
Property Highlights
Building Info
Comparables
Status
Price/ft²
Listed On
Sold On
About St. Johns
Similar Homes for Sale
Currently no similar homes aroundNearby Rentals
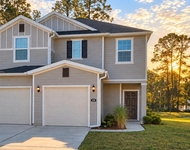
$2,150 /mo
- 3 Beds
- 2 Baths
- 1,687 ft²
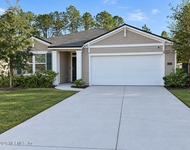
$2,200 /mo
- 3 Beds
- 2 Baths
- 1,711 ft²

Last Updated: 2 years ago
Data Source: Real MLS, MLS# 981006
 Your Privacy Choices
Phone: 425-283-2930
Address: 335 Madison Avenue, New York, NY 10017