See Home Value
Middlesex
40 Miller Road
Listing Courtesy of: Christopher Farrell, Carbutti & Co., Realtors
$601,000
↓ $26K (4.3%)
● House - Off Market

40 Miller Road

Middlefield, CT 06455
bedrooms
4 Beds
bathrooms
2 Baths
$3,375
Est. Monthly
5.68%
Cap Rate

About This Property

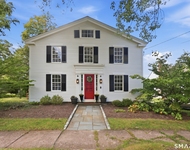
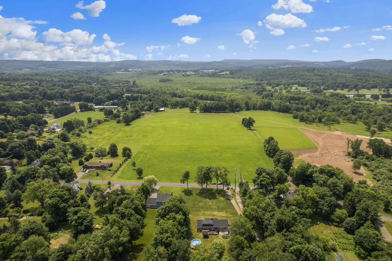
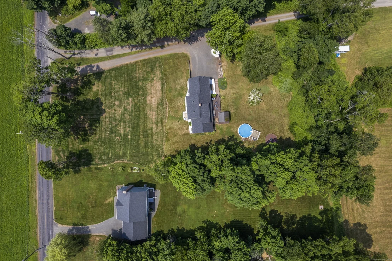
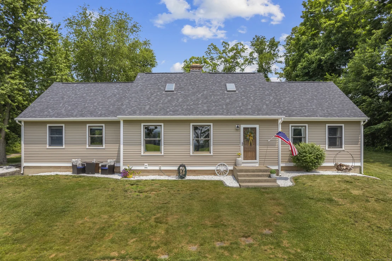
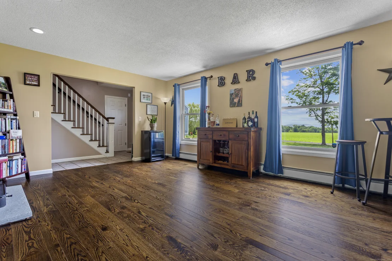
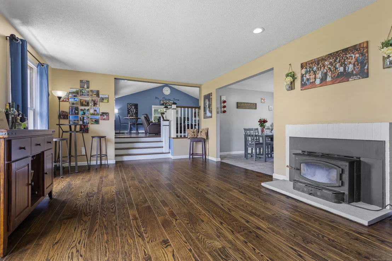
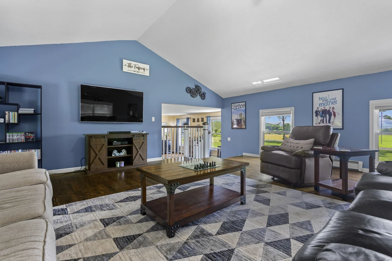
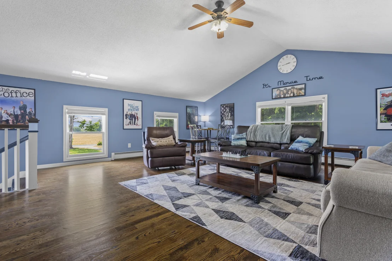
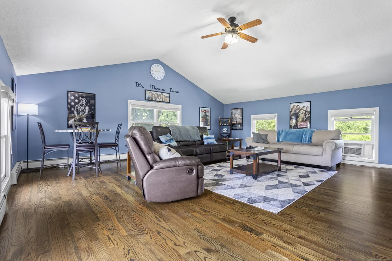
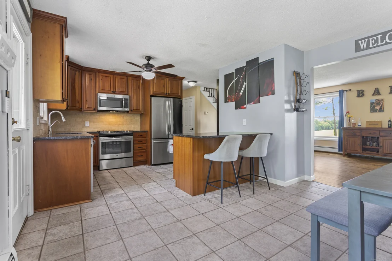
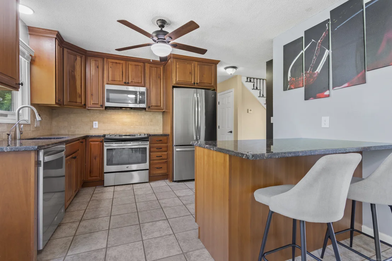
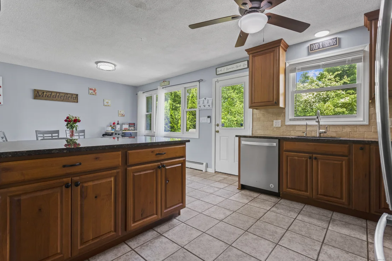
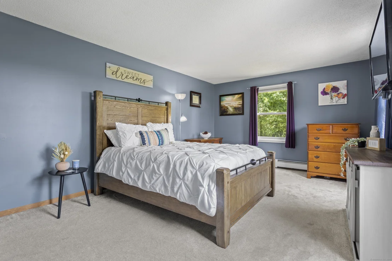
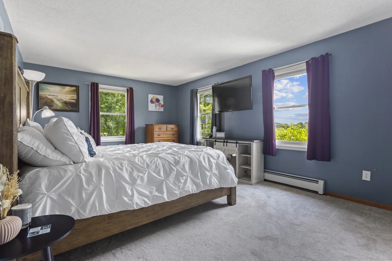
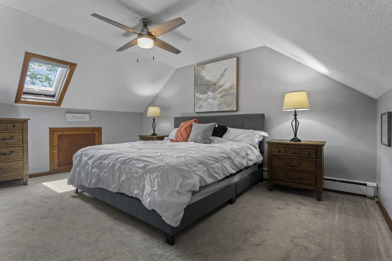
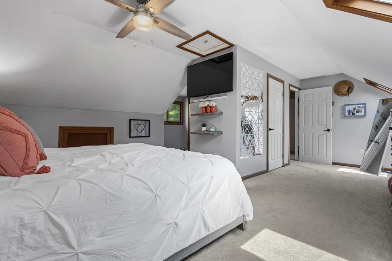
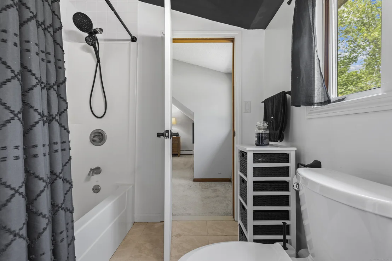
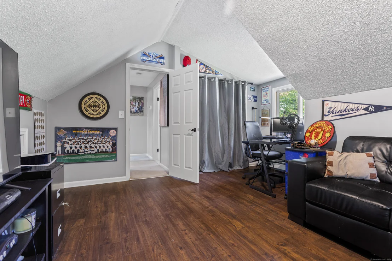
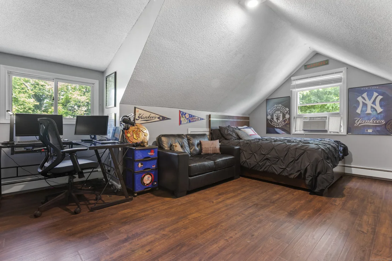
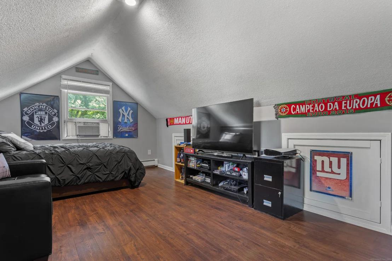
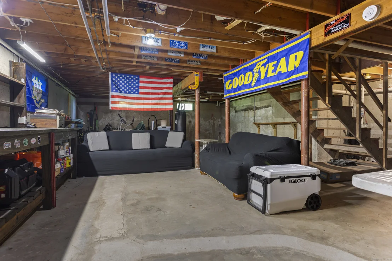
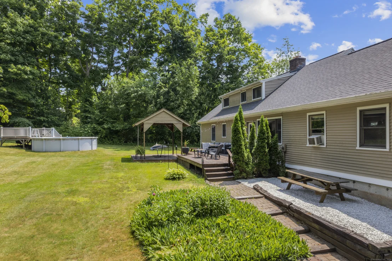
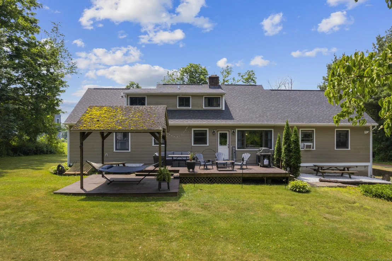
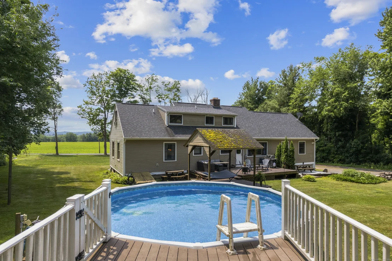
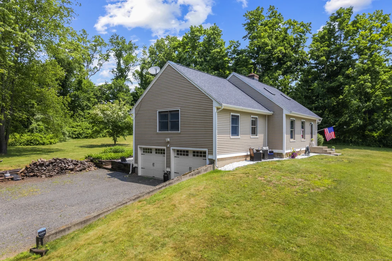
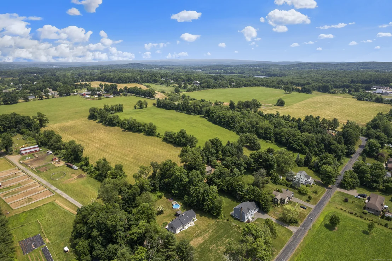
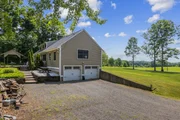
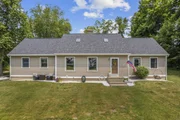
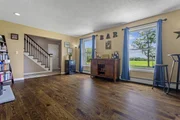
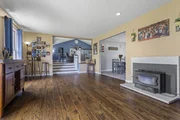
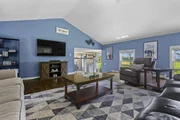
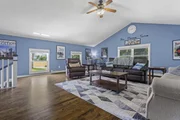
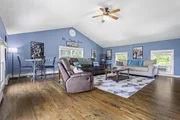
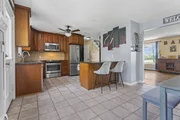
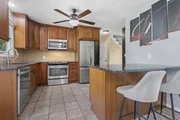
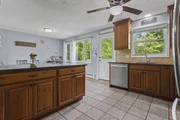
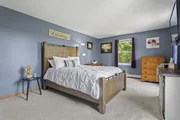
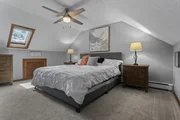
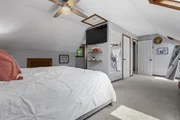
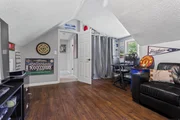
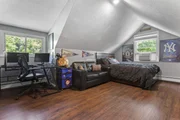
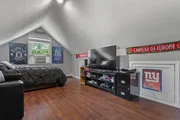
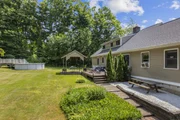
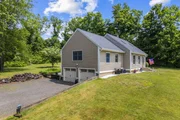
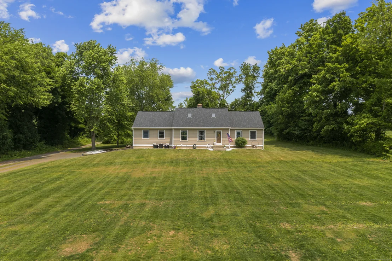
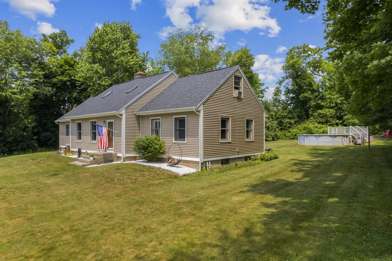
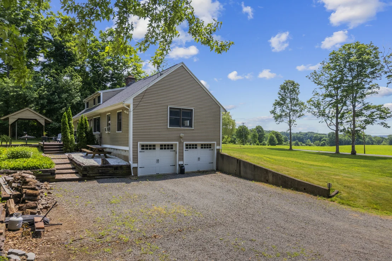
Welcome to 40 Miller Road, a stunning 4-bedroom, 2-bathroom expanded Cape nestled in Middlefield. This charming home boasts almost 2600 Sq Ft of living space, blending classic appeal with modern upgrades. The property features a new roof, recently remodeled kitchen and bathrooms, new hardwood floors, and breathtaking views of the landscape. The open-concept layout includes a spacious dining room that seamlessly flows into a remodeled eat-in kitchen, complete with granite countertops and stainless steel appliances. Off the dining room, you'll find a raised living room with new beautiful hardwood floors and a vaulted ceiling, perfect for both relaxation and entertaining. The first floor also includes two generously sized bedrooms and a tastefully remodeled full bathroom. Upstairs, the primary ensuite is a serene retreat with skylights and an elegantly remodeled bathroom. Across the hall, the versatile fourth bedroom is ideal for a game room or home office. The basement, featuring high ceilings, offers endless potential for additional living space. The exterior is equally impressive with a spacious two-car garage, an above-ground pool surrounded by natural privacy, and a long driveway for convenience. Recent updates include a brand new staircase, all new doors, siding, newly installed hardwood floors, and new carpet throughout. With breath-taking views from your windows, this home combines modern comforts with picturesque surroundings. Peace & privacy are yours, welcome home!
Unit Size
-
Days on Market
-
Land Size
1.59 acres
Price per sqft
-
Property Type
House
Property Taxes
$551
HOA Dues
-
Year Built
1988

Payment Calculator

Cap Rate Calculator

Last updated: 5 months ago (Smart MLS #24027467)

Price History

Date / Event Date Event Price
Jun 12, 2026 Price Decreased $574,900
↓ $26K (4.3%)
Price Decreased
Aug 20, 2024 Sold
Sold
Jul 4, 2024 In contract -
In contract
Jun 21, 2024 Listed by Carbutti & Co., Realtors $574,900
Listed by Carbutti & Co., Realtors
Jul 18, 2016 Sold
Sold
Show More

Property Highlights

Garage
Air Conditioning

Building Info

Overview

    General

  • Year Built: 1988
  • Effective Year Built: 1988
  • Building Count: 1
  • Total Rooms: 7

  • Bedroom Count: 4
  • Bathroom Count: 2
  • Full Bathrooms: 2
  • Partial Bathrooms: 2
  • Building Condition: 6
  • Building Quality: 0
  • Construction Type: 0
  • Building Style: 4
  • Exterior Walls Type: 19
  • Interior Walls Type: 0
  • Roof Shape Type: 1
  • Roof Cover Type: 15
  • Floor Count: 200
  • Living Units: 1
  • Floor Cover: 0
  • Basement Type: 7
  • Basement Area: 1,244
  • Garage Type: 17
  • Parking Space Count: 0
  • Patio Type: 0
  • Porch Type: 0
  • Pool Type: 0

    Dimensions

  • Lot Size Square Feet: 69,260
  • Total Building Area: 2,581
  • Gross Building Area: 5,358
  • Building Area: 2,581
  • Building Area Measurement: L

    Heating and Cooling

  • Fireplace Count: 1
  • Air Conditioning: 0
  • Heating: 10
  • Heated Square Feet: 2,581
  • Heating Fuel Type: 6

    Utilities

  • Sewer System: 0
  • Water Service: 0

Building

  • Building Type: 0
  • Property Class: R
  • Land Acres: 0000001590
  • Standard Land Use Code: 1001
  • County Land Use Code: 101

Neighborhood

  • School District Name: Regional School District 13
  • School Tax School District: REGIONAL SD 13
  • Census Tract: 580100

Zoning

  • Zoning: AG2

Geography

  • Account Number: 127400
  • Parcel: MFLD M:18 L:12
  • Lot: 12
  • Municipality: MIDDLEFIELD
  • Latitude: 41.4999
  • Longitude: -72.6989

    Address

  • Full Address: 40 Miller Rd
  • Address - House Number: 40
  • Address - Street Name: Miller
  • Address - Suffix Type: Rd
  • State: CT
  • City Name: Middlefield
  • Carrier Code: R002
  • 4-Digit Zip Code: 1229
  • Zip Code: 06455

Valuation

    Tax

  • Tax Year: 2023
  • Tax Amount: $665,600

    Appraisal Valuation

  • Standard Deviation: 0.1747
  • Valuation Date: Aug 23, 2023
  • Confidence Score: 77
  • Final Value: 432,837
  • High Value: 508,473
  • Low Value: 357,201

    Assessments Valuation

  • Assessed Year: 2023
  • Assessed Total Value: $235,700
  • Assessed Land Value: $99,400
  • Assessed Improvements Value: $136,300

    Sales

  • Current Sale Recording Date: Jul 18, 2016
  • Current Sale Price:
  • Current Sale Document Type: 71
  • Previous Sale Recording Date: Jun 15, 2000
  • Previous Sale Amount: $236,500
  • Previous Sale Document Type: 71
Data used for valuation calculations is provided by RealtyHop, and other third party sources

Comparables

Unit
Status
Type
Beds
Baths
ft²
Price/ft²
Asking Price
Listed On
Closing Price
Sold On
HOA + Taxes

About Middlesex


Similar Homes for Sale

Currently no similar homes around

Nearby Rentals

Unit for rent at 268 Main Street, Durham, CT, 06422

$3,400 /mo

  • 4 Beds
  • 2 Baths
  • 2,357 ft²
268 Main Street, Durham, CT, 06422 Listing by Kiara Rusconi


Frequently Asked Questions

When was property at 40 Miller Road built and last sold?
The property at 40 Miller Road was built in 1988 and last sold on Jan 1, 1970 for $300,000.
How much is this home worth?
The estimated value of the home located at 40 Miller Road is $0.
What are some comparable homes to 40 Miller Road?
There are currently no comparable homes to 40 Miller Road.