by RH Advisors

Check Availability
Listed by: Darlene Rossi, Morin Real Estate LLC, 978-297-0961, Listing Courtesy of Prime MLS
$449,000
● House - For Sale

40 Mill

Richmond, NH 03470
bedrooms
4 Beds
bathrooms
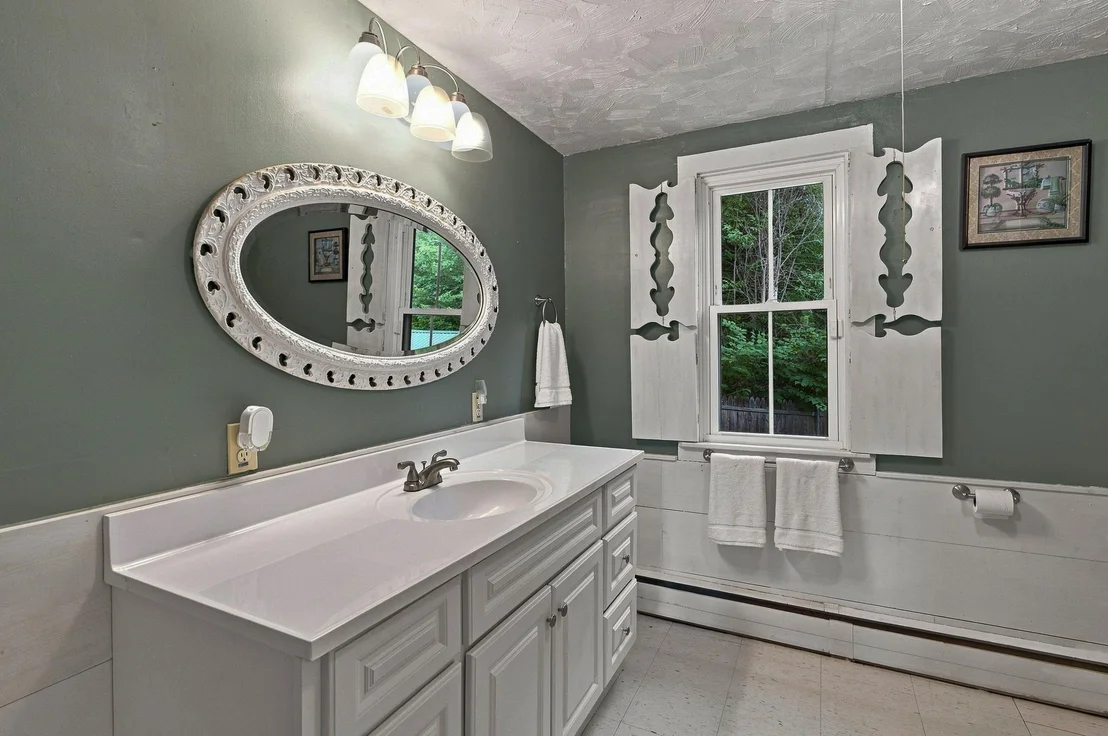
2 Baths
square feet
2,881 Ft²
$2,706
Est. Monthly

About This Property

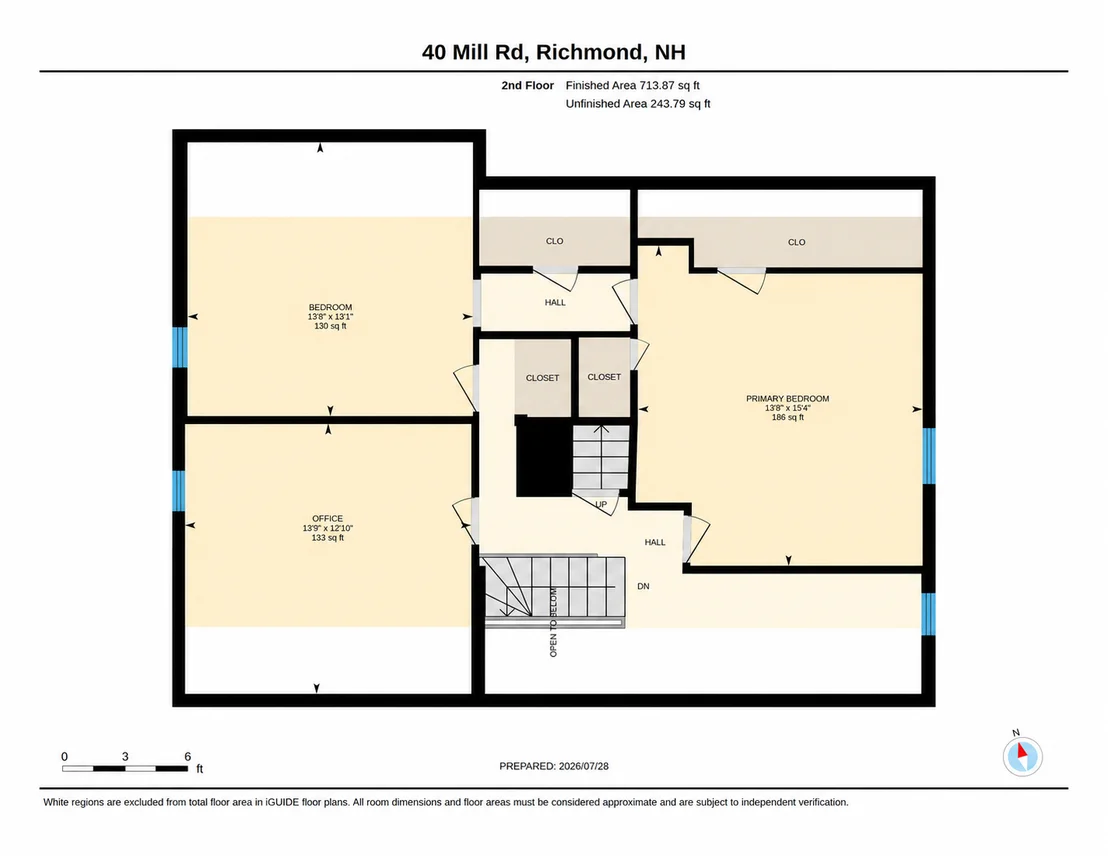
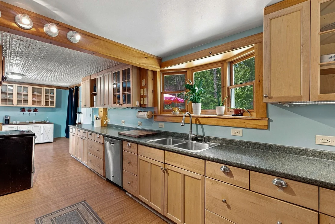
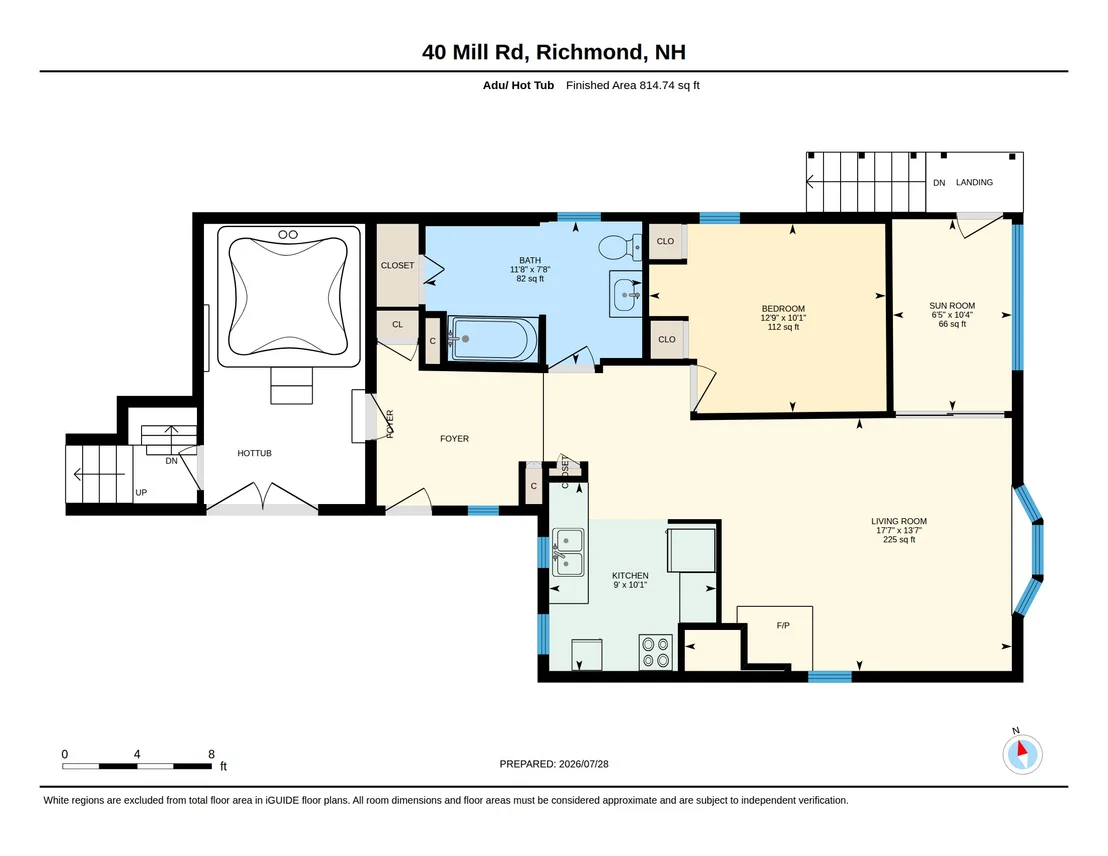
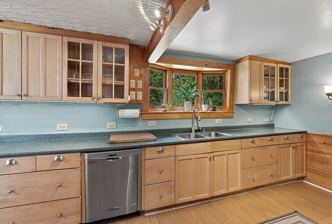
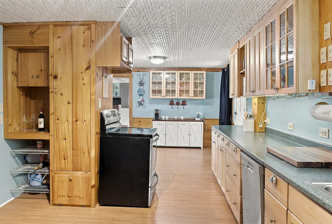
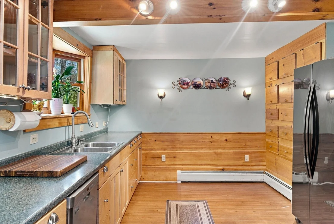
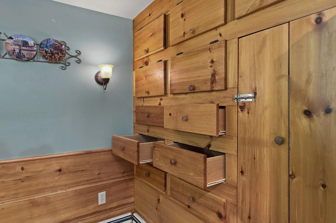
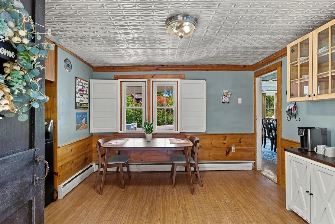
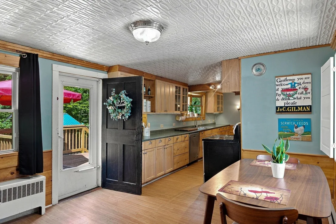
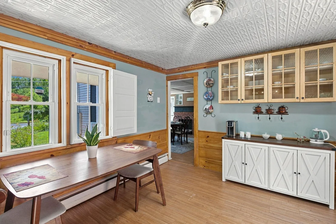
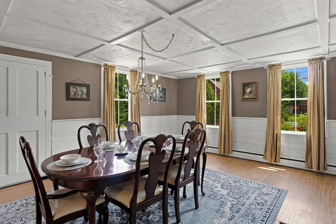
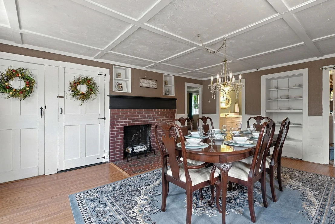
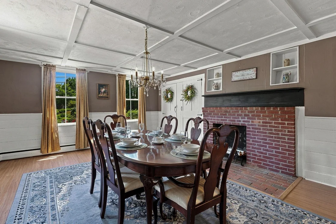
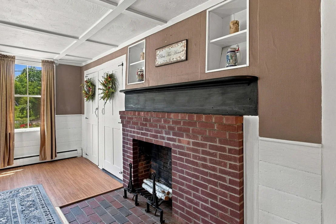
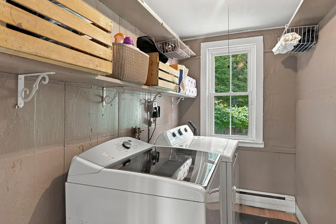
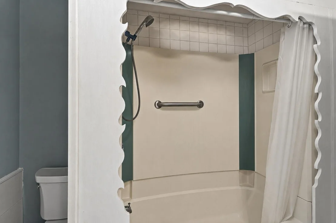
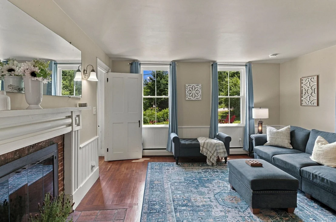
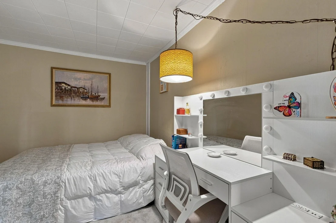
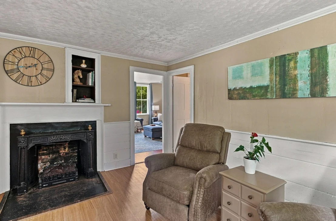
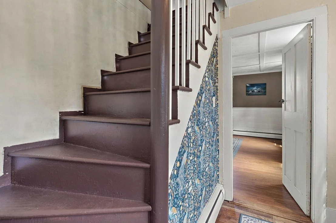
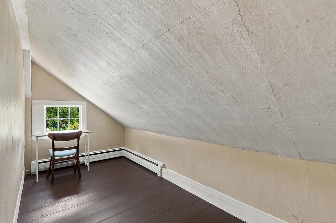
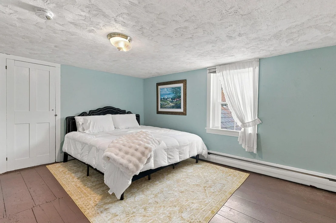
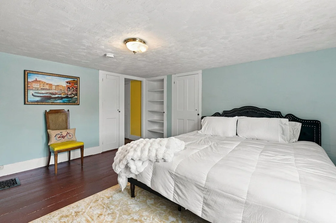
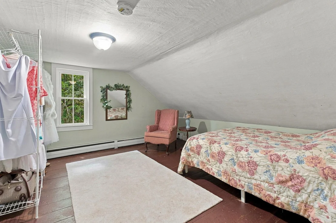
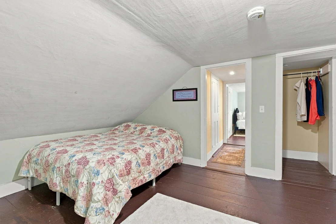
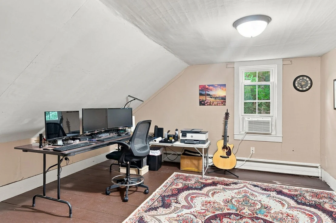
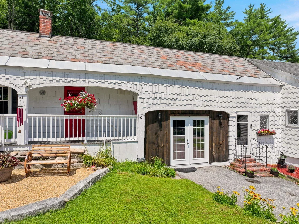
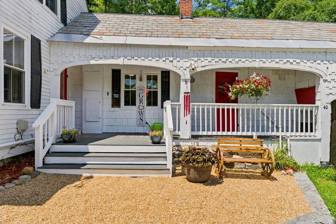
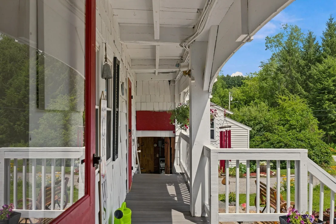
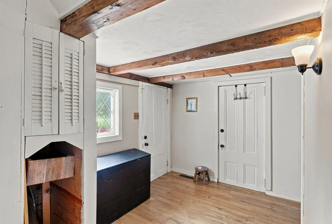
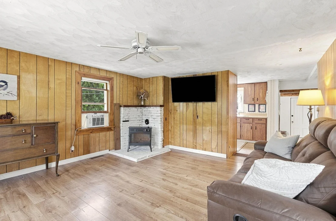
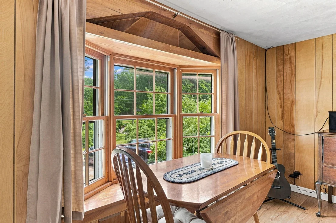
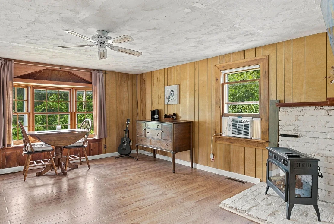
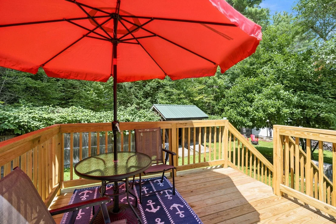
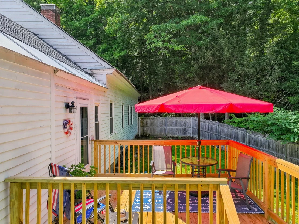
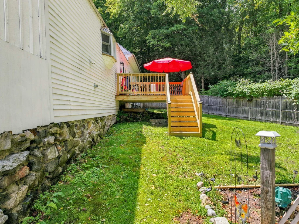
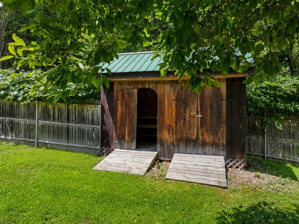
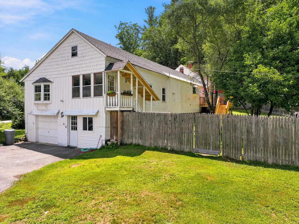
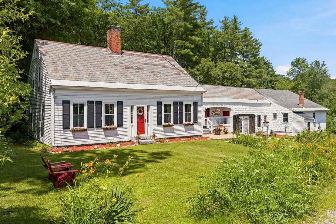
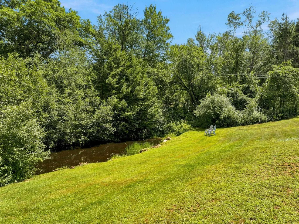
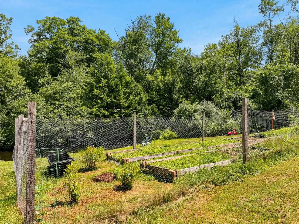
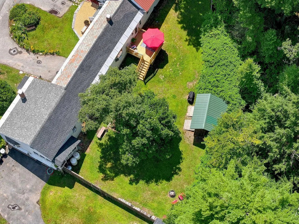
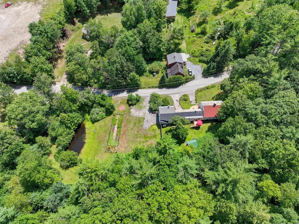
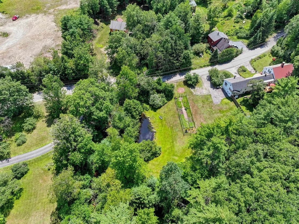
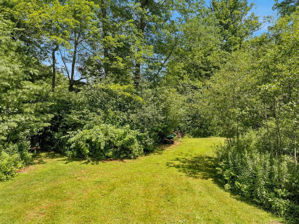
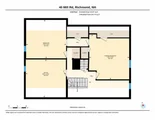
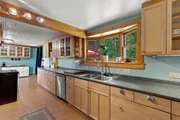
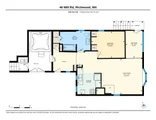
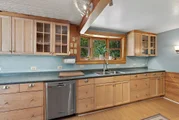
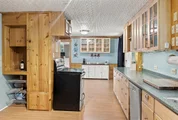
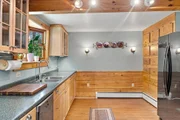
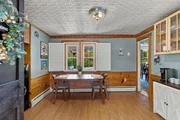
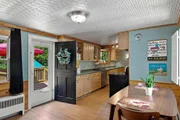
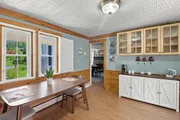
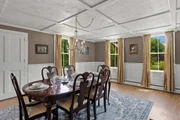
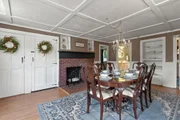
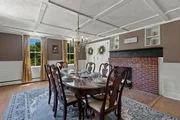
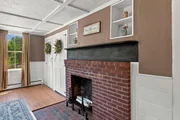
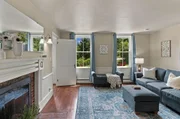
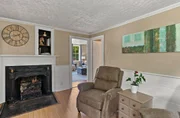
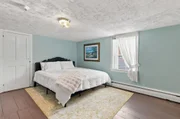
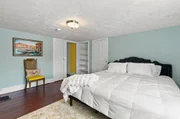
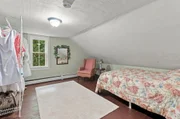
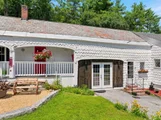
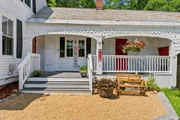
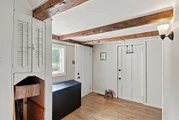
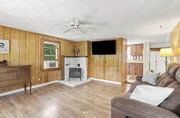
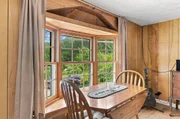
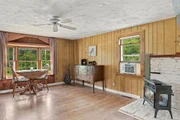
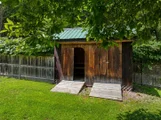
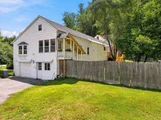
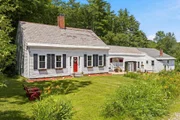
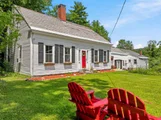
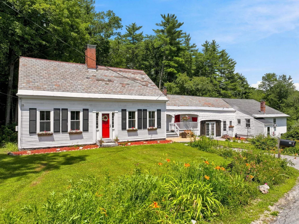
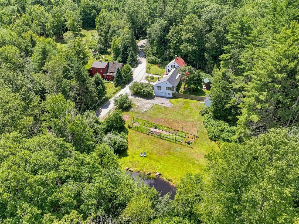
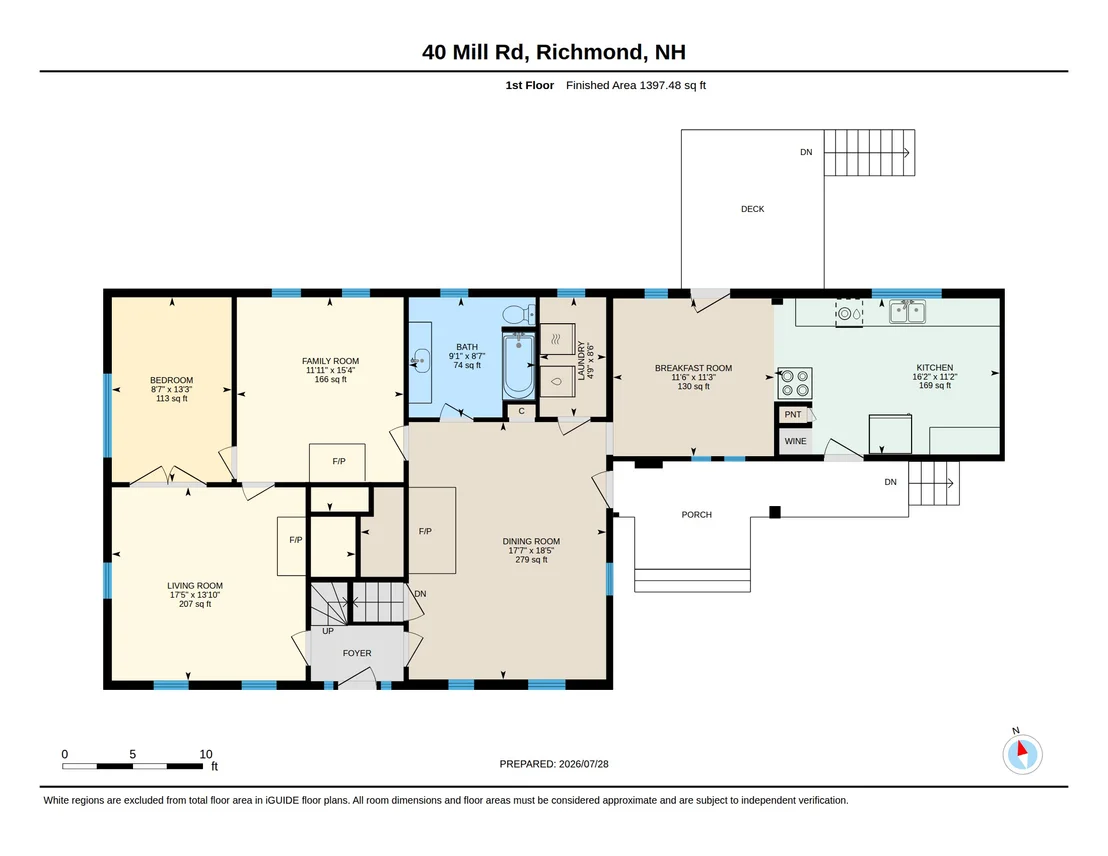
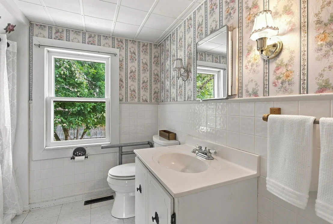
Step back in time while enjoying the comforts of today at this exceptional historic New England home, beautifully set on 2 picturesque acres in the charming town of Richmond, NH. Known as the home of Leason Martin, this remarkable property was part of the historic Martin Mill site, where generations of the Martin family operated a gristmill and sawmill beginning in 1765 helping shape Richmond's earliest history. Rich in character and thoughtfully updated, this home offers timeless craftsmanship with the conveniences of modern living.  Inside, you'll find hardwood floors, custom built-ins, classic tin ceiling, a thoughtfully designed kitchen, first-floor laundry, and flexible living space including a private in-law apartment. Recent improvements include updated electrical and a whole-house automatic generator.  Outdoors, the beauty continues. Enjoy 2 beautiful acres featuring mature landscaping, a magnificent magnolia tree, fenced garden area, blackberries, raspberries, grapes and an apple tree. Follow trails to a peaceful babbling brook, or spend winter afternoons skating on your own pond. It's a setting that invites you to slow down and savor every season.  Conveniently located just 20 minutes from Keene and approximately 15 minutes from the Massachusetts border, Richmond residents also enjoy access to the Town Beach at Cass Pond.  More than a home, this is an opportunity to become the next steward of a property that has been part of Richmond's story for generations. If you've been searching for history, character, privacy, and a truly special place to call home, you've found it.  40 Mill Road, Richmond, New Hampshire.  History.  Character.  Home.  Schedule Your Private Showing Today.
Unit Size
2,881 Ft²
Days on Market
-
Land Size
2.00 acres
Price per sqft
$156
Property Type
House
Property Taxes
$501
HOA Dues
-
Year Built
1795

Listed By

Darlene Rossi
Morin Real Estate

Payment Calculator (Computations Provided by RealtyHop)

Cap Rate Calculator

Last updated: 21 days ago (Prime MLS #5102671)

Price History

Date / Event Date Event Price
Jul 31, 2026 Listed by Morin Real Estate LLC $449,000
Listed by Morin Real Estate LLC
Jul 8, 2024 Sold
Sold
Jun 12, 2024 In contract -
In contract
Jun 6, 2024 Listed by Greenwald Realty Group $319,900
Listed by Greenwald Realty Group
Step back in time w/ this captivating 1795 antique cape, nestled along peaceful Rice Brook. Offering a rich history & endless potential, this property presents a unique opportunity for those with vision & creativity or those looking for income potential. The main house, with its 3 bedrms & 1 bath, exudes a quaint charm. Add'l rooms offer flexibility for customization- whether it's transforming them into a home office, playroom, or a relaxing den. The large eat-in kitchen is charming & has ample cabinet storage space. Attached to the main house, the in-law apartment is perfect for multi-generational living or the buyer looking to offset some housing costs with income. With 1 bedrm, 1 bath, and a spacious living/dining room, this self-contained unit also has separate heating & electrical service! Outside, you’ll find raised garden beds that await the nurturing touch of a passionate gardener. The fenced-in back yard is perfect for children, furry friends, or those seeking privacy. Recent updates include a replacement roof on the back of the house & front porch decking within the last 5 years, as well as the addition of a whole-house automatic generator. Surrounded by the tranquility of nature & the whispers of history, this home is a diamond in the rough, waiting for the right buyer to unlock its hidden potential. Showings begin at the Open House – Saturday 6/8 from 1-3pm. Seller prefers that buyers attend the open house if possible, instead of scheduling private showings.
May 10, 2017 Sold
Sold
Show More

Property Highlights

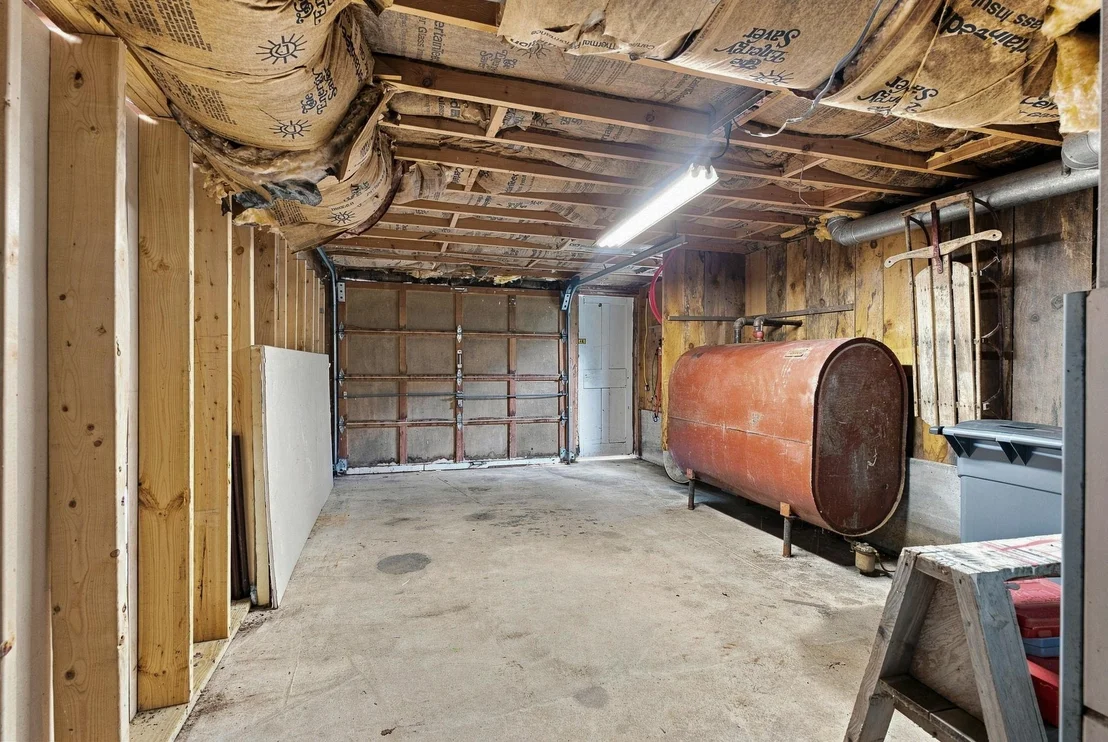
Garage
Parking Available
Parking Details
Has Garage
Parking Features: Driveway, Garage, Off Street, Paved, Unpaved, Parking Spaces 5 - 10
Garage Spaces: 1
Interior Details
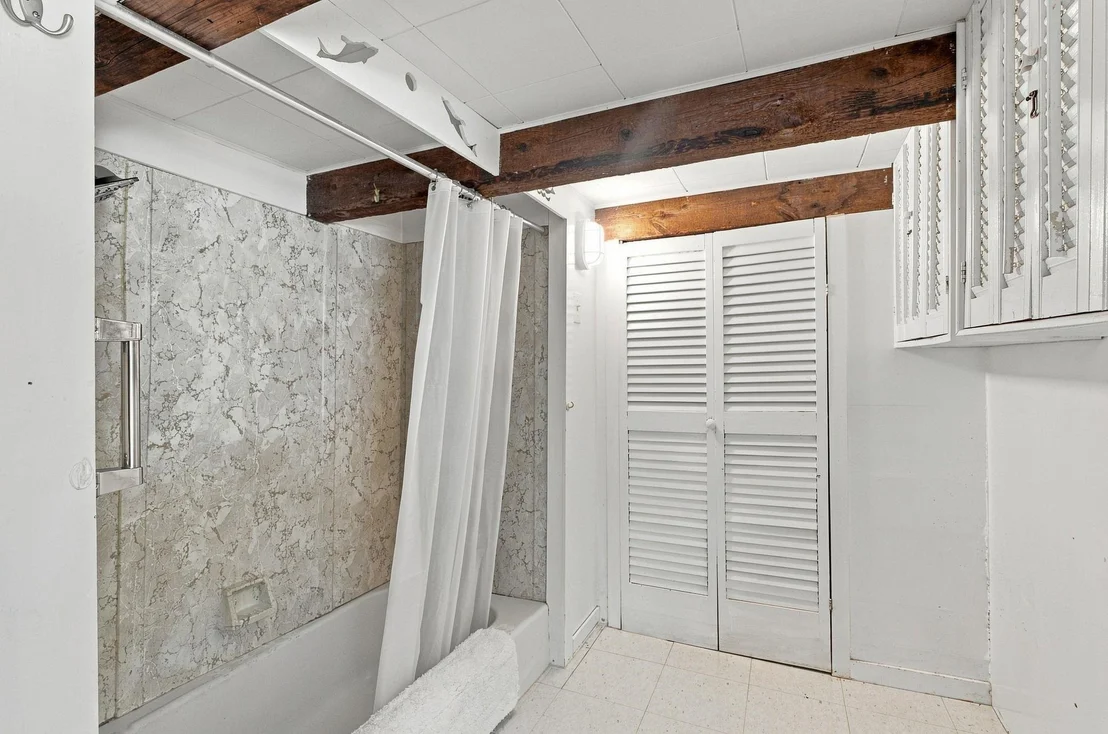
Full Bathrooms: 2
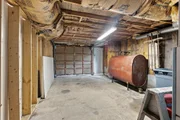
Interior Features: Natural Woodwork, Storage, Dining Area, Hearth, Hot Tub, In-Law/ADU, Kitchen/Dining, Laundry Hook-ups, 1st Floor Laundry, Attic with Pulldown
Appliances: Dishwasher, Other, Electric Range, Refrigerator, Washer
Flooring Type: Hardwood, Vinyl, Wood
Rooms: 9
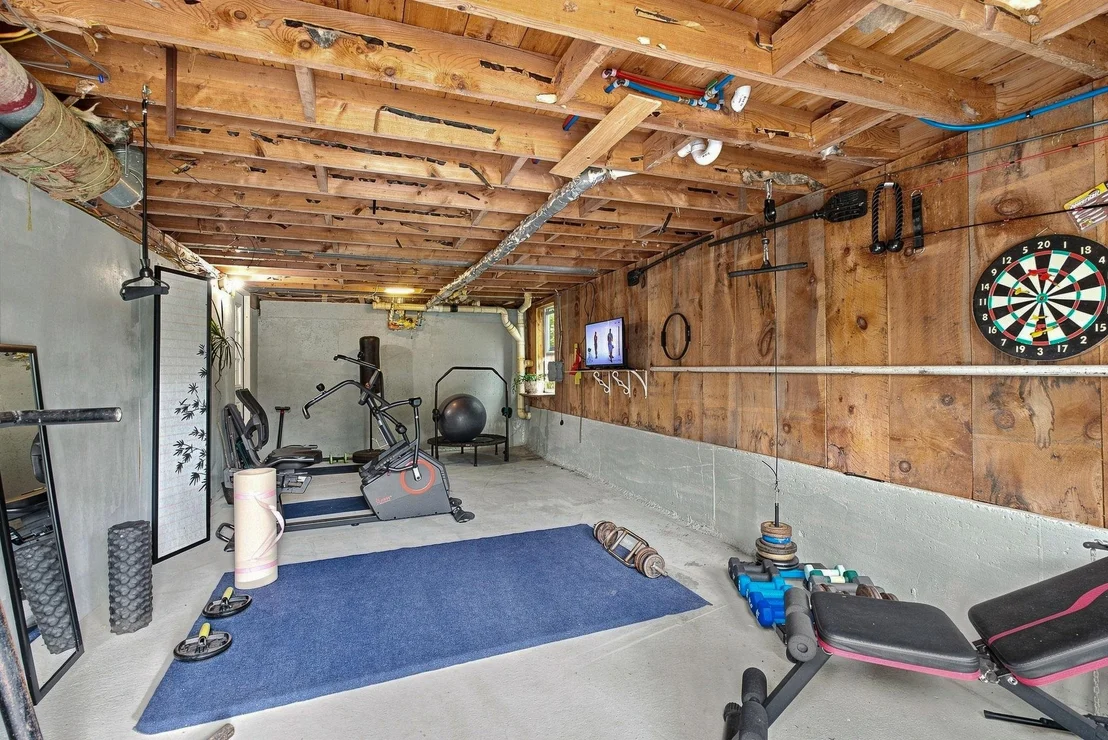
Basement: Yes
Exterior Details
Square Footage: 2881
Architectural Style: Antique
Year Built: 1795
Waterbody Name: Cass Pond
Construction Materials: Wood Exterior
Lot Features: Country Setting
Lot Size Area: 87120
Lot Size Units: Square Feet
Lot Size Acres: 2
Lot Size Square Feet: 87120
Water Source: Drilled Well
Financial Details
Tax Annual Amount: $6,016
Utilities Details
Cooling Type: None
Heating Type: Oil, Baseboard, Forced Air, Boiler
Sewer : Private Sewer, 1000 Gallon

Building Info

Overview

    General

  • Year Built: 1795
  • Effective Year Built: 1795
  • Total Rooms: 9
  • Bedroom Count: 4
  • Bathroom Count: 2
  • Full Bathrooms: 2
  • Partial Bathrooms: 2
  • Building Condition: 3
  • Building Quality: 0
  • Construction Type: 6
  • Building Style: 4
  • Exterior Walls Type: 18
  • Interior Walls Type: 0
  • Roof Shape Type: 1
  • Roof Cover Type: 6
  • Floor Count: 200
  • Floor Cover: 0
  • Basement Type: 6
  • Basement Area: 1,210
  • Garage Type: 17
  • Parking Space Count: 4
  • Patio Type: 0
  • Porch Type: 0
  • Pool Type: 0

    Dimensions

  • Lot Size Square Feet: 87,120
  • Total Building Area: 3,100
  • Gross Building Area: 7,239
  • Building Area: 3,100
  • Building Area Measurement: L

    Heating and Cooling

  • Air Conditioning: 0
  • Heating: 10
  • Heated Square Feet: 3,100
  • Heating Fuel Type: 6

    Utilities

  • Sewer System: 0
  • Water Service: 0

Building

  • Building Type: 0
  • Property Class: R
  • Land Acres: 0000002000
  • Standard Land Use Code: 1110
  • County Land Use Code: 120

Neighborhood

  • School District Name: Monadnock Regional School District
  • School Tax School District: MONADNOCK RGNL
  • Census Tract: 970700

Zoning

  • Zoning: RD- RE

Geography

  • Parcel: RCMD M:00405 B:000067 L:000000
  • Block: 67
  • Municipality: RICHMOND
  • Latitude: 42.781
  • Longitude: -72.268

    Address

  • Full Address: 40 Mill Rd
  • Address - House Number: 40
  • Address - Street Name: Mill
  • Address - Suffix Type: Rd
  • State: NH
  • City Name: Richmond
  • Carrier Code: R003
  • 4-Digit Zip Code: 4804
  • Zip Code: 03470

Valuation

    Tax

  • Tax Year: 2023
  • Tax Amount: $468,500

    Appraisal Valuation

  • Standard Deviation: 0.163
  • Valuation Date: Mar 27, 2024
  • Confidence Score: 67
  • Final Value: 210,154
  • High Value: 244,410
  • Low Value: 175,897

    Assessments Valuation

  • Assessed Year: 2023
  • Assessed Total Value: $318,900
  • Assessed Land Value: $74,300
  • Assessed Improvements Value: $244,600

    Sales

  • Current Sale Recording Date: May 10, 2017
  • Current Sale Price:
  • Current Sale Document Type: 71
  • Current Sale Input Document Number: 1703565
Data used for valuation calculations is provided by RealtyHop, and other third party sources

Comparables

Unit
Status
Type
Beds
Baths
ft²
Price/ft²
Asking Price
Listed On
Closing Price
Sold On
HOA + Taxes

About Cheshire


Similar Homes for Sale

Currently no similar homes around

Nearby Rentals


Frequently Asked Questions

When was property at 40 Mill Road built and last sold?
The property at 40 Mill Road was built in 1795 and last sold on Jan 1, 1970 for $185,000.
How much is this home worth?
The estimated value of the home located at 40 Mill Road is $440,615.
What are some comparable homes to 40 Mill Road?
There are currently no comparable homes to 40 Mill Road.