Check Availability
Moosup 06354
40 Main Street
Listing Courtesy of: Cary Marcoux, RE/MAX Bell Park Realty, (860) 428-9292
$995,000
↓ $105K (9.5%)
● House - For Sale

40 Main Street

Plainfield, CT 06354
bedrooms
6 Beds
bathrooms
4 Baths, 1 Half Bath
$5,607
Est. Monthly

About This Property

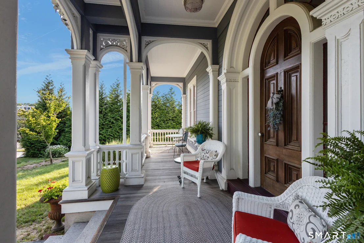
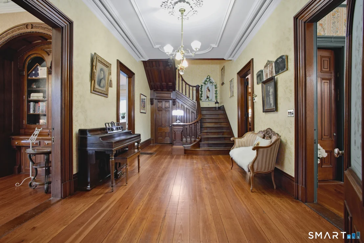
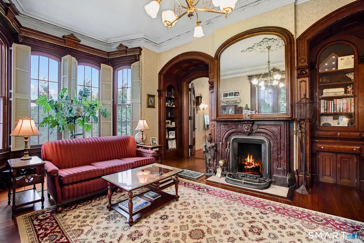
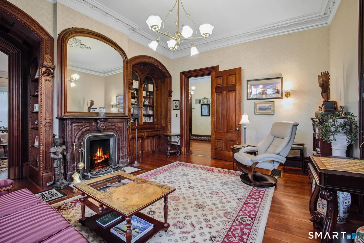
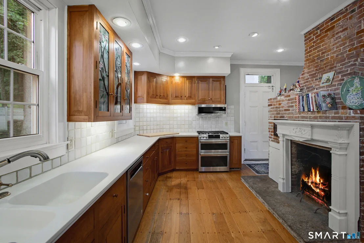
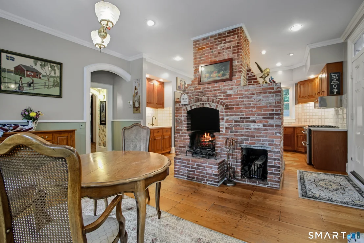
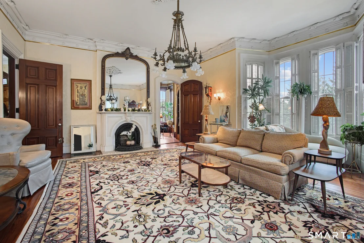
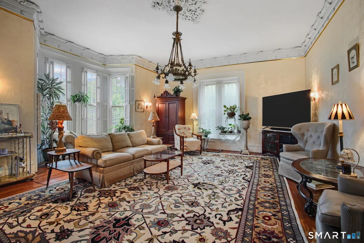
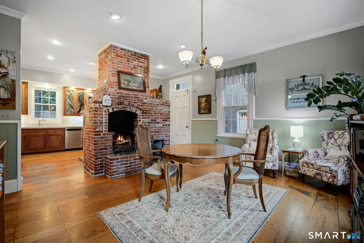
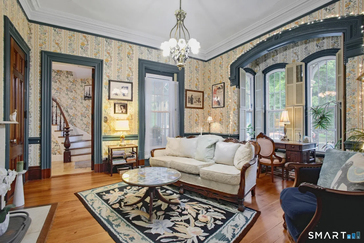
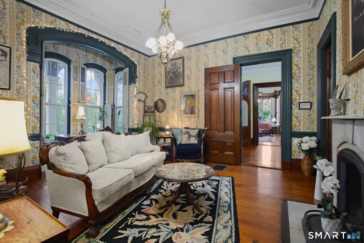
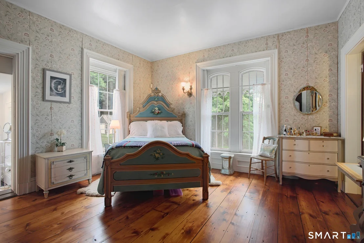
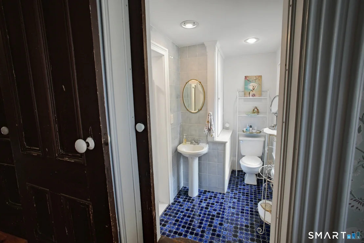
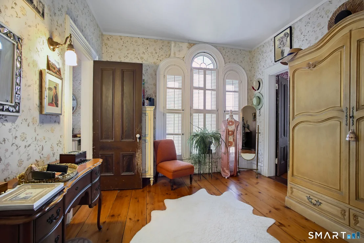
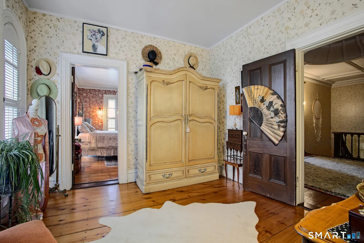
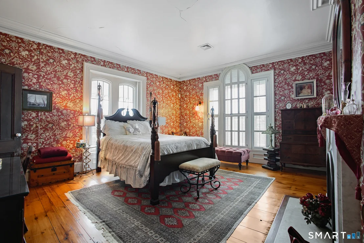
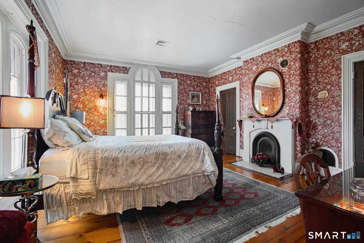
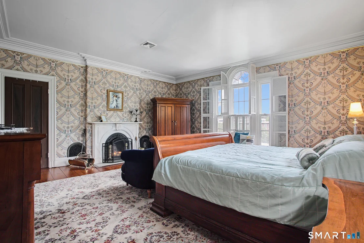
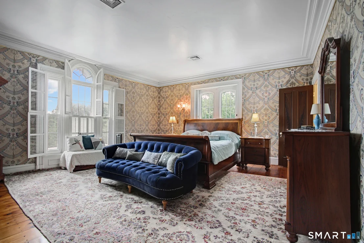
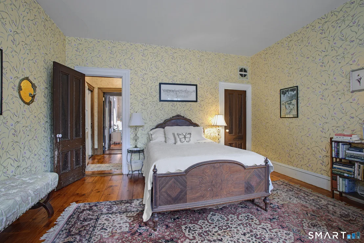
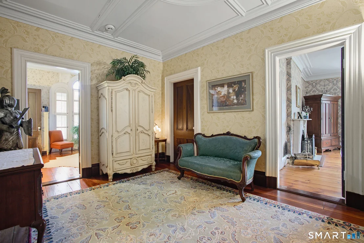
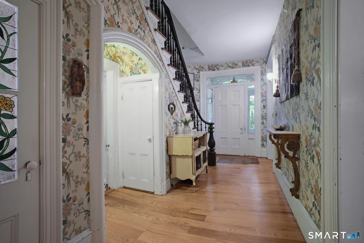
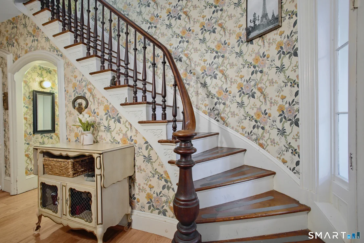
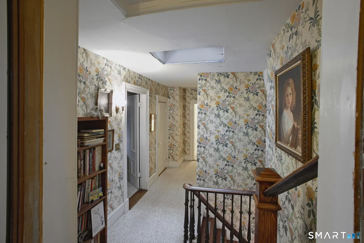
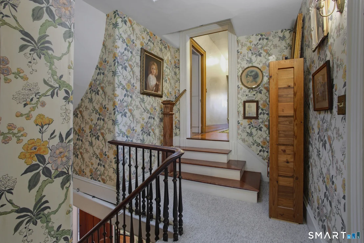
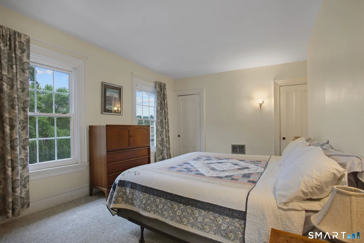
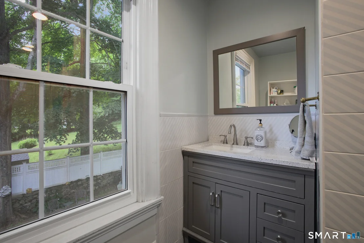
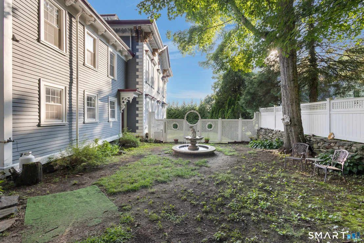
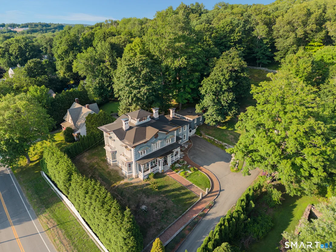
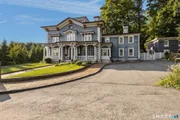
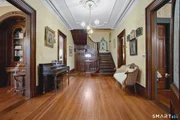
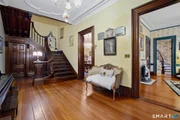
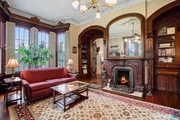
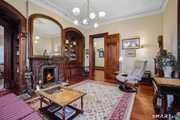
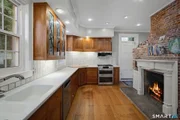
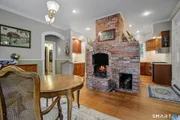
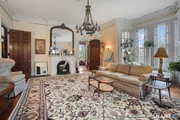
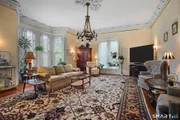
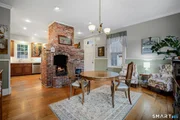
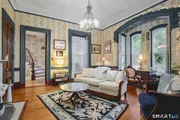
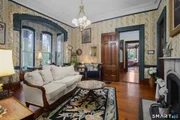
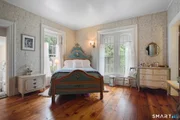
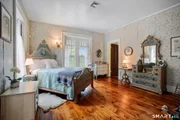
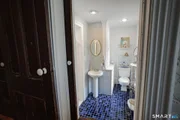
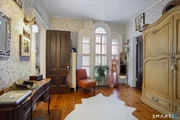
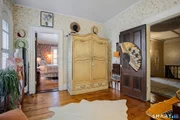
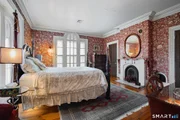
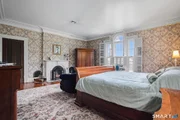
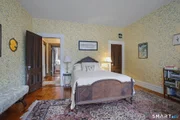
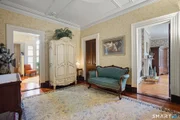
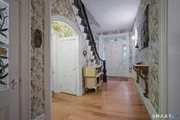
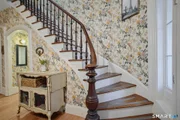
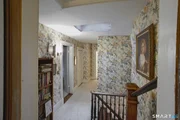
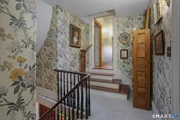
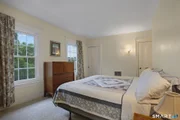
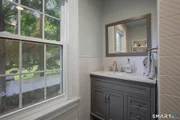
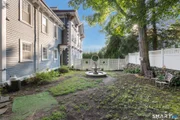
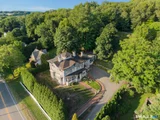
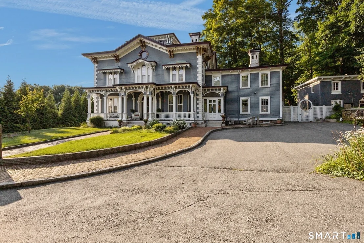
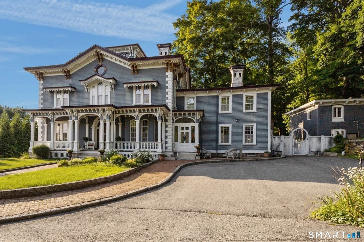
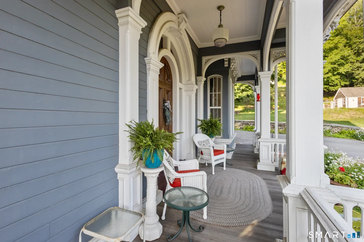
The Fenner-Matthewson Mansion-an extraordinary piece of Connecticut history. Built circa 1855 for prominent mill owner Arnold Fenner, this magnificent Italian Villa is a distinguished contributing property within the National Register-listed Central Village Historic District. Nearly 6,000 SF of timeless grandeur offers 12 rooms, 6 bedrooms and 4.5 baths, with soaring 12' ceilings and exquisite period detail throughout. A grand foyer and sweeping staircase make an unforgettable first impression, complemented by 2 additional staircases, original black walnut doors and millwork, red pine floors, mercury glass doorknobs and beautiful built-ins. An incredible 9 working fireplaces, many with distinctive Italian marble surrounds, grace the home-including fireplaces in the updated kitchen and primary suite. The kitchen blends historic character with modern function, featuring a Sub-Zero refrigerator, pantry and butler's pantry. The primary suite offers a private full bath with soaking tub and fireplace. Recent improvements include a new roof and new central air. Set on 2.65 acres with an inviting front porch, stone courtyard and charming stucco outbuilding. More than a home-this is architecture, history and legacy, awaiting its next steward.
Unit Size
-
Days on Market
-
Land Size
-
Price per sqft
-
Property Type
House
Property Taxes
$720
HOA Dues
-
Year Built
1950

Listed By

Cary Marcoux
RE/MAX Bell Park Realty

Payment Calculator

Cap Rate Calculator

Last updated: 2 months ago (Smart MLS #24194248)

Price History

Date / Event Date Event Price
Sep 10, 2026 Price Decreased $995,000
↓ $105K (9.6%)
Price Decreased
Jul 23, 2026 Listed by RE/MAX Bell Park Realty $1,100,000
Listed by RE/MAX Bell Park Realty
Aug 3, 2012 Sold
Sold

Property Highlights

Air Conditioning
Fireplace
Interior Details
Half Bathrooms: 1
Full Bathrooms: 4
Interior Features: Cable - Available
Appliances: Microwave, Dishwasher, Washer, Dryer, Oven/Range, Subzero
Has Fireplace
Fireplaces: 9
Exterior Details
Property Condition: No/Resale
Architectural Style: Antique
Year Built Source: Public Records
Year Built: 1855
Construction Materials: Clapboard
Lot Features: Cleared, Fence - Partial, Lightly Wooded, Treed
Water Source: Public Water Connected
Financial Details
Tax Annual Amount: $8,645
Utilities Details
Cooling Type: Central Air
Heating Type: Hot Air

Building Info

Overview

    General

  • Year Built: 1950
  • Effective Year Built: 1950
  • Building Count: 1
  • Bedroom Count: 0
  • Bathroom Count: 1
  • Full Bathrooms: 1
  • Partial Bathrooms: 1
  • Building Condition: 6
  • Building Quality: 0
  • Construction Type: 12
  • Building Style: 0
  • Exterior Walls Type: 23
  • Interior Walls Type: 0
  • Roof Shape Type: 1
  • Roof Cover Type: 15
  • Floor Count: 100
  • Living Units: 1
  • Floor Cover: 0
  • Basement Type: 0
  • Basement Area: 0
  • Garage Type: 0
  • Parking Space Count: 0
  • Patio Type: 0
  • Porch Type: 0
  • Pool Type: 0

    Dimensions

  • Lot Size Square Feet: 54,450
  • Total Building Area: 1,980
  • Gross Building Area: 2,153
  • Building Area: 1,980
  • Building Area Measurement: T

    Heating and Cooling

  • Air Conditioning: 0
  • Heating: 4
  • Heated Square Feet: 1,980
  • Heating Fuel Type: 6

    Utilities

  • Sewer System: 0
  • Water Service: 0

Building

  • Building Type: 0
  • Property Class: C
  • Land Acres: 0000001250
  • Standard Land Use Code: 2043
  • County Land Use Code: 347

Neighborhood

  • School District Name: Plainfield School District
  • School Tax School District: PLAINFIELD SD
  • Census Tract: 907100

Zoning

  • Zoning: C2

Geography

  • Account Number: 404200
  • Parcel: PLAI M:02M B:096A L:0003
  • Block: 96A
  • Lot: 3
  • Municipality: PLAINFIELD
  • Latitude: 41.712
  • Longitude: -71.8822

    Address

  • Full Address: 40 Main St
  • Address - House Number: 40
  • Address - Street Name: Main
  • Address - Suffix Type: St
  • State: CT
  • City Name: Plainfield
  • Carrier Code: R003
  • 4-Digit Zip Code: 2215
  • Zip Code: 06374

Valuation

    Tax

  • Tax Year: 2023
  • Tax Amount: $203,200

    Assessments Valuation

  • Assessed Year: 2023
  • Assessed Total Value: $88,600
  • Assessed Land Value: $54,660
  • Assessed Improvements Value: $33,940

    Sales

  • Current Sale Recording Date: Aug 03, 2012
  • Current Sale Price:
  • Current Sale Document Type: 71
  • Previous Sale Recording Date: Mar 15, 2012
  • Previous Sale Document Type: 34
Data used for valuation calculations is provided by RealtyHop, and other third party sources

Comparables

Unit
Status
Type
Beds
Baths
ft²
Price/ft²
Asking Price
Listed On
Closing Price
Sold On
HOA + Taxes

About Moosup


Similar Homes for Sale

Currently no similar homes around

Nearby Rentals

Unit for rent at 74 Prospect Street, Plainfield, CT, 06354

$1,775 /mo

  • 4 Beds
  • 1 Bath
  • 4,472 ft²
74 Prospect Street, Plainfield, CT, 06354 Listing by Michael Zompa
Unit for rent at 187 Prospect Street, Plainfield, CT, 06354

$2,200 /mo

  • 3 Beds
  • 1 Bath
  • 2,033 ft²
187 Prospect Street, Plainfield, CT, 06354 Listing by Abigail Khaledi


Frequently Asked Questions

When was property at 40 Main Street built and last sold?
The property at 40 Main Street was built in 1950 and last sold on Jan 1, 1970 for $80,000.
How much is this home worth?
The estimated value of the home located at 40 Main Street is $1,004,950.
What are some comparable homes to 40 Main Street?
There are currently no comparable homes to 40 Main Street.