Check Availability
Barnstable 02642
40 Kittiwake Ln
$1,750,000
● House - In Contract

40 Kittiwake Ln

Eastham, MA 02642
bedrooms
3 Beds
bathrooms
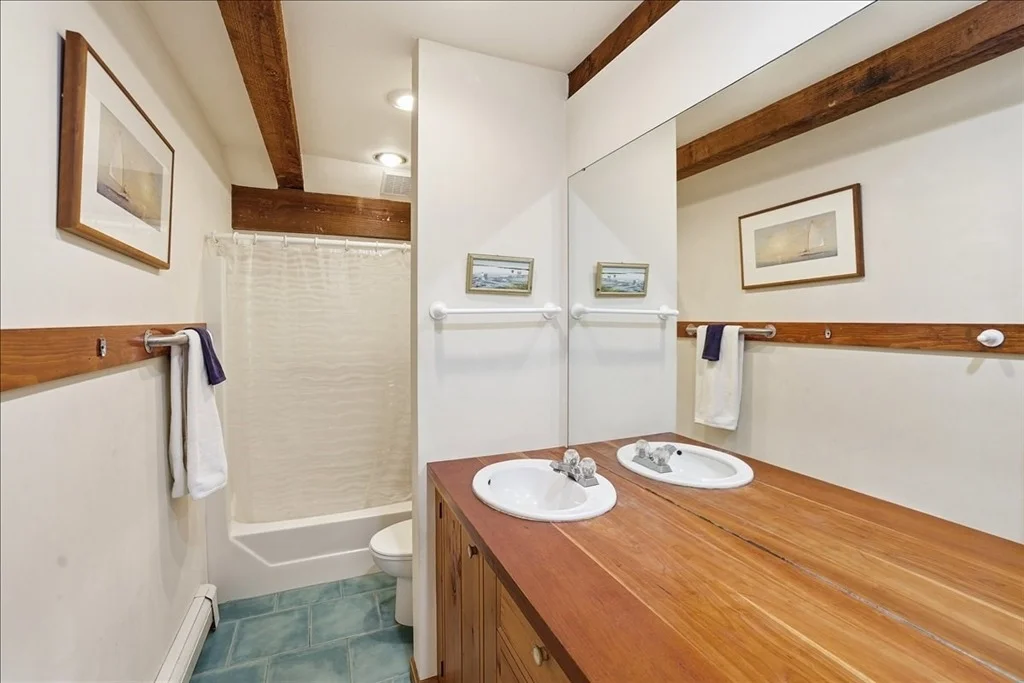
2 Baths
square feet
3,280 Ft²
$9,688
Est. Monthly

About This Property

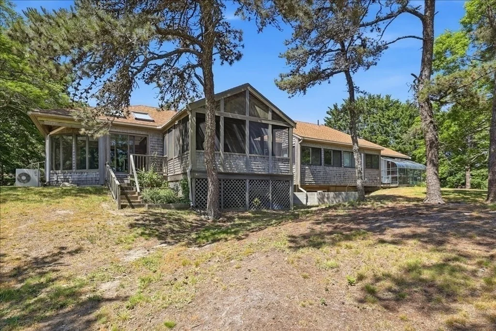
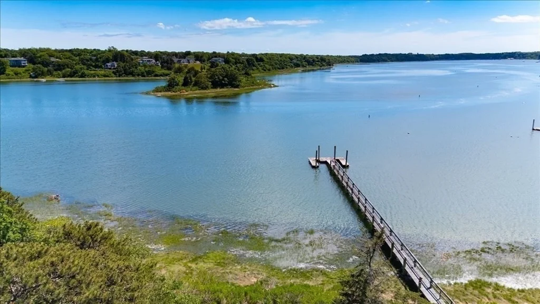
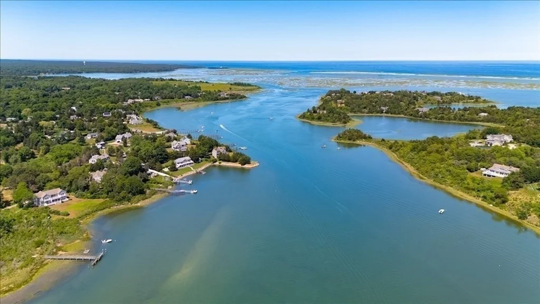
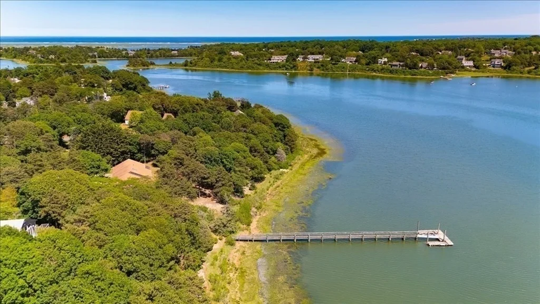
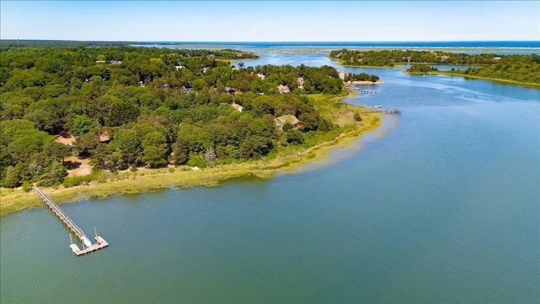
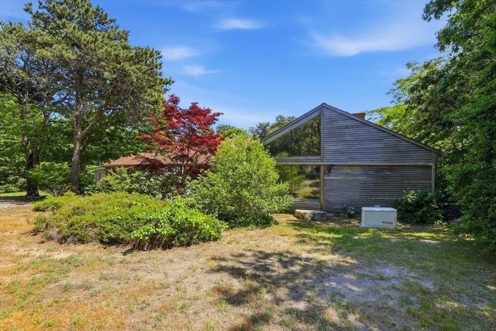
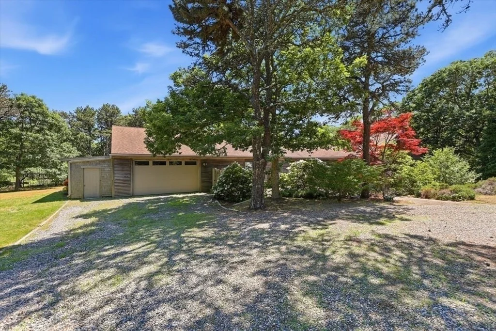
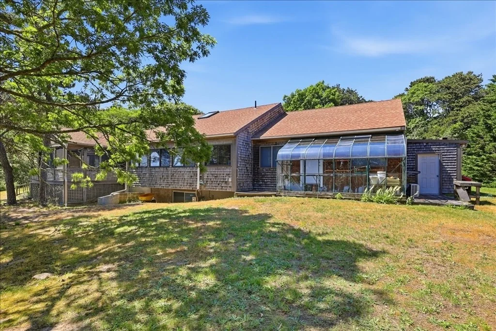
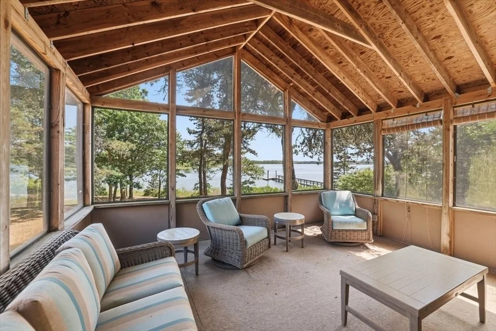
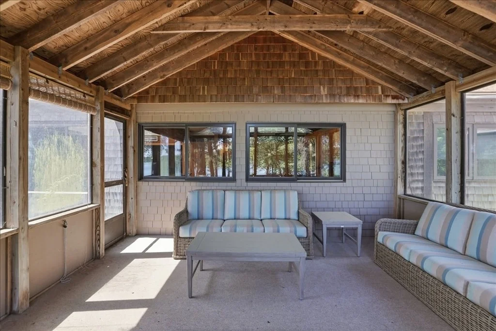
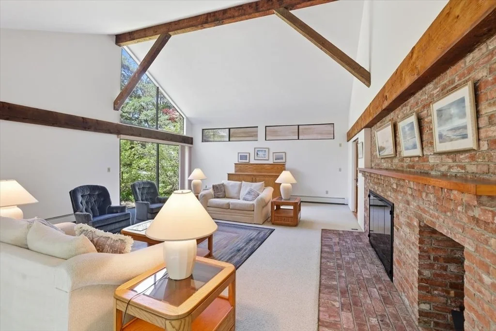
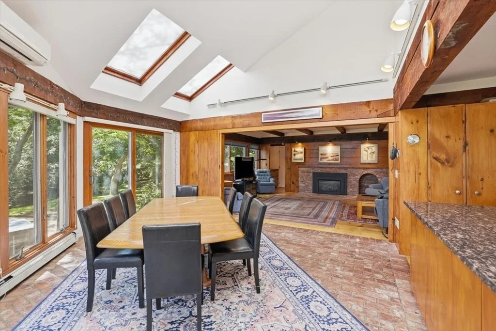
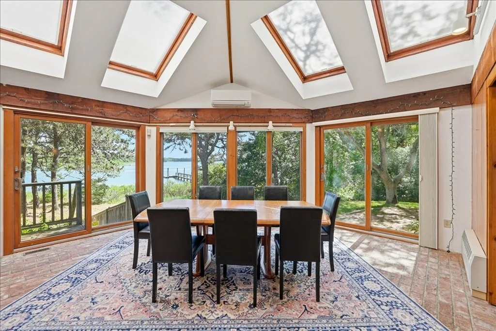
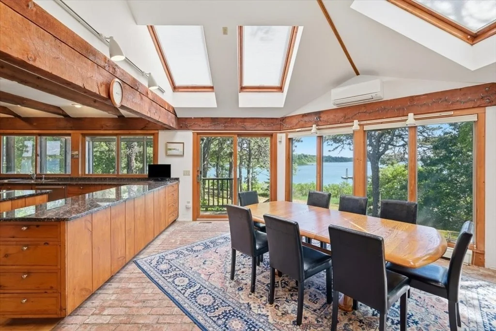
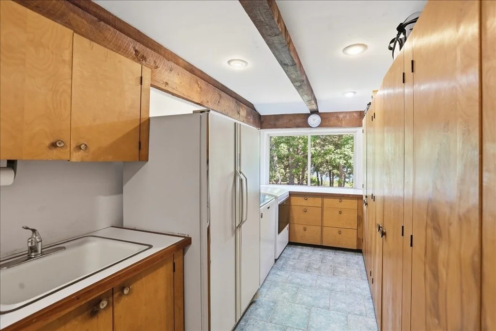
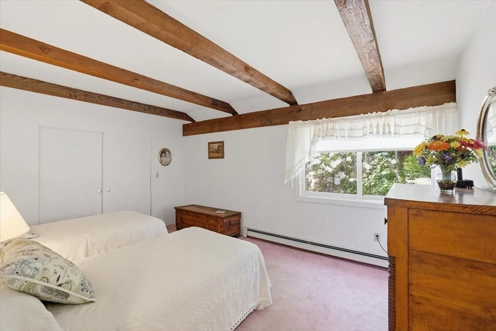
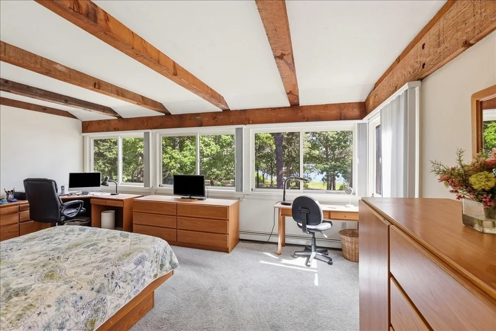
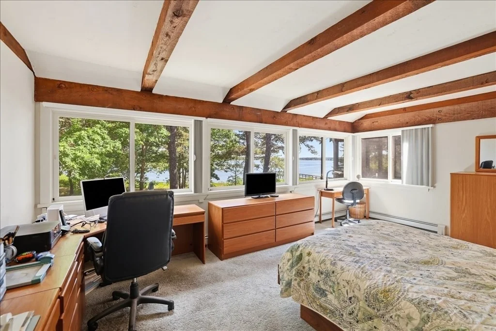
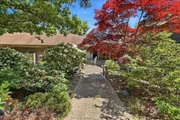
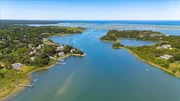
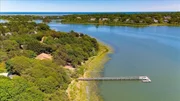
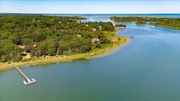
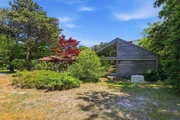
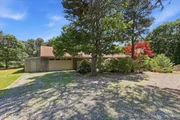
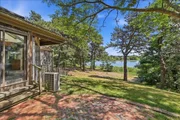
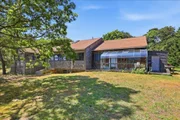
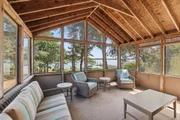
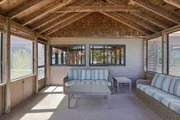
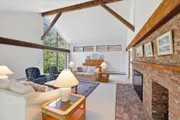
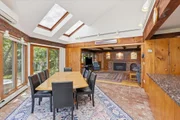
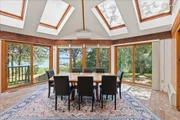
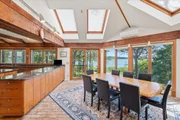
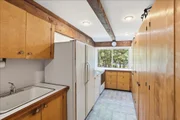
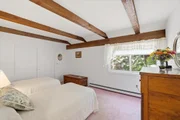
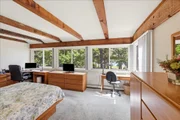
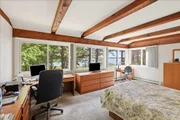
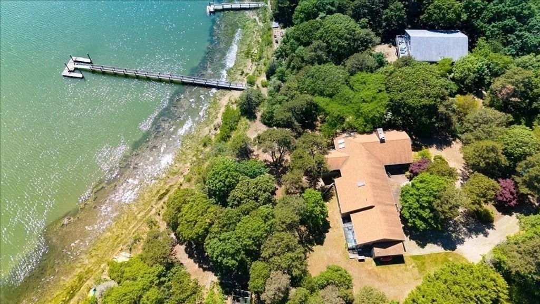
40 Kittiwake Lane, Eastham | 3 BR, 2 BA | Waterfront Post & BeamEmbrace the pinnacle of coastal living in Eastham, the gateway to the Cape Cod National Seashore. This striking 3-bedroom Post & Beam contemporary offers unparalleled privacy on 176 feet of direct waterfront overlooking beautiful Town Cove. Designed to capture breathtaking water views from nearly every room, the custom residence blends architectural character with modern luxury. The gourmet kitchen features a center island and double ovens, flowing seamlessly into an expansive gathering room. Vaulted ceilings, walls of glass, skylights, and two fireplaces infuse the home with light. While the interior finishes present a classic aesthetic awaiting a buyer's tasteful personalization, the home's premier South Side location and bones are unmatched. Step outside to a brick patio, an outdoor shower, and an amazing private dock providing effortless water access. Includes natural gas heat, a generator, and a two-car garage.
Unit Size
3,280 Ft²
Days on Market
-
Land Size
2.00 acres
Price per sqft
$534
Property Type
House
Property Taxes
$1,094
HOA Dues
-
Year Built
1980

Listed By

Michael Karras
William Raveis Real Estate & Homes Services

Payment Calculator

Cap Rate Calculator

Last updated: 2 months ago (MLSPIN #73539170)

Price History

Date / Event Date Event Price
Aug 26, 2026 In contract -
In contract
Jun 20, 2026 Listed by William Raveis R.E. & Home Services $1,750,000
Listed by William Raveis R.E. & Home Services
Jul 17, 1996 Sold
Sold

Property Highlights

Garage
Air Conditioning
Fireplace
Parking Details
Has Garage
Attached Garage
Parking Features: Attached, Garage Door Opener, Workshop in Garage, Garage Faces Side
Garage Spaces: 2
Open Parking Spaces: 6
Interior Details
Full Bathrooms: 2
Appliances: Gas Water Heater, Water Heater, Range, Oven, Dishwasher, Refrigerator, Washer, Dryer
Flooring Type: Wood
Rooms: 7
Has Fireplace
Fireplaces: 2
Basement: Full, Partially Finished, Concrete
Exterior Details
Square Footage: 3280
Architectural Style: Ranch
Year Built Source: Public Records
Year Built: 1980
Waterfront Features: Waterfront, Dock/Mooring, Frontage, Deep Water Access, Direct Access, Private, Ocean
Building Area Total: 3280
Other Structures: Greenhouse
Building Area Units: Square Feet
Construction Materials: Post & Beam
Patio and Porch Features: Porch, Covered
Lot Features: Easements
Lot Size Area: 2
Lot Size Units: Acres
Lot Size Acres: 2
Lot Size Square Feet: 87209
Water Source: Public
Financial Details
Tax Assessed Value: $1,703,200
Tax Annual Amount: $13,132
Utilities Details
Cooling Type: Wall Unit(s), Heat Pump
Heating Type: Baseboard, Natural Gas
Sewer : Inspection Required for Sale

Building Info

Overview

    General

  • Year Built: 1980
  • Effective Year Built: 1994
  • Building Count: 1
  • Total Rooms: 7
  • Bedroom Count: 3
  • Bathroom Count: 2
  • Full Bathrooms: 2
  • Partial Bathrooms: 2
  • Building Condition: 6
  • Building Quality: 0
  • Construction Type: 6
  • Building Style: 11
  • Exterior Walls Type: 18
  • Interior Walls Type: 0
  • Roof Shape Type: 1
  • Roof Cover Type: 15
  • Floor Count: 100
  • Floor Cover: 0
  • Basement Type: 0
  • Basement Area: 0
  • Garage Type: 7
  • Parking Space Count: 2
  • Patio Type: 0
  • Porch Type: 0
  • Pool Type: 0

    Dimensions

  • Lot Size Square Feet: 87,209
  • Total Building Area: 3,280
  • Building Area: 3,280
  • Building Area Measurement: L

    Heating and Cooling

  • Fireplace Count: 1
  • Air Conditioning: 0
  • Heating: 10
  • Heated Square Feet: 3,280
  • Heating Fuel Type: 6

    Utilities

  • Sewer System: 0
  • Water Service: 0

Building

  • Building Type: 0
  • Property Class: R
  • Land Acres: 0000002002
  • Standard Land Use Code: 1001
  • County Land Use Code: 101

Neighborhood

  • School District Name: Nauset School District
  • Census Tract: 010304

Zoning

  • Zoning: RESIDE

Geography

  • Account Number: 6313
  • District: 86
  • Parcel: EAST M:0021 L:0051-B
  • Lot: 51-B
  • Municipality: EASTHAM
  • Latitude: 41.8075
  • Longitude: -69.9716

    Address

  • Full Address: 40 Kittiwake Ln
  • Address - House Number: 40
  • Address - Street Name: Kittiwake
  • Address - Suffix Type: Ln
  • State: MA
  • City Name: Eastham
  • Carrier Code: R001
  • 4-Digit Zip Code: 2561
  • Zip Code: 02642

Valuation

    Tax

  • Tax Year: 2024
  • Tax Amount: $1,127,200

    Appraisal Valuation

  • Standard Deviation: 0.1517
  • Valuation Date: Mar 06, 2024
  • Confidence Score: 81
  • Final Value: 1,754,632
  • High Value: 2,020,952
  • Low Value: 1,488,312

    Assessments Valuation

  • Assessed Year: 2024
  • Assessed Total Value: $1,608,000
  • Assessed Land Value: $775,800
  • Assessed Improvements Value: $832,200

    Sales

  • Current Sale Recording Date: Jun 24, 2010
  • Current Sale Document Type: 27
  • Current Sale Input Document Number: 31186
  • Previous Sale Recording Date: Jul 17, 1996
  • Previous Sale Amount: $342,500
  • Previous Sale Document Type: 27
Data used for valuation calculations is provided by RealtyHop, and other third party sources

Comparables

Unit
Status
Type
Beds
Baths
ft²
Price/ft²
Asking Price
Listed On
Closing Price
Sold On
HOA + Taxes

About Barnstable


Similar Homes for Sale

Currently no similar homes around

Nearby Rentals


Frequently Asked Questions

When was property at 40 Kittiwake Lane built and last sold?
The property at 40 Kittiwake Lane was built in 1980 and last sold on Jan 1, 1970 for $0.
How much is this home worth?
The estimated value of the home located at 40 Kittiwake Lane is $1,768,077.
What are some comparable homes to 40 Kittiwake Lane?
There are currently no comparable homes to 40 Kittiwake Lane.