by RH Advisors

See Home Value
Red Oaks Mill 12603
40 KEVIN Heights
$329,900
● House - Off Market

40 KEVIN Heights

La Grange, NY 12603
bedrooms
3 Beds
bathrooms
2 Baths, 1 Half Bath
square feet
2,218 Ft²
$486,680
RealtyHop Estimate
47.52%
Since Jun 1, 2019
National-US
Primary Model

About This Property

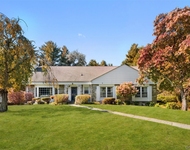
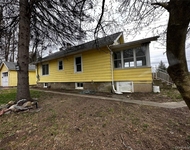
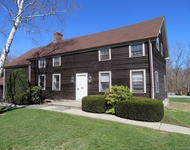
Located in one of the most desirable and conveniently located family developments in the Town of Lagrange, this over sized house features a modern open floor plan as well as a 2 tier deck, over looking a perfect large/level backyard. 3 bedrooms, 3 bathrooms as well as an enormous family room and 2 additional rooms that can be used as bedrooms in the full finished basement. Completely renovated from to to bottom. All updates are modern and high end with no expense spared. Updated vinyl siding, low E replacement windows,brand new high efficiency heating system, plumbing and lighting fixtures, gleaming solid oak hardwood floors on the main level and wall to wall carpet in the basement as well as 3 new bathrooms and a stunning granite kitchen with all new stainless steel appliances that will amaze. Professionally landscaped and painted in modern neutral colors.,Basement:Garage Access,Interior Access,InteriorFeatures:Electric Stove Connection,Washer Connection,Electric Dryer Connection,Below Grnd Sq Feet:1034,ROOF:Asphalt Shingles,EQUIPMENT:Carbon Monoxide Detector,Smoke Detectors,OTHERROOMS:Laundry/Util. Room,Rec/Play Room,Unfinished Square Feet:150,AboveGrade:2059,Heating:Zoned,FLOORING:Ceramic Tile,Wood,FOUNDATION:Block,ExteriorFeatures:Landscaped,Outside Lighting,AMENITIES:Medical Facility
Unit Size
2,218 Ft²
Days on Market
-
Land Size
0.42 acres
Price per sqft
$149
Property Type
House
Property Taxes
$607
HOA Dues
-
Year Built
1973

Payment Calculator

Cap Rate Calculator

Last updated: 6 months ago (OneKey MLS #KEYM378439)

Price History

Date / Event Date Event Price
May 18, 2019 Sold
Sold
Feb 10, 2019 Listed by C21 ALLIANCE REALTY GROUP WF $329,900
Listed by C21 ALLIANCE REALTY GROUP WF
Located in one of the most desirable and conveniently located family developments in the Town of Lagrange, this over sized house features a modern open floor plan as well as a 2 tier deck, over looking a perfect large/level backyard. 3 bedrooms, 3 bathrooms as well as an enormous family room and 2 additional rooms that can be used as bedrooms in the full finished basement. Completely renovated from to to bottom. All updates are modern and high end with no expense spared. Updated vinyl siding, low E replacement windows,brand new high efficiency heating system, plumbing and lighting fixtures, gleaming solid oak hardwood floors on the main level and wall to wall carpet in the basement as well as 3 new bathrooms and a stunning granite kitchen with all new stainless steel appliances that will amaze. Professionally landscaped and painted in modern neutral colors.,Basement:Garage Access,Interior Access,InteriorFeatures:Electric Stove Connection,Washer Connection,Electric Dryer Connection,Below Grnd Sq Feet:1034,ROOF:Asphalt Shingles,EQUIPMENT:Carbon Monoxide Detector,Smoke Detectors,OTHERROOMS:Laundry/Util. Room,Rec/Play Room,Unfinished Square Feet:150,AboveGrade:2059,Heating:Zoned,FLOORING:Ceramic Tile,Wood,FOUNDATION:Block,ExteriorFeatures:Landscaped,Outside Lighting,AMENITIES:Medical Facility
Sep 28, 2017 Sold
Sold

Property Highlights

Garage
Parking Available
Fireplace

Building Info

Overview

    General

  • Year Built: 1973
  • Effective Year Built: 2010
  • Total Rooms: 8
  • Bedroom Count: 3
  • Bathroom Count: 3
  • Full Bathrooms: 2
  • Partial Bathrooms: 3
  • Building Condition: 6
  • Building Quality: 7
  • Construction Type: 0
  • Building Style: 19
  • Exterior Walls Type: 19
  • Interior Walls Type: 0
  • Roof Shape Type: 0
  • Roof Cover Type: 15
  • Floor Count: 100
  • Floor Cover: 0
  • Basement Type: 3
  • Basement Area: 875
  • Garage Type: 17
  • Parking Space Count: 1
  • Patio Type: 0
  • Porch Type: 7
  • Pool Type: 1

    Dimensions

  • Lot Size Square Feet: 18,295
  • Total Building Area: 2,059
  • Building Area: 2,059
  • Building Area Measurement: L

    Heating and Cooling

  • Fireplace Count: 1
  • Air Conditioning: 0
  • Heating: 10
  • Heated Square Feet: 2,059
  • Heating Fuel Type: 6

    Utilities

  • Sewer System: 4
  • Water Service: 5

Building

  • Building Type: 0
  • Property Class: R
  • Land Acres: 0000000420
  • Standard Land Use Code: 1001
  • County Land Use Code: 210
  • Legal Description 1: .42 AC (P) 22000 03453 1907 0488

Neighborhood

  • School District Name: Wappingers Central School District
  • School Tax School District: WAPPINGERS
  • Census Tract: 080201

Zoning

  • Zoning: RFD

Geography

  • Account Number: 08815148
  • District: 133400
  • Section: 6.260
  • Parcel: 133400 6260-04-815148-0000
  • Block: 4
  • Lot: 815.148
  • Municipality: LA GRANGE
  • Latitude: 41.6501
  • Longitude: -73.864

    Address

  • Full Address: 40 Kevin Hts
  • Address - House Number: 40
  • Address - Street Name: Kevin
  • Address - Suffix Type: Hts
  • State: NY
  • City Name: Poughkeepsie
  • Carrier Code: C060
  • 4-Digit Zip Code: 4320
  • Zip Code: 12603

Valuation

    Tax

  • Tax Year: 2023
  • Tax Amount: $1,007,800
  • Tax Rate Code Area: 135601

    Appraisal Valuation

  • Standard Deviation: 0.1987
  • Valuation Date: Feb 07, 2024
  • Confidence Score: 73
  • Final Value: 459,461
  • High Value: 550,770
  • Low Value: 368,151

    Market Valuation

  • Market Total Value: $369,100
  • Market Land Value: $66,713
  • Market Improvement Value: $302,387

    Assessments Valuation

  • Assessed Year: 2023
  • Assessed Total Value: $262,800
  • Assessed Land Value: $47,500
  • Assessed Improvements Value: $215,300

    Sales

  • Current Sale Contract Date: Sep 19, 2017
  • Current Sale Recording Date: Sep 28, 2017
  • Current Sale Price:
  • Current Sale Document Type: 27
Data used for valuation calculations is provided by RealtyHop, and other third party sources

Comparables

Unit
Status
Type
Beds
Baths
ft²
Price/ft²
Asking Price
Listed On
Closing Price
Sold On
HOA + Taxes

About Red Oaks Mill


Similar Homes for Sale

Currently no similar homes around

Nearby Rentals

Unit for rent at 14 Earlwood Drive, Poughkeepsie, NY, 12603

$5,500 /mo

  • 4 Beds
  • 3 Baths
  • 2,246 ft²
14 Earlwood Drive, Poughkeepsie, NY, 12603 Listing by Dorianne C. Cherry
Unit for rent at 27 Howard Road, Poughkeepsie, NY, 12603

$2,100 /mo

  • 2 Beds
  • 1 Bath
  • 748 ft²
27 Howard Road, Poughkeepsie, NY, 12603 Listing by JoAnn Ellis
Unit for rent at 271 Titusville Road, Poughkeepsie, NY, 12603

$1,350 /mo

  • Studio
  • 1 Bath
  • 500 ft²
271 Titusville Road #101, Poughkeepsie, NY, 12603 Listing by Daniel Axtmann


Frequently Asked Questions

When was property at 40 Kevin Heights built and last sold?
The property at 40 Kevin Heights was built in 1973 and last sold on Sep 19, 2017 for $123,500.
How much is this home worth?
The estimated value of the home located at 40 Kevin Heights is $344,852.
What are some comparable homes to 40 Kevin Heights?
There are currently no comparable homes to 40 Kevin Heights.