


40 Ireland Drive


About This Property
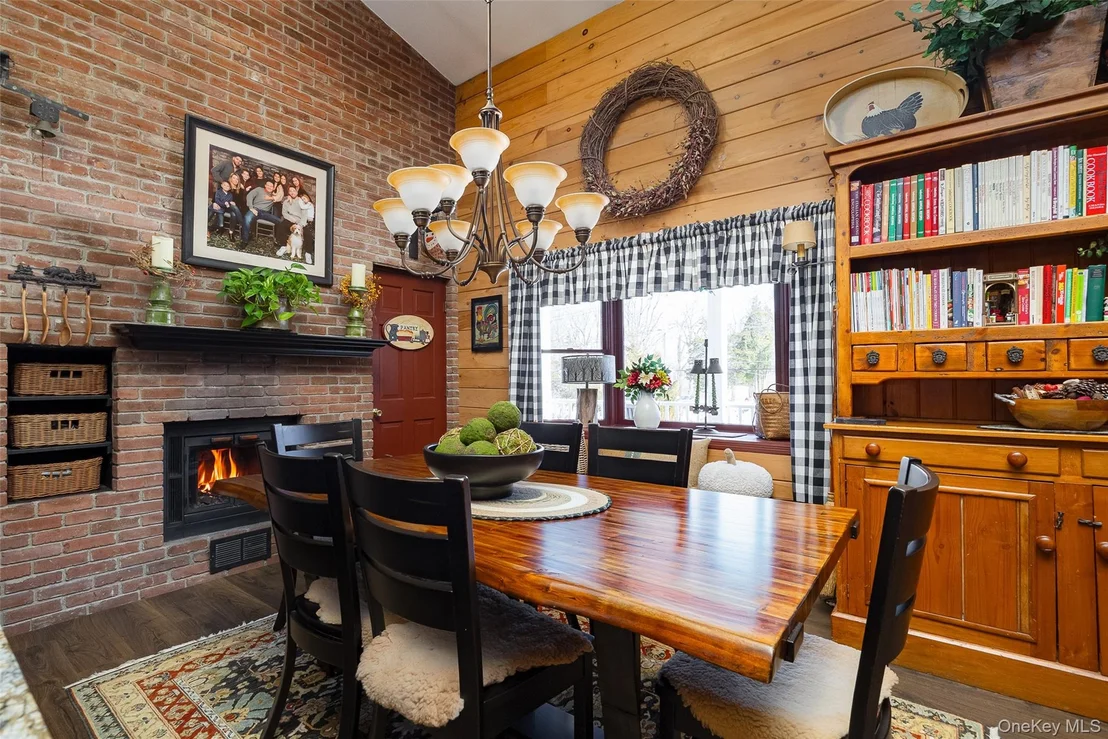
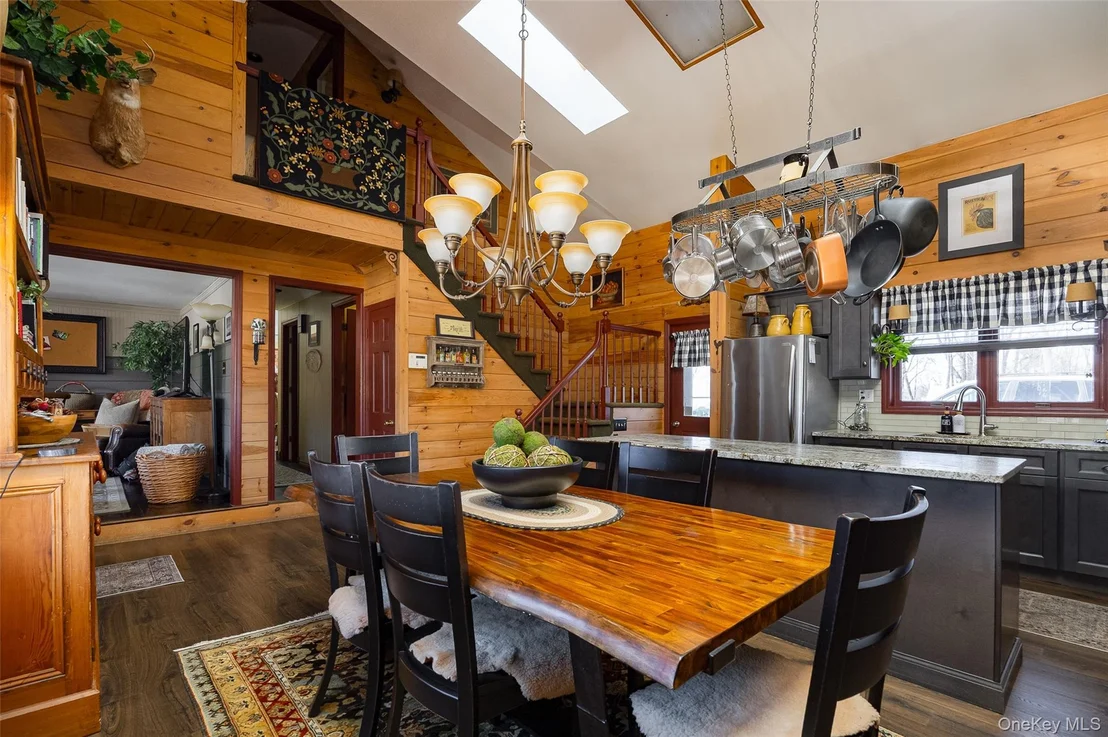
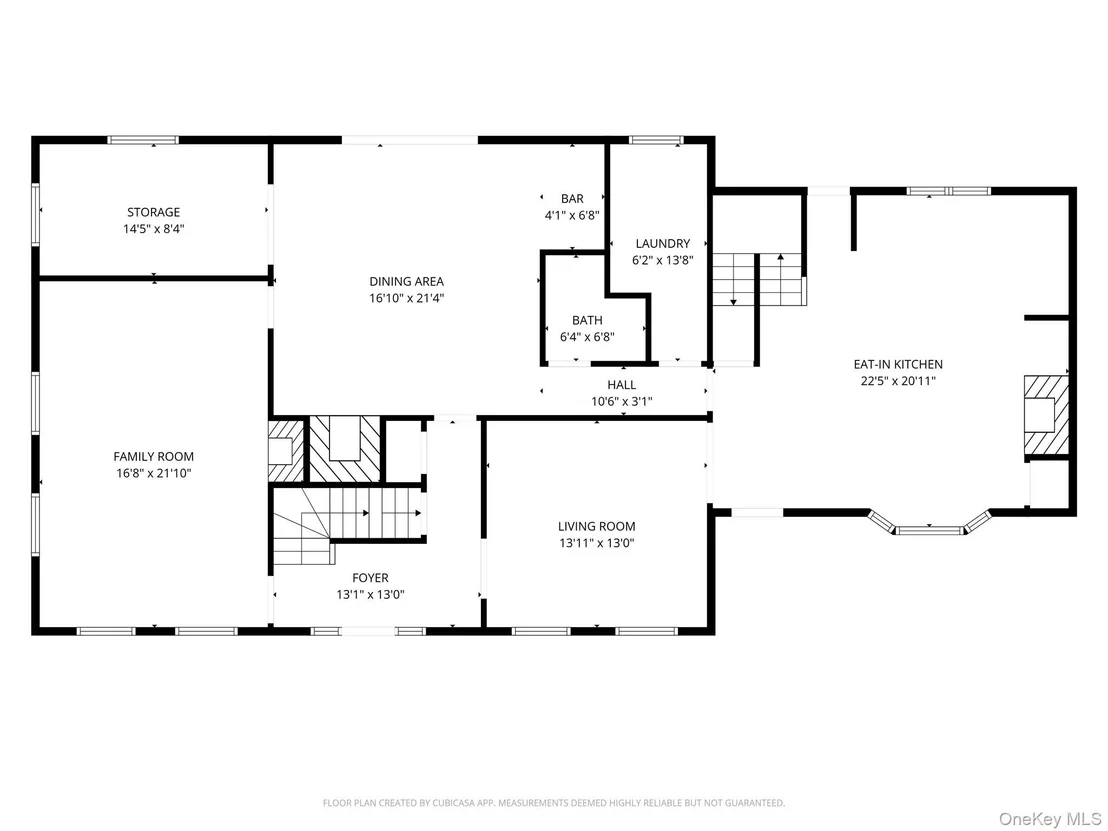
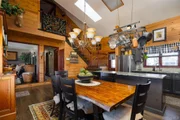
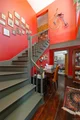
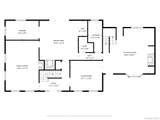
You will instantly fall in love with the heart of this home, the truly stunning kitchen which perfectly blends rustic charm with modern functionality. This remarkable space is comprised of natural wood and timeless brick walls, vaulted ceilings with skylights, stainless steel appliances, custom cabinetry, a hanging pot rack, a large center island and granite countertops throughout. The eat in kitchen includes a cozy dining area highlighted by a beautiful brick fireplace and is also the location for one of the two staircases leading to the second floor.
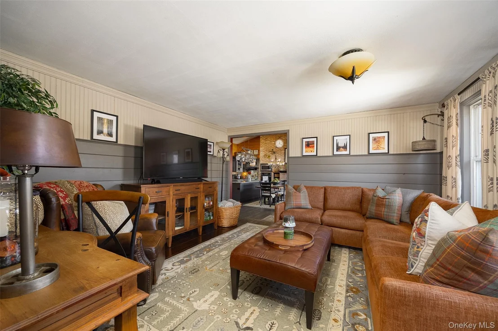
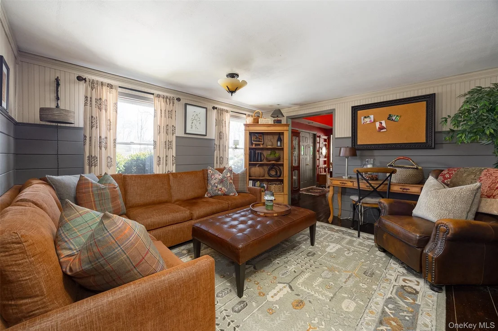
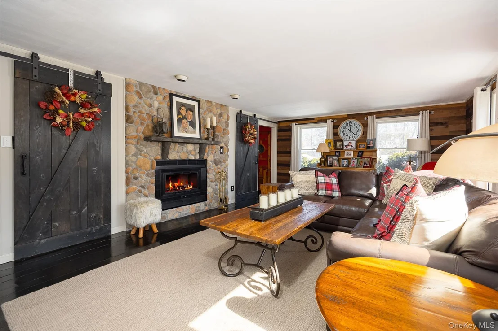
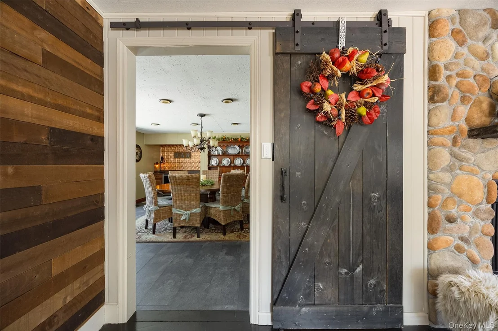
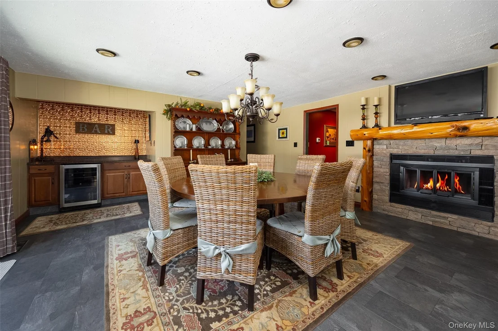
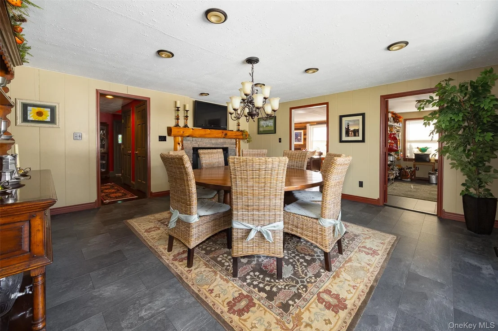
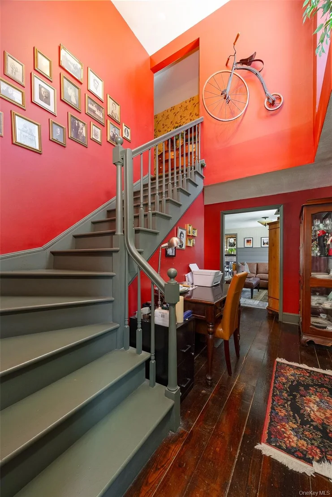
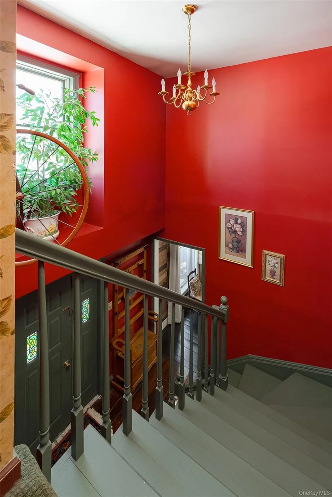
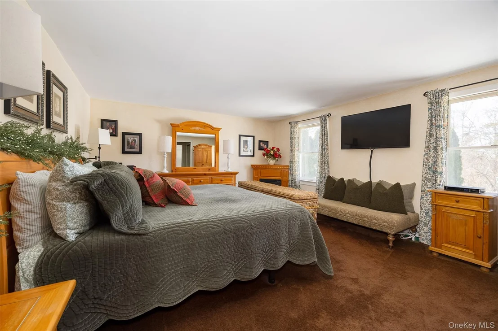
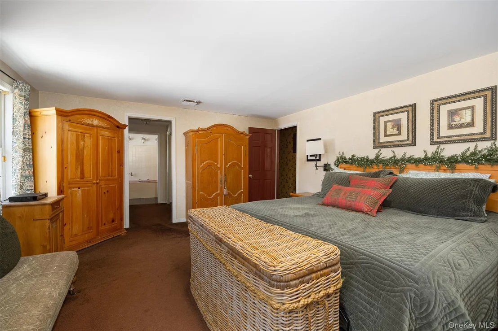
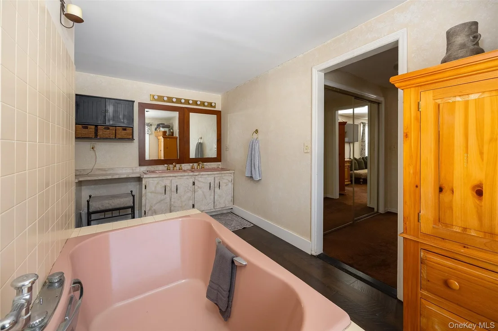
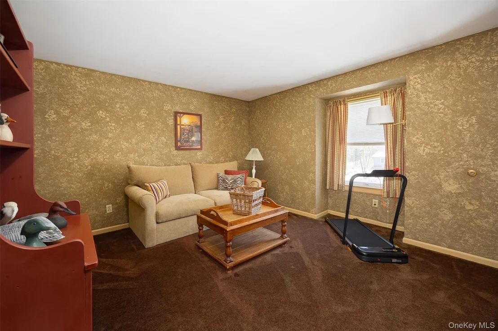
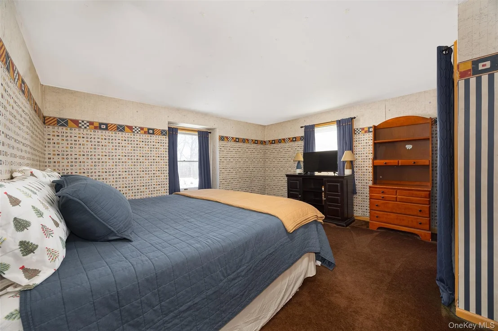
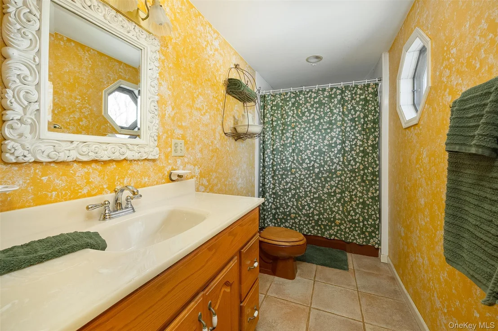
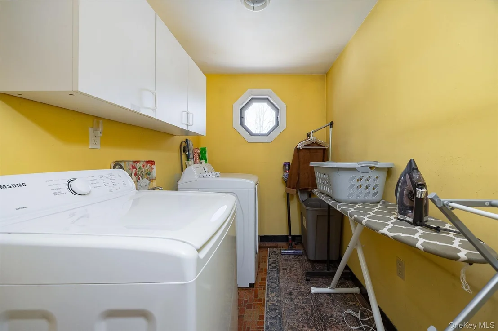
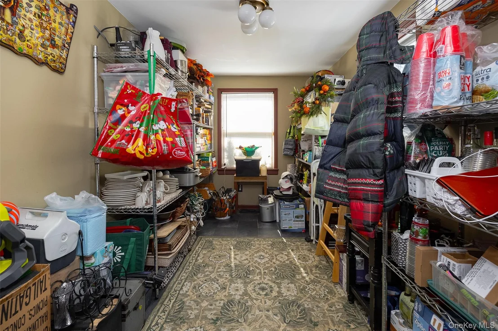
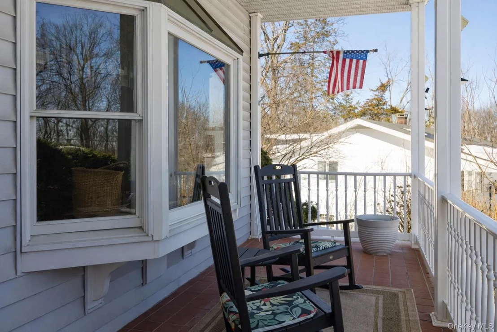
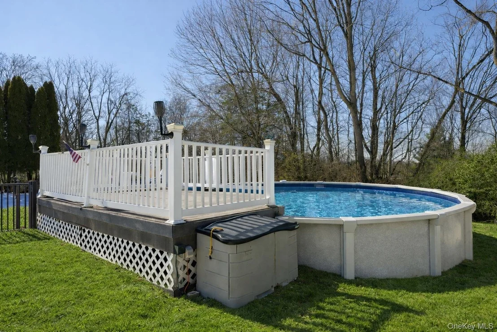
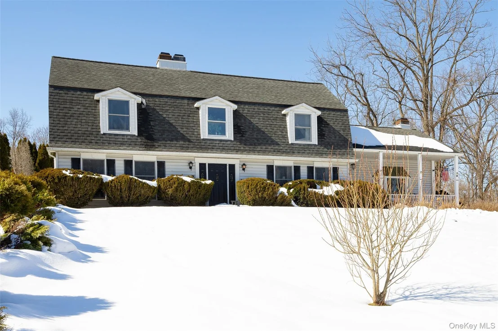
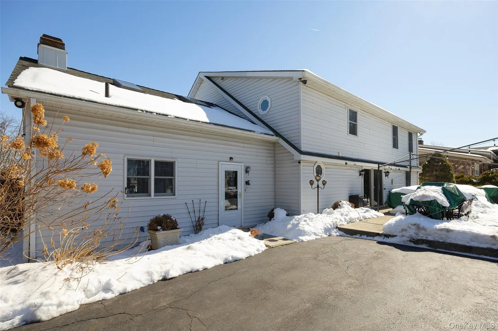
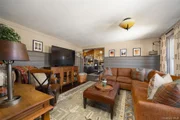
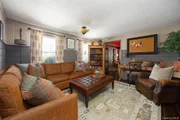
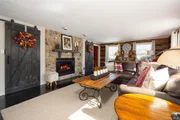
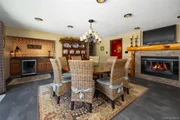
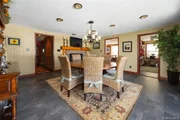
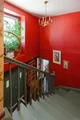
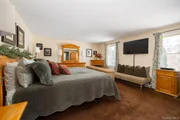
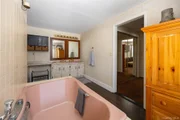
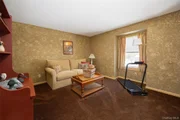
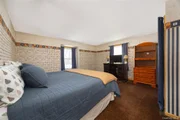
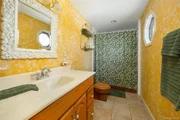
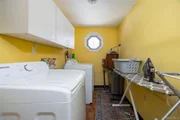
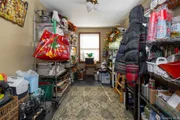
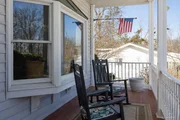
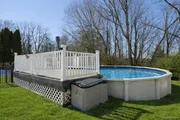
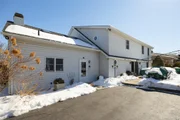
Just off the spacious kitchen you will find the beautiful living room featuring hardwood floors and custom accent walls. The formal dining room features a striking stone fireplace with a gorgeous oversized wood mantel and a dry bar with a built-in beverage fridge. This dining room also provides direct access through sliding glass doors to the private outdoor patio, above ground pool and level rear yard area making this the ideal layout for family gatherings and entertaining. Also located on the first floor is a beautiful family room featuring a third stone wall fireplace, shiplap walls, two barn doors, and beautiful hardwood floors. Rounding out the main level of this home is a stylish half bath, a full laundry room including a wet sink and a potential office or storage room. Head upstairs by either of this homes two staircases and you will find three generously sized bedrooms with ample closet space, a full bathroom, and a spacious primary suite featuring his and hers closets that lead into a large private ensuite bath. A welcoming covered front porch sets the tone for this warm and character filled home. Central Air, Natural Gas, Municipal Water and Sewer. Conveniently located near major shopping, dining, Metro North, and key commuter routes, this unique property has been lovingly maintained by its original owner and offers character, space and functionality all in one exceptional home. Do not miss this rare opportunity.
Payment Calculator
Your Estimated Monthly Payment
Cap Rate Calculator
What does this mean?
Based on our analysis, the cap rate of this property is 1.25%. A negative cap rate indicates that the property might not be feasible as an income-producing asset. The median cap rate for a near zip code 11238 is 4.23%.
How much can I actually make?
Actual monthly rental income may vary between $4,760 and $7,140 depending on unit-specific characteristics. You can change the amount using the slider to further explore.
How is cap rate calculated?
Cap Rate = Net Operating Income (NOI) / Property Asset Value.
When calculating the cap rate, we assume 100% occupancy. Leverage (mortgage) is not considered.
Cap Rate provided by RealtyHop and RentHop, learn more about cap rate here.
Price History
| Date / Event | Date | Event | Price |
|---|---|---|---|
| May 1, 2026 | Sold | ||
| Sold | |||
| Mar 15, 2026 | In contract | - | |
| In contract | |||
| Mar 4, 2026 | Listed by RE/MAX Town & Country | $549,000 | |
| Listed by RE/MAX Town & Country | |||
Property Highlights
Building Info
Comparables
Status
Price/ft²
Listed On
Sold On
About Dutchess
Similar Homes for Sale
Currently no similar homes aroundNearby Rentals
$1,795 /mo
- 1 Bed
- 1 Bath
- 575 ft²
$1,825 /mo
- 1 Bed
- 1 Bath
- 650 ft²

Data Source: OneKey MLS



















 Your Privacy Choices
Phone: 425-283-2930
Address: 335 Madison Avenue, New York, NY 10017