See Home Value
$1,300,000
● Condo - Off Market

40 Graystone Circle #40

Winchester, MA 01890
bedrooms
2 Beds
bathrooms
4 Baths, 1 Half Bath
square feet
3,296 Ft²
$1,793,801
RealtyHop Estimate
38.09%
Since Jun 1, 2020
MA-Boston
Primary Model

About This Property

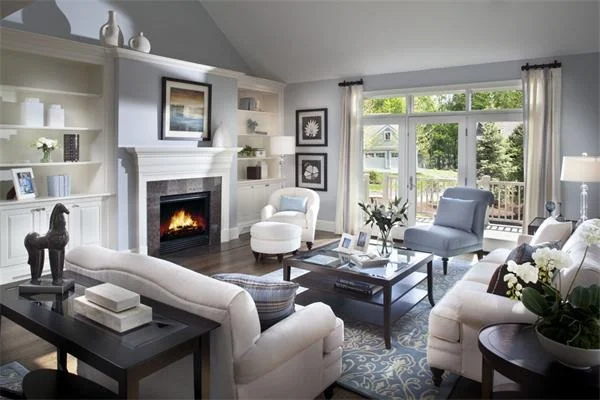
Spectacular townhouse in sought after Graystone at Winchester development.  This magnificent home offers three full levels of living space w/ impressive upgrades and high-end finishes. Notable features include: gourmet granite kitchen w/ custom cabinetry, gas cooktop, stainless steel appliances, wall oven, breakfast bar and eat-in nook; living rm with cathedral ceiling, sky lights, gas fireplace and wet bar; first floor master suite w/ walk-in closet and built-in custom closets/entertainment center by California Closets, luxurious full bathrm w/ double vanity sinks and glass shower; second level features a loft/family rm, large home office, second master bedrm with walk in closet, additional room and full bathrm; finished lower level features a second family rm, full bath, wet bar, office & exercise rm; whole house water filtration system; two car garage with storage cubbies; back deck. Conveniently located a short distance to schools, shopping and public transportation.
Unit Size
3,296 Ft²
Days on Market
-
Land Size
-
Price per sqft
$394
Property Type
Condo
Property Taxes
$1,239
HOA Dues
$652
Year Built
2011

Payment Calculator

Cap Rate Calculator

Last updated: 5 years ago (MLSPIN #72632410)

Price History

Date / Event Date Event Price
Apr 28, 2023 Sold
Sold
Mar 11, 2023 In contract -
In contract
Mar 2, 2023 Listed by Better Homes and Gardens Real Estate - The Shanahan Group $1,399,000
Listed by Better Homes and Gardens Real Estate - The Shanahan Group
This beautiful Townhouse offers 3 levels of spacious living with impressive upgrades and high-end finishes..The first floor boasts eat in Kitchen with granite counter tops and custom cabinetry. The Living Room with cathedral ceiling and sky lights allow the flow of natural light., French Doors to the Deck and a gas fireplace.The pretty half bath is across from the coffee bar on the way to the large bedroom with custom built closets/entertainment center. The luxurious full bath has double vanity sinks and glass shower. The second level features a loft/family room, large home office, second large bedroom and additional room and full bath. Finished lower level is not to be missed offering a second family room, a full bath, an exercise room,.and another room use is to be decided.Alll this in a location convenient to schools,shopping and public transportation.
May 27, 2020 Sold
Sold
Mar 12, 2020 Listed by Leading Edge Real Estate $1,299,000
Listed by Leading Edge Real Estate
Show More

Property Highlights

Air Conditioning
Garage
Parking Available
Fireplace
Interior Details
Level: Main
Features: Closet/Cabinets - Custom Built, Flooring - Hardwood, Dining Area, Countertops - Stone/Granite/Solid, Breakfast Bar / Nook, Open Floorplan, Recessed Lighting, Stainless Steel Appliances, Peninsula, Lighting - Pendant
Level: Main
Features: Bathroom - Full, Bathroom - Double Vanity/Sink, Bathroom - Tiled With Shower Stall, Closet/Cabinets - Custom Built, Countertops - Stone/Granite/Solid, Recessed Lighting
Level: Second
Features: Walk-In Closet(s), Flooring - Wall to Wall Carpet, Lighting - Overhead
Features: Flooring - Hardwood, Wet Bar, Open Floorplan, Recessed Lighting, Wine Chiller
Level: Main
Features: Bathroom - Half, Flooring - Hardwood
Level: First
Features: Bathroom - Full, Bathroom - Double Vanity/Sink, Closet - Linen, Walk-In Closet(s), Closet/Cabinets - Custom Built, Flooring - Hardwood, Lighting - Overhead, Closet - Double
Level: Main
Level: Main
Features: Skylight, Cathedral Ceiling(s), Ceiling Fan(s), Closet/Cabinets - Custom Built, Flooring - Hardwood, French Doors, Deck - Exterior, Exterior Access, Open Floorplan, Recessed Lighting
Level: Second
Features: Flooring - Wall to Wall Carpet, Recessed Lighting
Features: Bathroom - Full, Bathroom - Tiled With Tub & Shower, Flooring - Stone/Ceramic Tile, Countertops - Stone/Granite/Solid, Recessed Lighting
Level: Second
Level: Second
Features: Flooring - Wall to Wall Carpet, Recessed Lighting
Features: Yes
Half Bathrooms: 1
Full Bathrooms: 3
Interior Features: Bathroom - Full, Bathroom - Tiled With Shower Stall, Countertops - Stone/Granite/Solid, Closet - Walk-in, Recessed Lighting, Closet - Linen, Wet bar, Closet - Cedar, Bathroom, Office, Great Room, Exercise Room, Wet Bar
Appliances: Oven, Dishwasher, Disposal, Countertop Range, Refrigerator, Freezer, Washer, Dryer, Wine Refrigerator, Second Dishwasher, Wine Cooler, Gas Water Heater, Tank Water Heaterless
Flooring Type: Wood, Tile, Carpet, Laminate, Flooring - Stone/Ceramic Tile, Flooring - Wall to Wall Carpet, Flooring - Laminate
Laundry Features: Washer Hookup, In Basement, In Unit
Rooms: 10
Has Fireplace
Fireplace Features: Living Room
Fireplaces: 1
Basement: Y
Parking Details
Has Garage
Attached Garage
Parking Features: Attached, Garage Door Opener, Storage, Off Street, Paved
Garage Spaces: 2
Exterior Details
Entry Level: 1
Security Features: Security System
Year Built Source: Public Records
Year Built Details: Approximate
PropertySubType: Condominium
Building Name: Graystone At Winchester
Structure Type: Townhouse
Stories (Total): 3
Building Area Units: Square Feet
Patio and Porch Features: Deck
Lead Paint: Unknown
Lot Size Units: Acres
Zoning: res
Parcel Number: 4870435
Water Source: Public
Financial Details
Tax Assessed Value: $1,200,200
Tax Annual Amount: $14,870
Utilities Details
Utilities: Washer Hookup
Cooling Type: Central Air
Heating Type: Forced Air, Natural Gas
Sewer : Public Sewer
Location Details
HOA/Condo/Coop Fee Includes: Insurance, Maintenance Structure, Road Maintenance, Maintenance Grounds, Snow Removal, Trash
Association Fee Frequency: Monthly
HOA Fee: $652
Community Features: Public Transportation, Shopping, Tennis Court(s), Walk/Jog Trails, Public School
Pets Allowed: Yes w/ Restrictions
Complex is Completed
Management: Professional - Off Site

Comparables

Unit
Status
Type
Beds
Baths
ft²
Price/ft²
Asking Price
Listed On
Closing Price
Sold On
HOA + Taxes

Past Sales

Date Unit Beds Baths Sqft Price Closed Listed By
20230302 Unit 40
03/02/2023
40
2 Bed
4 Bath
3296 ft²
$1,399,000
bedrooms
2 Bed
bathrooms
4 Bath
square feet
3296 ft²
$1,385,000 -1.00%
04/28/2023
Carolyn Vernaglia
Leading Edge Real Estate
20200312 Unit 40
03/12/2020
40
2 Bed
4 Bath
3296 ft²
$1,299,000
bedrooms
2 Bed
bathrooms
4 Bath
square feet
3296 ft²
$1,300,000 +0.08%
05/27/2020
Carolyn Vernaglia
Leading Edge Real Estate
20111017 Unit 40
10/17/2011
40
2 Bed
3 Bath
2679 ft²
$820,000
bedrooms
2 Bed
bathrooms
3 Bath
square feet
2679 ft²
$832,220 +1.49%
04/13/2012
Jenny Splaine
Berkshire Hathaway HomeServices Commonwealth Real Estate
20110402 Unit 40
04/02/2011
40
2 Bed
2 Bath
2679 ft²
$820,000
bedrooms
2 Bed
bathrooms
2 Bath
square feet
2679 ft²
-
-
Carrie Bush
Trio

Building Info

40 Graystone Circle 40 Graystone Circle, Winchester, MA 01890
More about this Building
40 Graystone Circle
Want to find out who owns 40 Graystone Circle, Winchester, MA 01890? Get detailed property transactions here.

About Winchester Town Center


Similar Homes for Sale

Currently no similar homes around

Nearby Rentals