See Home Value
Worcester
40 Forbush Mill Road
$522,000
● House - Off Market

40 Forbush Mill Road

Bolton, MA 01740
bedrooms
4 Beds
bathrooms
2 Baths, 1 Half Bath
square feet
2,498 Ft²
$831,685
RealtyHop Estimate
58.42%
Since Jan 1, 2018
National-US
Primary Model

About This Property

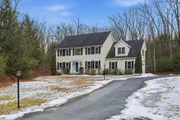
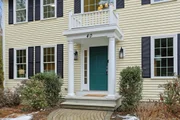
Richly trimmed Colonial set well back on a country road nestled on nearly 3 private acres. The designer eat-in cherry kitchen featuring a center island, pantry, young stainless appliances & granite counters is the hub of this beautiful home. Imagine retreating to a master bedroom suite boasting walk-in + additional closet, office nook & spa bath w/ dual sink vanity. Discerning buyers will appreciate its finer appointments: granite counters throughout, handsome hardwood floors, crown & dentil molding & wainscoting. Enjoy generously sized bedrooms, an oversized laundry room & an unfinished lower level ideal for expansion. The large level backyard w/ expansive patio, fire pit, sprawling lawn, pool & gazebo is an enviable paradise ready for children to explore, guests to gather or a sanctuary to connect with nature & recharge. A remarkably energy efficient & low maintenance home with geothermal heating & vinyl siding. Centrally located near soccer fields & high school. Your search is over!
Unit Size
2,498 Ft²
Days on Market
-
Land Size
2.95 acres
Price per sqft
$210
Property Type
House
Property Taxes
$863
HOA Dues
-
Year Built
2010

Payment Calculator

Cap Rate Calculator

Last updated: 6 months ago (MLSPIN #72231263)

Price History

Date / Event Date Event Price
Mar 12, 2026 Sold
Sold
Feb 4, 2026 In contract -
In contract
Jan 29, 2026 Listed by Keller Williams Realty Boston Northwest $850,000
Listed by Keller Williams Realty Boston Northwest
Well-appointed Colonial set back on a country road, nestled on nearly 3 private acres. The center-island kitchen w/ pantry, granite counters & stainless appliances flows seamlessly into the family room w/ cozy fireplace. Formal living & dining rooms provide ideal spaces for entertaining. Unwind in the primary suite w/ walk-in + add'l closet, office nook & spa-like bath - a true retreat. Fine details abound including hardwood floors & granite countertops throughout, crown & dentil molding, & wainscoting. Enjoy generously sized bedrooms, an enviable oversized laundry room & an unfinished lower level offering flexibility & expansion potential. The expansive yard w/ generous patio, fire pit, gazebo, shed & sprawling lawn, is a private oasis perfect for gatherings, gardening, play or quiet relaxation. Vinyl siding, car charger, '24 well pump & 2024 geothermal heating & A/C provide EXCEPTIONAL energy savings & low-maintenance living. Centrally located near NEW high school. A treasure!
Dec 7, 2017 Sold
Sold
Sep 20, 2017 Listed by Keller Williams Realty Boston Northwest $525,000
Listed by Keller Williams Realty Boston Northwest
Show More

Property Highlights

Garage
Parking Available
Air Conditioning
Fireplace

Building Info

Overview

    General

  • Year Built: 2010
  • Effective Year Built: 2010
  • Total Rooms: 8
  • Bedroom Count: 4
  • Bathroom Count: 3
  • Full Bathrooms: 2
  • Partial Bathrooms: 3
  • Building Condition: 6
  • Building Quality: 0
  • Construction Type: 3
  • Building Style: 5
  • Exterior Walls Type: 19
  • Interior Walls Type: 0
  • Roof Shape Type: 1
  • Roof Cover Type: 15
  • Floor Count: 200
  • Living Units: 1
  • Floor Cover: 0
  • Basement Type: 2
  • Basement Area: 1,120
  • Garage Type: 1
  • Parking Space Count: 2
  • Patio Type: 0
  • Porch Type: 0
  • Pool Type: 0

    Dimensions

  • Lot Size Square Feet: 128,371
  • Total Building Area: 2,523
  • Building Area: 2,523
  • Building Area Measurement: L

    Heating and Cooling

  • Fireplace Count: 1
  • Air Conditioning: 13
  • Heating: 14
  • Heated Square Feet: 2,523
  • Heating Fuel Type: 6

    Utilities

  • Sewer System: 0
  • Water Service: 0

Building

  • Building Type: 0
  • Property Class: R
  • Land Acres: 0000002947
  • Standard Land Use Code: 1001
  • County Land Use Code: 101

Neighborhood

  • School District Name: Nashoba School District
  • School Tax School District: NASHOBA SD
  • Census Tract: 715100

Zoning

  • Zoning: R1

Geography

  • Parcel: BOLT M:006B B:0000 L:0000
  • Municipality: BOLTON
  • Latitude: 42.4467
  • Longitude: -71.6377

    Address

  • Full Address: 40 Forbush Mill Rd
  • Address - House Number: 40
  • Address - Street Name: Forbush Mill
  • Address - Suffix Type: Rd
  • State: MA
  • City Name: Bolton
  • Carrier Code: R004
  • 4-Digit Zip Code: 1213
  • Zip Code: 01740

Valuation

    Tax

  • Tax Year: 2024
  • Tax Amount: $1,213,300

    Appraisal Valuation

  • Standard Deviation: 0.1587
  • Valuation Date: Feb 07, 2024
  • Confidence Score: 80
  • Final Value: 834,091
  • High Value: 966,464
  • Low Value: 701,718

    Assessments Valuation

  • Assessed Year: 2024
  • Assessed Total Value: $746,200
  • Assessed Land Value: $193,900
  • Assessed Improvements Value: $552,300

    Sales

  • Current Sale Recording Date: Dec 07, 2017
  • Current Sale Price:
  • Current Sale Document Type: O
  • Current Sale Input Document Number: 137122
  • Previous Sale Recording Date: Mar 30, 2011
  • Previous Sale Amount: $454,050
  • Previous Sale Document Type: 27

    Financing

  • First Mortgage Financing Type: UNK
Data used for valuation calculations is provided by RealtyHop, and other third party sources

Comparables

Unit
Status
Type
Beds
Baths
ft²
Price/ft²
Asking Price
Listed On
Closing Price
Sold On
HOA + Taxes

About Worcester


Similar Homes for Sale

Currently no similar homes around

Nearby Rentals


Frequently Asked Questions

When was property at 40 Forbush Mill Road built and last sold?
The property at 40 Forbush Mill Road was built in 2010 and last sold on Jan 1, 1970 for $522,000.
How much is this home worth?
The estimated value of the home located at 40 Forbush Mill Road is $821,091.
What are some comparable homes to 40 Forbush Mill Road?
There are currently no comparable homes to 40 Forbush Mill Road.