About This Property
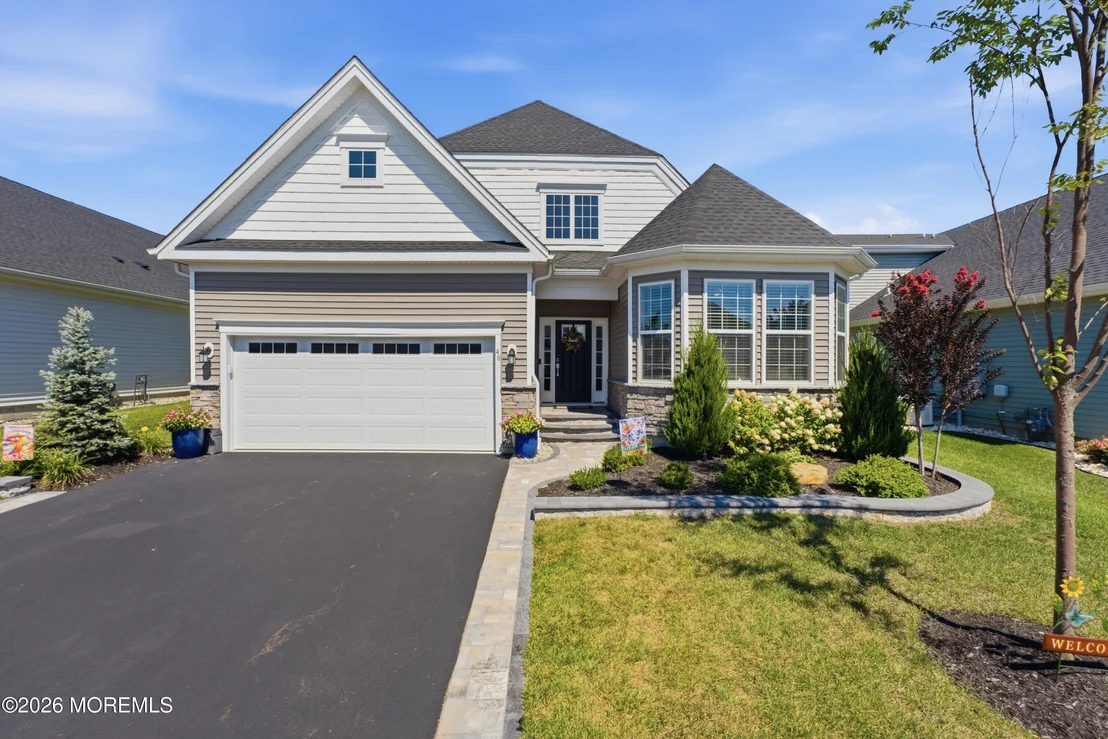
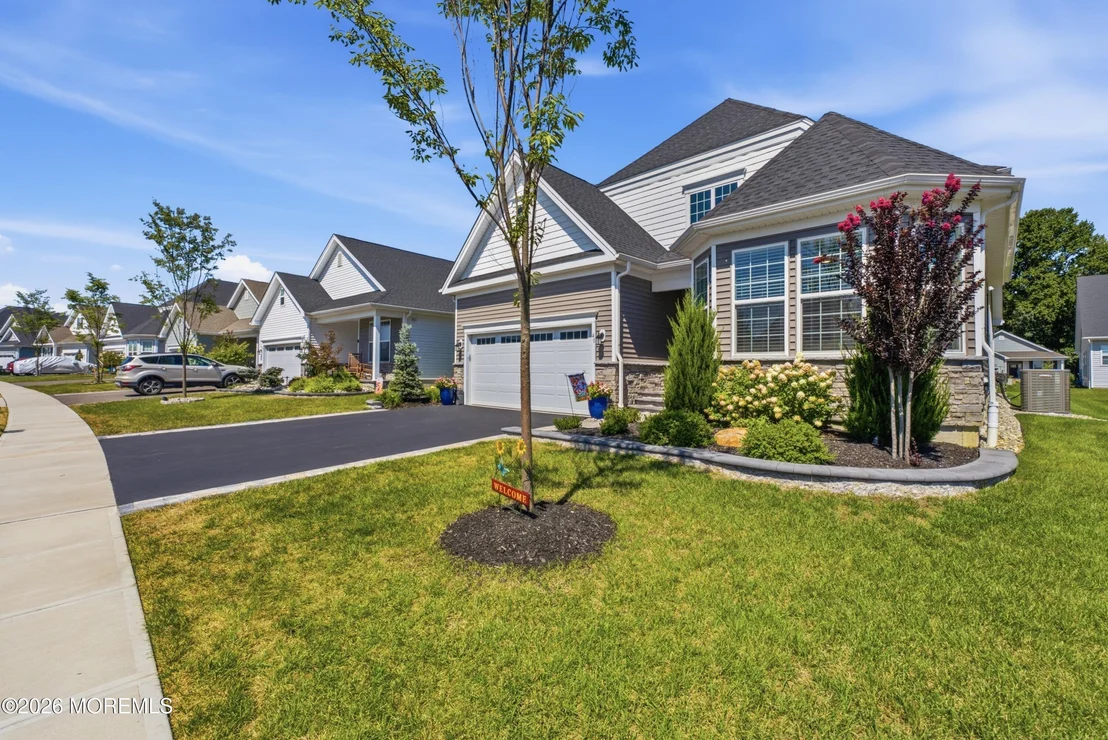
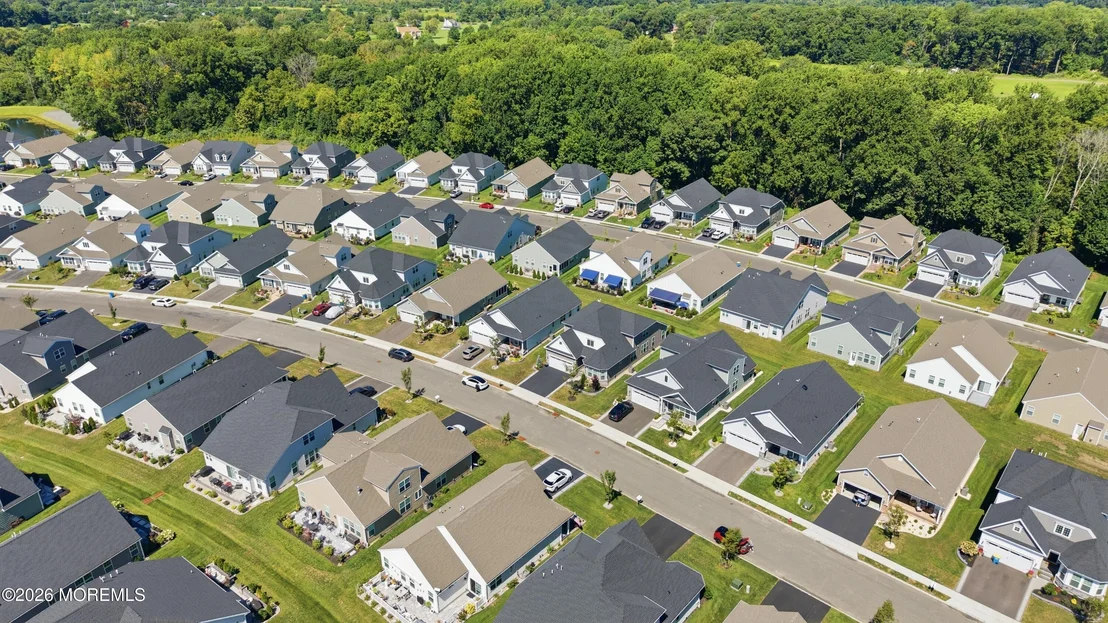
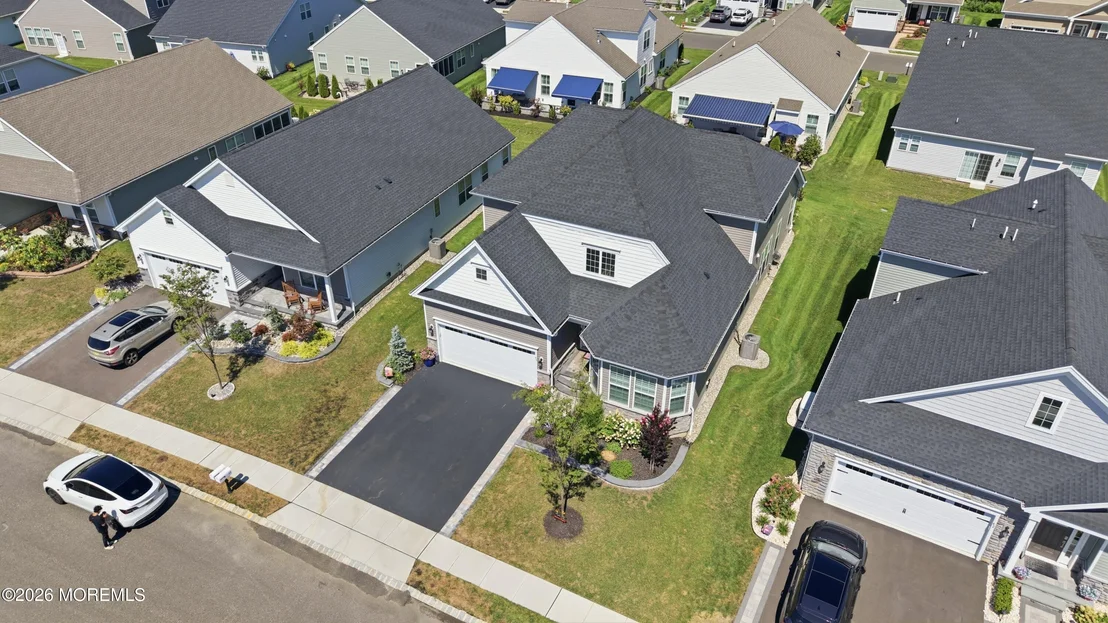
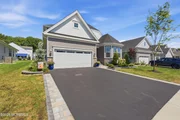
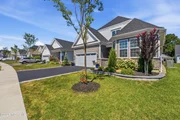
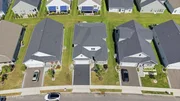
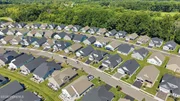
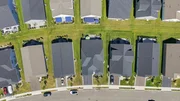
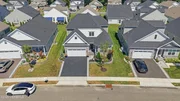
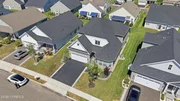
Experience resort-style living at its finest in this spectacular
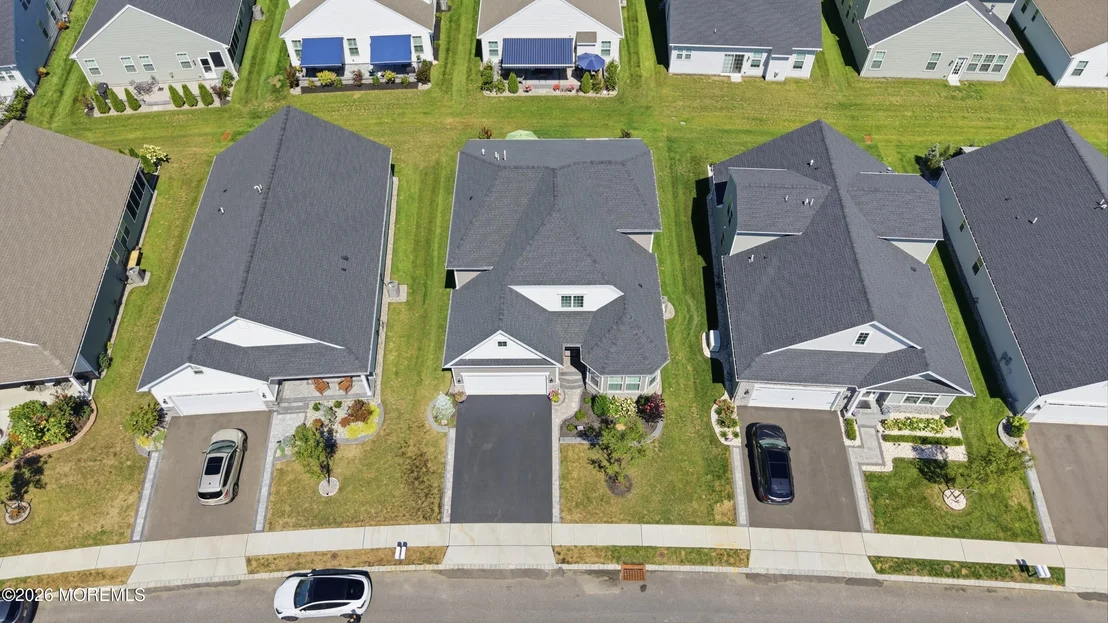
Belmont Model, nestled within the highly sought-after Venue at
Longview, a premier 55+ active adult community in New Egypt.
Offering nearly 3,000 square feet of thoughtfully designed living
space, this exceptional residence combines sophisticated style,
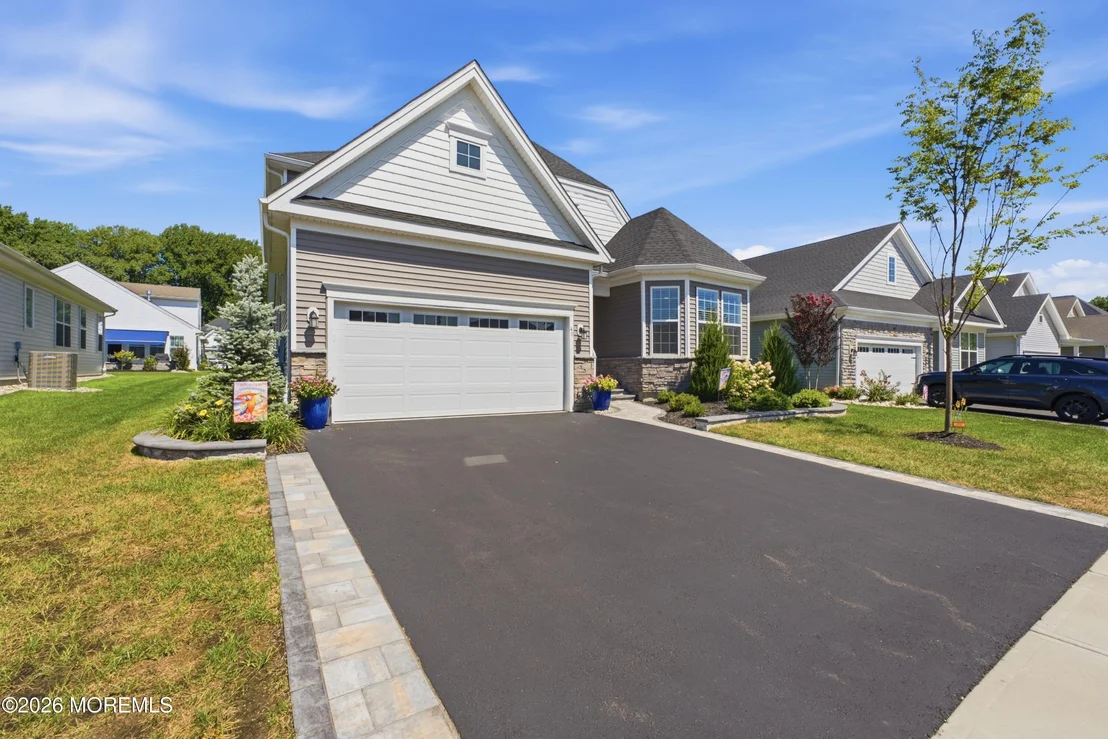
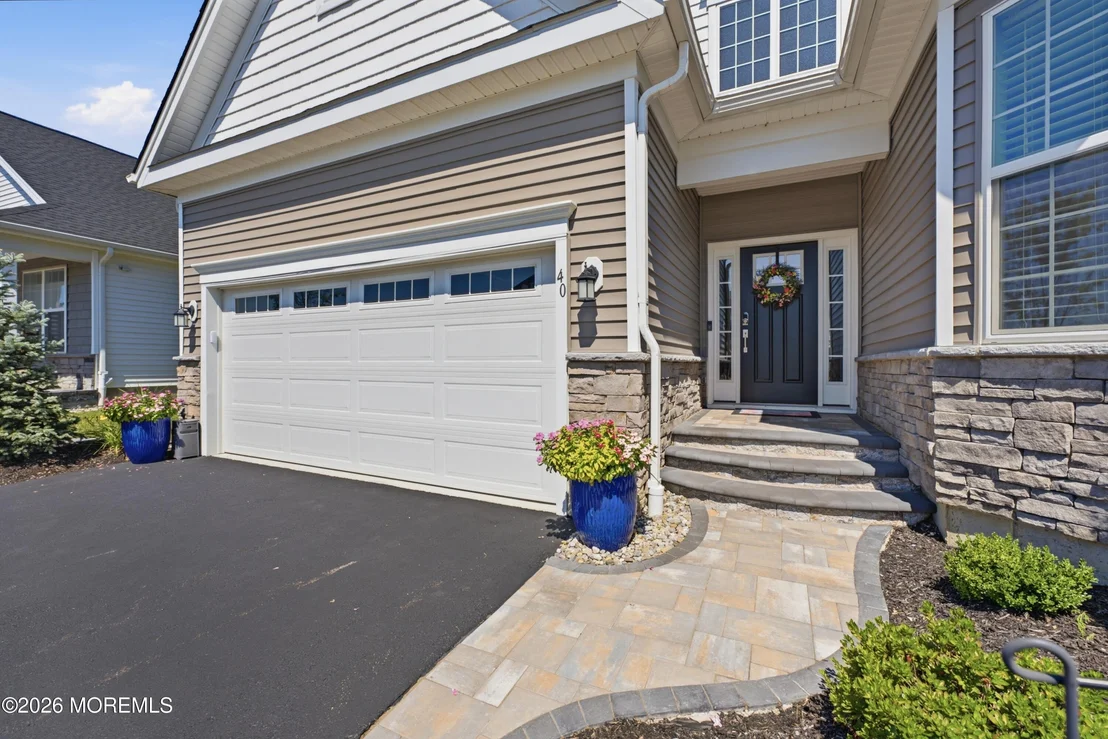
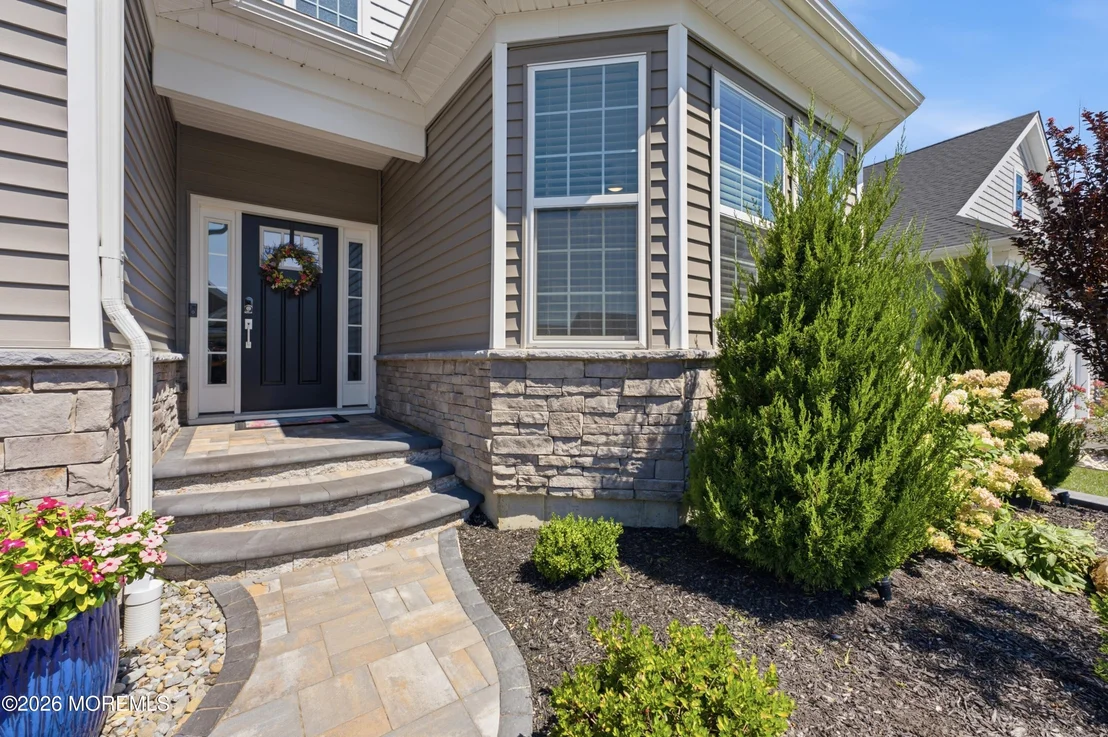
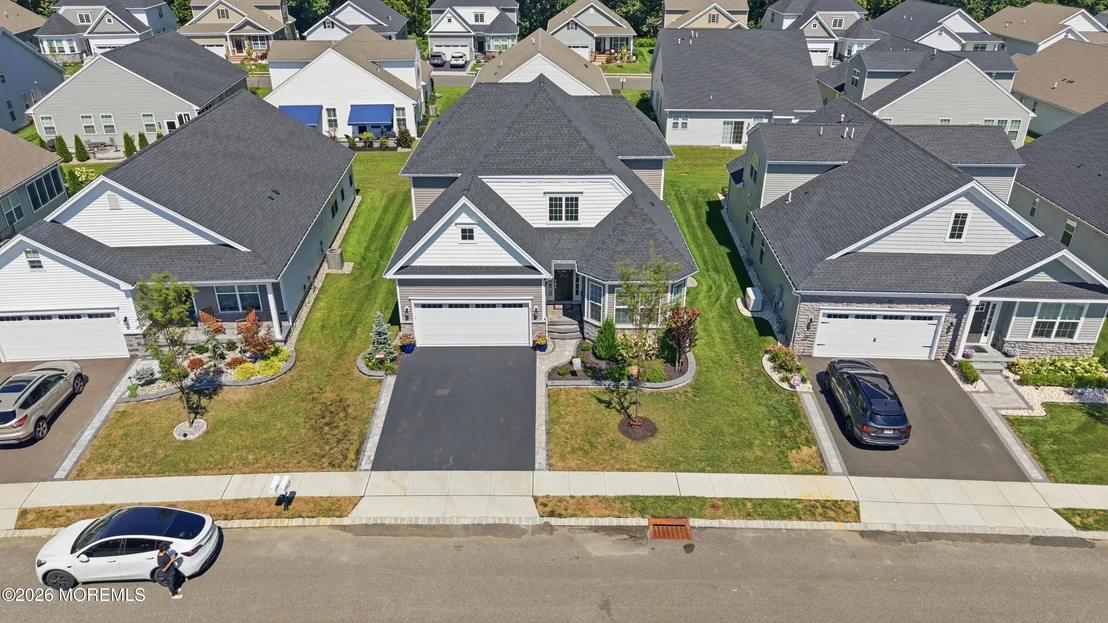
luxurious comfort, and effortless everyday living. From the moment
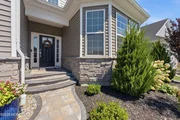
you arrive, you'll appreciate the impeccable craftsmanship and
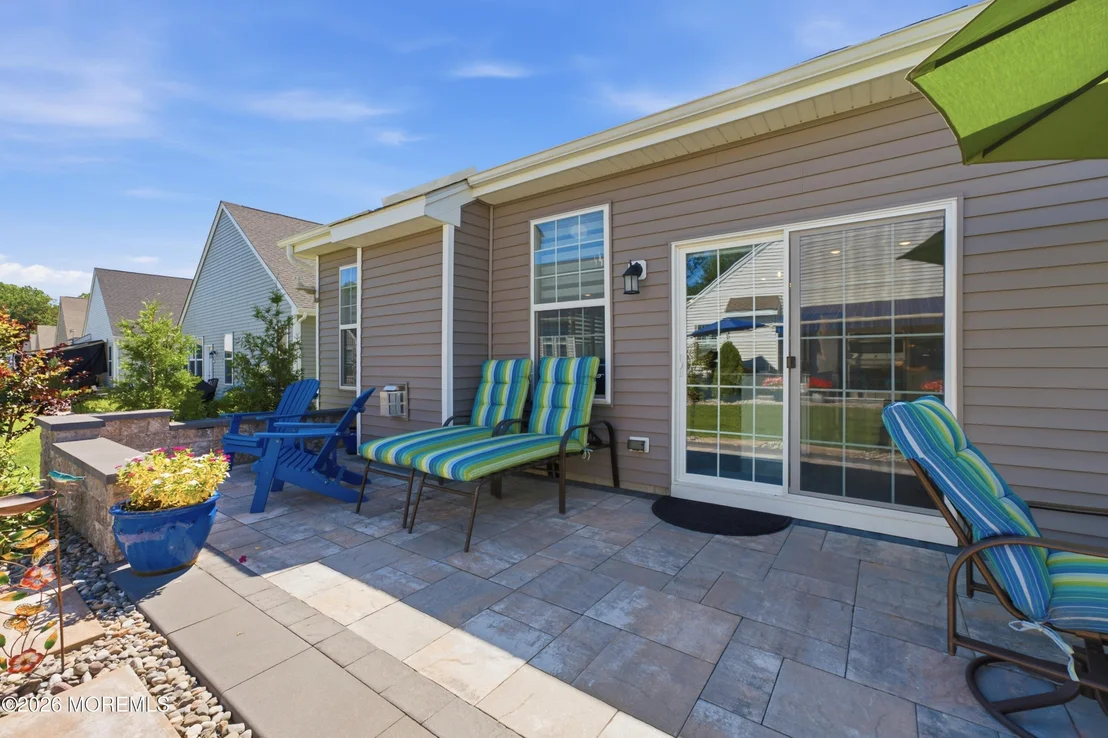
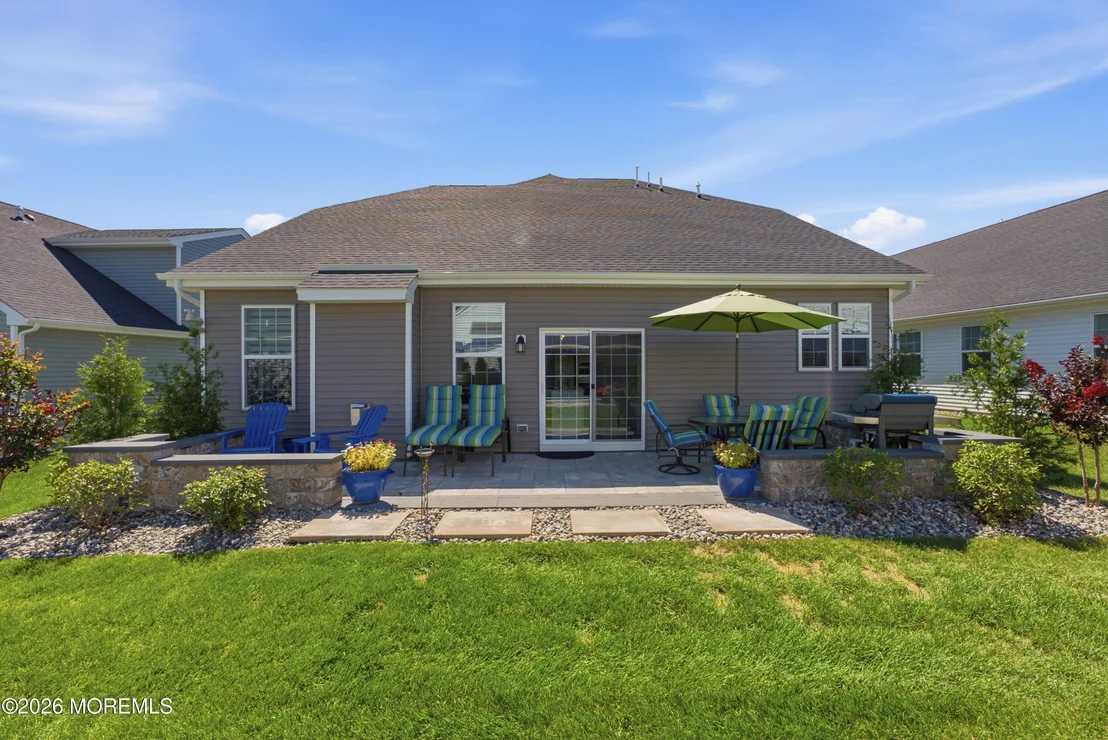
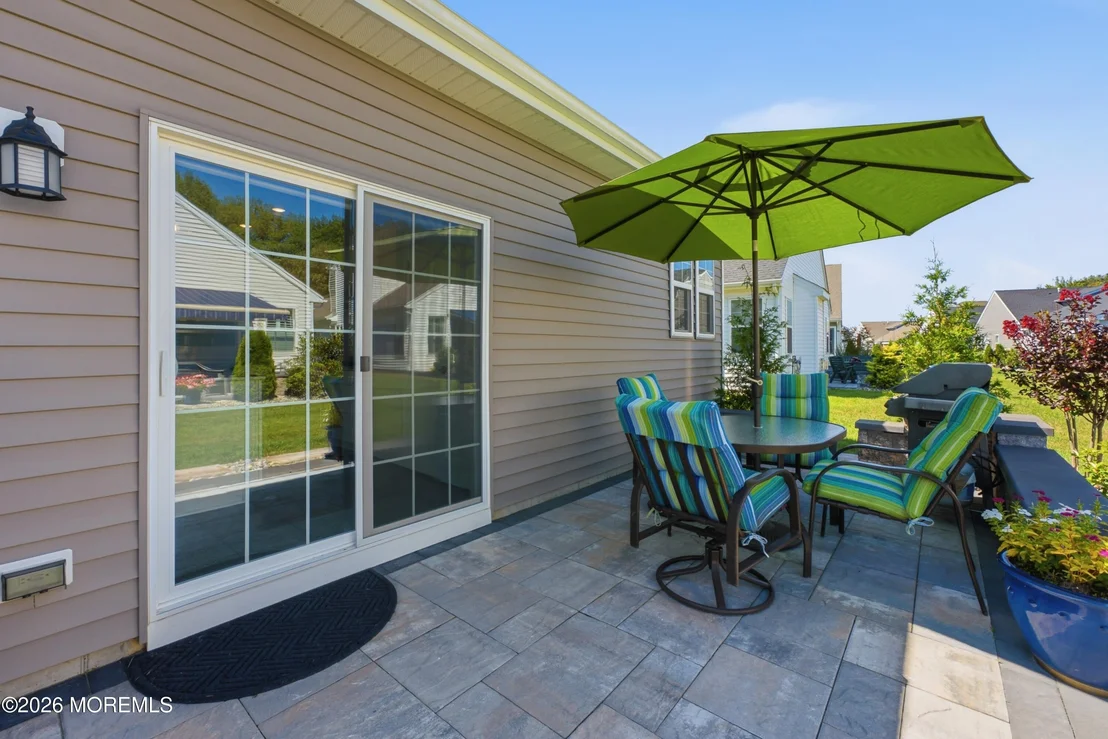
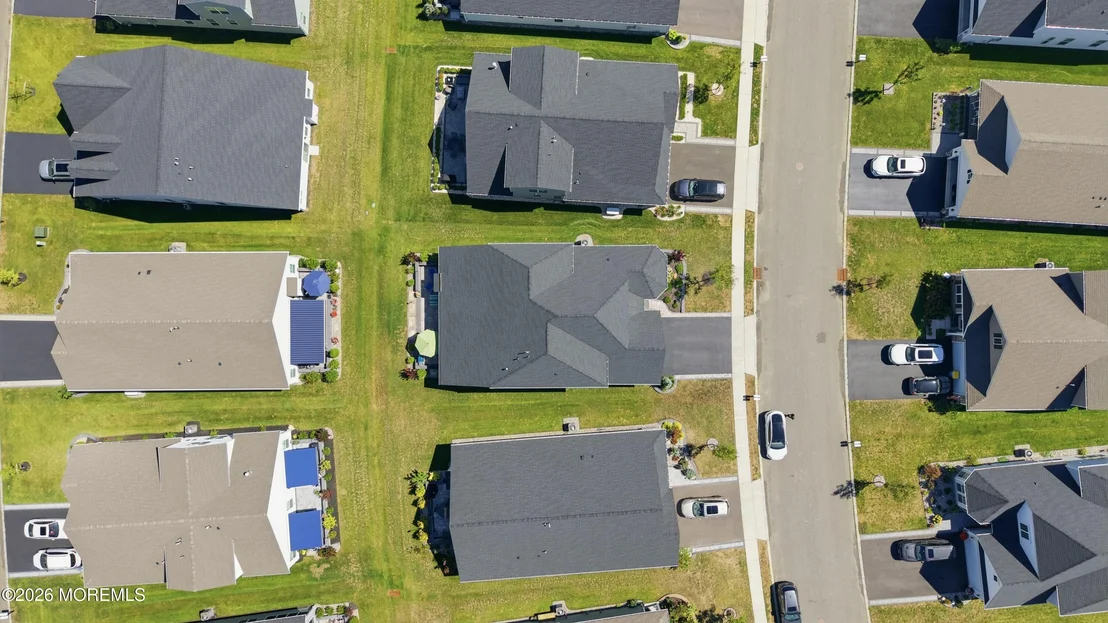
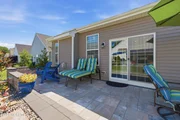
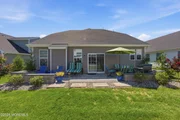
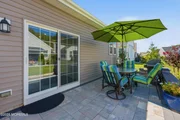
meticulous care throughout. Step outside to an expanded custom
paver patio-the perfect setting for morning coffee, al fresco
dining, entertaining friends, or relaxing while enjoying peaceful
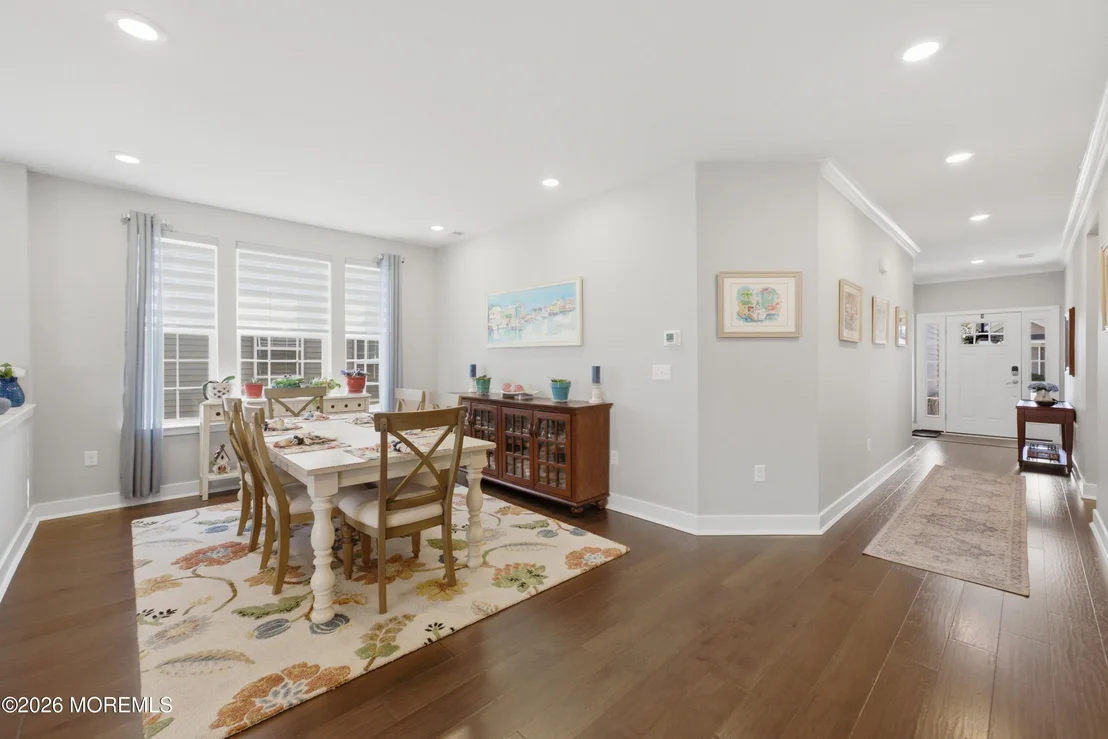
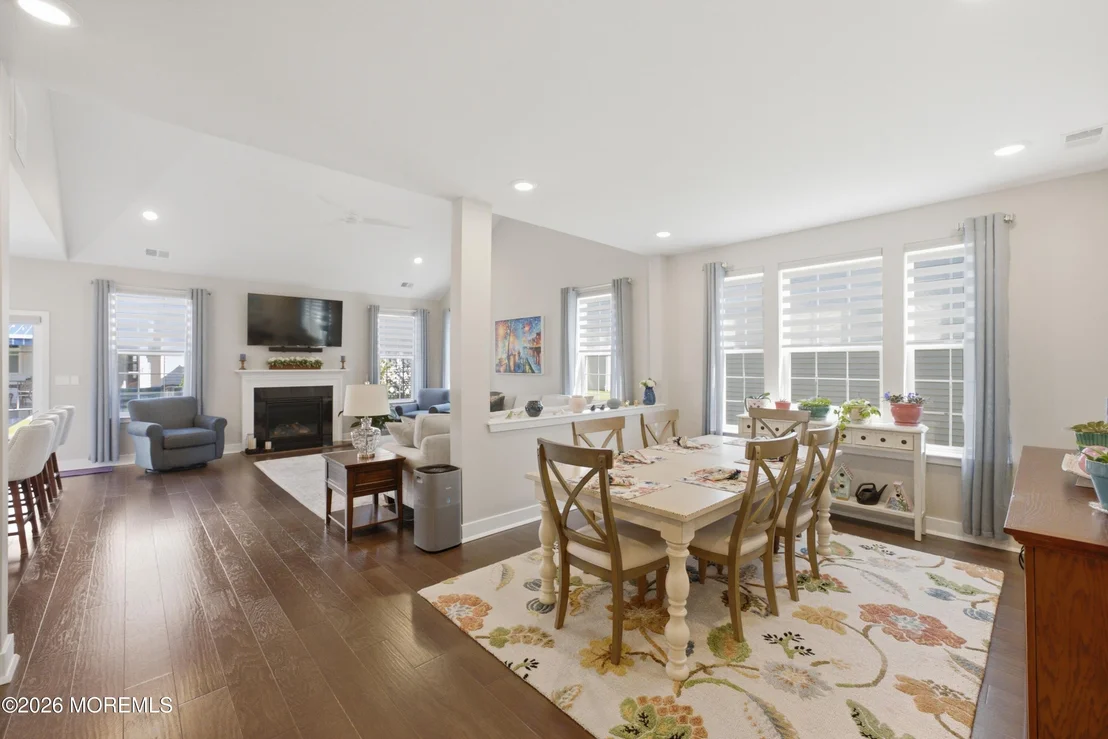
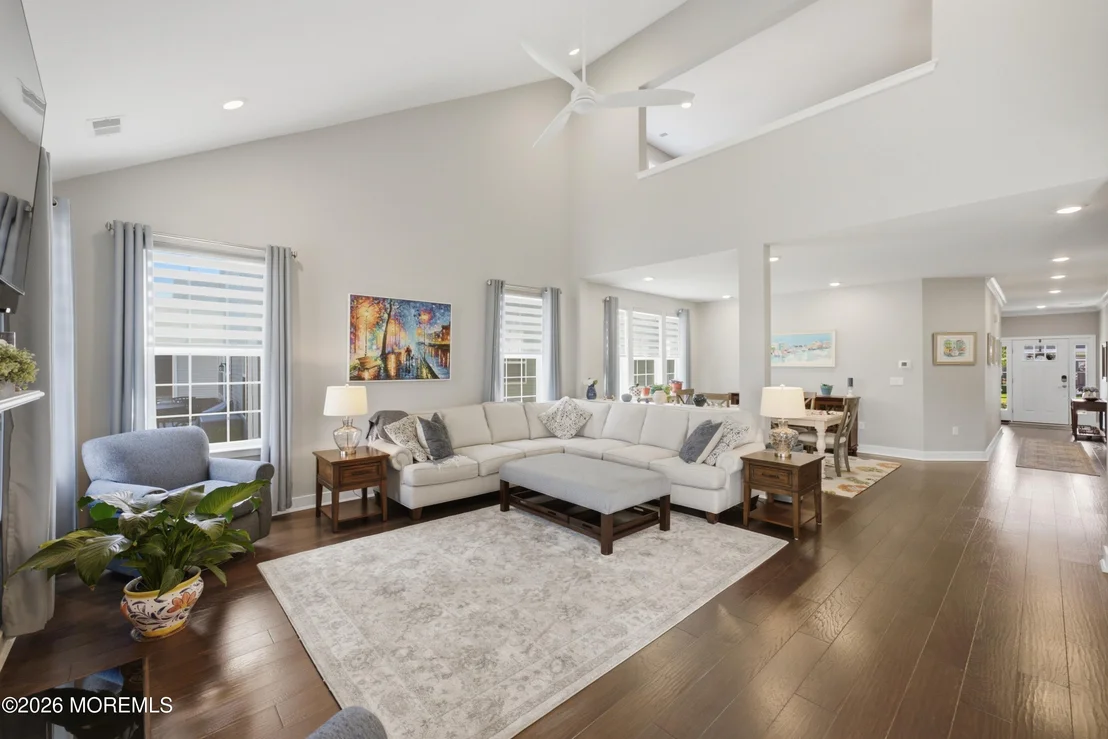
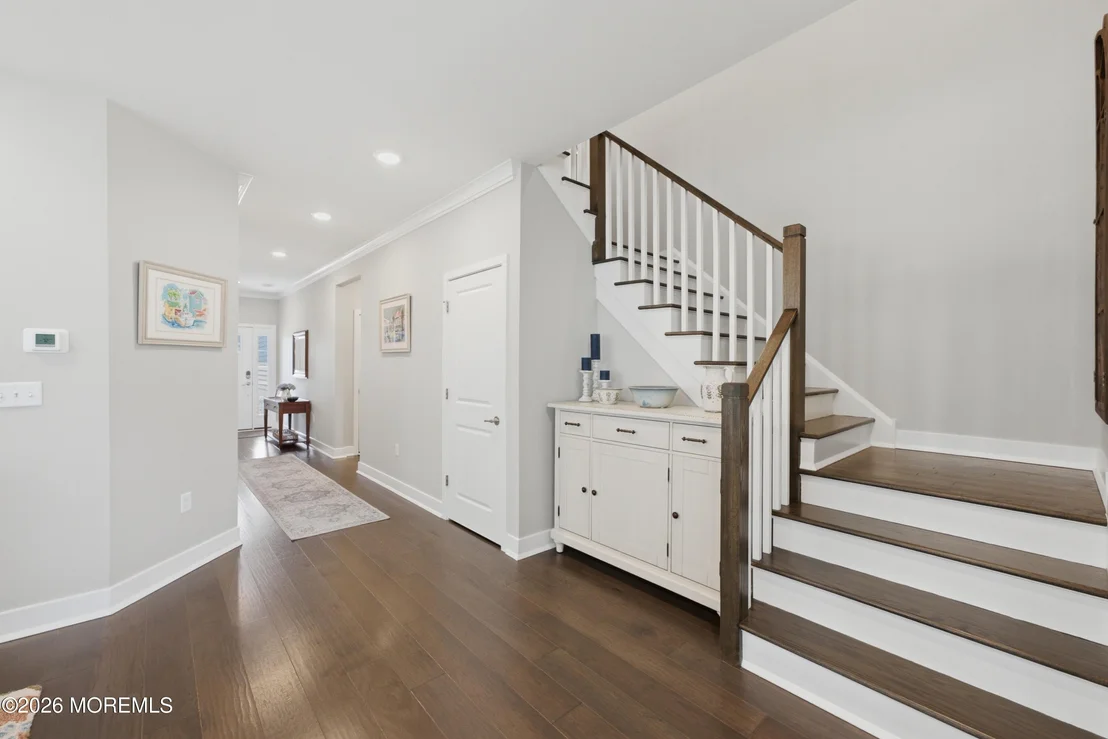
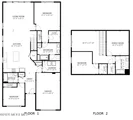
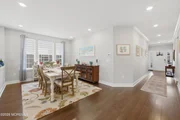
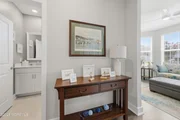
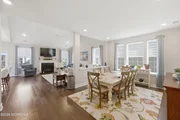
surroundings. Inside, the sun-drenched open-concept floor plan is
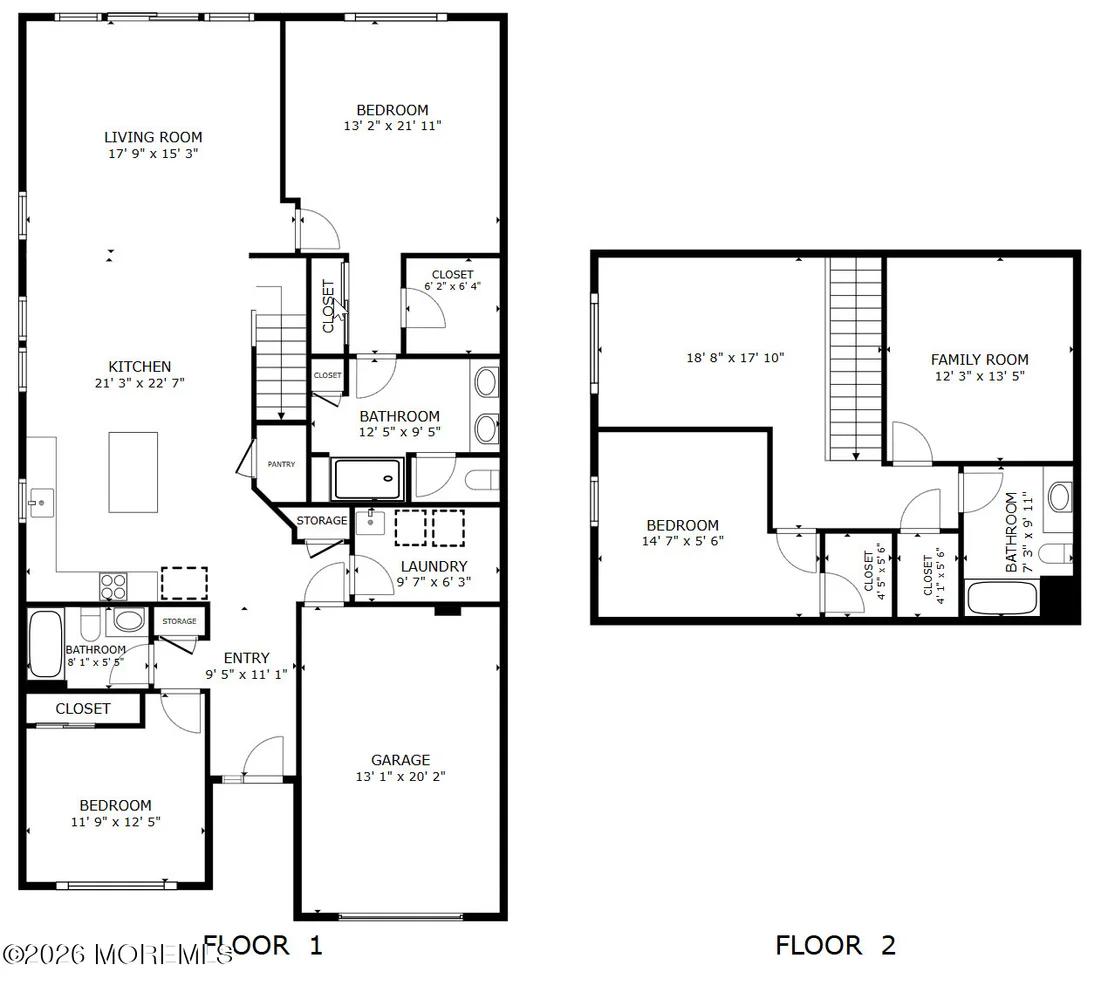
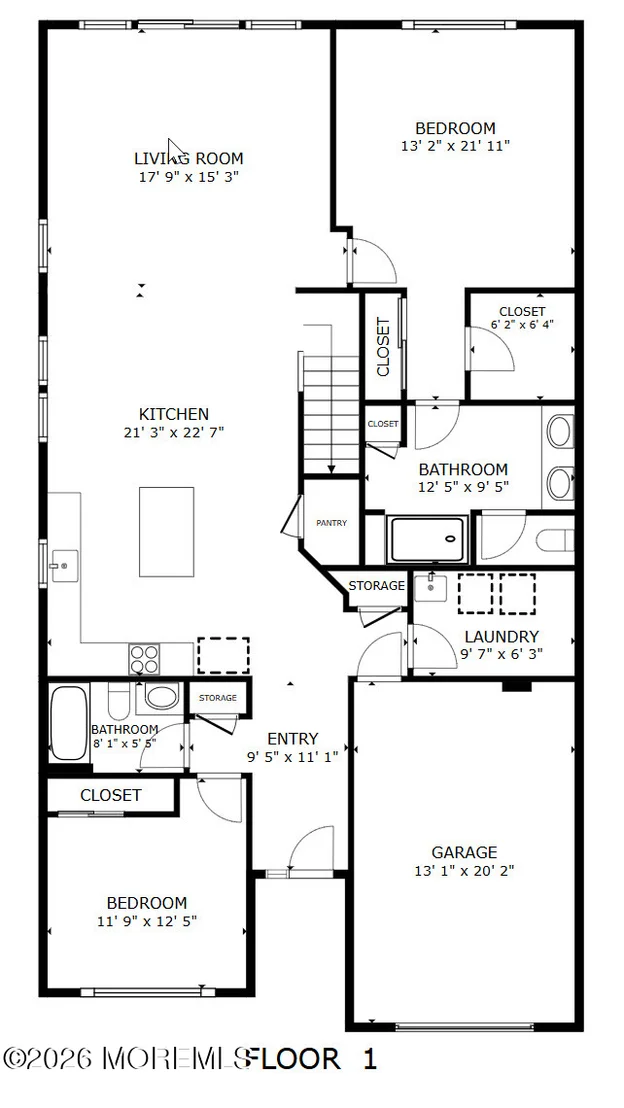
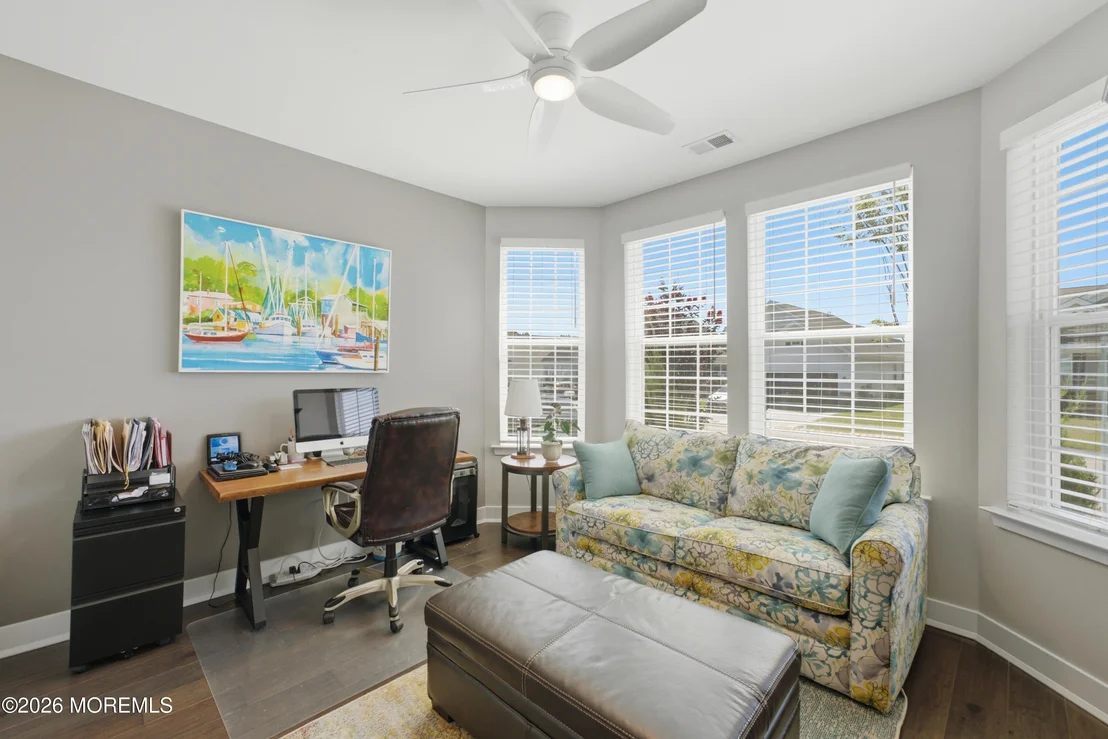
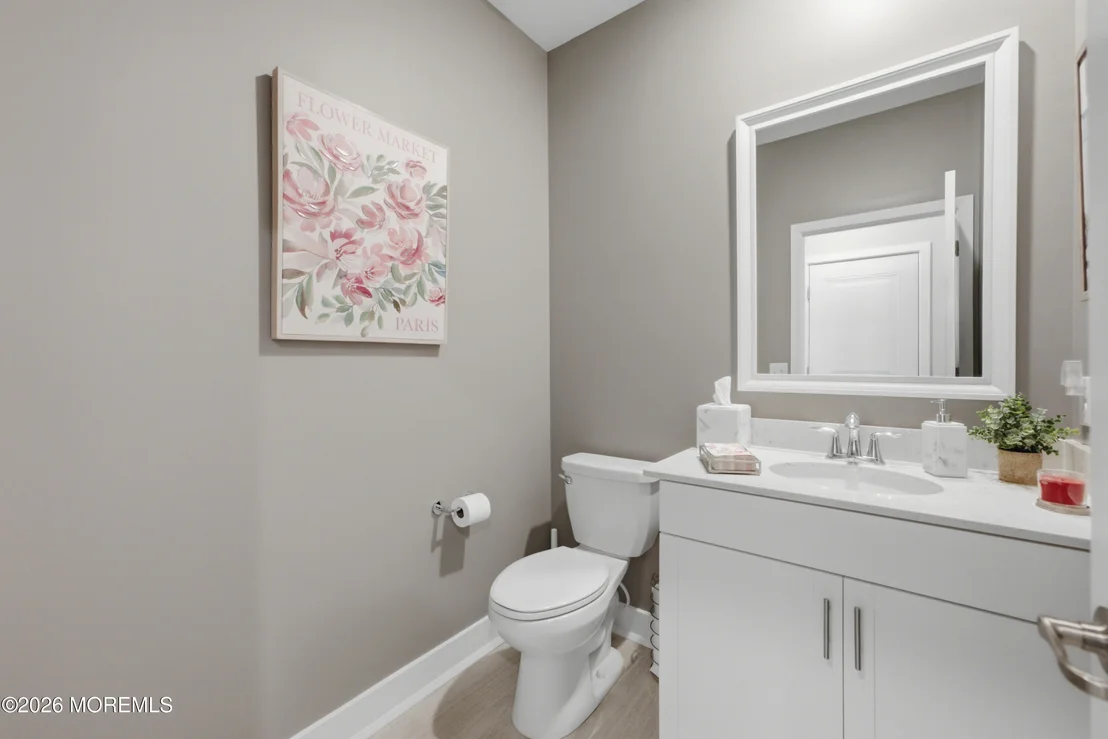
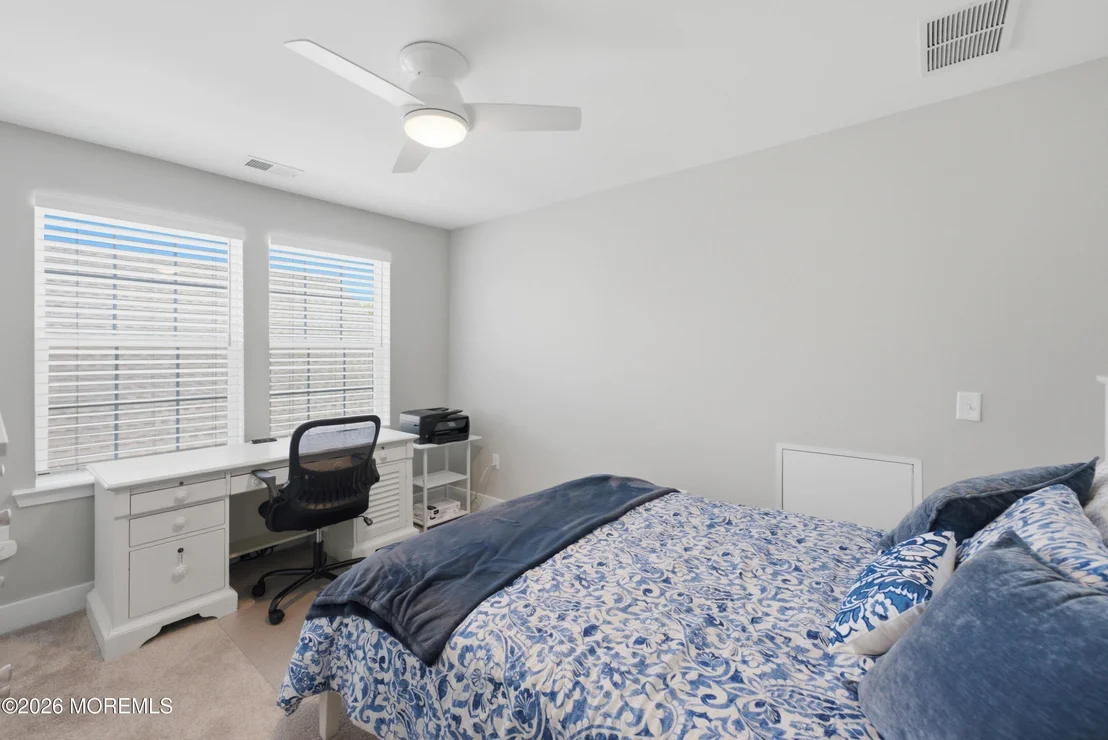
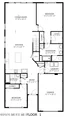
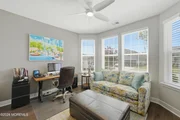
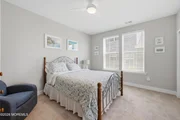
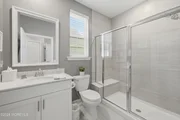
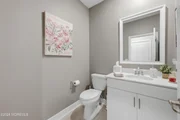
designed to impress, showcasing 3 bedrooms, 3.5 bathrooms, a
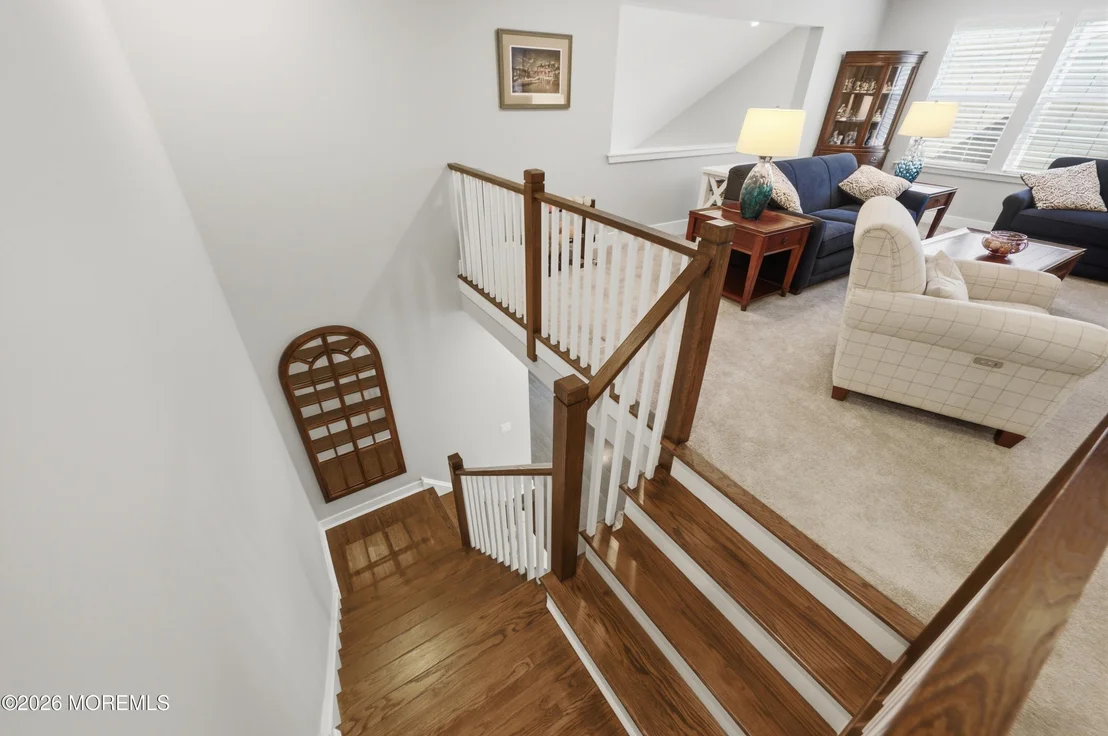
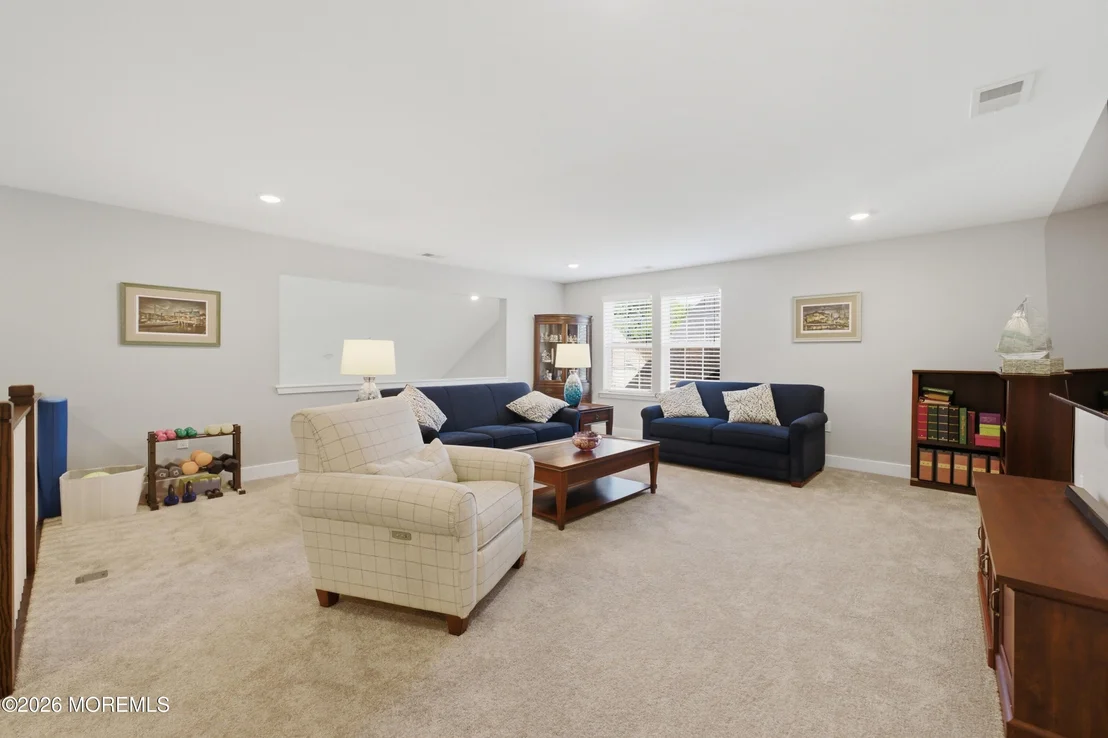
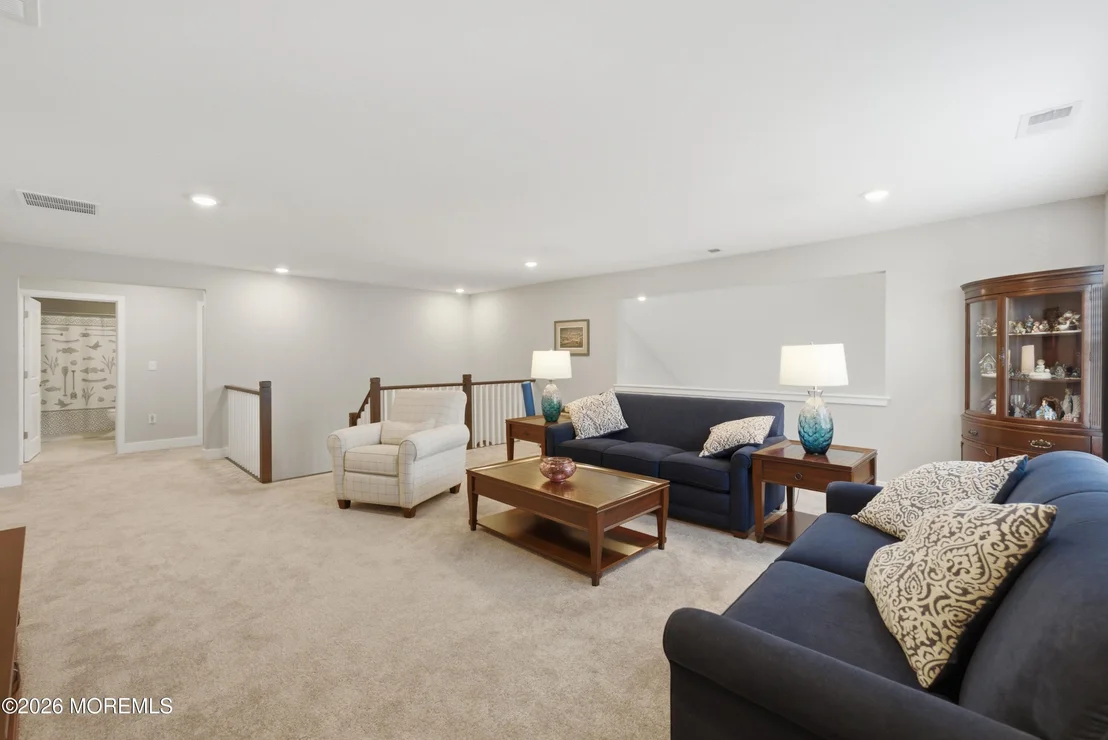
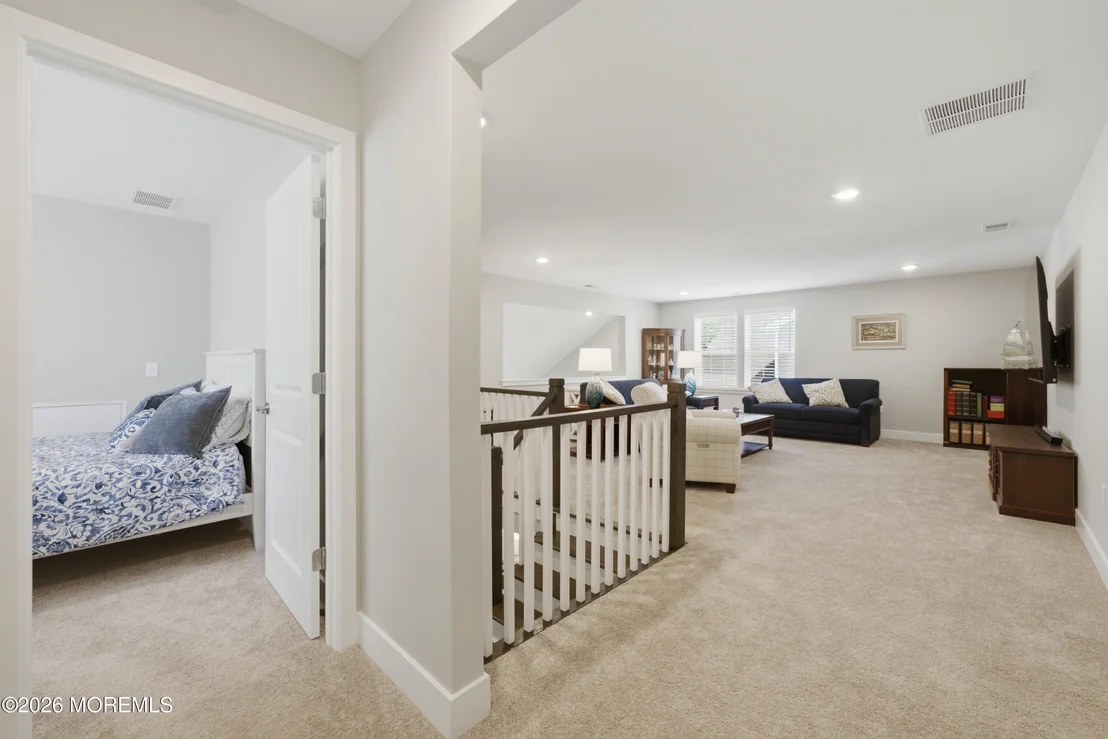
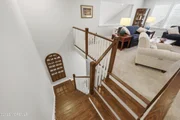
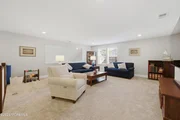
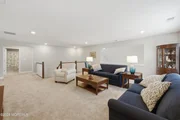
private den/home office, and an expansive loft that provides
exceptional flexibility for guests, hobbies, or additional living
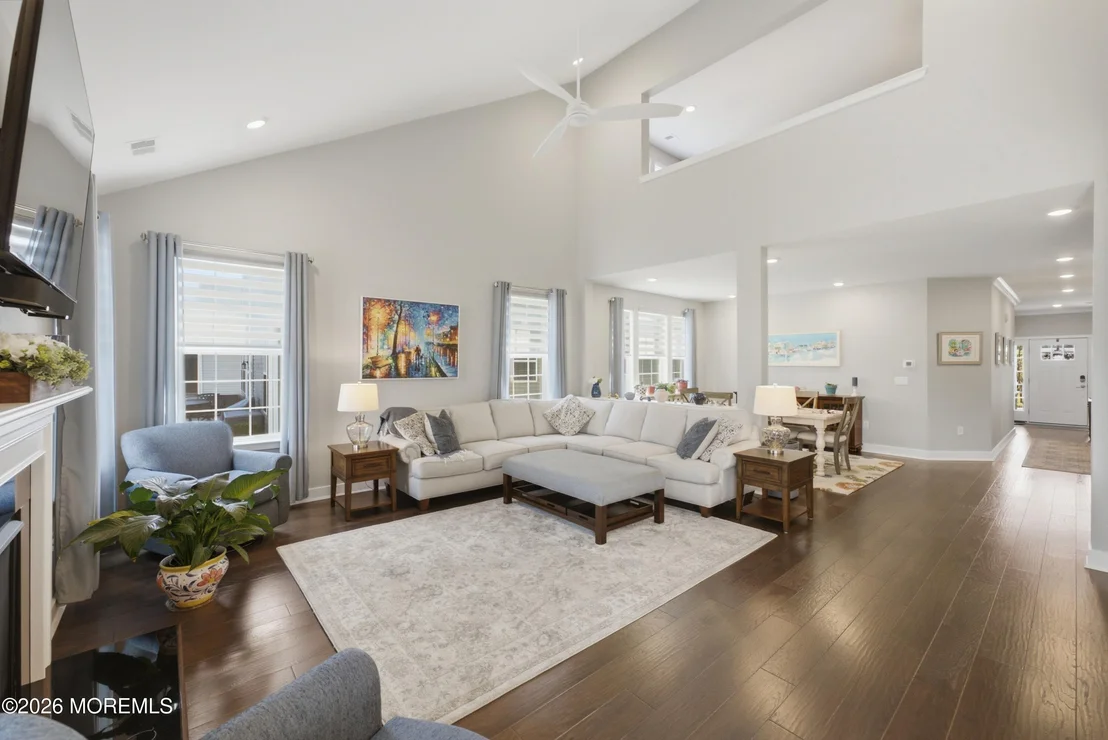
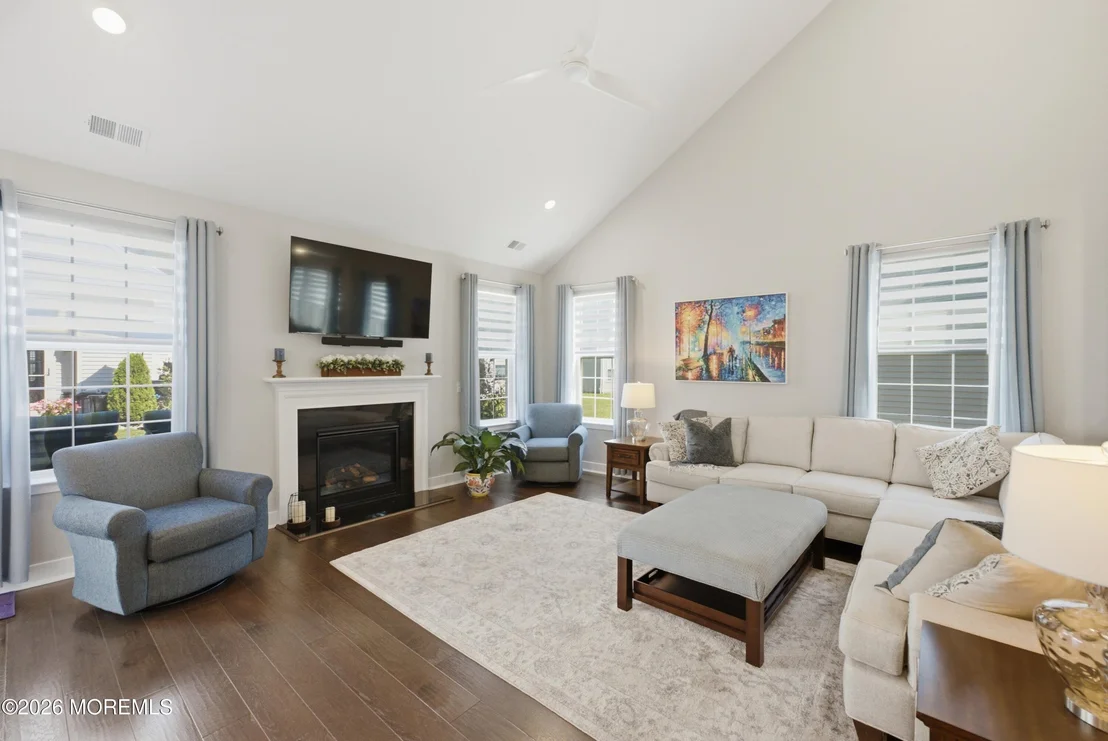
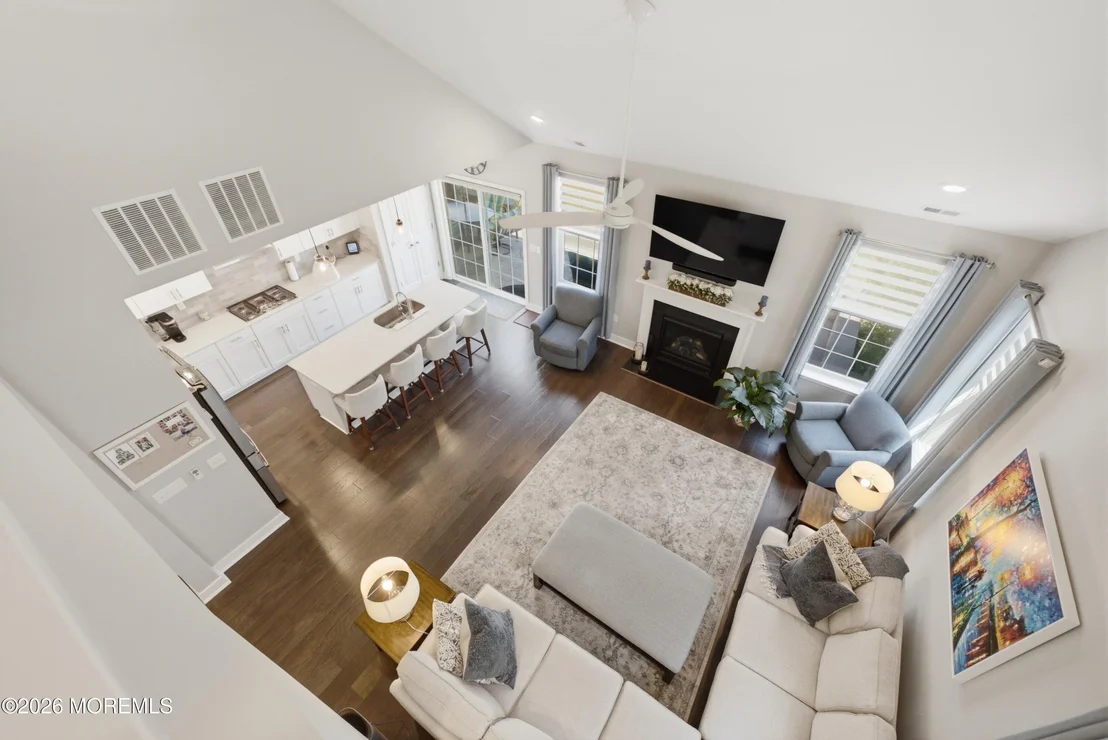
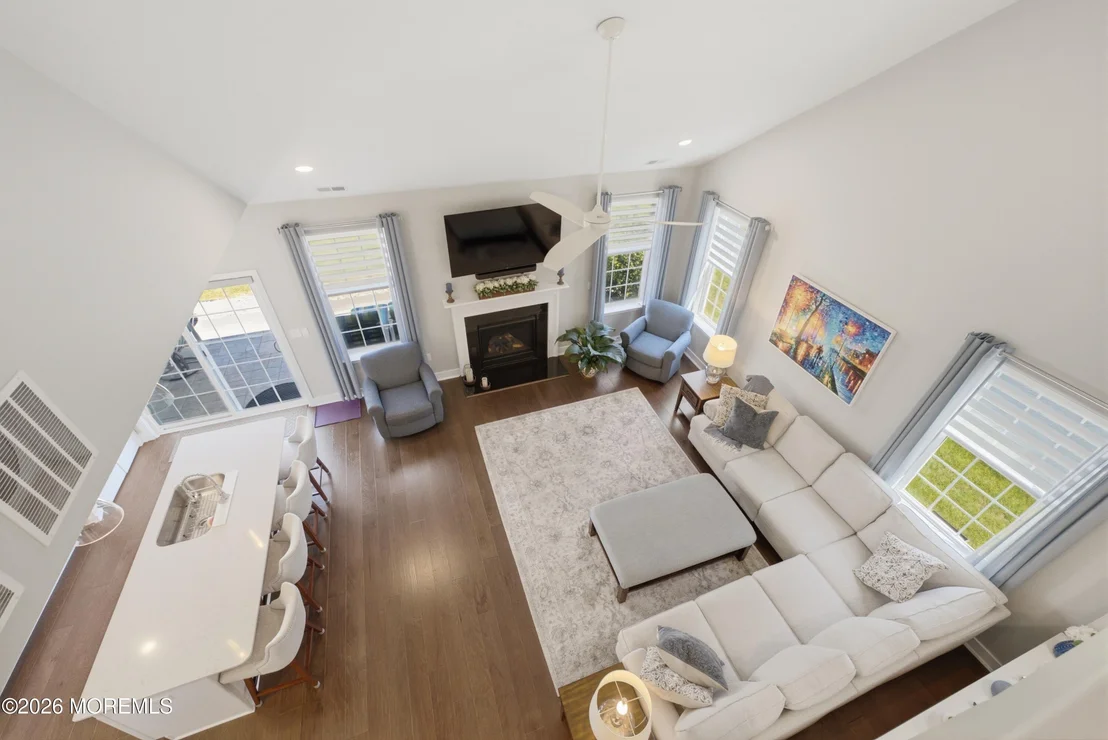
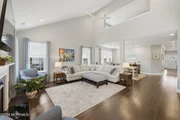
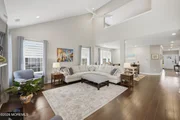
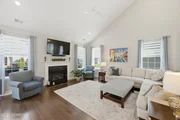
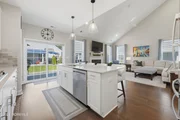
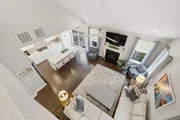
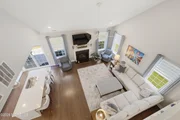
space. The dramatic two-story family room, highlighted by soaring
vaulted ceilings, a cozy gas fireplace, and walls of windows,
creates an inviting atmosphere filled with warmth and natural
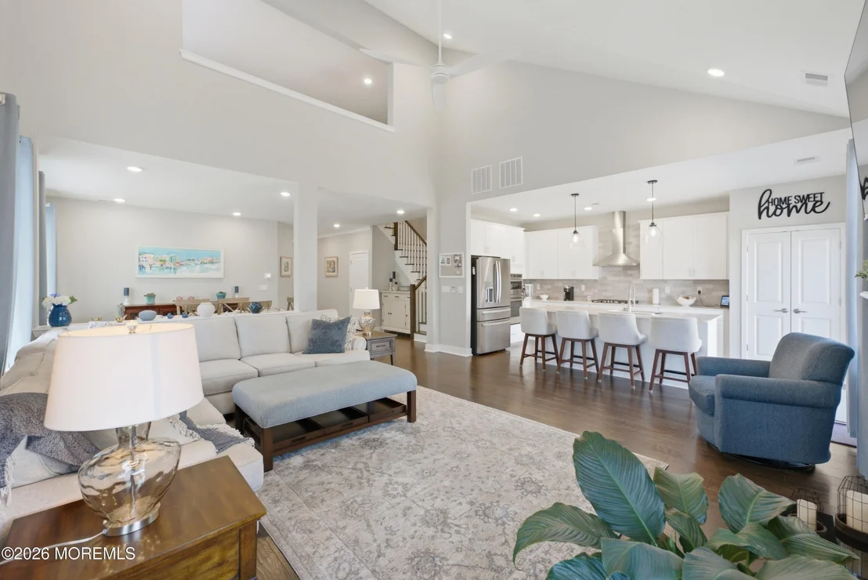
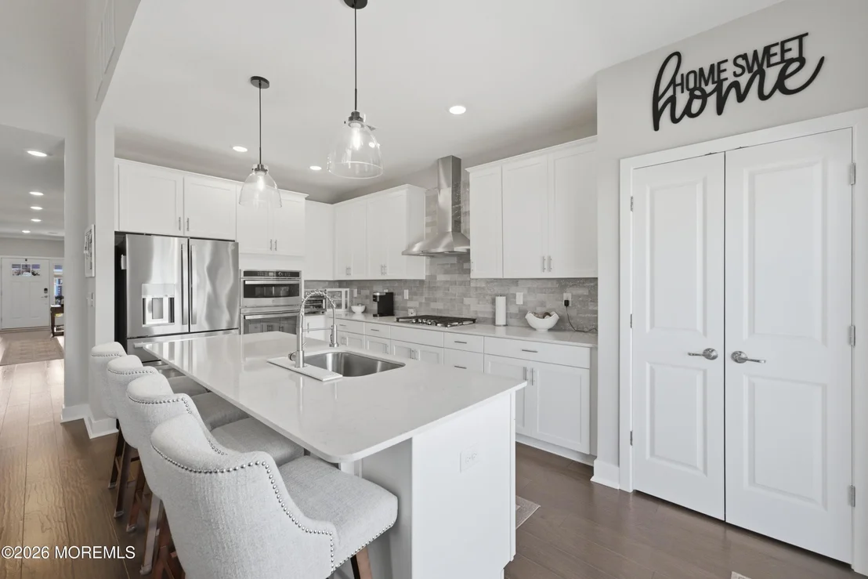
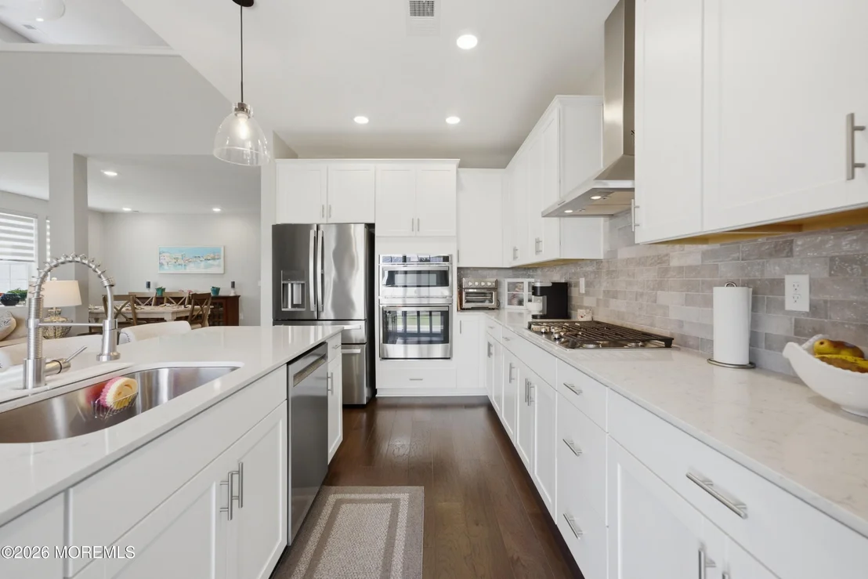
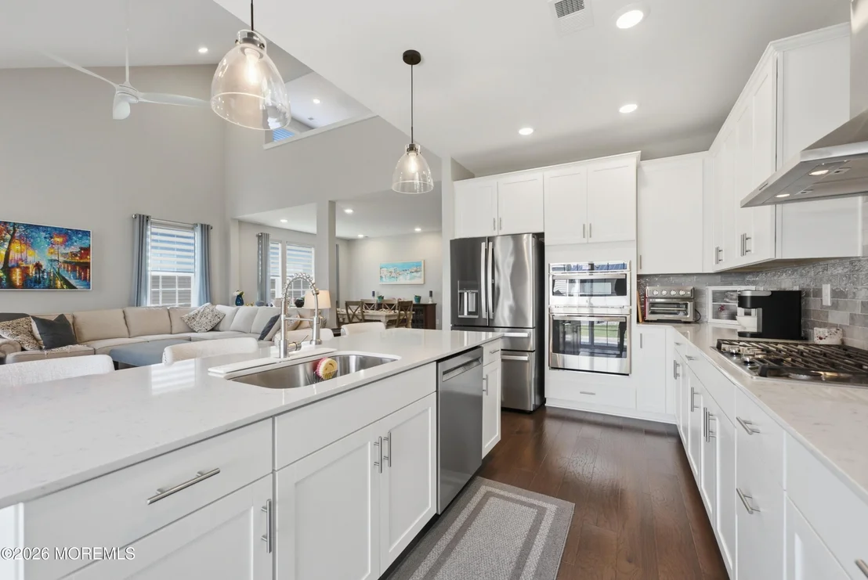
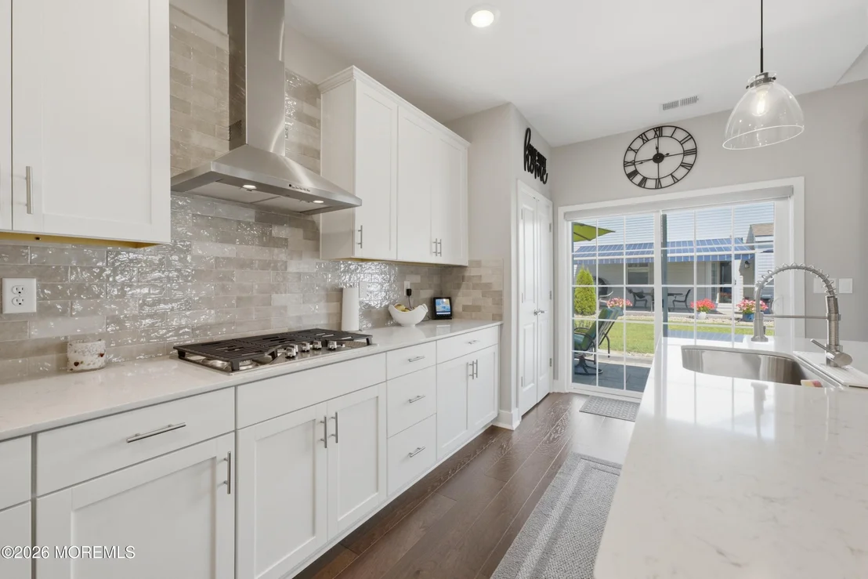
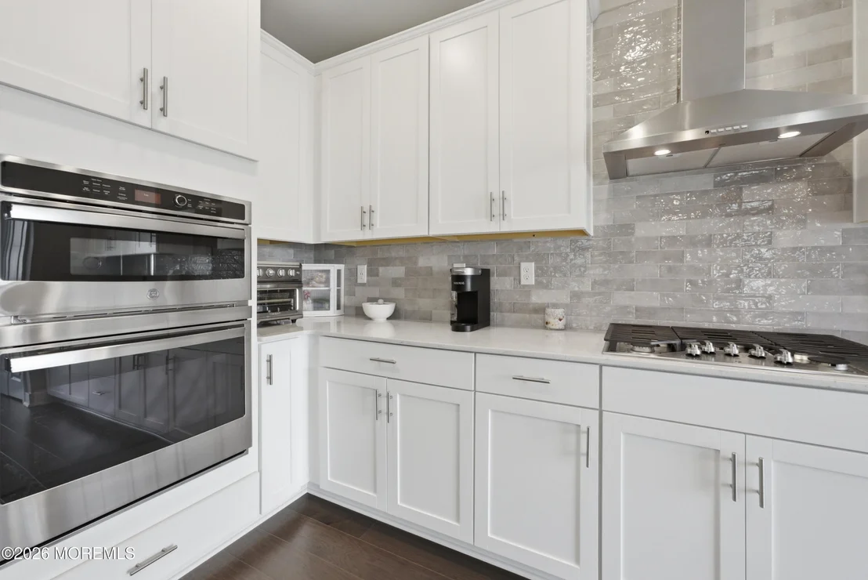
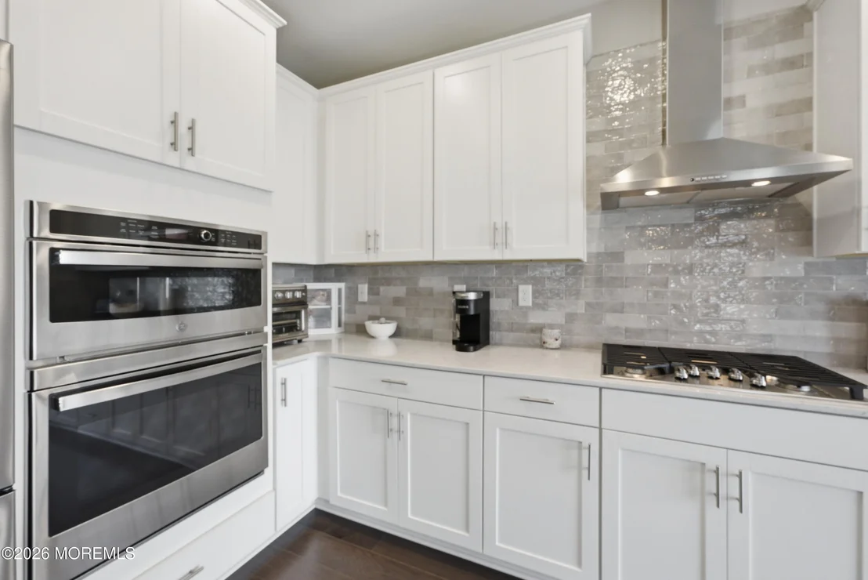
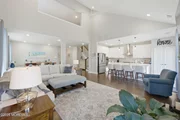
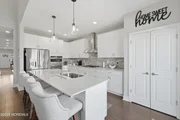
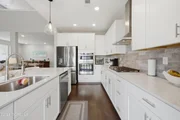
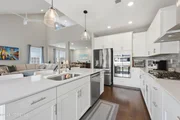
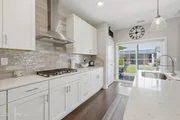
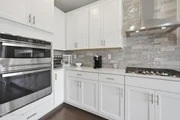
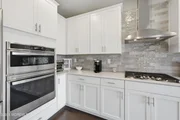
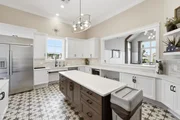
light. At the heart of the home is a beautifully appointed gourmet
kitchen featuring white shaker cabinetry, elegant Lyra Quartz
countertops, a custom designer backsplash, stainless steel
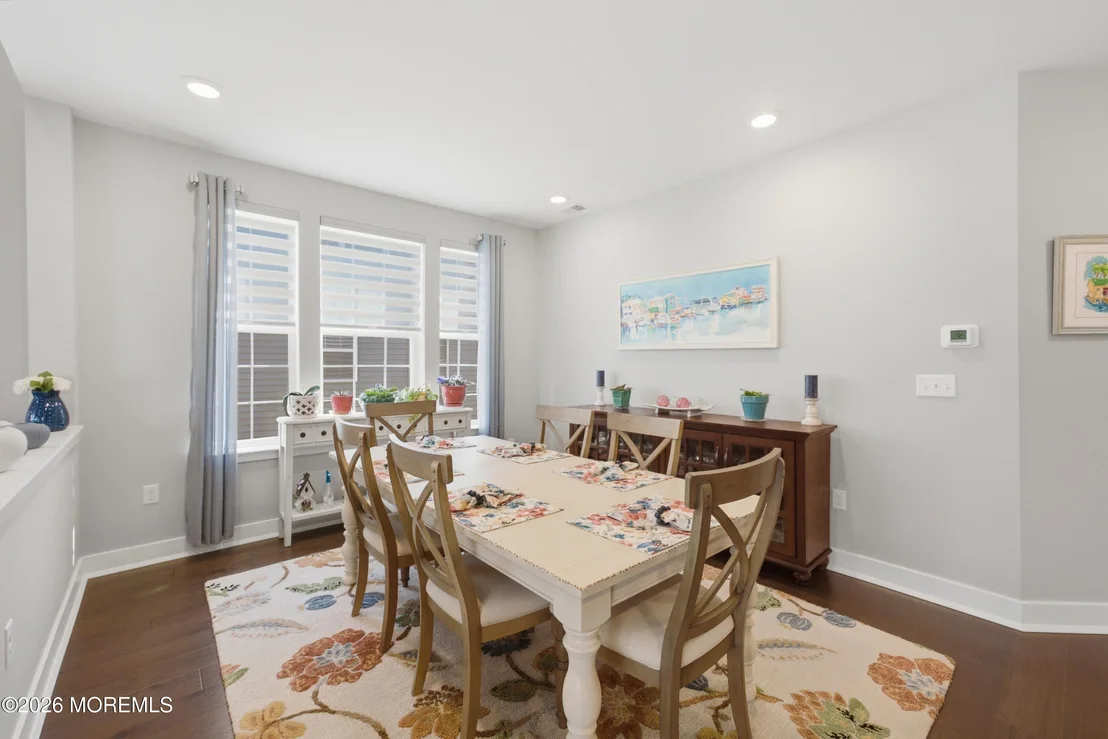
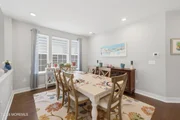
appliances, and an oversized center island that seamlessly connects
the kitchen, dining, and living areas-making entertaining
effortless. Sliding glass doors extend your living space outdoors
for the ultimate indoor-outdoor lifestyle. The luxurious
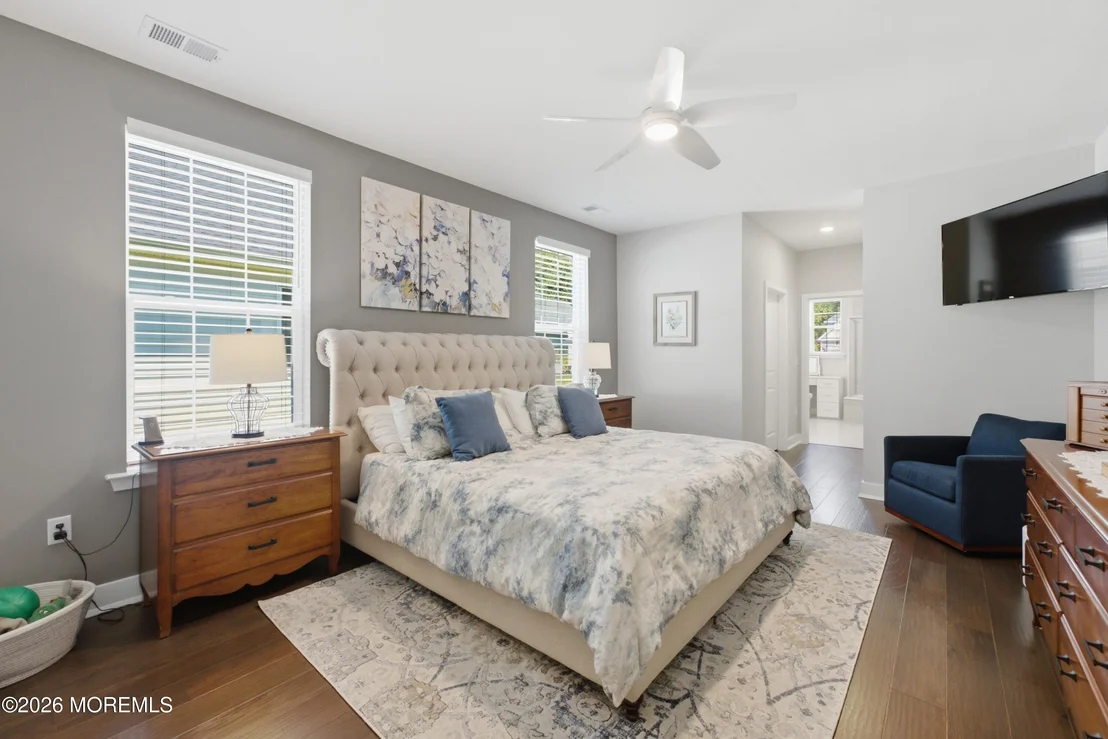
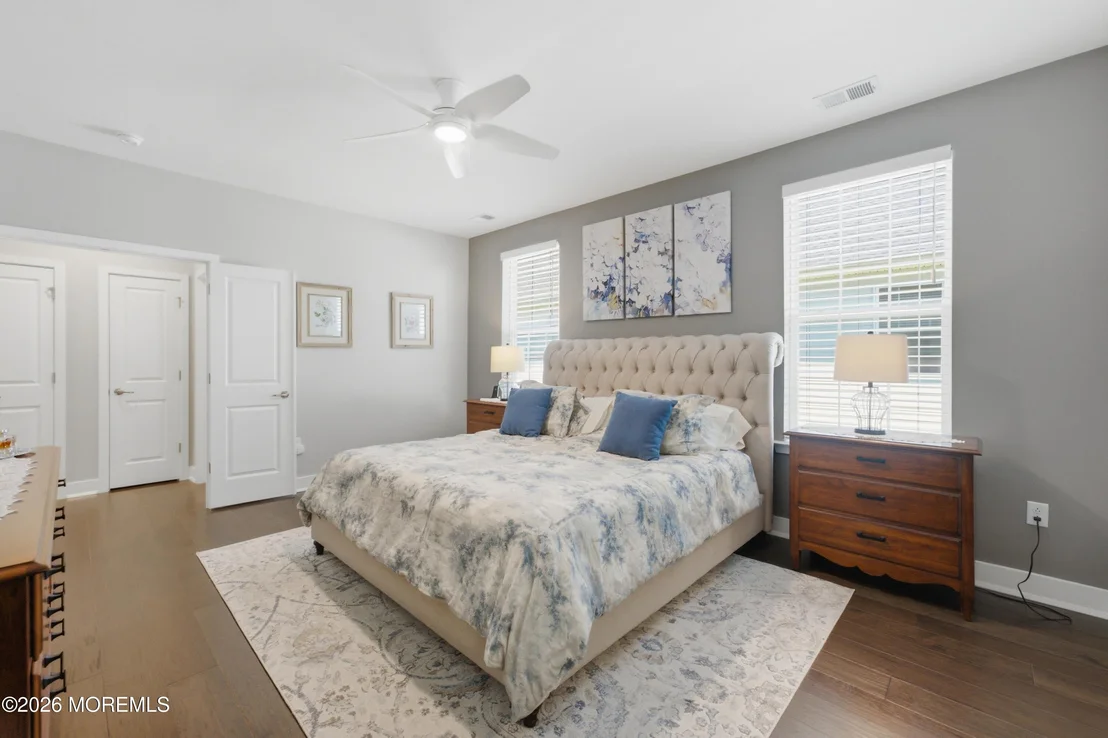
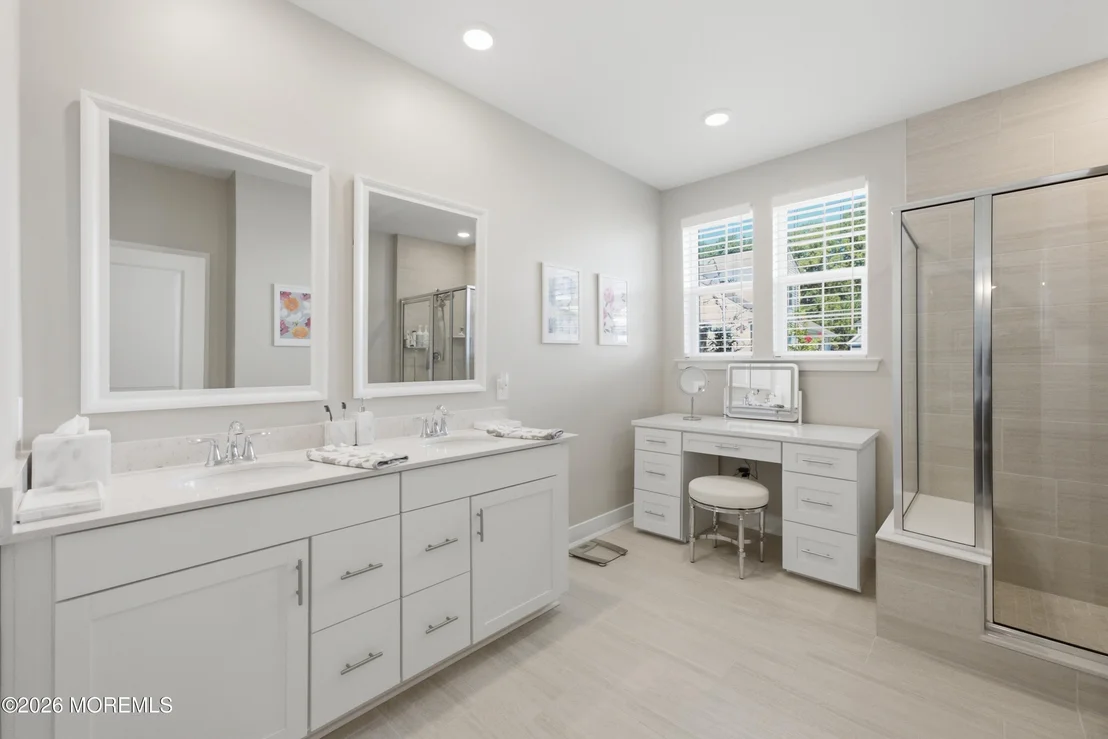
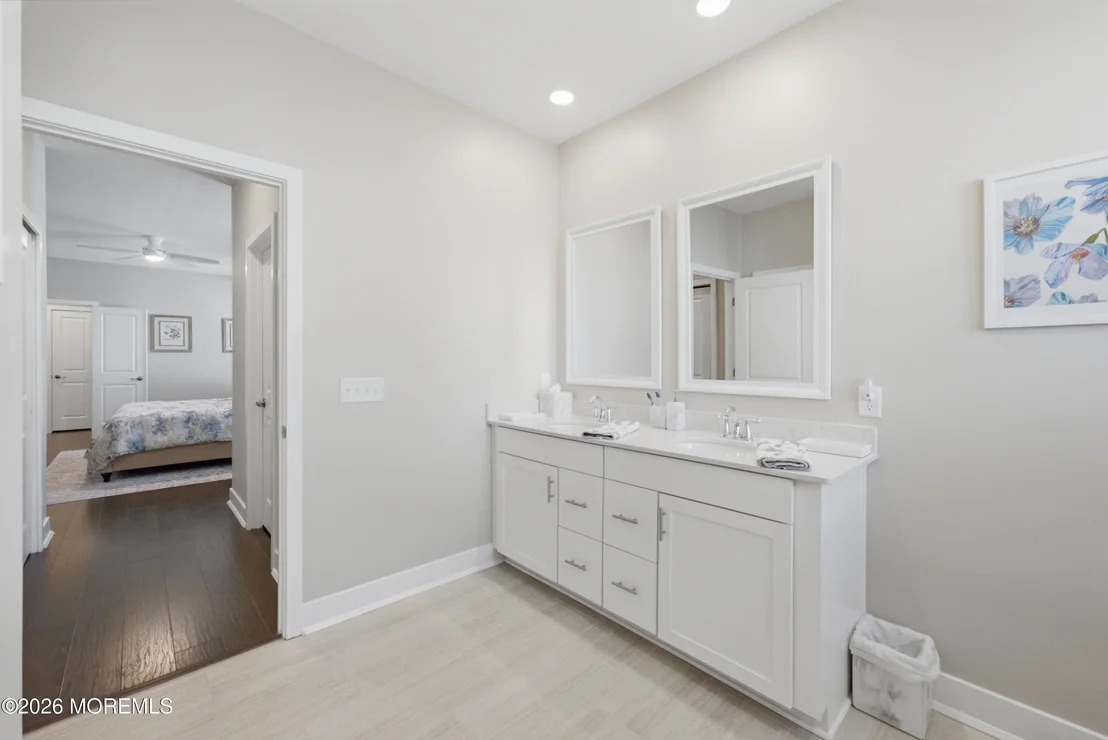
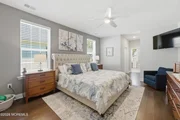
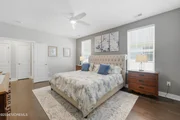
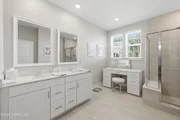
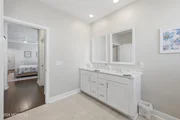
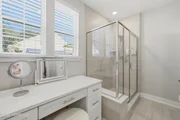
first-floor primary suite serves as a private sanctuary, complete
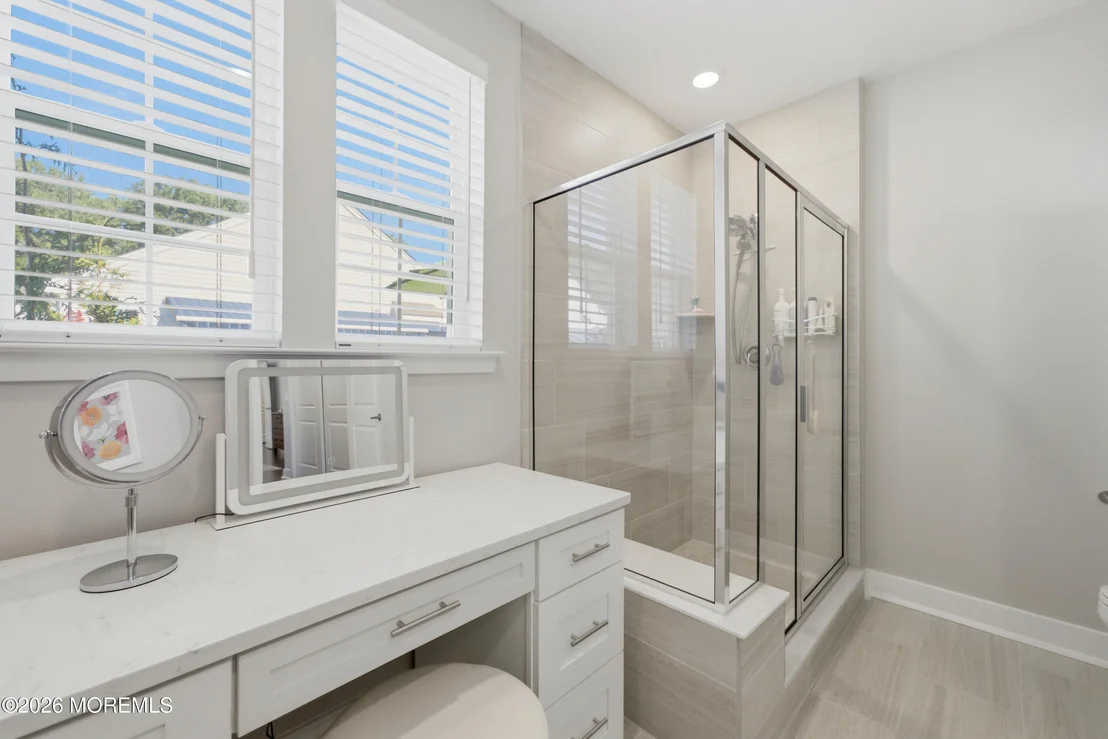
with a generous walk-in closet and a spa-inspired en-suite bath. A
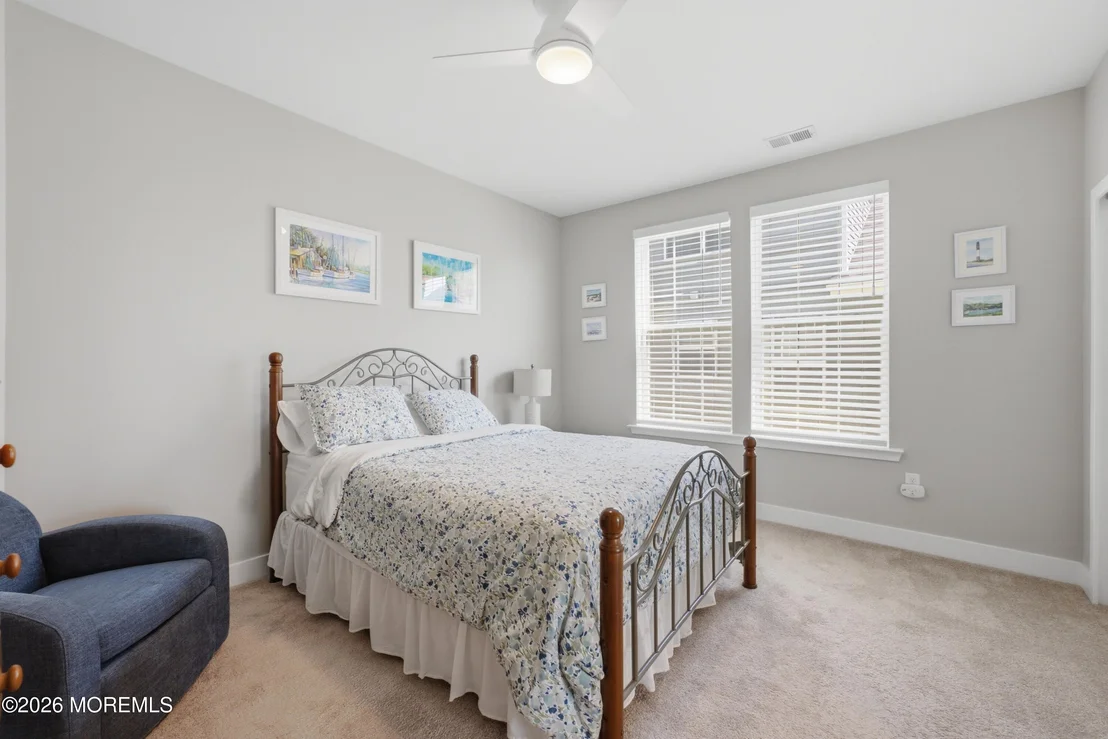
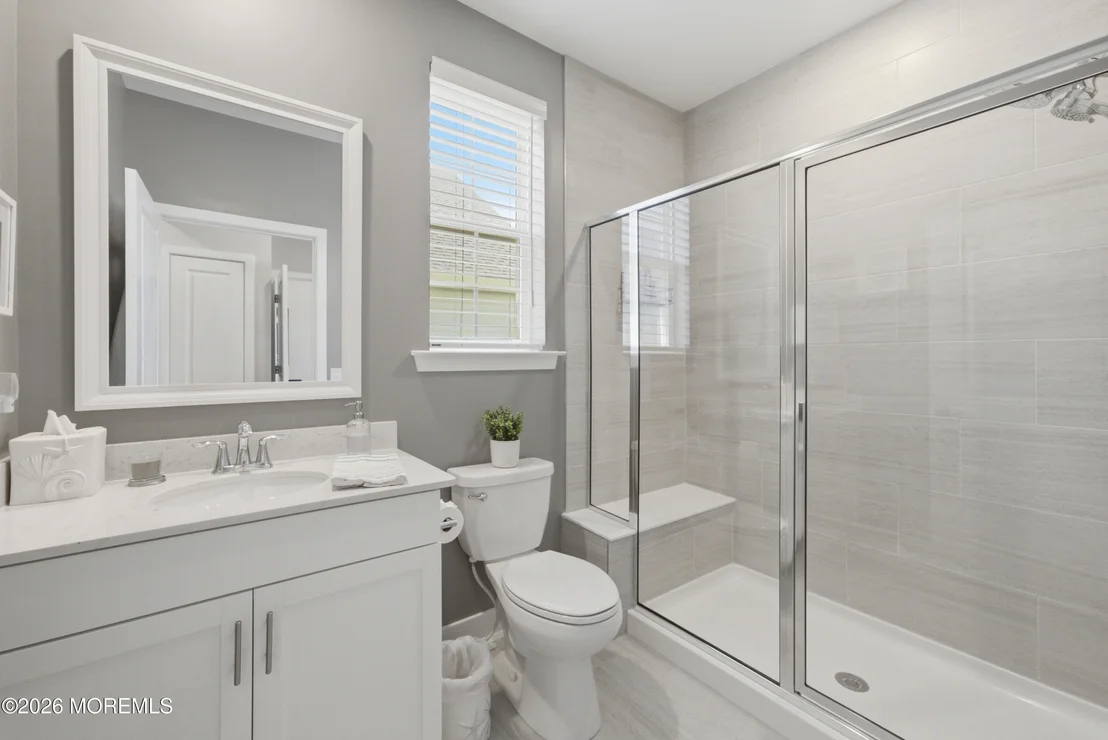
second first-floor bedroom with its own private full bath offers
the perfect accommodations for overnight guests, while the
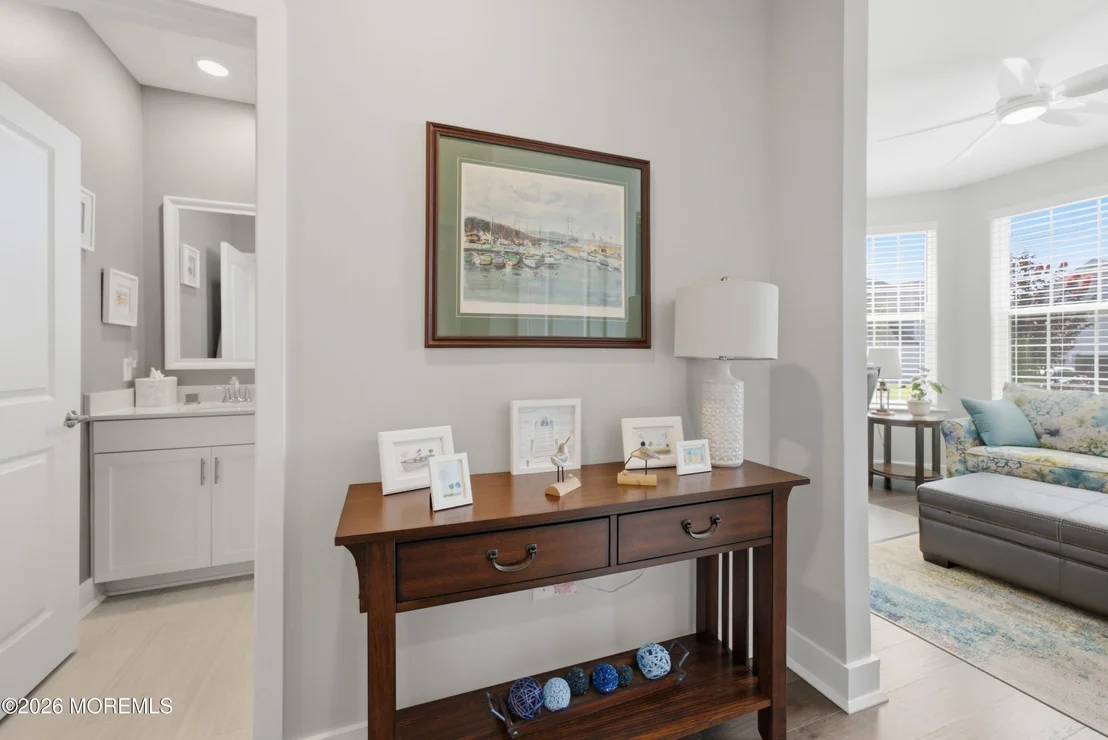
additional flex room is ideal for a home office, library, or
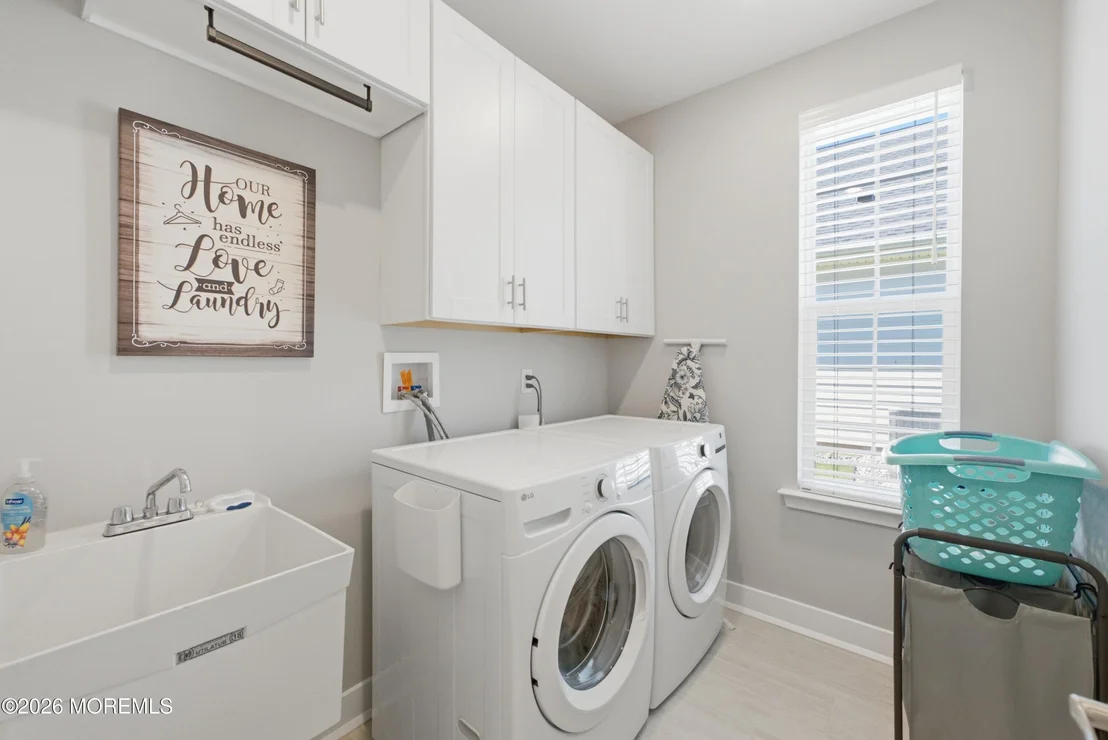
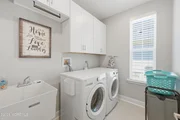
creative space. A convenient first-floor laundry room enhances
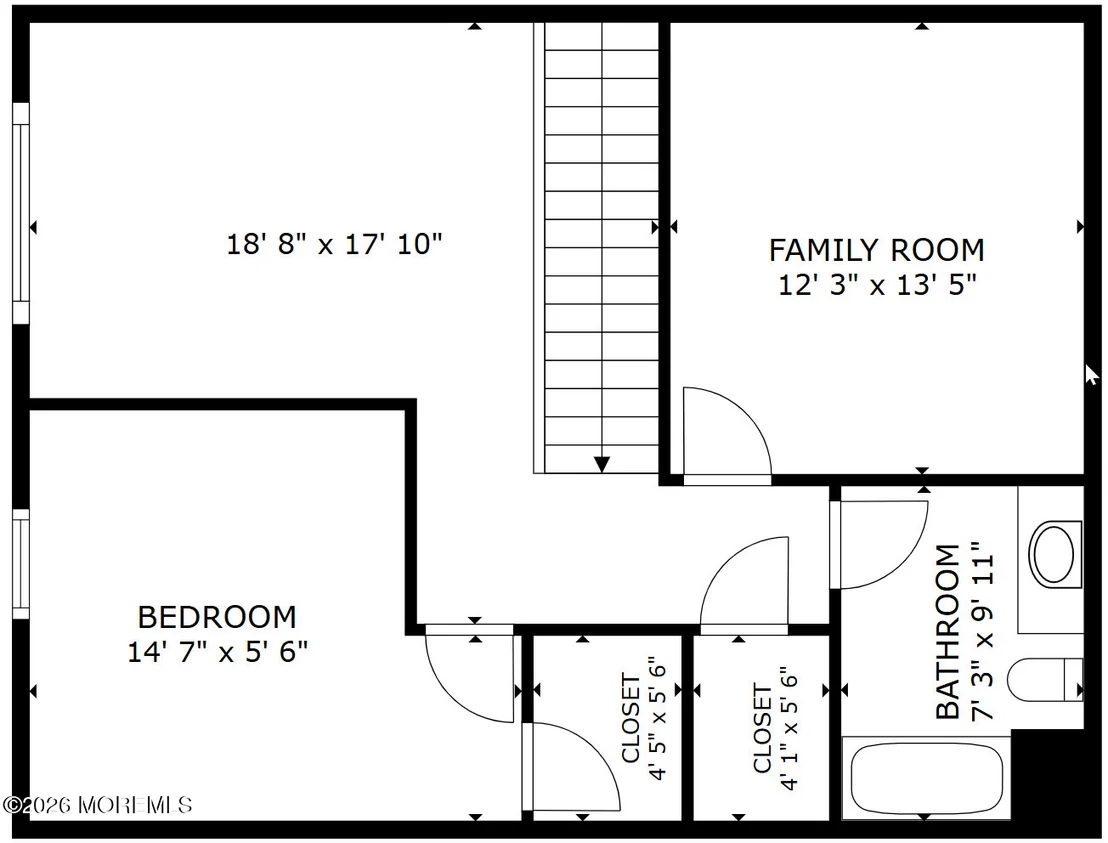
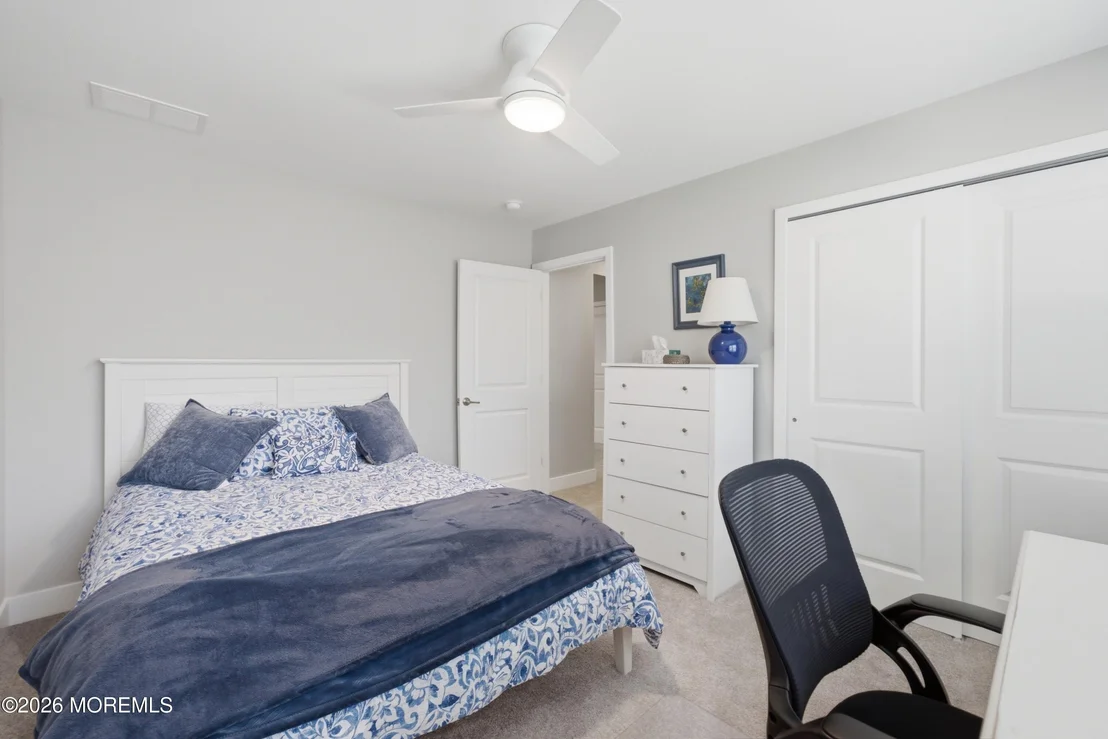
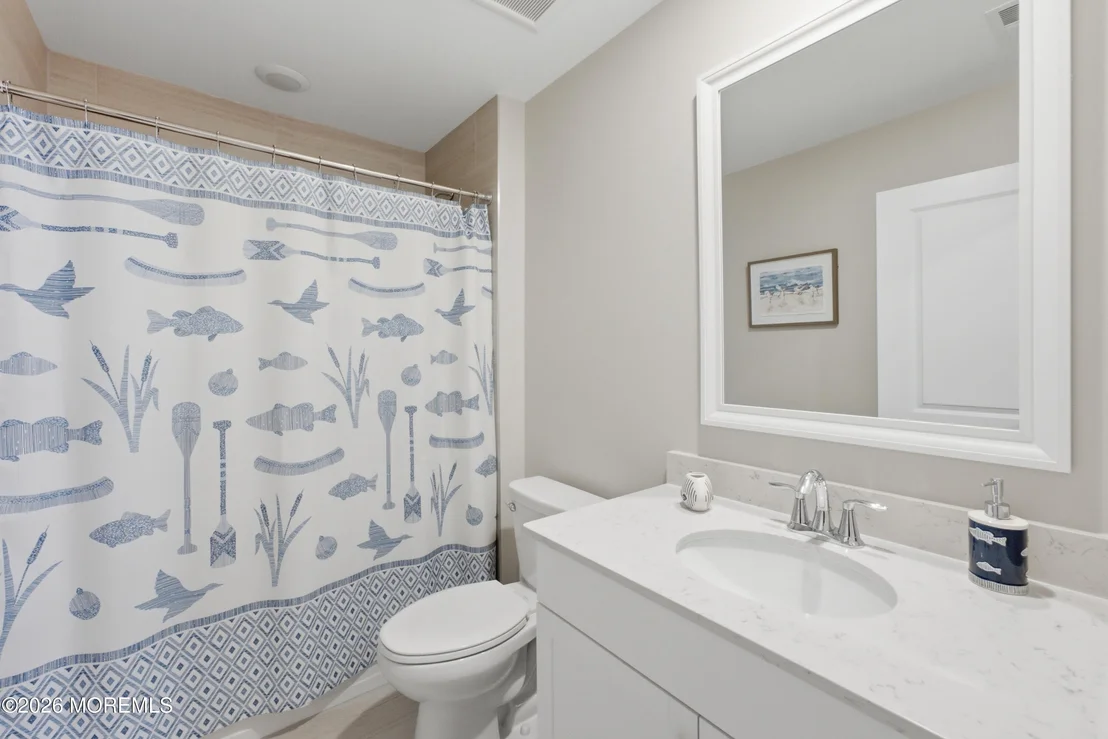
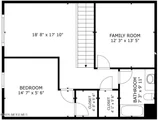
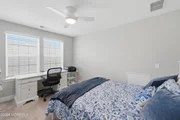
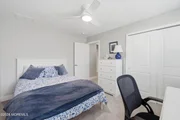
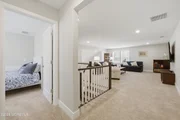
everyday convenience. The second level offers even more versatility
with a spacious third bedroom, full bathroom, oversized loft, and a
large storage room-providing abundant space for family visits and
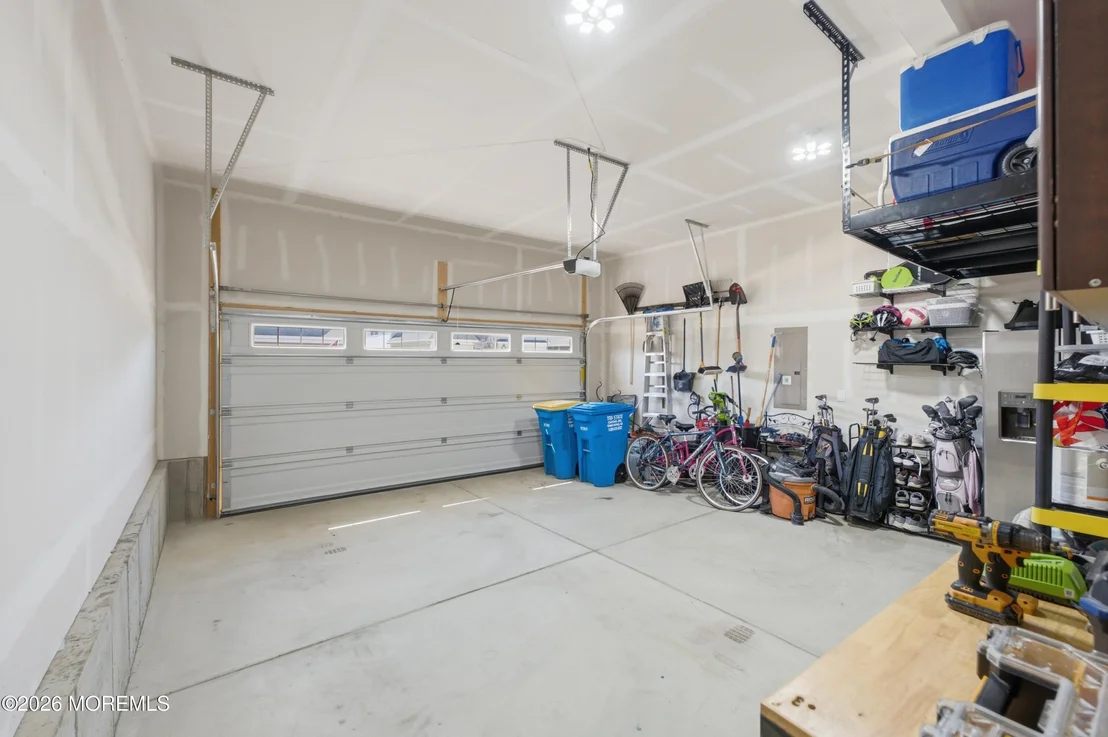
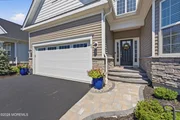
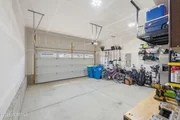
extended stays. Additional highlights include a two-car garage,
whole-house smart home technology, abundant storage, and designer
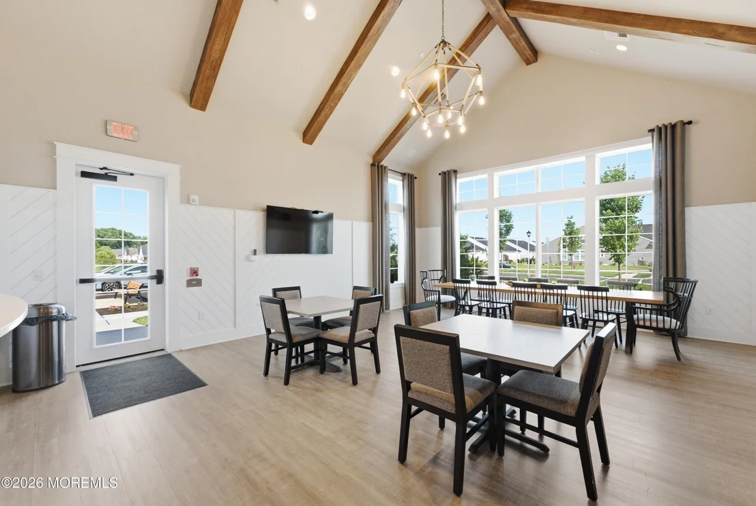
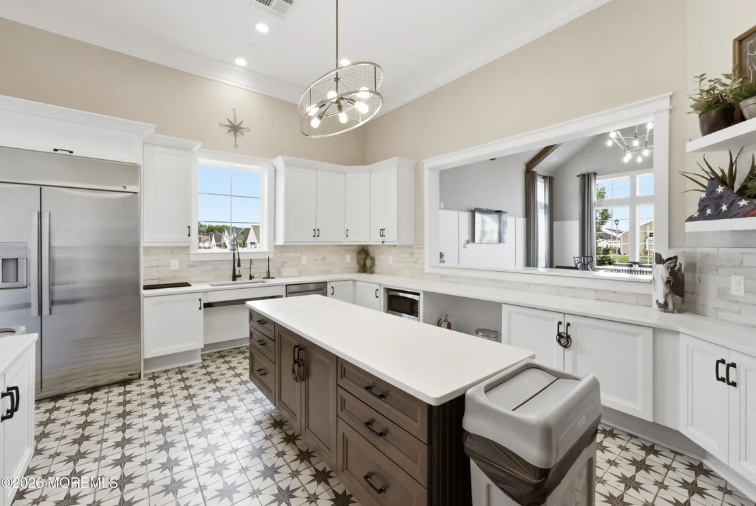
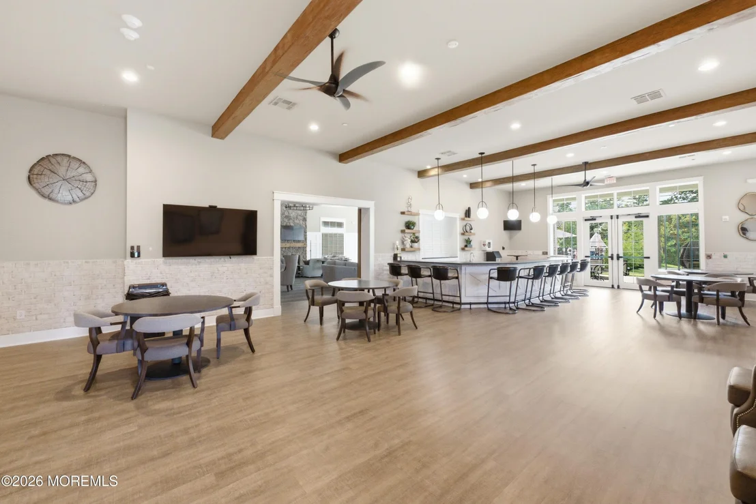
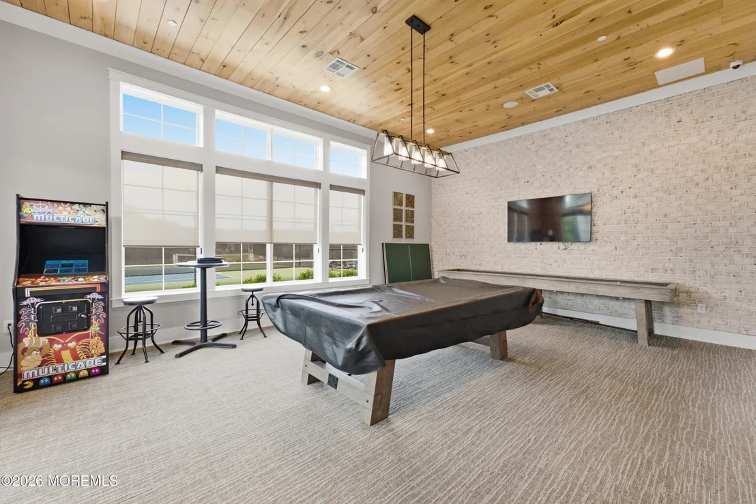
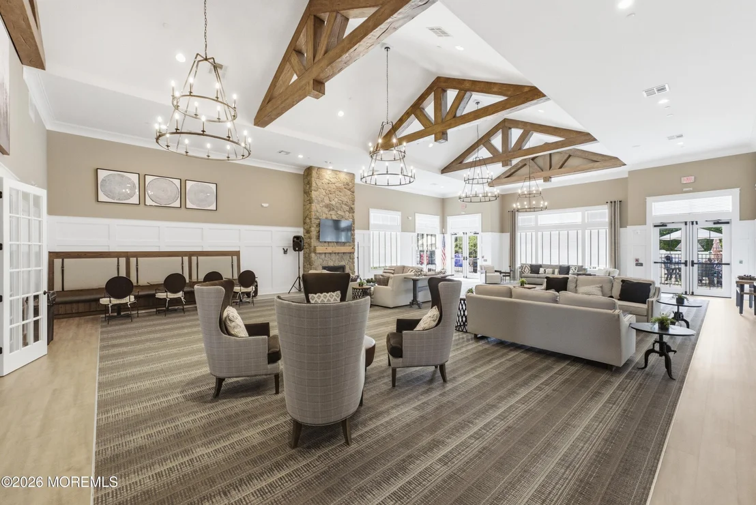
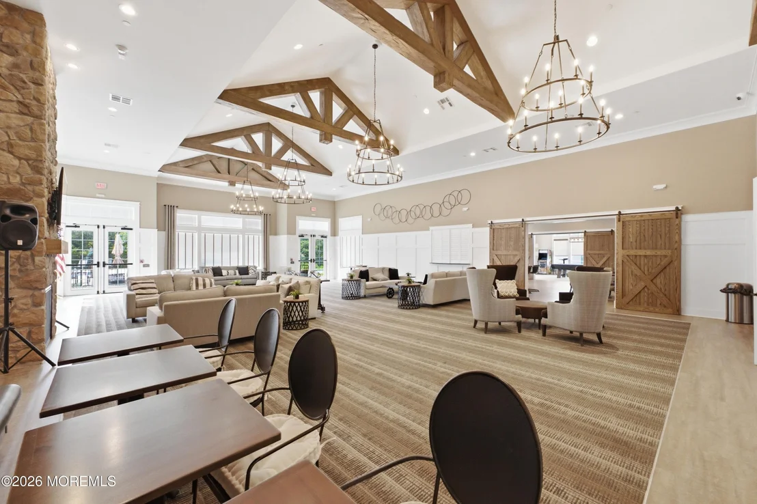
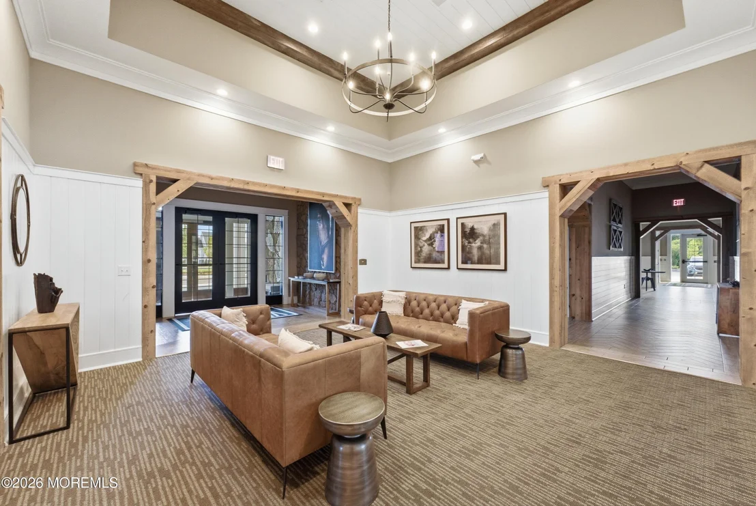
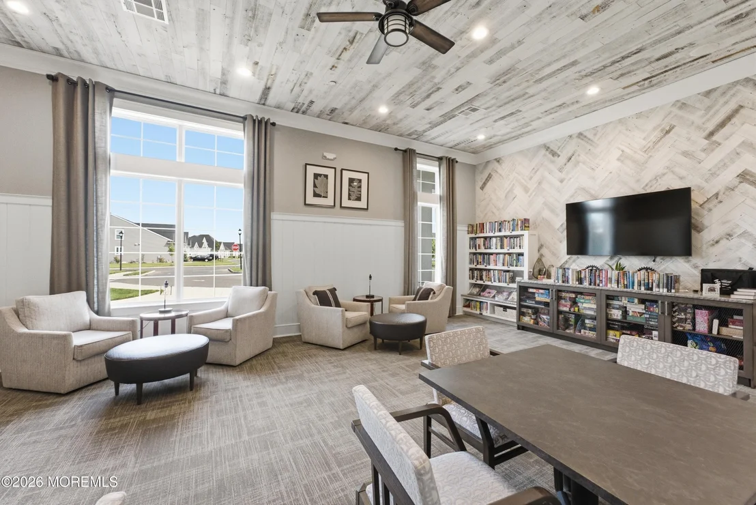
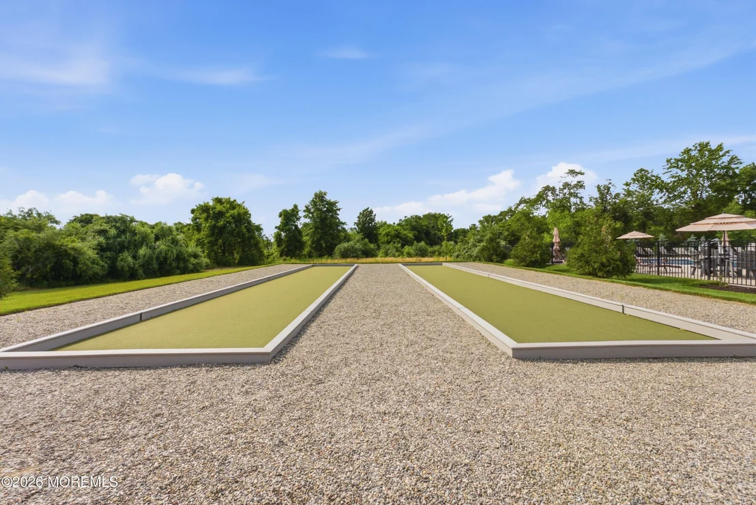
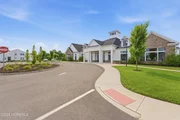
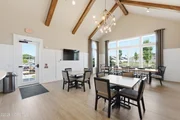
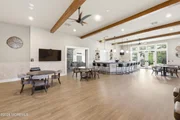
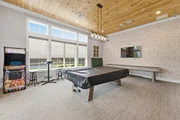
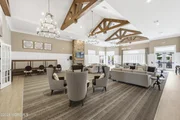
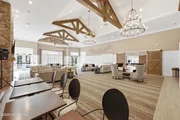
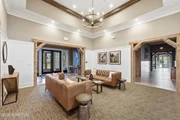
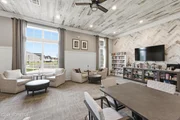
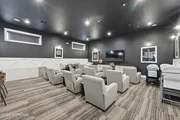
finishes throughout. As a resident of Venue at Longview, you'll
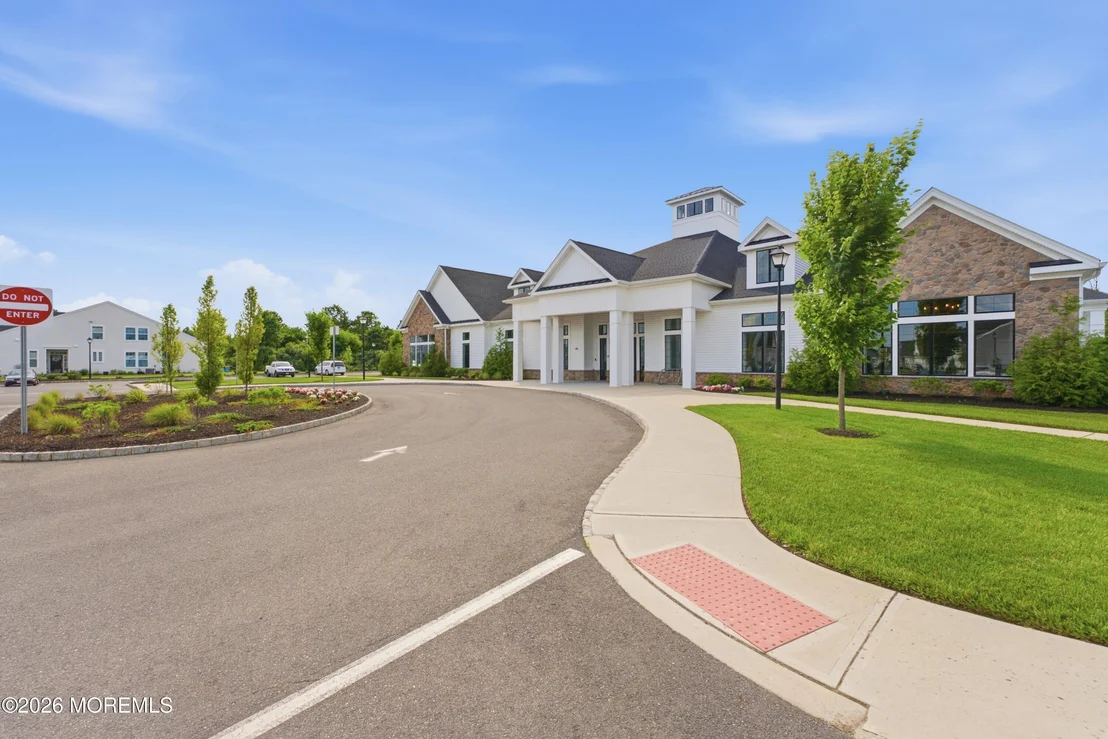
enjoy an exceptional country club lifestyle with world-class
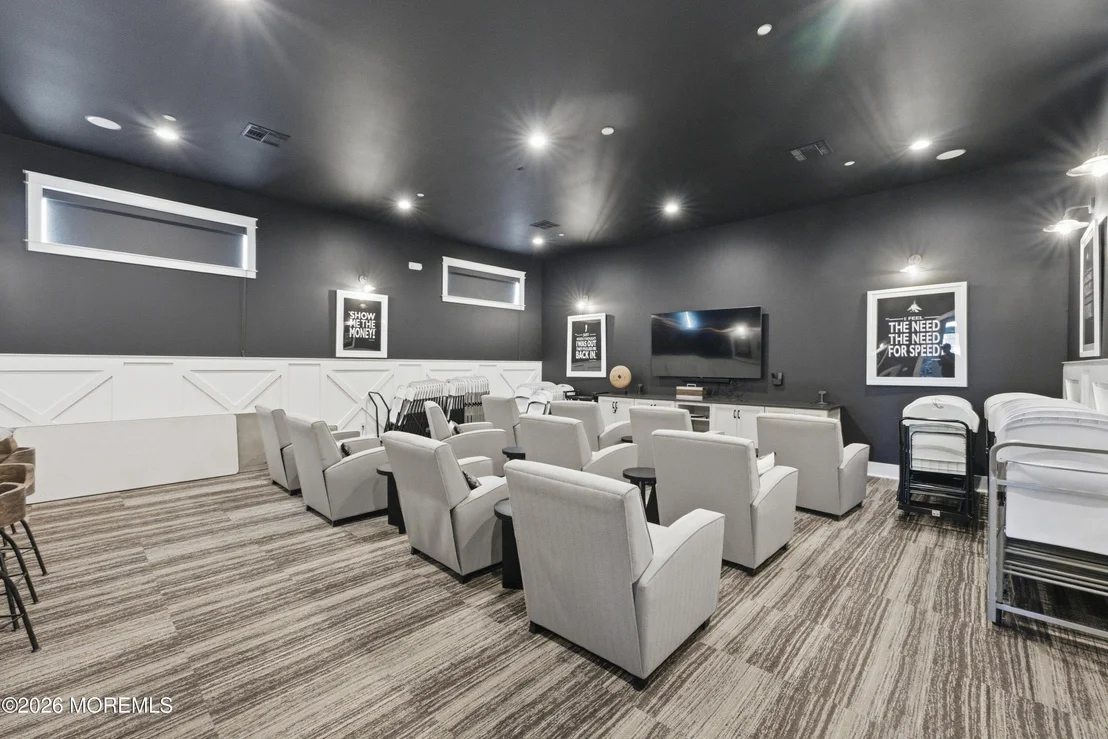
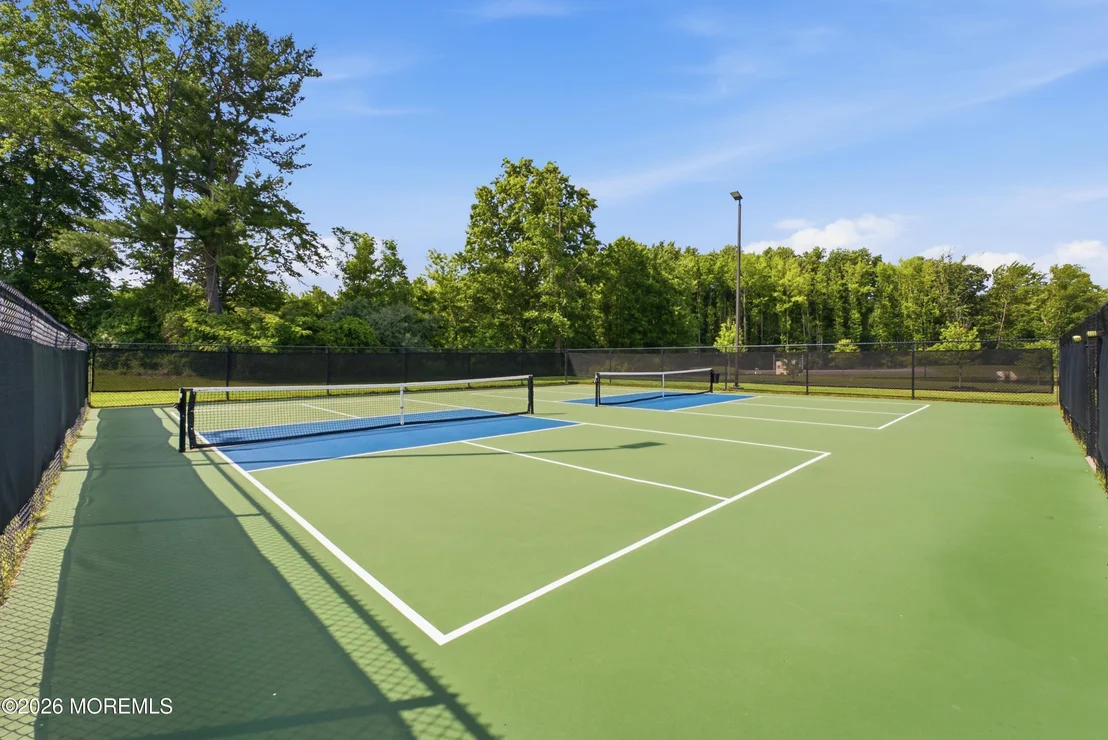
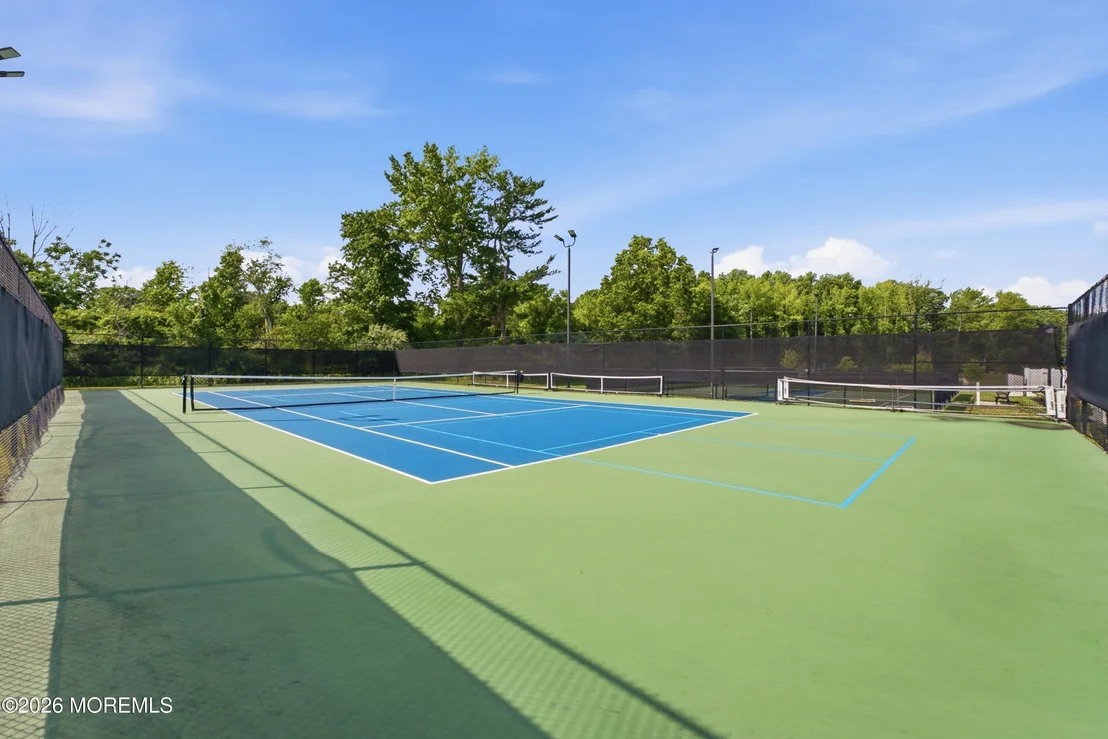
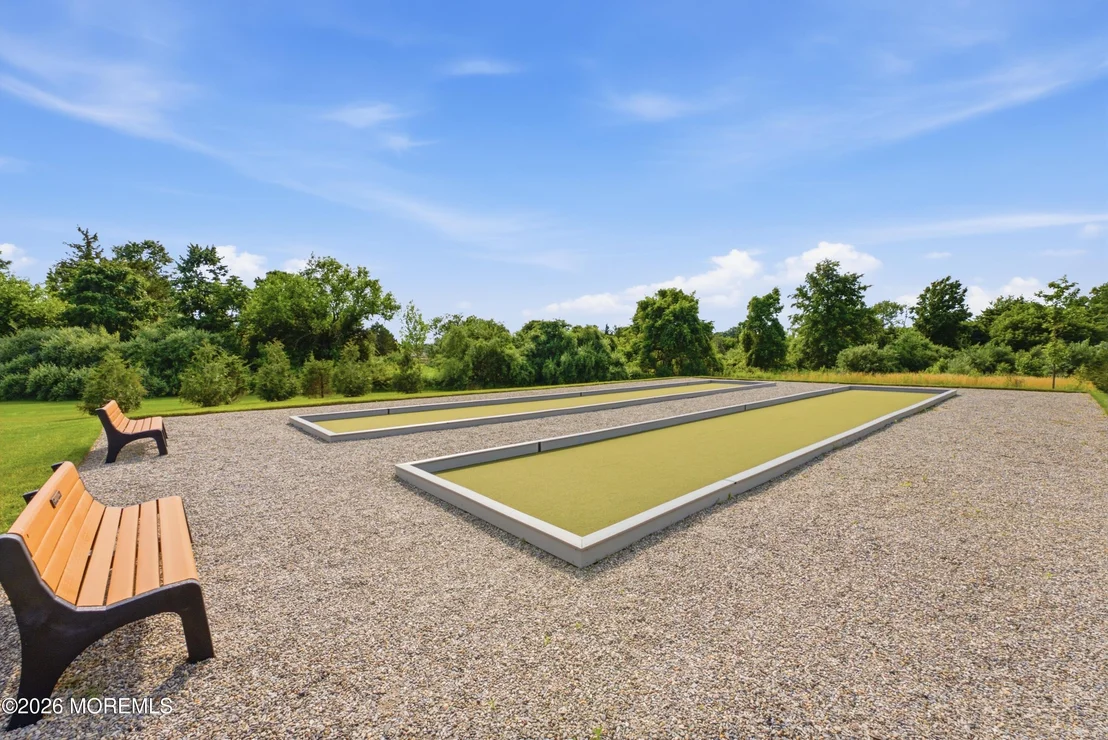
amenities including a stunning clubhouse, resort-style swimming
pool, state-of-the-art fitness center, theater, pickleball and
tennis courts, bocce, social clubs, and a full calendar of
activities designed to keep you as active and connected as you
choose. This is more than a beautiful home-it's an opportunity to
embrace the next chapter in a vibrant community where every day
feels like a vacation. Luxury, comfort, and low-maintenance living
await. Schedule your private showing today and discover why the
Belmont Model is one of Venue at Longview's most desirable homes.






























 Your Privacy Choices
Phone: 425-283-2930
Address: 335 Madison Avenue, New York, NY 10017