


40 COUNTRY VIEW Road


About This Property
Payment Calculator
Your Estimated Monthly Payment
Cap Rate Calculator
What does this mean?
Based on our analysis, the cap rate of this property is 1.25%. A negative cap rate indicates that the property might not be feasible as an income-producing asset. The median cap rate for a near zip code 11238 is 4.23%.
How much can I actually make?
Actual monthly rental income may vary between $4,760 and $7,140 depending on unit-specific characteristics. You can change the amount using the slider to further explore.
How is cap rate calculated?
Cap Rate = Net Operating Income (NOI) / Property Asset Value.
When calculating the cap rate, we assume 100% occupancy. Leverage (mortgage) is not considered.
Cap Rate provided by RealtyHop and RentHop, learn more about cap rate here.
Price History
| Date / Event | Date | Event | Price |
|---|---|---|---|
| Feb 14, 2024 | Sold | ||
| Sold | |||
| Sep 19, 2023 | Listed by GEORGE T. WHALEN REAL ESTATE ML | $375,000 | |
| Listed by GEORGE T. WHALEN REAL ESTATE ML | |||
| Sep 3, 2021 | No longer available | - | |
| No longer available | |||
| Apr 2, 2021 | Listed by REALMART REALTY LLC CA | $389,000 | |
| Listed by REALMART REALTY LLC CA | |||
| | |||
|
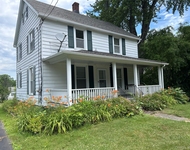
Located just outside village of Millerton, walking distance to CVS, restaurants, shopping, rail trail, movie theatre and more! This property has astounding, open country views and located on a peaceful residential street. The house and detached two car garage/ business space, were built in 2009. The exterior consists of vinyl siding and asphalt shingles, with a covered front porch and bluestone back patio. Enter through front porch into main living room, complete with recessed lighting, large energy efficient windows and a natural gas fireplace. Hardwood flooring and propane base-board heaters extend throughout the house. The kitchen is a well thought out, open concept, w/ dining area, granite breakfast bar and countertops. The kitchen features a stainless-steel gas range and dishwasher, and solid maple cabinets. The master has a large double closet, ceiling fan, and connected to full bath. Second bedroom features Murphy bed, ceiling fan, bright bay window with scenic views. Also has large recreation room with durable tile flooring and double French glass doors, opening to large private backyard. Finished hardwood staircase leads to a full basement-basement ideal for simple renovation to instantly double livable square footage. Features central AC and a hot water heater installed in 2017. Main floor has a new washing machine, a dryer, laundry storage space, cabinets, and coat closet. Attic has a window and can be easily finished for more sq. footage! 525 square foot, two-car detached garage doubles as a workspace, ideal for small scale food processing and meets NY state requirements. 100 amp circuit breaker, overhead radiant propane heater, stainless steel triple basin sink, small hot water heater, slop sink, 10x10 new Fosters walk-in refrigerator. Equipment can be purchased or removed. Private, sunny 1.37 acres w/gardens and 10X10 tool shed. 15 minutes to MNR and 30 min to Taconic Pkwy.*SINCE PICS- hot tub and stainless steel fridge removed. The manager has listed the unit size as 3218 square feet.
| |||
| Aug 21, 2015 | Sold | ||
| Sold | |||

Property Highlights
Building Info
Comparables
Status
Price/ft²
Listed On
Sold On
About Dutchess
Similar Homes for Sale
Currently no similar homes aroundNearby Rentals

$2,000 /mo
- 1 Bed
- 1 Bath
- 700 ft²
$2,200 /mo
- 3 Beds
- 1 Bath
- 1,400 ft²


Data Source: OneKey MLS
 Your Privacy Choices
Phone: 425-283-2930
Address: 335 Madison Avenue, New York, NY 10017