


40 CHICORY LANE


About This Property
Payment Calculator
Your Estimated Monthly Payment
Cap Rate Calculator
What does this mean?
Based on our analysis, the cap rate of this property is 1.25%. A negative cap rate indicates that the property might not be feasible as an income-producing asset. The median cap rate for a near zip code 11238 is 4.23%.
How much can I actually make?
Actual monthly rental income may vary between $4,760 and $7,140 depending on unit-specific characteristics. You can change the amount using the slider to further explore.
How is cap rate calculated?
Cap Rate = Net Operating Income (NOI) / Property Asset Value.
When calculating the cap rate, we assume 100% occupancy. Leverage (mortgage) is not considered.
Cap Rate provided by RealtyHop and RentHop, learn more about cap rate here.
Price History
| Date / Event | Date | Event | Price |
|---|---|---|---|
| May 22, 2025 | Sold | ||
| Sold | |||
| Apr 3, 2025 | In contract | - | |
| In contract | |||
| Mar 26, 2025 | Listed | $886,000 | |
| Listed | |||
| | |||
|
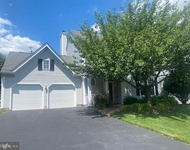
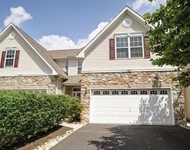
Nestled in the heart of Pennington’s sought-after Brandon Farms community, 40 Chicory Lane blends classic colonial charm with modern updates, offering a warm and inviting place to call home. A stylish neutral color palette and decorative moldings set the tone, creating an elegant yet comfortable atmosphere throughout. Step inside to find a sunlit living room, where three large front-facing windows bathe the space in natural light. The adjoining dining room flows effortlessly into the stunning chef’s kitchen, a true showstopper featuring granite countertops, stainless steel appliances—including a double oven—decorative tile backsplash, and a generous center island with seating beneath chic pendant lighting. A closet pantry provides extra storage, while the open breakfast area offers seamless access to the tiered Trex deck with convenient organic raised garden/herb beds and canopy (included), making al fresco dining and outdoor entertaining a breeze. The family room, just off the kitchen, provides the perfect gathering space with plenty of room to relax, unwind, or entertain. Its open-concept design allows for effortless flow between the kitchen (featuring aThermador kitchen 5 burner gas cooktop, wall ovens and warming drawer; new (2024) Bosch dishwasher), breakfast area, and outdoor deck, making it ideal for hosting guests or enjoying cozy nights at home. Upstairs, the primary suite is a private retreat, boasting a vaulted ceiling and a charming sitting area—ideal for a reading nook, workspace, or simply a cozy spot to unwind. The spa-like updated (2023) en suite bath impresses with a double sink vanity, soaking tub, seamless glass shower, and a water closet. Three additional bedrooms share a beautifully updated (2024) hall bath with a granite-topped dual-sink vanity. Downstairs, the daylight basement offers flexible space for a game room or home gym. Outside, the sizable backyard extends the home’s entertainment potential, perfect for weekend barbecues or quiet evenings under the stars. Extra value items- New roof 2024, blue stone steps, powder room updated in 2024, water heater 2023, and a new Samsung washing machine 2024 included. With its prime location, thoughtful updates, and inviting spaces, this home offers the best of Brandon Farms living.
| |||
Property Highlights
Building Info
Comparables
Status
Price/ft²
Listed On
Sold On
About Mercer
Similar Homes for Sale
Currently no similar homes aroundNearby Rentals

BHHS Fox & Roach - Princeton
Last Updated: 1 hours ago
Data Source: Bright MLS , MLS# NJME2056004
 Your Privacy Choices
Phone: 425-283-2930
Address: 335 Madison Avenue, New York, NY 10017