See Home Value
Wellesley 02481
40 Carver Rd
$1,790,000
● House - Off Market

40 Carver Rd

Wellesley, MA 02481
bedrooms
4 Beds
bathrooms
4 Baths, 1 Half Bath
square feet
4,300 Ft²
$2,688,424
RealtyHop Estimate
43.08%
Since Oct 1, 2019
MA-Boston
Primary Model

About This Property

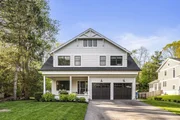
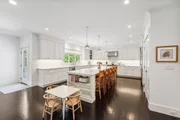
Captivating new construction NEARING COMPLETION on quiet ended way in family friendly Standish Estates. A charmingly modern Arts & Crafts style home with big front porch and impressive open floor plan inside. Rich transitional trim package and spectacular natural light flow throughout the airy first floor - fabulous Great Room w/ gas fireplace & large bank of windows, defined dining area, & large kitchen with custom cabinetry, generous island and a beautiful view of backyard. First floor Study/Sitting room w/ FP offers a quiet retreat. Great master suite with excellent walk-in closets and master bath w/ custom cabinetry & oversized shower plus 3 more good sized bedrooms with 2 bathrooms & laundry room. Fully finished basement with bath, excellent mudroom, 2 car garage. Outstanding oversized play yard and patio with fire pit. Steps from Longfellow Pond walking trails and town owned park. Summer Delivery.
Unit Size
4,300 Ft²
Days on Market
-
Land Size
0.55 acres
Price per sqft
$437
Property Type
House
Property Taxes
$833
HOA Dues
-
Year Built
2018

Payment Calculator

Cap Rate Calculator

Last updated: 6 months ago (MLSPIN #72497949)

Price History

Date / Event Date Event Price
Jul 30, 2025 Sold
Sold
Jun 30, 2025 In contract -
In contract
Jun 23, 2025 Listed $2,395,000
Listed
Welcome to this stunning 2019 new construction nestled on a charming dead end street in Wellesley Hills! This beautifully designed home boasts an open concept layout that begins with a show stopping kitchen featuring an oversized island, then an inviting family room with a cozy fireplace, and a gracious dining area perfect for gatherings. The separate office, also with a fireplace, offers privacy and comfort. The layout includes a seamless transition from the large two car garage to a handy mudroom. Retreat to the oversized primary suite, which comes complete with three walk-in closets and a luxurious spa like bathroom with a double vanity. Upstairs, you’ll find three additional spacious bedrooms two sharing a Jack and Jill bath and one with its own en-suite bathroom. The finished lower level is versatile, perfect for a playroom, gym, media room, or whatever suits your lifestyle. Set on approximately 24,000 sq ft, just moments away from Ollie Turner Park, this home truly has it all
Sep 17, 2019 Sold
Sold
May 10, 2019 Listed by Rutledge Properties $1,879,000
Listed by Rutledge Properties
Show More

Property Highlights

Garage
Parking Available
Air Conditioning
Fireplace

Building Info

Overview

    General

  • Year Built: 2018
  • Effective Year Built: 2018
  • Total Rooms: 9
  • Bedroom Count: 4
  • Bathroom Count: 5
  • Full Bathrooms: 4
  • Partial Bathrooms: 5
  • Building Condition: 6
  • Building Quality: 0
  • Construction Type: 6
  • Building Style: 5
  • Exterior Walls Type: 18
  • Interior Walls Type: 0
  • Roof Shape Type: 0
  • Roof Cover Type: 0
  • Floor Count: 200
  • Living Units: 1
  • Floor Cover: 0
  • Basement Type: 2
  • Basement Area: 0
  • Garage Type: 0
  • Parking Space Count: 0
  • Patio Type: 0
  • Porch Type: 0
  • Pool Type: 0

    Dimensions

  • Lot Size Square Feet: 23,858
  • Total Building Area: 3,387
  • Building Area: 3,387
  • Building Area Measurement: L

    Heating and Cooling

  • Fireplace Count: 1
  • Air Conditioning: 13
  • Heating: 4
  • Heated Square Feet: 3,387
  • Heating Fuel Type: 3

    Utilities

  • Sewer System: 0
  • Water Service: 0

Building

  • Building Type: 0
  • Property Class: R
  • Land Acres: 0000000548
  • Standard Land Use Code: 1001
  • County Land Use Code: 101

Neighborhood

  • School District Name: Wellesley School District
  • School Tax School District: WELLESLEY SD
  • Census Tract: 404100

Zoning

  • Zoning: SR15

Geography

  • Parcel: WELL M:030 R:028 S:
  • Municipality: WELLESLEY
  • Latitude: 42.3137
  • Longitude: -71.257

    Address

  • Full Address: 40 Carver Rd
  • Address - House Number: 40
  • Address - Street Name: Carver
  • Address - Suffix Type: Rd
  • State: MA
  • City Name: Wellesley Hills
  • Carrier Code: C011
  • 4-Digit Zip Code: 5304
  • Zip Code: 02481

Valuation

    Tax

  • Tax Year: 2023
  • Tax Amount: $1,954,500

    Appraisal Valuation

  • Standard Deviation: 0.1548
  • Valuation Date: Jan 17, 2024
  • Confidence Score: 80
  • Final Value: 2,085,428
  • High Value: 2,408,417
  • Low Value: 1,762,439

    Assessments Valuation

  • Assessed Year: 2023
  • Assessed Total Value: $1,707,000
  • Assessed Land Value: $880,000
  • Assessed Improvements Value: $827,000

    Sales

  • Current Sale Contract Date: Sep 16, 2019
  • Current Sale Recording Date: Sep 17, 2019
  • Current Sale Price:
  • Current Sale Document Type: O
  • Current Sale Input Document Number: 83386
  • Previous Sale Recording Date: Jul 19, 2018
  • Previous Sale Amount: $720,000
  • Previous Sale Document Type: O
Data used for valuation calculations is provided by RealtyHop, and other third party sources

Comparables

Unit
Status
Type
Beds
Baths
ft²
Price/ft²
Asking Price
Listed On
Closing Price
Sold On
HOA + Taxes

About Wellesley


Similar Homes for Sale

Currently no similar homes around

Nearby Rentals


Frequently Asked Questions

When was property at 40 Carver Road built and last sold?
The property at 40 Carver Road was built in 2018 and last sold on Sep 16, 2019 for $1,790,000.
How much is this home worth?
The estimated value of the home located at 40 Carver Road is $2,407,959.
What are some comparable homes to 40 Carver Road?
There are currently no comparable homes to 40 Carver Road.