Check Availability
Middlesex 01742
40 Brigham Woods
$1,990,000
● House - In Contract

40 Brigham Woods

Concord, MA 01742
bedrooms
4 Beds
bathrooms
4 Baths
square feet
4,055 Ft²
$11,480
Est. Monthly

About This Property

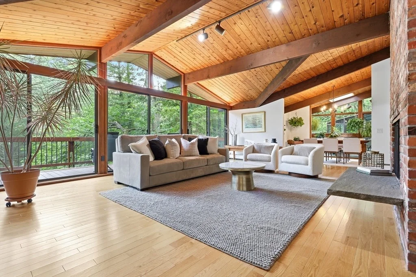
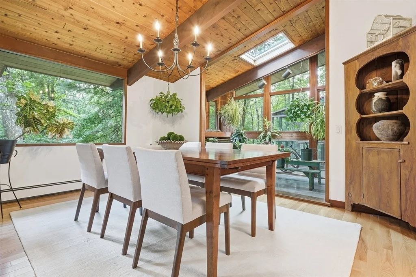
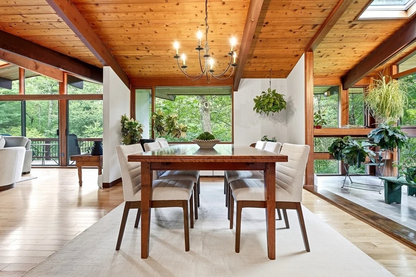
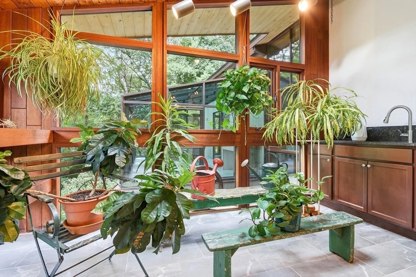
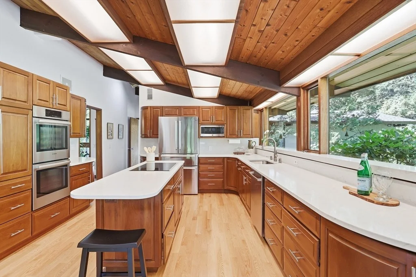
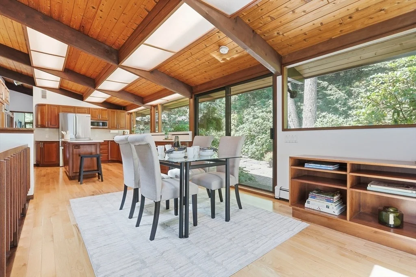
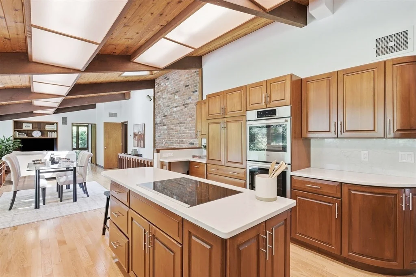
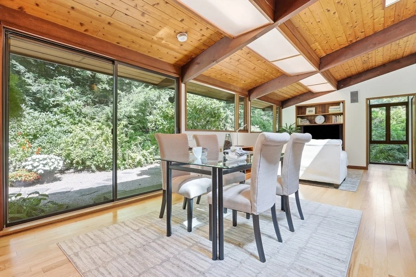
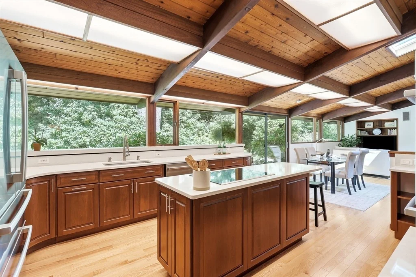
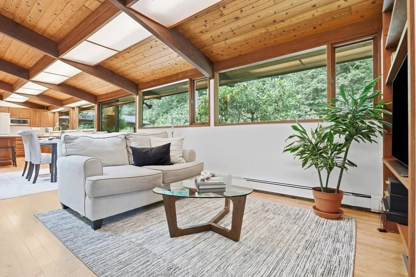
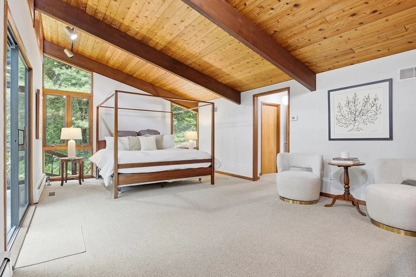
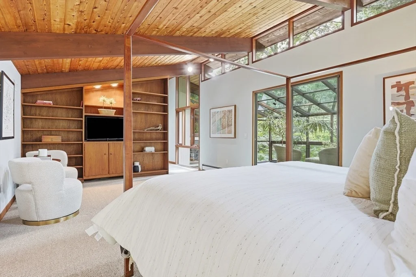
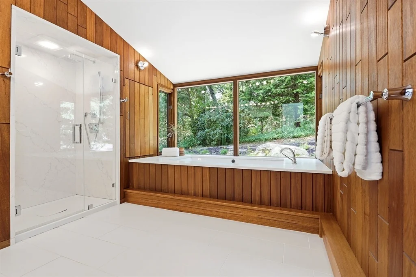
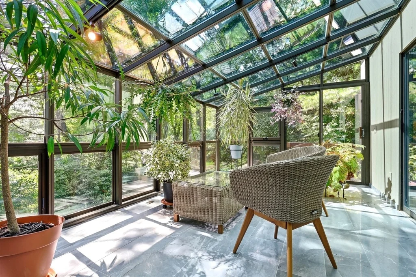
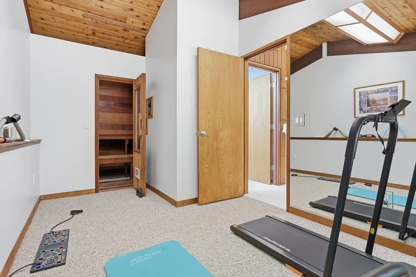
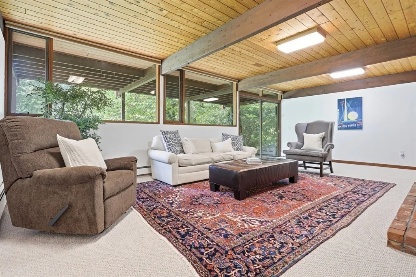
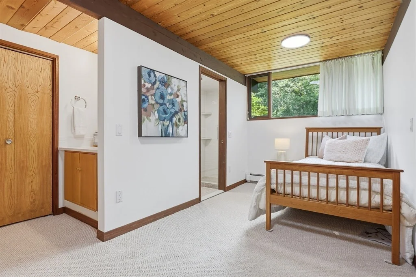
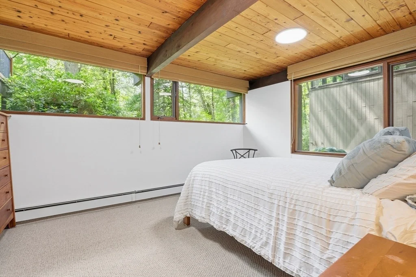
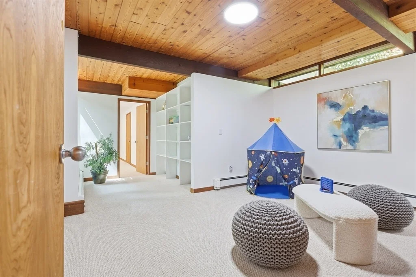
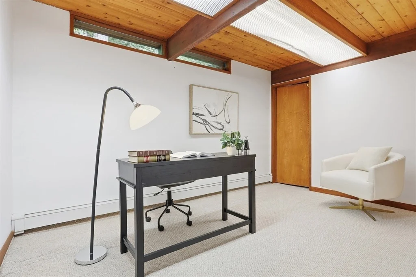
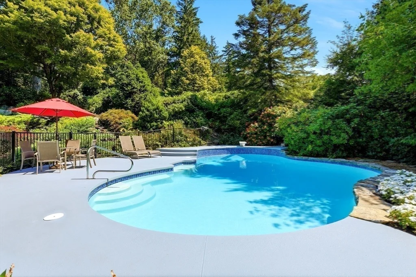
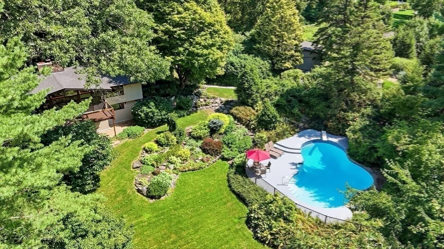
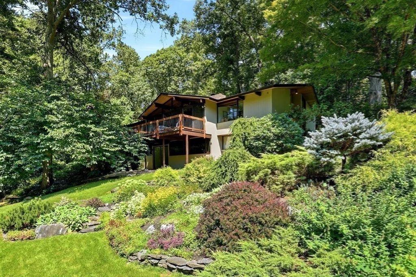
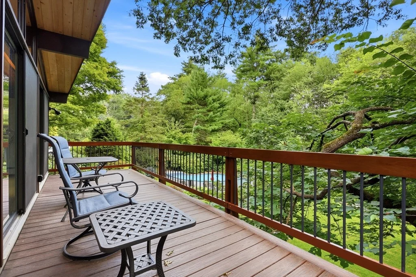
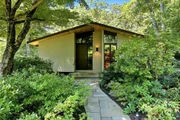
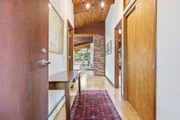
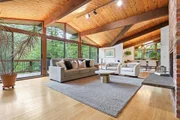
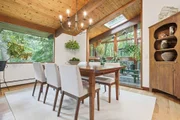
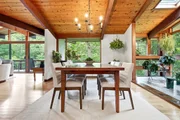
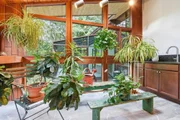
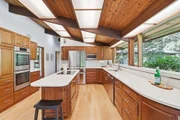
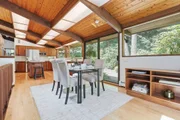
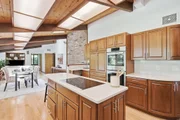
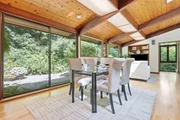
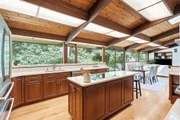
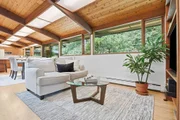
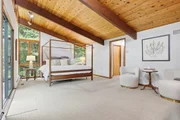
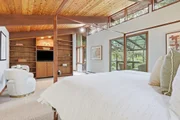
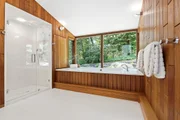
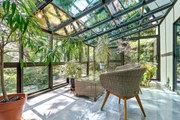
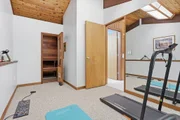
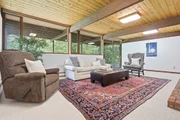
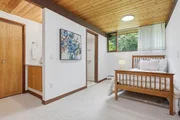
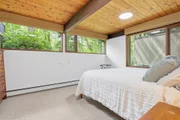
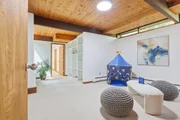
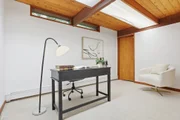
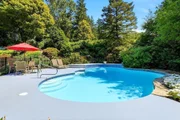
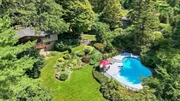
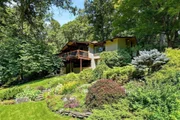
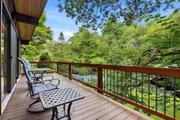
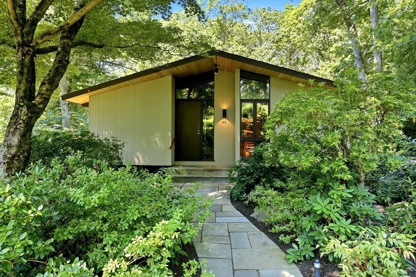
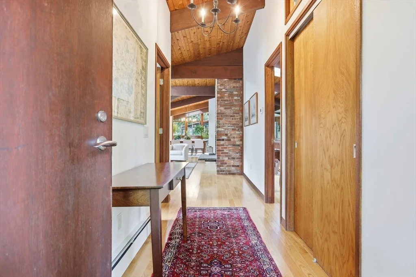
Welcome to 40 Brigham Woods, a 4 bd CN Deck House, lovingly maintained and upgraded by the one owner. You'll appreciate the high ceilings and wall of windows throughout, streaming sunlight.offering an invitation to bring the outside IN ! A true delight!The FP LR-Dr is an open concept room open to a spacious deck overlooking the heated pool and lush lawns below. An updated Chef's eat in kitchen (2021))w/ huge quartz prep island, new RED OAK  HW floors, new SS appliances, and gorgeous cherry cabinetry, a walk in pantry and potting shed complete the kitchen.The main level also offers a 5 RM primary suite w/ soaring ceilings, built in bookcases, a real dressing room with two walk-in closets, a gorgeous quartz bath, and exercise room, and sauna. Best of all is the sunlit solarium with walls and ceiling of glass. A perfect spot for morning coffee!  Completing the lower level is a FP FR with glass slider to the backyard, 3 generous bedrooms, two baths, a playroom, a home office and laundry room.Well maintained home is move in ready. New septic (2020) new boiler (2023), new roof (2026) 4 new Updated bathrooms (2021), Many new windows (2022) New powered skylights w/ shades (2022)Sited on 2.79 AC loc. on a small private cul de sac in a wonderful commuter location close to Verrill Farm, Willard School and more.
Unit Size
4,055 Ft²
Days on Market
-
Land Size
2.79 acres
Price per sqft
$491
Property Type
House
Property Taxes
$1,709
HOA Dues
-
Year Built
1978

Listed By

Judith Boland
Coldwell Banker Realty - Concord

Payment Calculator

Cap Rate Calculator

Last updated: 9 days ago (MLSPIN #73568498)

Price History

Date / Event Date Event Price
Sep 21, 2026 In contract -
In contract
Aug 26, 2026 Listed by Coldwell Banker Realty - Concord $1,990,000
Listed by Coldwell Banker Realty - Concord
Jul 1, 1978 Sold
Sold

Property Highlights

Garage
Air Conditioning
Fireplace
Parking Details
Has Garage
Parking Features: Detached
Garage Spaces: 2
Open Parking Spaces: 4
Interior Details
Full Bathrooms: 4
Interior Features: Mud Room, Office, Sun Room, Exercise Room, Home Office, Game Room
Appliances: Water Heater, Oven, Dishwasher, Disposal, Microwave, Refrigerator, Washer, Dryer
Flooring Type: Tile, Carpet, Hardwood, Stone / Slate, Flooring - Hardwood
Laundry Features: In Basement
Rooms: 16
Has Fireplace
Fireplace Features: Family Room, Living Room
Fireplaces: 2
Basement: Full, Finished, Walk-Out Access
Exterior Details
Square Footage: 4055
Architectural Style: Contemporary
Year Built Source: Public Records
Year Built: 1978
Building Area Total: 4055
Building Area Units: Square Feet
Construction Materials: Frame
Patio and Porch Features: Deck, Patio
Pool Features: Pool - Inground Heated
Pool is Private
Lot Features: Wooded
Lot Size Area: 2.79
Lot Size Units: Acres
Lot Size Acres: 2.79
Lot Size Square Feet: 121382
Water Source: Private
Financial Details
Tax Assessed Value: $1,571,200
Tax Annual Amount: $20,504
Utilities Details
Cooling Type: Central Air
Heating Type: Baseboard, Oil
Sewer : Private Sewer

Building Info

Overview

    General

  • Year Built: 1978
  • Effective Year Built: 1980
  • Building Count: 1
  • Total Rooms: 9
  • Bedroom Count: 4
  • Bathroom Count: 5
  • Full Bathrooms: 4
  • Partial Bathrooms: 5
  • Building Condition: 6
  • Building Quality: 0
  • Construction Type: 0
  • Building Style: 21
  • Exterior Walls Type: 18
  • Interior Walls Type: 0
  • Roof Shape Type: 1
  • Roof Cover Type: 15
  • Floor Count: 100
  • Living Units: 1
  • Floor Cover: 0
  • Basement Type: 0
  • Basement Area: 0
  • Garage Type: 17
  • Parking Space Count: 0
  • Patio Type: 0
  • Porch Type: 0
  • Pool Type: 12

    Dimensions

  • Lot Size Square Feet: 121,382
  • Total Building Area: 2,465
  • Gross Building Area: 5,625
  • Building Area: 2,465
  • Building Area Measurement: L

    Heating and Cooling

  • Fireplace Count: 1
  • Air Conditioning: 13
  • Heating: 10
  • Heated Square Feet: 2,465
  • Heating Fuel Type: 6

    Utilities

  • Sewer System: 0
  • Water Service: 0

Building

  • Building Type: 0
  • Property Class: R
  • Land Acres: 0000002787
  • Standard Land Use Code: 1001
  • County Land Use Code: 101

Neighborhood

  • School District Name: Concord School District
  • Census Tract: 361100

Zoning

  • Zoning: Z

Geography

  • Account Number: 5992
  • Parcel: CONC M:15F B:3448 L:3
  • Block: 3448
  • Lot: 3
  • Municipality: CONCORD
  • Latitude: 42.4254
  • Longitude: -71.3677

    Address

  • Full Address: 40 Brigham Woods
  • Address - House Number: 40
  • Address - Street Name: Brigham Woods
  • State: MA
  • City Name: Concord
  • Carrier Code: C008
  • 4-Digit Zip Code: 5801
  • Zip Code: 01742

Valuation

    Tax

  • Tax Year: 2024
  • Tax Amount: $1,801,200

    Appraisal Valuation

  • Standard Deviation: 0.1237
  • Valuation Date: Feb 07, 2024
  • Confidence Score: 86
  • Final Value: 1,620,400
  • High Value: 1,820,904
  • Low Value: 1,419,895

    Assessments Valuation

  • Assessed Year: 2024
  • Assessed Total Value: $1,371,800
  • Assessed Land Value: $604,600
  • Assessed Improvements Value: $767,200

    Sales

  • Current Sale Recording Date: Jul 01, 1978
  • Current Sale Price:
  • Current Sale Document Type: 27
Data used for valuation calculations is provided by RealtyHop, and other third party sources

Comparables

Unit
Status
Type
Beds
Baths
ft²
Price/ft²
Asking Price
Listed On
Closing Price
Sold On
HOA + Taxes

About Middlesex


Similar Homes for Sale

Currently no similar homes around

Nearby Rentals


Frequently Asked Questions

When was property at 40 Brigham Woods built and last sold?
The property at 40 Brigham Woods was built in 1978 and last sold on Jan 1, 1970 for $32,300.
How much is this home worth?
The estimated value of the home located at 40 Brigham Woods is $2,000,226.
What are some comparable homes to 40 Brigham Woods?
There are currently no comparable homes to 40 Brigham Woods.