See Home Value
Norfolk
40 Brewster Road
$555,000
● House - Off Market

40 Brewster Road

Cohasset, MA 02025
bedrooms
4 Beds
bathrooms
2 Baths
square feet
2,190 Ft²
$919,442
RealtyHop Estimate
56.10%
Since Nov 1, 2017
MA-Boston
Primary Model

About This Property

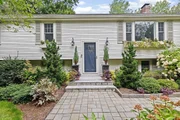
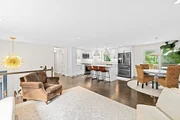
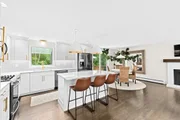
A Stunning New Spectacular Coastal Design for this 4-Bedroom 2017 Open Floor Plan with rich hardwoods in a great family neighborhood convenient to restaurants, shopping and all that Cohasset has to offer.  A wow kitchen with all the bells and whistles, a big center island, stainless appliances and the latest appointments is wide open to casual dining that opens to a deck overlooking the big, level fenced backyard that is completely private and the perfect play space for kids and adults alike. The living room is filled with light and warmed by the central fireplace that is visible the minute you walk in the front door. Three nice bedrooms and an updated full bath comprise the main level bedroom wing.  The walk-out lower level is fantastic with a front to back fireplaced family room, a laundry room and the fourth bedroom and a full bath.  A great family home, a beautiful setting and an ideal neighborhood ... SO MUCH OF THIS HOME IS BRAND NEW AND ALL MOVE-IN READY AND PRICED TO SELL !!!!!
Unit Size
2,190 Ft²
Days on Market
-
Land Size
0.62 acres
Price per sqft
$269
Property Type
House
Property Taxes
$520
HOA Dues
-
Year Built
1971

Payment Calculator

Cap Rate Calculator

Last updated: 5 months ago (MLSPIN #72194589)

Price History

Date / Event Date Event Price
Dec 12, 2025 Sold
Sold
Oct 20, 2025 In contract -
In contract
Sep 24, 2025 Price Decreased $949,000
↓ $30K (3.1%)
Price Decreased
Sep 3, 2025 Listed by Coldwell Banker Realty - Cohasset $979,000
Listed by Coldwell Banker Realty - Cohasset
Welcome to this totally turnkey home in the highly sought-after Ledgewood Drive neighborhood, one of Cohasset’s most desirable places to live. Thoughtfully updated & beautifully maintained this home offers a sun-filled open floor plan designed for both everyday living & effortless entertaining. The stunning gourmet kitchen is the heart of the home featuring SS appliances, quartz countertops, a center island & designer finishes that set the tone for the entire property. The dining area, with sliders to the back deck, seamlessly connects to the expansive fireplace living room, creating a warm & inviting gathering space. The upper level offers 3 bedrooms with hardwood floors & updated full bath. The walkout lower level provides tremendous versatility, with a generous bonus room that easily functions as a bedroom suite with a private home office & full bath. Spacious family room with fireplace & custom shiplap mudroom & laundry room. Private fenced in level backyard with patio & firepit!
Aug 6, 2025 Temporarily off market -
Temporarily off market
Show More

Property Highlights

Garage
Parking Available
Fireplace

Building Info

Overview

    General

  • Year Built: 1971
  • Effective Year Built: 2000
  • Building Count: 1
  • Total Rooms: 6
  • Bedroom Count: 3
  • Bathroom Count: 3
  • Full Bathrooms: 2
  • Partial Bathrooms: 3
  • Building Condition: 3
  • Building Quality: 0
  • Construction Type: 6
  • Building Style: 19
  • Exterior Walls Type: 18
  • Interior Walls Type: 0
  • Roof Shape Type: 1
  • Roof Cover Type: 15
  • Floor Count: 100
  • Living Units: 1
  • Floor Cover: 0
  • Basement Type: 7
  • Basement Area: 1,104
  • Garage Type: 1
  • Parking Space Count: 1
  • Patio Type: 0
  • Porch Type: 0
  • Pool Type: 0

    Dimensions

  • Lot Size Square Feet: 26,798
  • Total Building Area: 2,190
  • Gross Building Area: 2,836
  • Building Area: 2,190
  • Building Area Measurement: L

    Heating and Cooling

  • Fireplace Count: 1
  • Air Conditioning: 13
  • Heating: 10
  • Heated Square Feet: 2,190
  • Heating Fuel Type: 3

    Utilities

  • Sewer System: 0
  • Water Service: 0

Building

  • Building Type: 0
  • Property Class: R
  • Land Acres: 0000000615
  • Standard Land Use Code: 1001
  • County Land Use Code: 101

Neighborhood

  • School District Name: Cohasset School District
  • School Tax School District: COHASSET SD
  • Census Tract: 423101

Zoning

  • Zoning: RB

Geography

  • Parcel: COHA M:F9 B:45 L:080
  • Block: 45
  • Lot: 80
  • Municipality: COHASSET
  • Latitude: 42.2215
  • Longitude: -70.798

    Address

  • Full Address: 40 Brewster Rd
  • Address - House Number: 40
  • Address - Street Name: Brewster
  • Address - Suffix Type: Rd
  • State: MA
  • City Name: Cohasset
  • Carrier Code: C005
  • 4-Digit Zip Code: 2114
  • Zip Code: 02025

Valuation

    Tax

  • Tax Year: 2024
  • Tax Amount: $750,600

    Appraisal Valuation

  • Standard Deviation: 0.1569
  • Valuation Date: Mar 13, 2024
  • Confidence Score: 80
  • Final Value: 854,738
  • High Value: 988,861
  • Low Value: 720,615

    Assessments Valuation

  • Assessed Year: 2024
  • Assessed Total Value: $616,800
  • Assessed Land Value: $218,800
  • Assessed Improvements Value: $398,000

    Sales

  • Current Sale Recording Date: Oct 31, 2017
  • Current Sale Price:
  • Current Sale Document Type: O
  • Current Sale Input Document Number: 1389279
  • Previous Sale Recording Date: Nov 30, 2006
  • Previous Sale Amount: $465,000
  • Previous Sale Document Type: 48
Data used for valuation calculations is provided by RealtyHop, and other third party sources

Comparables

Unit
Status
Type
Beds
Baths
ft²
Price/ft²
Asking Price
Listed On
Closing Price
Sold On
HOA + Taxes

About Norfolk


Similar Homes for Sale

Currently no similar homes around

Nearby Rentals


Frequently Asked Questions

When was property at 40 Brewster Road built and last sold?
The property at 40 Brewster Road was built in 1971 and last sold on Jan 1, 1970 for $555,000.
How much is this home worth?
The estimated value of the home located at 40 Brewster Road is $945,141.
What are some comparable homes to 40 Brewster Road?
There are currently no comparable homes to 40 Brewster Road.