


40 Bow St #2


About This Property
Payment Calculator
Your Estimated Monthly Payment
Cap Rate Calculator
What does this mean?
Based on our analysis, the cap rate of this property is 1.25%. A negative cap rate indicates that the property might not be feasible as an income-producing asset. The median cap rate for a near zip code 11238 is 4.23%.
How much can I actually make?
Actual monthly rental income may vary between $4,760 and $7,140 depending on unit-specific characteristics. You can change the amount using the slider to further explore.
How is cap rate calculated?
Cap Rate = Net Operating Income (NOI) / Property Asset Value.
When calculating the cap rate, we assume 100% occupancy. Leverage (mortgage) is not considered.
Cap Rate provided by RealtyHop and RentHop, learn more about cap rate here.
Price History
| Date / Event | Date | Event | Price |
|---|---|---|---|
| Sep 14, 2023 | Sold | ||
| Sold | |||
| Nov 23, 2020 | Sold | ||
| Sold | |||
| Sep 26, 2020 | Listed by William Raveis R.E. & Home Services | $334,900 | |
| Listed by William Raveis R.E. & Home Services | |||
| | |||
|
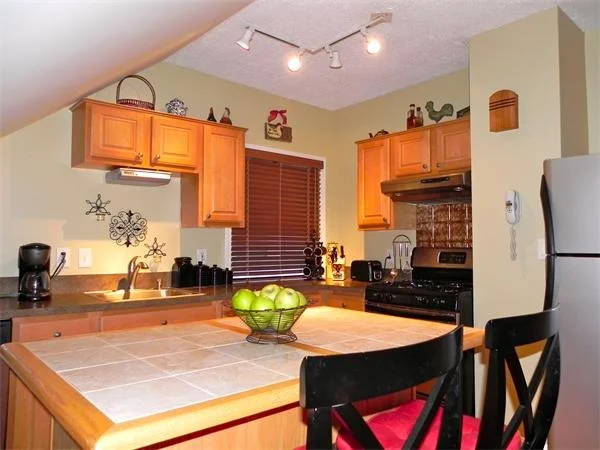
Nice place to call home. Whether this is your first home, or downsizing, check out the convenient location of this condo. Bright and sunny 5 rooms, with hardwood floors. Enjoy an open, roomy kitchen with exclusive use deck access. Room to set up that home office, you decide. Private washer and dryer, extra storage in basement. Pets allowed. Showings by 15 appointment only. Next showings, Monday, Sept.28, 4:30-6pm. Masks must be worn for showings, one party at a time.
| |||
| May 23, 2014 | Sold | ||
| Sold | |||
| Mar 20, 2014 | Listed by Keller Williams Realty Evolution | $195,000 | |
| Listed by Keller Williams Realty Evolution | |||

Property Highlights
Comparables
Status
Price/ft²
Listed On
Sold On
Past Sales
| Date | Unit | Beds | Baths | Sqft | Price | Closed | Listed By |
|---|---|---|---|---|---|---|---|
|
07/10/2023
|
2 Bed
|
1 Bath
|
960 ft²
|
$399,900
2 Bed
1 Bath
960 ft²
|
$425,000
+6.28%
08/10/2023
|
Fermin Group
Century 21 North East
| |
|
09/09/2021
|
2 Bed
|
1 Bath
|
960 ft²
|
$349,900
2 Bed
1 Bath
960 ft²
|
$363,000
+3.74%
10/06/2021
|
Gayle Winters
Leading Edge Real Estate
| |
|
03/30/2021
|
2 Bed
|
1 Bath
|
1038 ft²
|
$329,900
2 Bed
1 Bath
1038 ft²
|
$345,000
+4.58%
06/04/2021
|
Naomi Trager
Fireside Real Estate
| |
|
09/26/2020
|
2 Bed
|
1 Bath
|
983 ft²
|
$334,900
2 Bed
1 Bath
983 ft²
|
$337,000
+0.63%
11/23/2020
|
Leonette Strout
Keller Williams Realty Evolution
| |
|
05/08/2018
|
2 Bed
|
1 Bath
|
960 ft²
|
$239,000
2 Bed
1 Bath
960 ft²
|
$245,000
+2.51%
06/25/2018
|
Melissa Abrahams
Century 21 Commonwealth
| |
|
12/23/2015
|
2 Bed
|
1 Bath
|
1038 ft²
|
$189,899
2 Bed
1 Bath
1038 ft²
|
$188,000
-1.00%
06/29/2016
|
Diane Polley
Churchill Properties
| |
|
03/20/2014
|
2 Bed
|
1 Bath
|
983 ft²
|
$195,000
2 Bed
1 Bath
983 ft²
|
$195,000
05/23/2014
|
Leonette Strout
Keller Williams Realty Evolution
| |
|
03/02/2014
|
2 Bed
|
1 Bath
|
980 ft²
|
$189,900
2 Bed
1 Bath
980 ft²
|
$193,000
+1.63%
05/21/2014
|
John B. Engelhardt
Vernon A. Martin, Inc.
| |
|
06/13/2012
|
2 Bed
|
1 Bath
|
1038 ft²
|
$182,000
2 Bed
1 Bath
1038 ft²
|
$178,500
-1.92%
11/14/2012
|
Nancy Judge
Keller Williams Realty
| |
|
05/26/2011
|
2 Bed
|
1 Bath
|
1038 ft²
|
$178,888
2 Bed
1 Bath
1038 ft²
|
-
-
|
Robert Cassano
Unity Realty
| |
|
08/31/2010
|
2 Bed
|
1 Bath
|
1038 ft²
|
$178,500
2 Bed
1 Bath
1038 ft²
|
-
-
|
Jenny May
J. Barrett & Company
| |
|
04/06/2010
|
2 Bed
|
1 Bath
|
983 ft²
|
$179,900
2 Bed
1 Bath
983 ft²
|
$179,900
06/03/2010
|
Gary Blattberg
RE/MAX 360
| |
|
05/11/2009
|
2 Bed
|
1 Bath
|
1038 ft²
|
$187,500
2 Bed
1 Bath
1038 ft²
|
-
-
|
Susan Noble
William Raveis R.E. & Home Services
| |
|
05/29/2007
|
2 Bed
|
1 Bath
|
980 ft²
|
$209,000
2 Bed
1 Bath
980 ft²
|
$208,500
-0.24%
08/31/2007
|
Laurie Phillips
ERA Morrison Real Estate
| |
|
09/20/2005
|
2 Bed
|
1 Bath
|
1000 ft²
|
$189,900
2 Bed
1 Bath
1000 ft²
|
$187,000
-1.53%
08/15/2006
|
Alice Miller
Coldwell Banker Residential Brokerage - Worcester - Shrewsbury St.
| |
|
09/20/2005
|
2 Bed
|
1 Bath
|
980 ft²
|
$199,900
2 Bed
1 Bath
980 ft²
|
$193,500
-3.20%
03/13/2006
|
Alice Miller
Coldwell Banker Residential Brokerage - Worcester - Shrewsbury St.
| |
|
09/20/2005
|
2 Bed
|
1 Bath
|
980 ft²
|
$199,900
2 Bed
1 Bath
980 ft²
|
$192,000
-3.95%
01/20/2006
|
Alice Miller
Coldwell Banker Residential Brokerage - Worcester - Shrewsbury St.
| |
|
03/23/1999
| |
9 Bed
|
-
|
2000 ft²
|
$339,900
9 Bed
-
2000 ft²
|
$324,000
-4.68%
06/01/1999
|
Jacquelyn Gagnon
J.Gagnon Real Estate Associates
|
Building Info
 Your Privacy Choices
Phone: 425-283-2930
Address: 335 Madison Avenue, New York, NY 10017