


47
Map
40 Algonquin Drive


About This Property
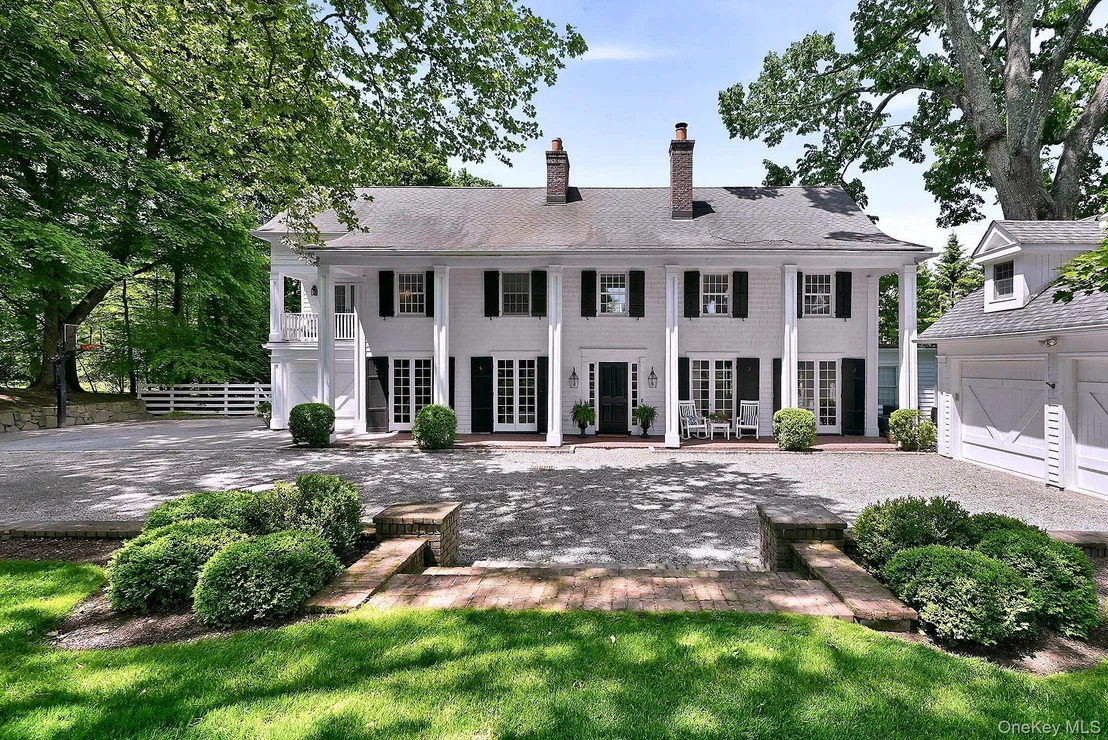
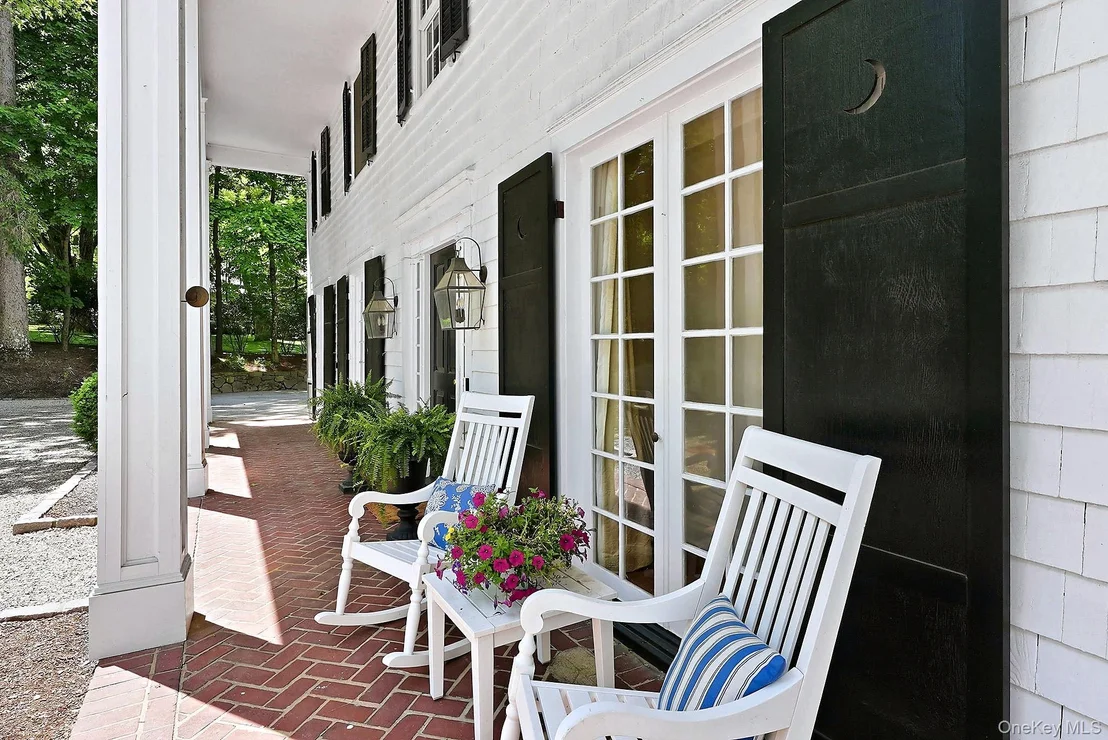
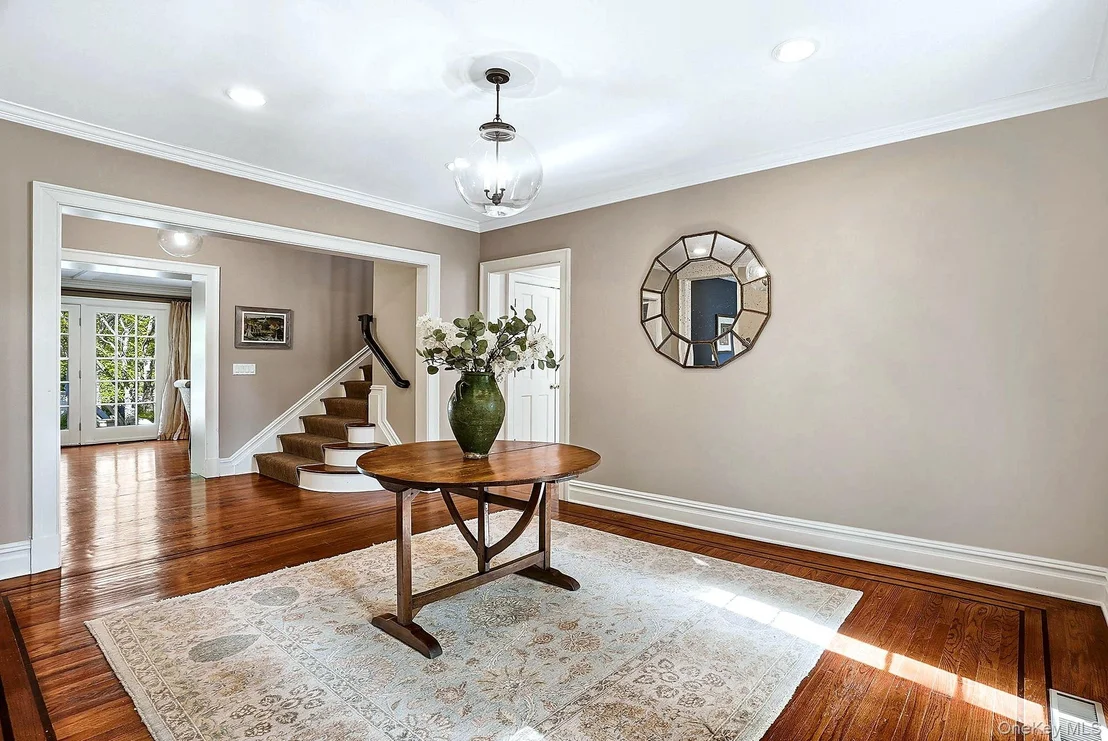
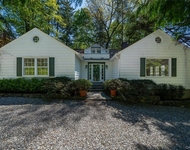
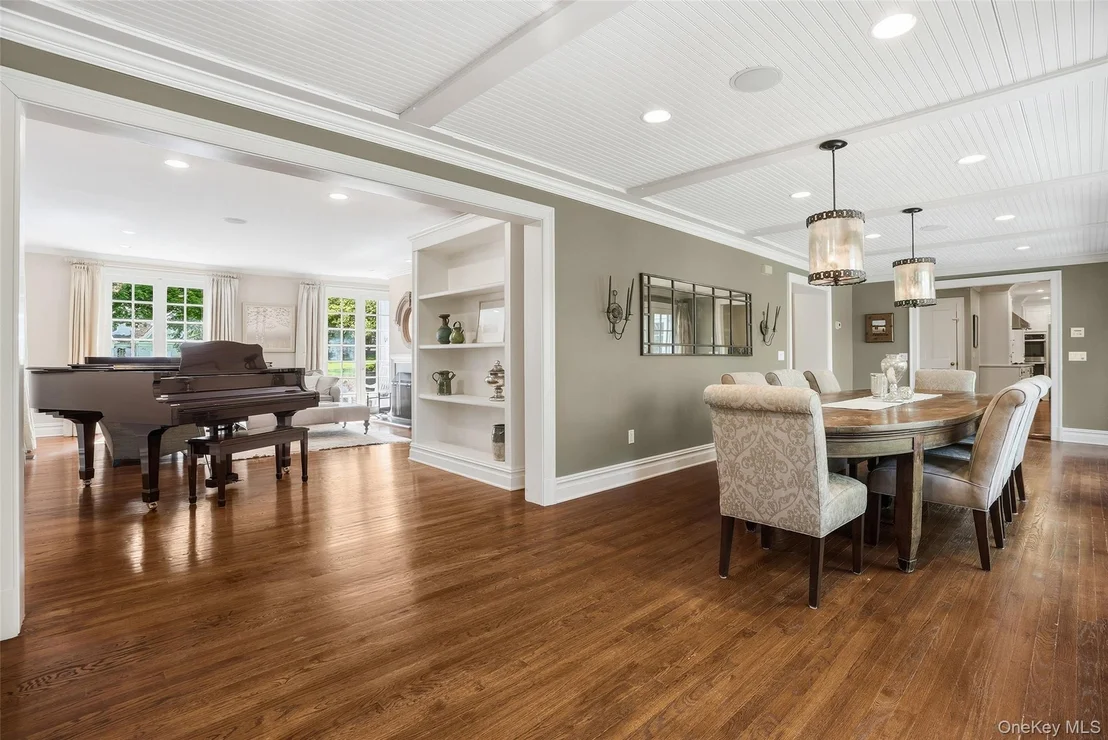
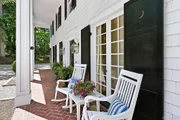
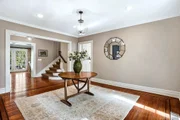
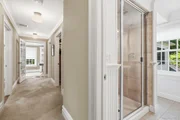
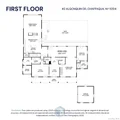
A stately columned facade creates a striking first impression, while inside, expansive rooms, oversized windows, and sun-filled spaces create a bright yet inviting atmosphere throughout. Thoughtfully designed living spaces offer effortless flow for both relaxed everyday living and entertaining. This 4-bedroom home lives like a 5-bedroom, offering outstanding flexibility for guests, au pair, home office, or multigenerational living.
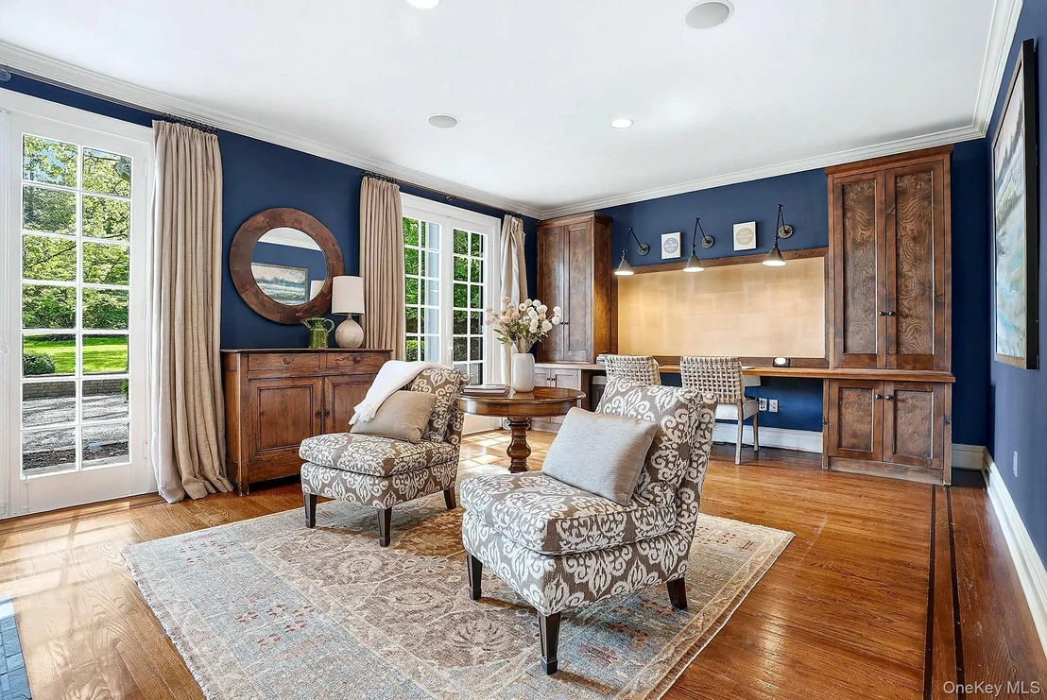
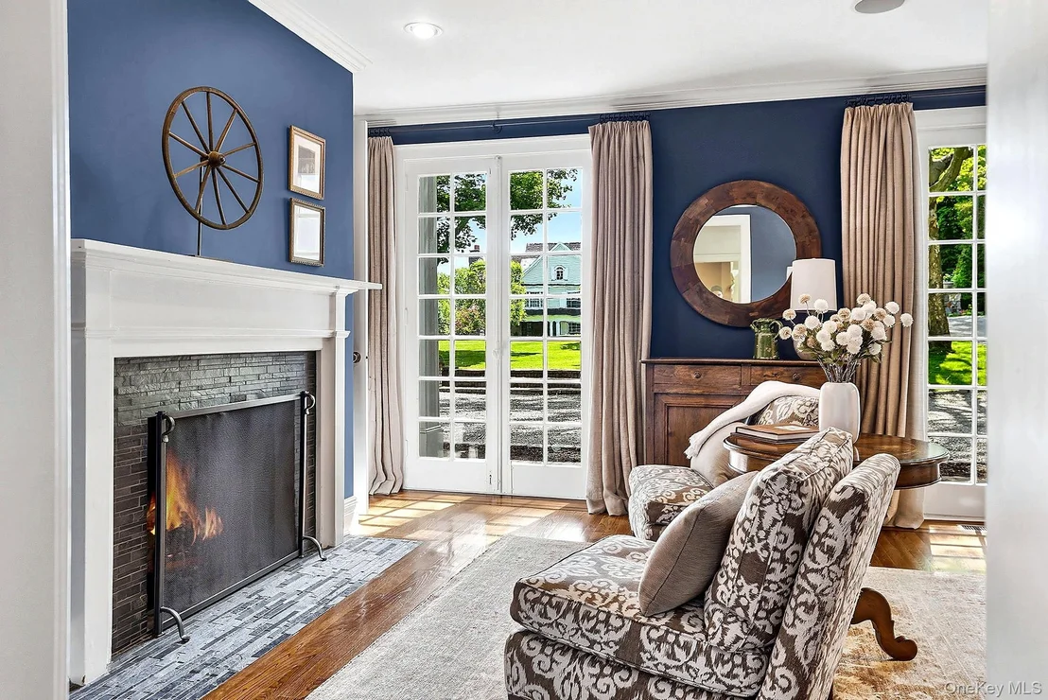
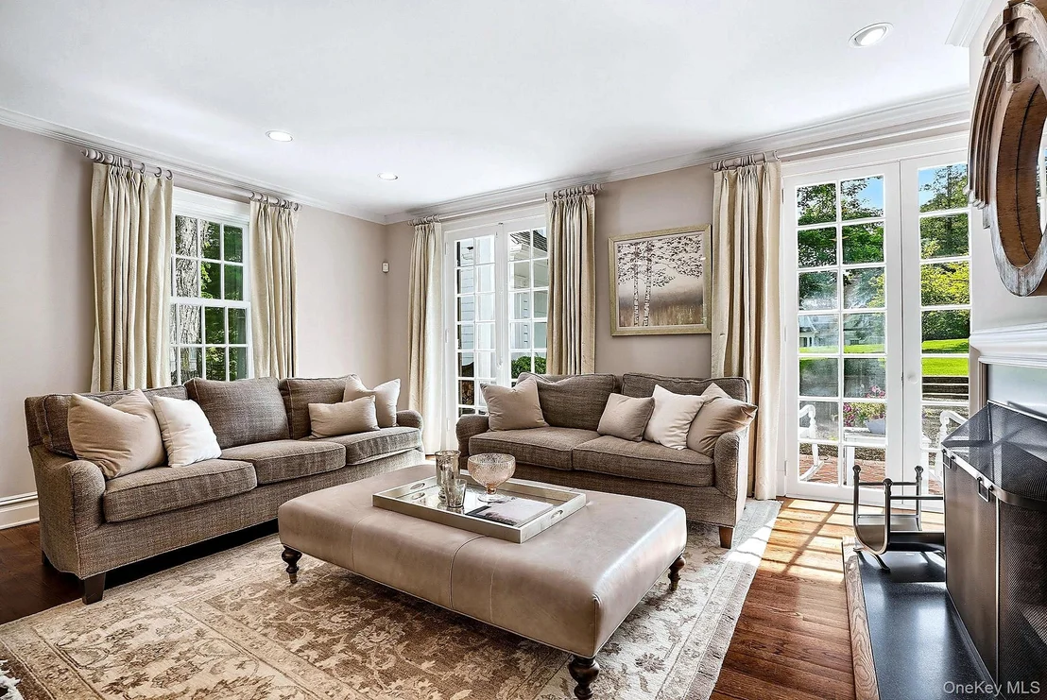
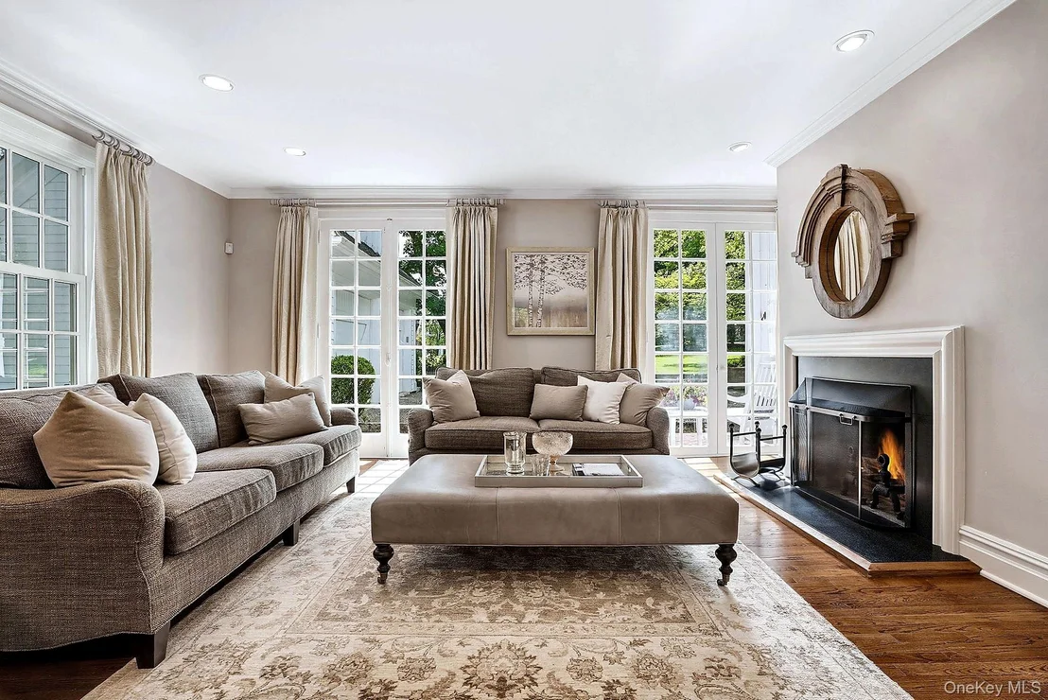
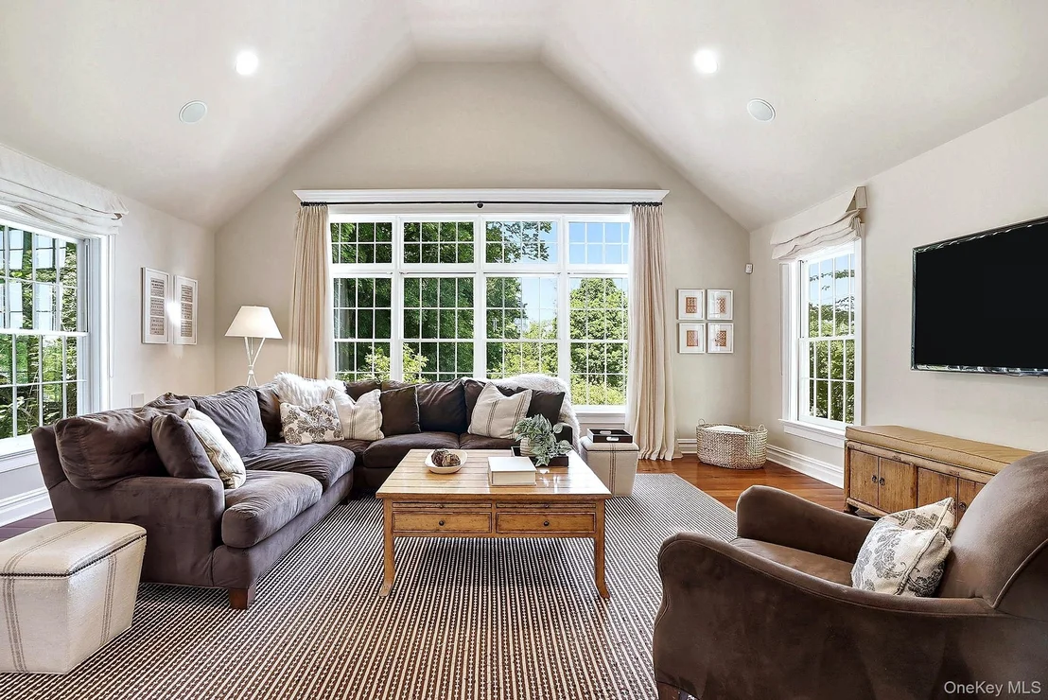
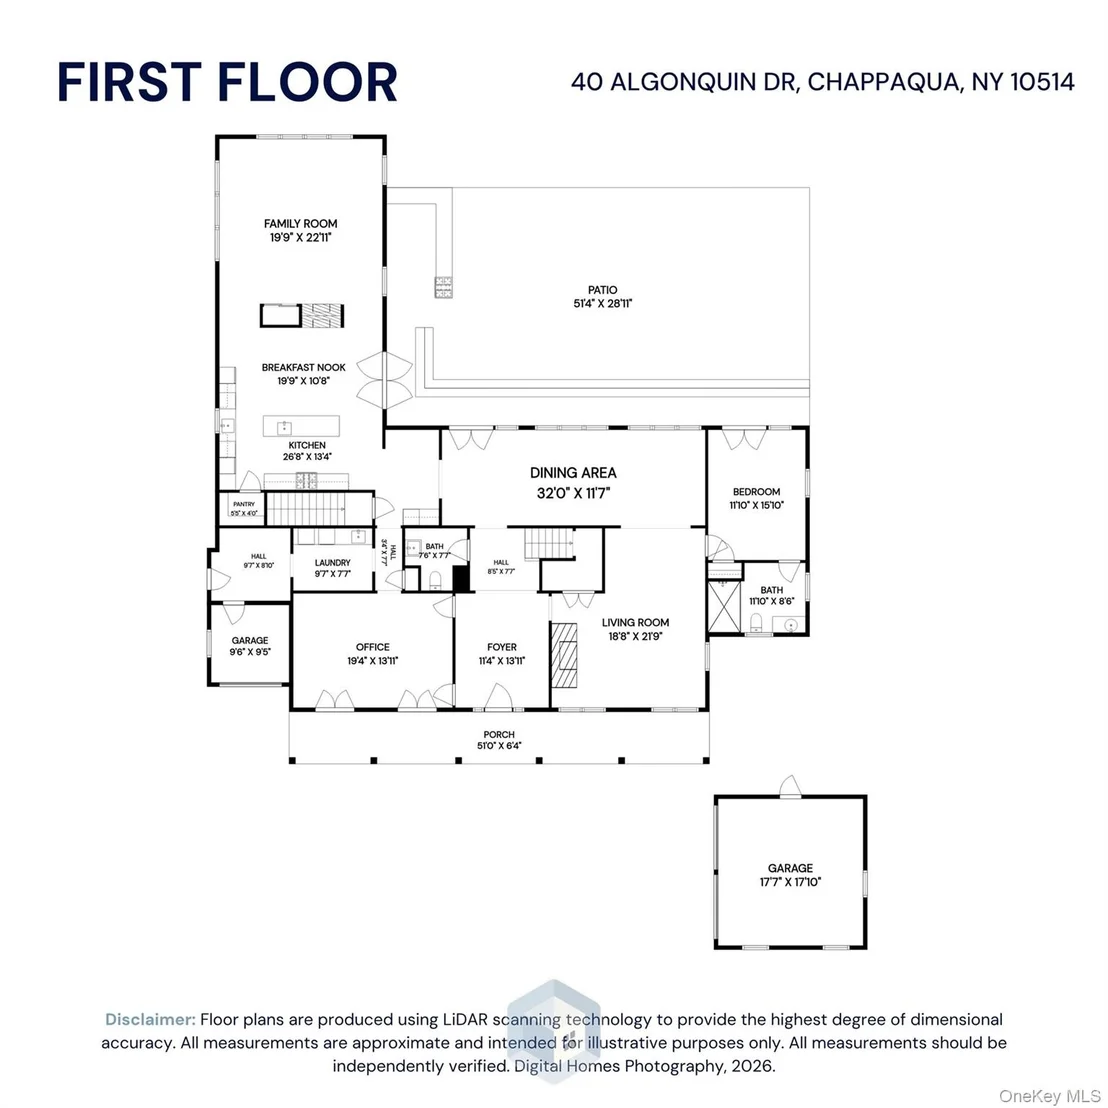
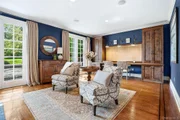
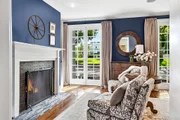
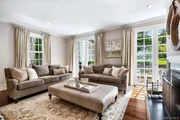
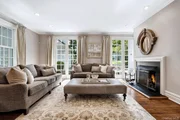
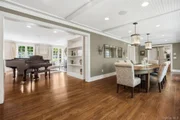
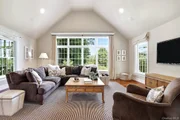
Light-filled gathering spaces include a gracious den/library anchored by a fireplace, formal living room and an expansive family room with wood plank flooring and its own custom wood framed fireplace thoughtfully designed for comfortable living and effortless entertaining
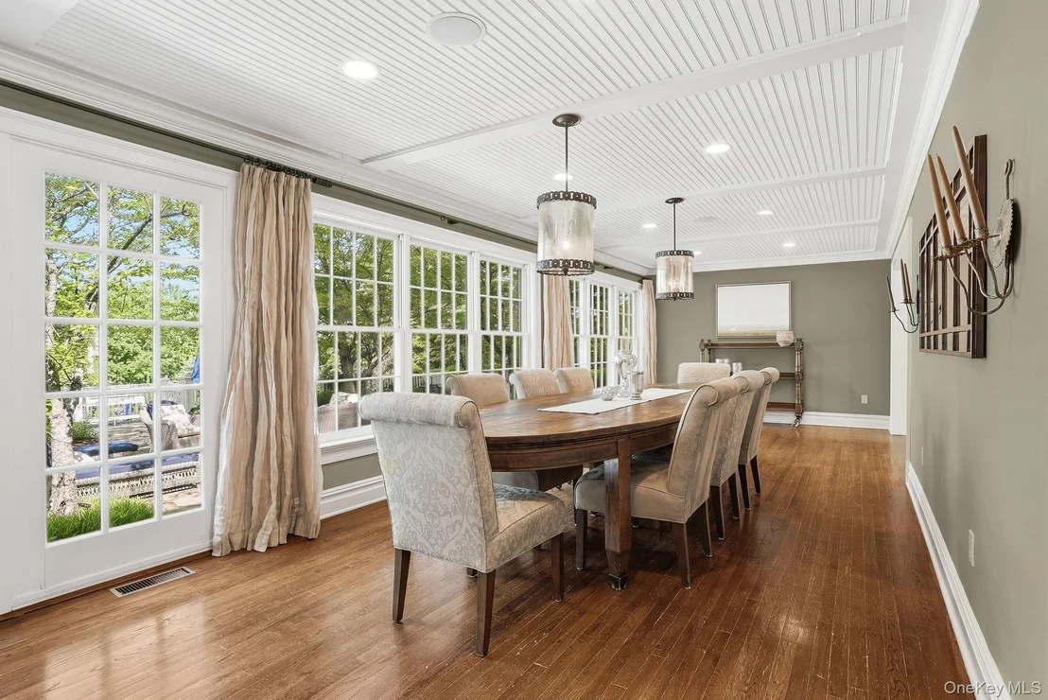
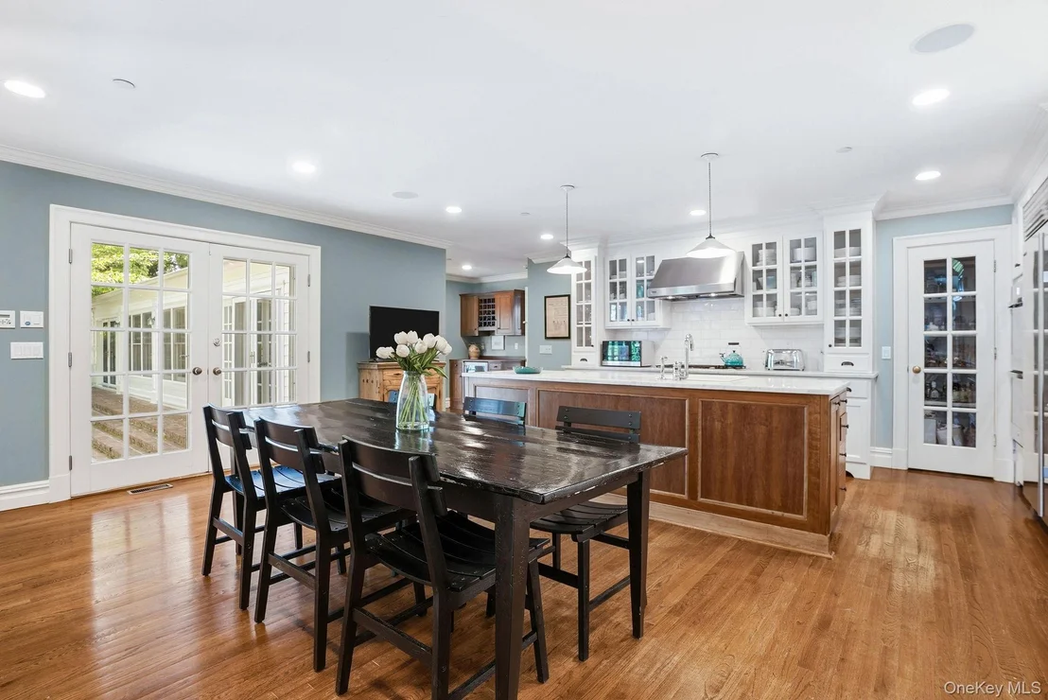
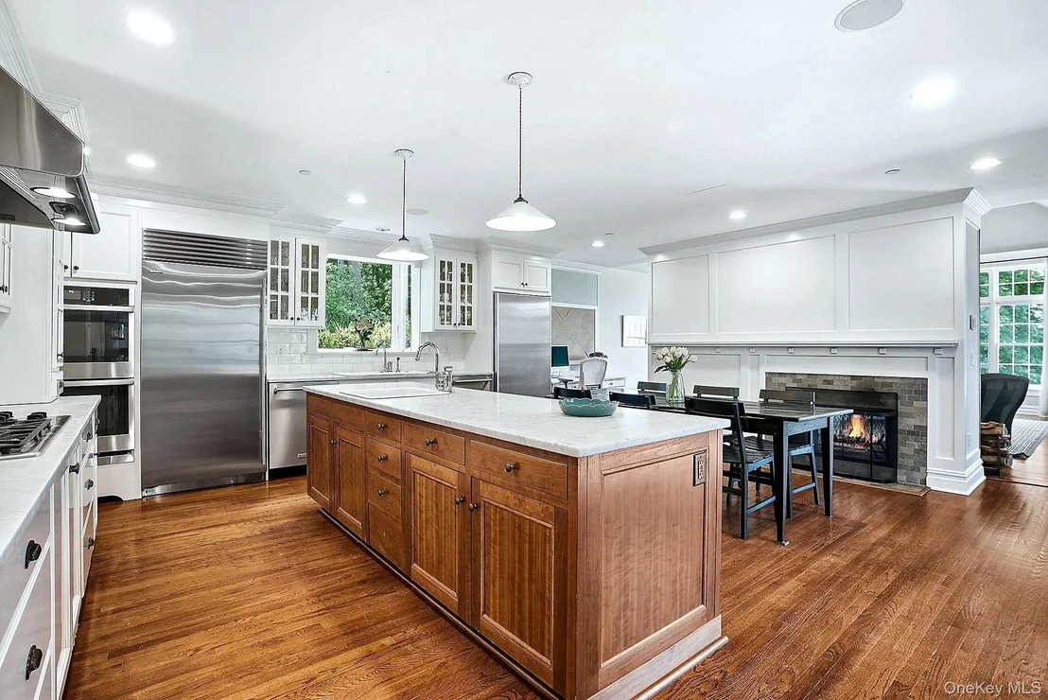
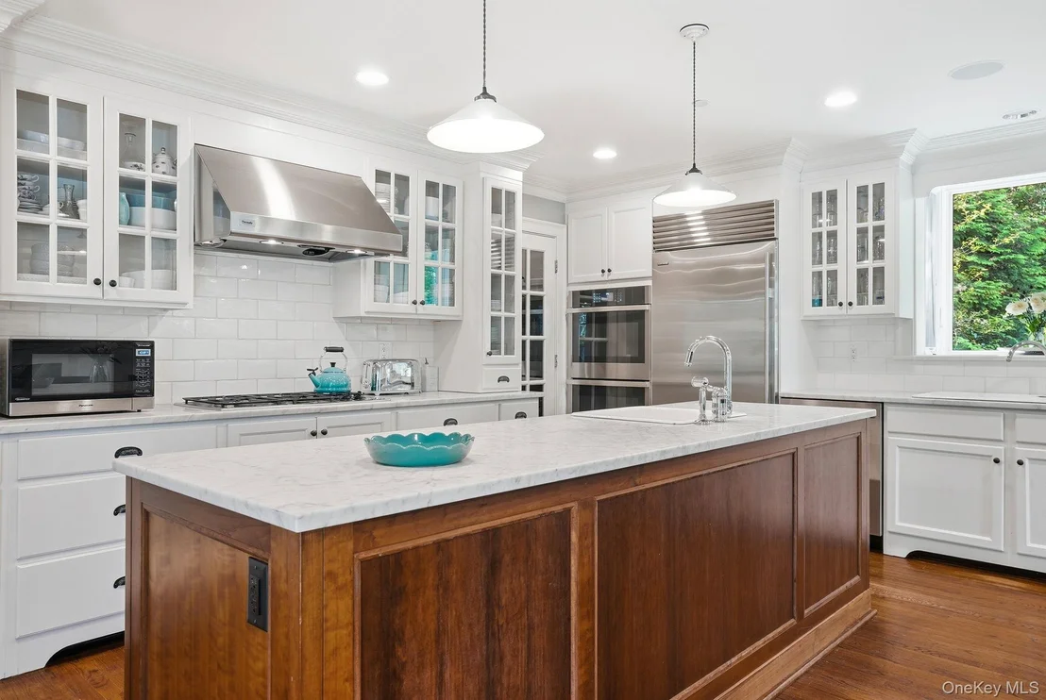
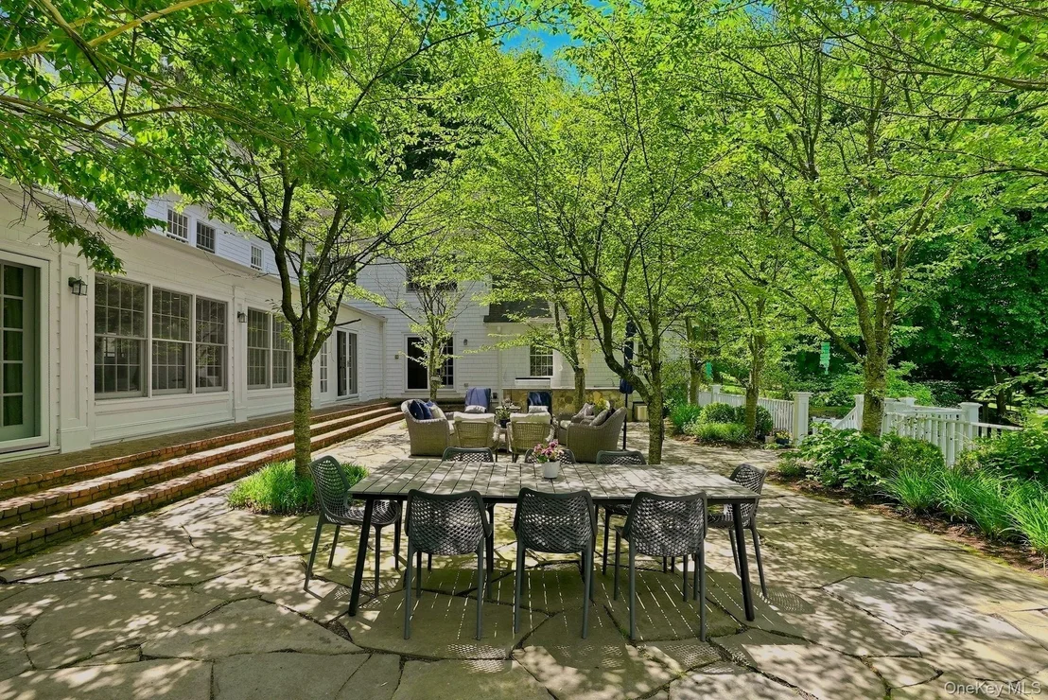
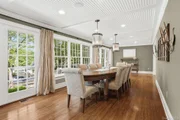
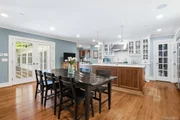
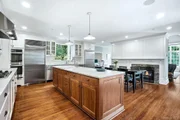
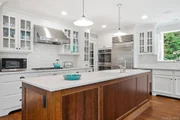
The beautifully updated chef's kitchen is truly the heart of the home, featuring a redesigned center island, stainless steel appliances, and its own wood burning fireplace. The kitchen flows seamlessly into a stunning sun-filled dining area framed by a dramatic wall of windows overlooking the expansive outdoor terrace - creating the perfect setting for both everyday meals and memorable gatherings.
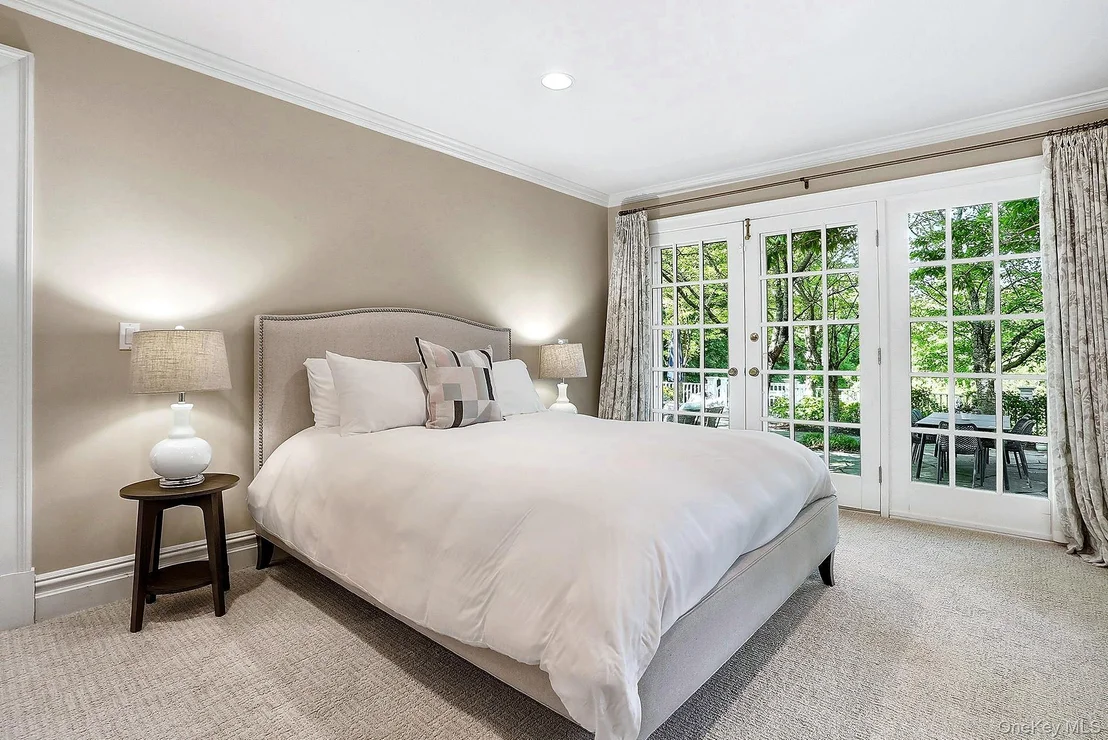
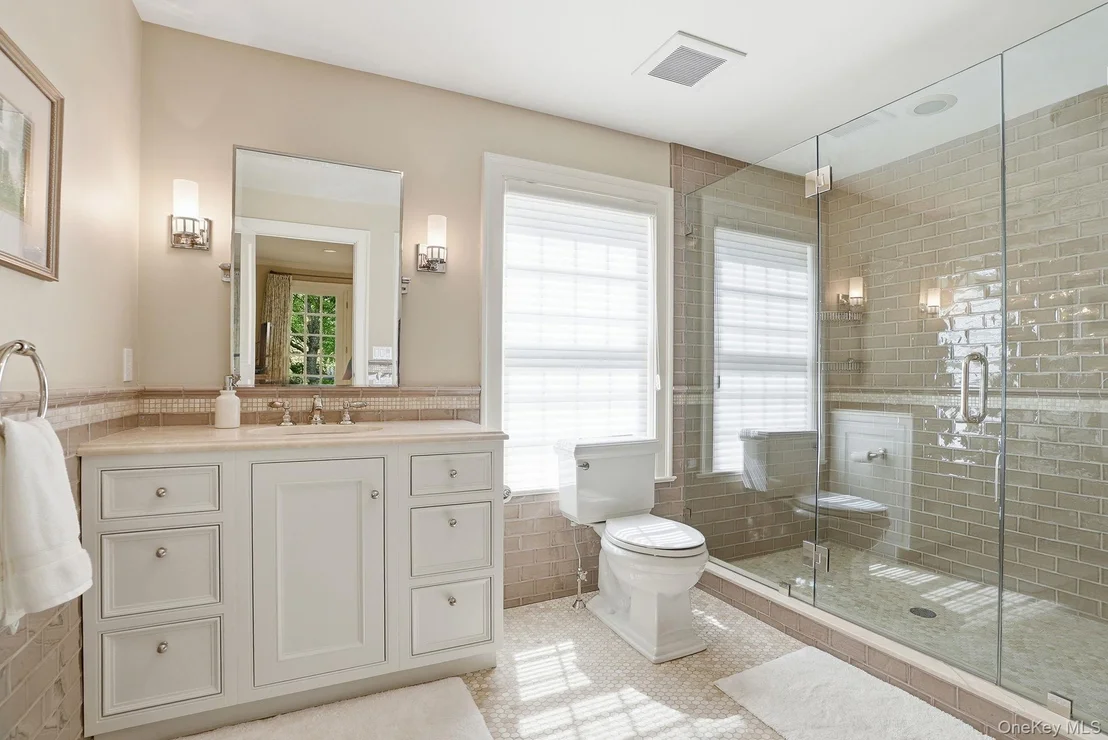
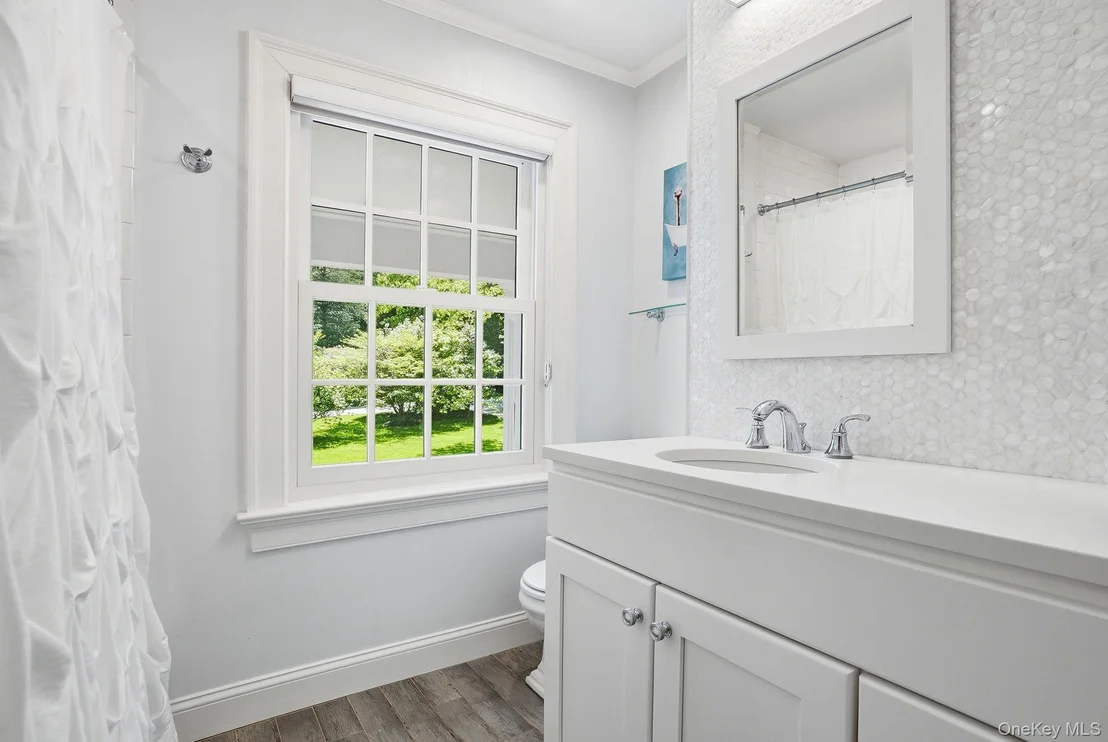
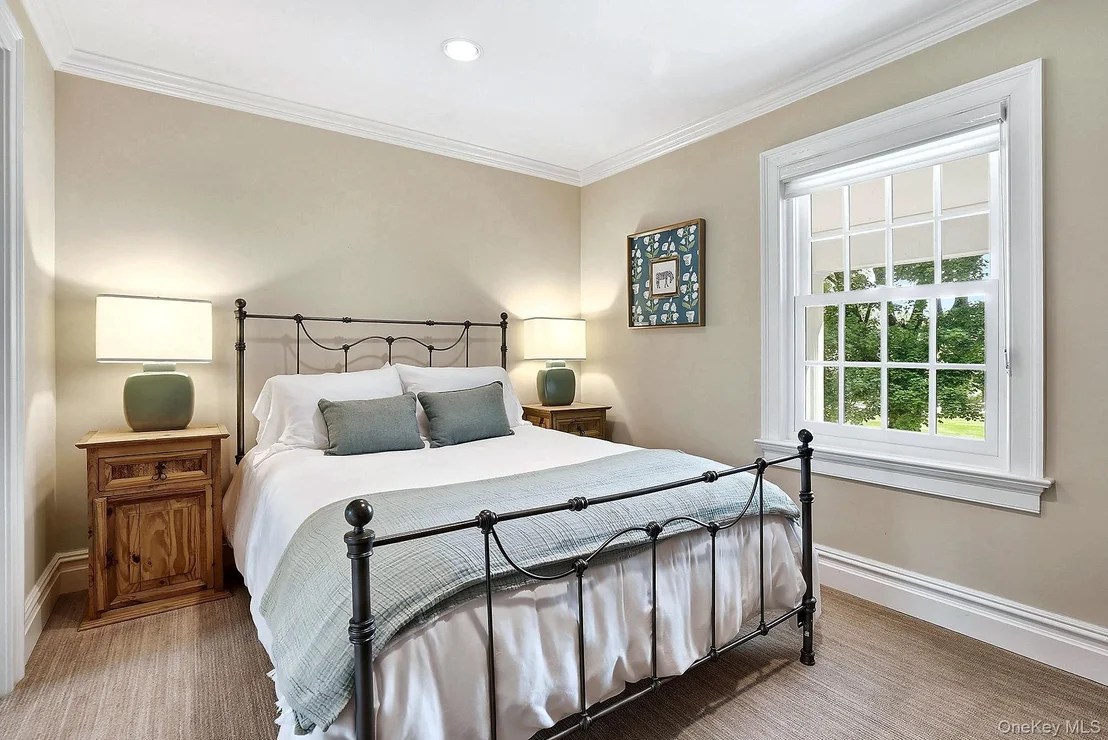
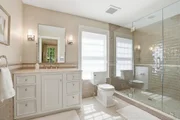
A private main-level guest suite with en-suite bath adds wonderful convenience and flexibility for visitors or extended stays.
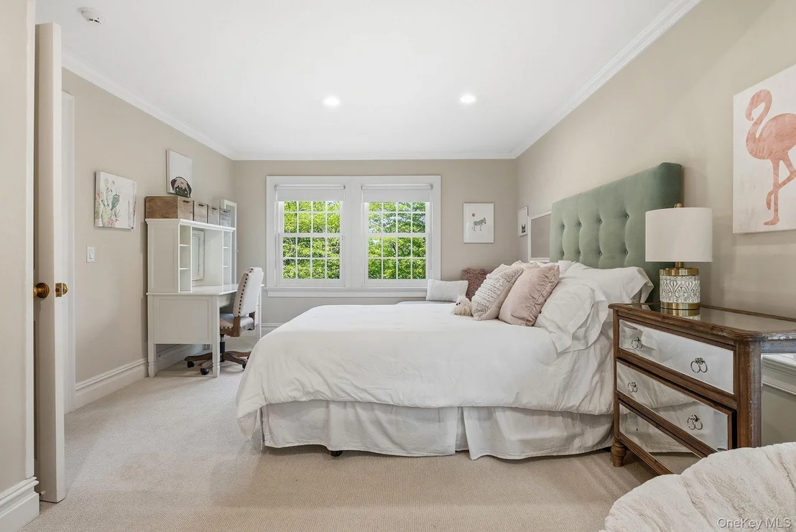
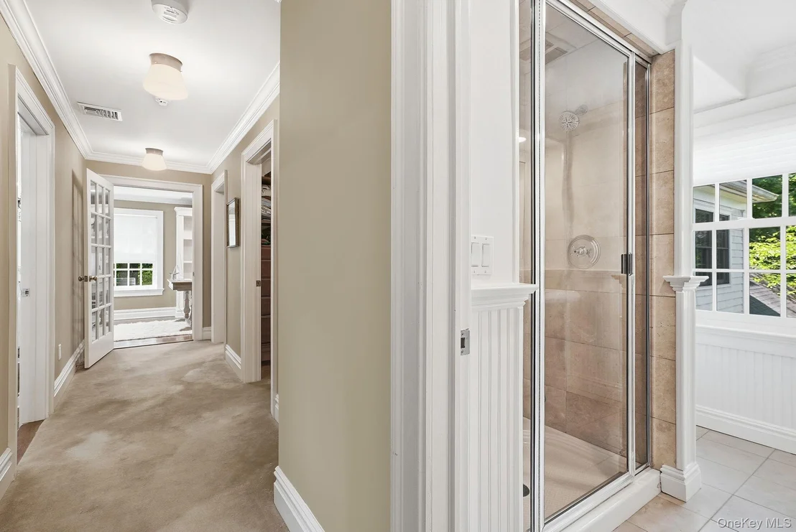
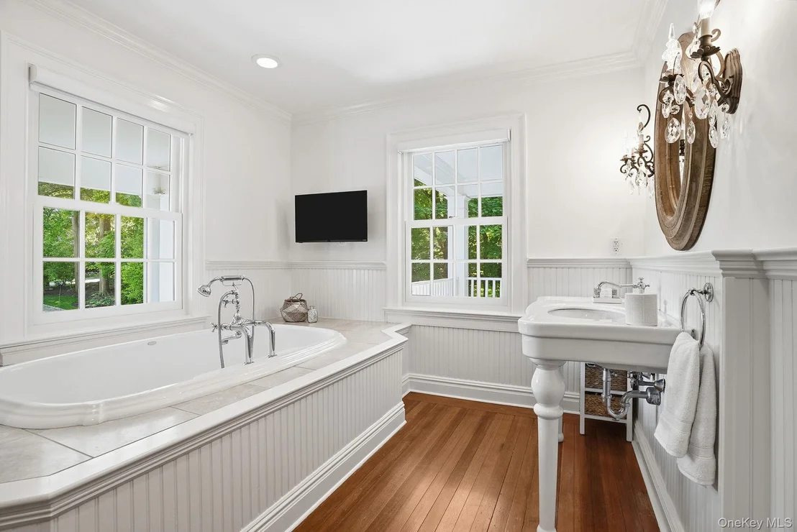
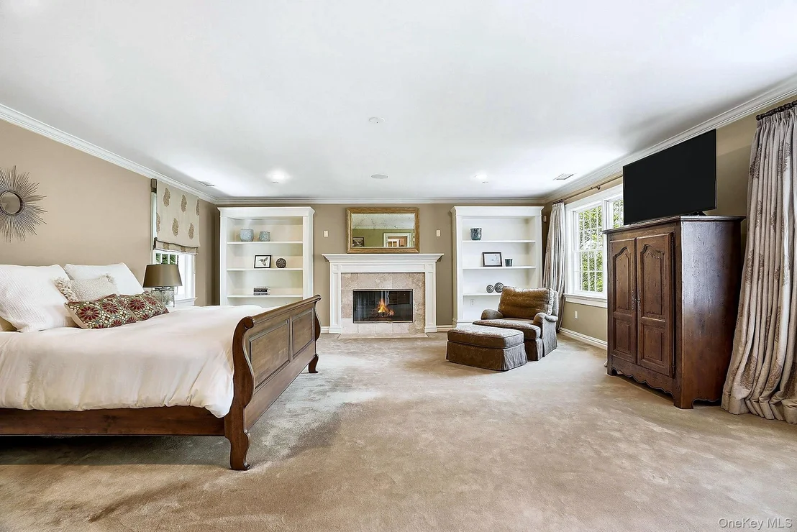
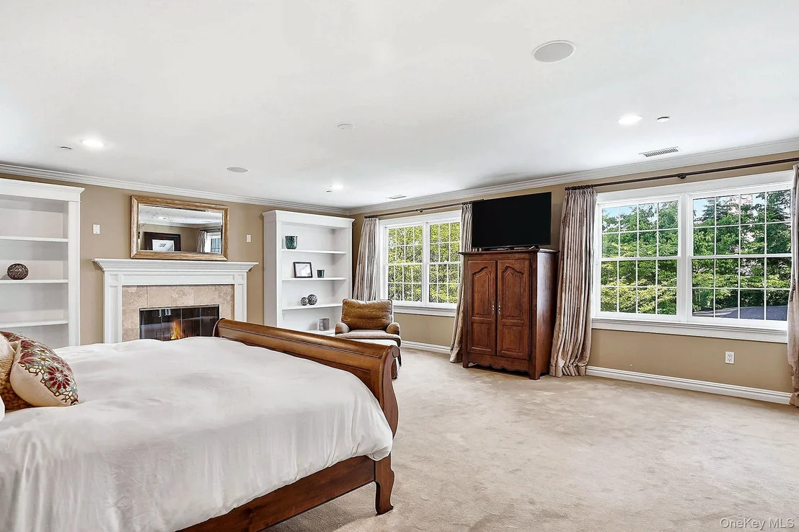
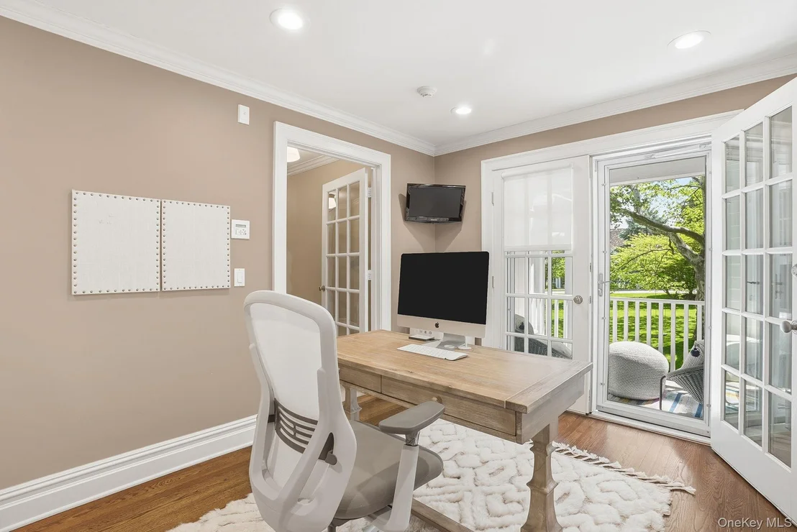
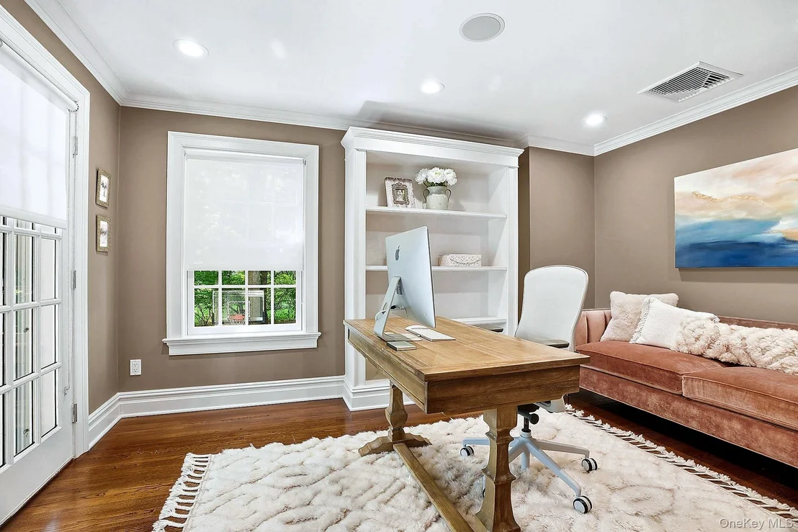
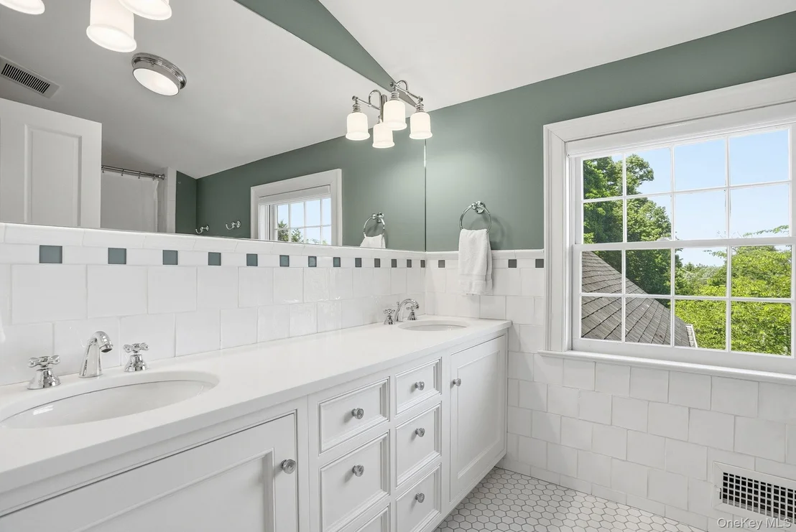
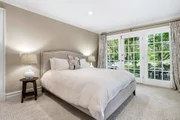
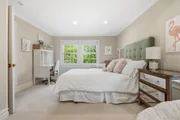
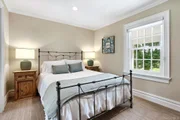
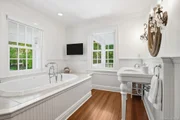
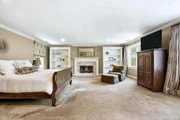
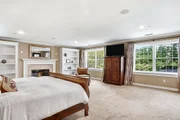
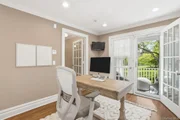
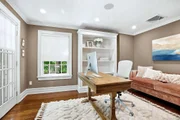
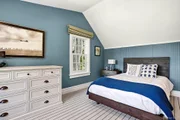
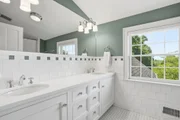
Upstairs, A generously sized bedroom with en-suite and office/den flex space that lead to the tremendous primary suite retreat, complete with fireplace, dual bathrooms, two oversized walk-in closets, and a separate office or flex space with balcony to have your morning coffee.
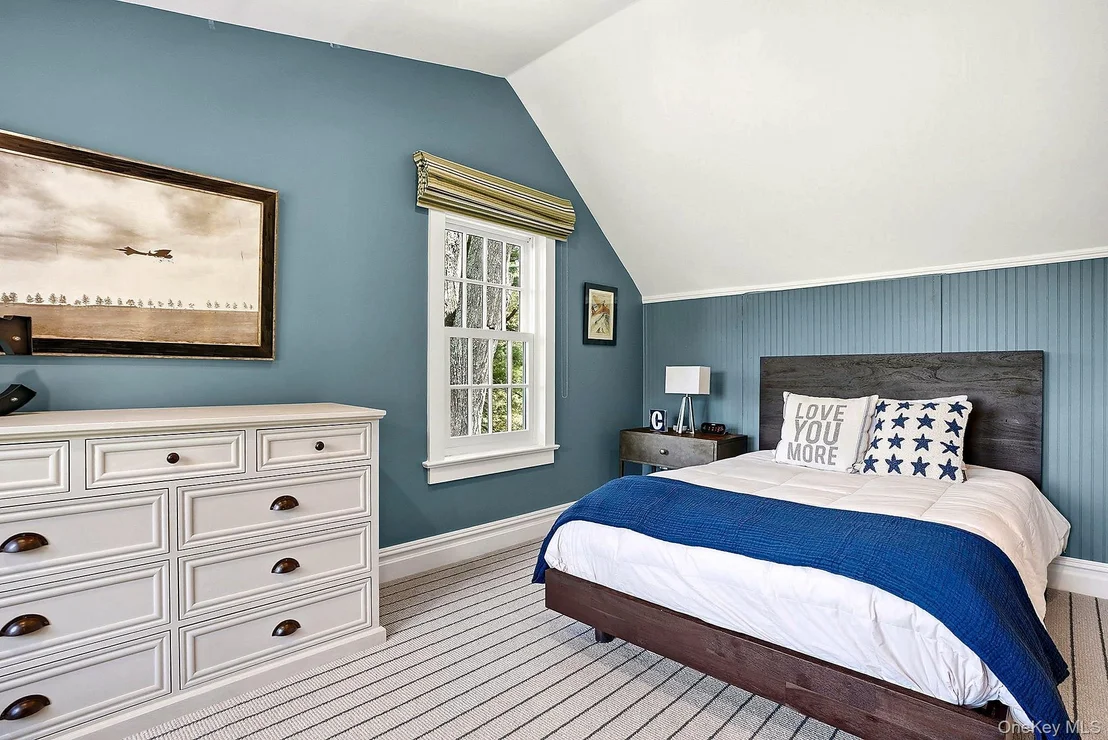
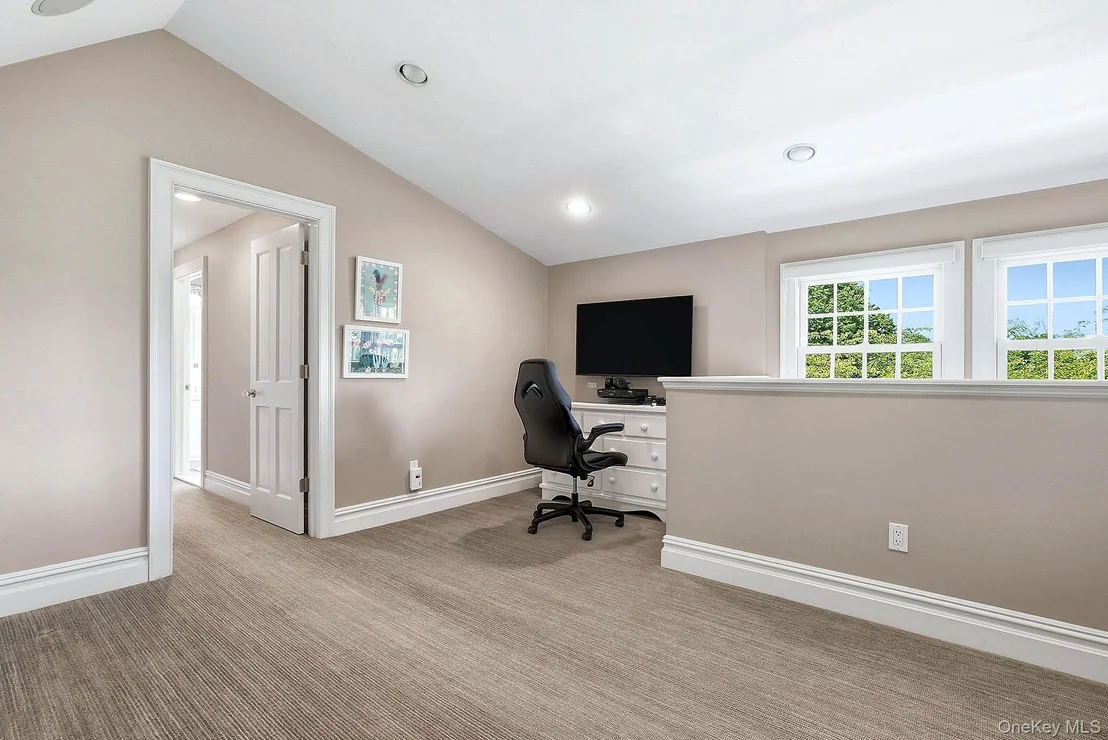
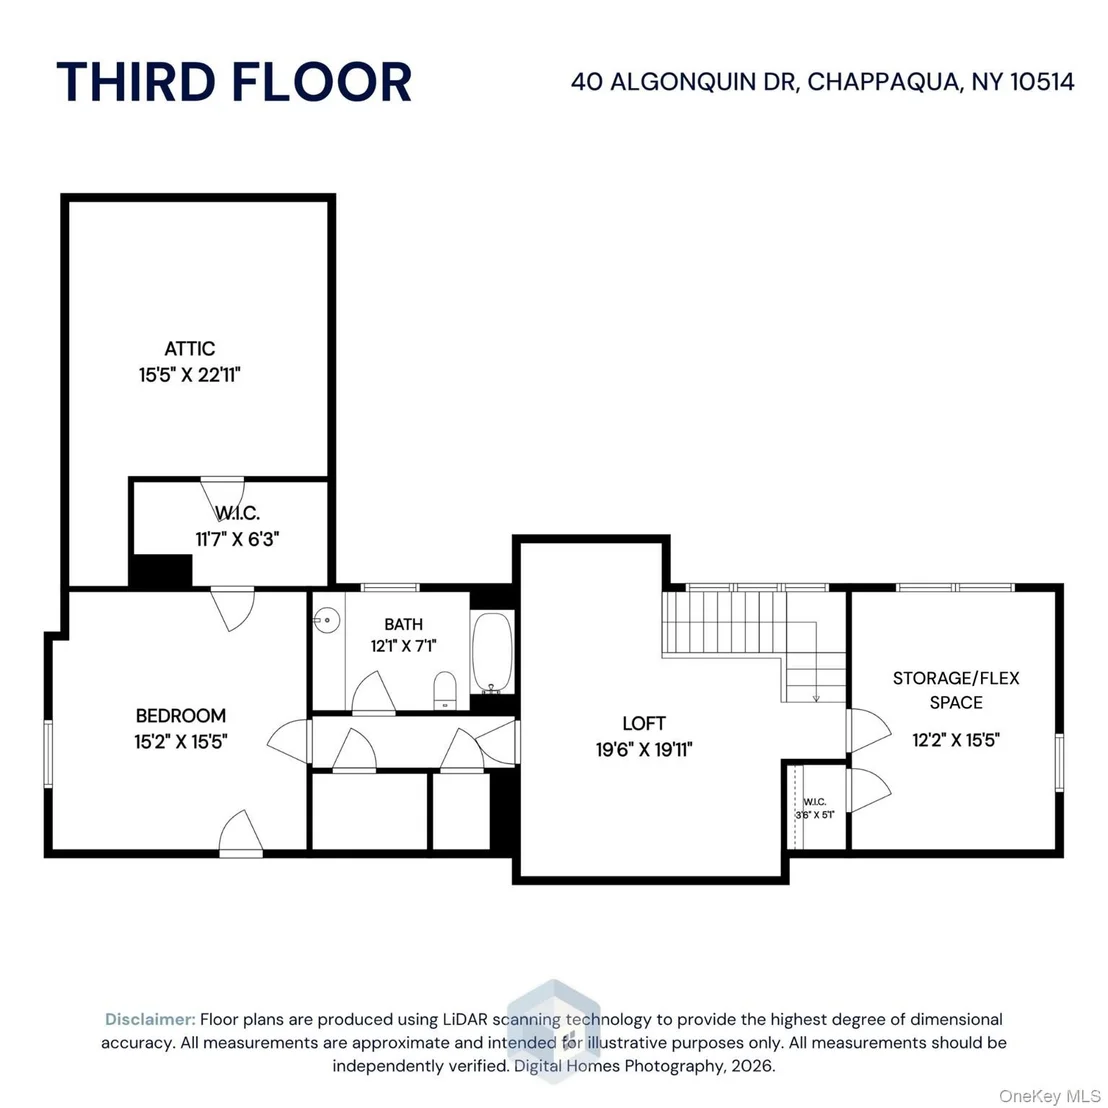
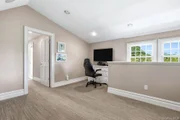
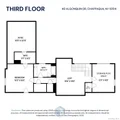
The third level offers an additional bedroom with loft/gaming area with full bathroom and an additional storage/Flex space.
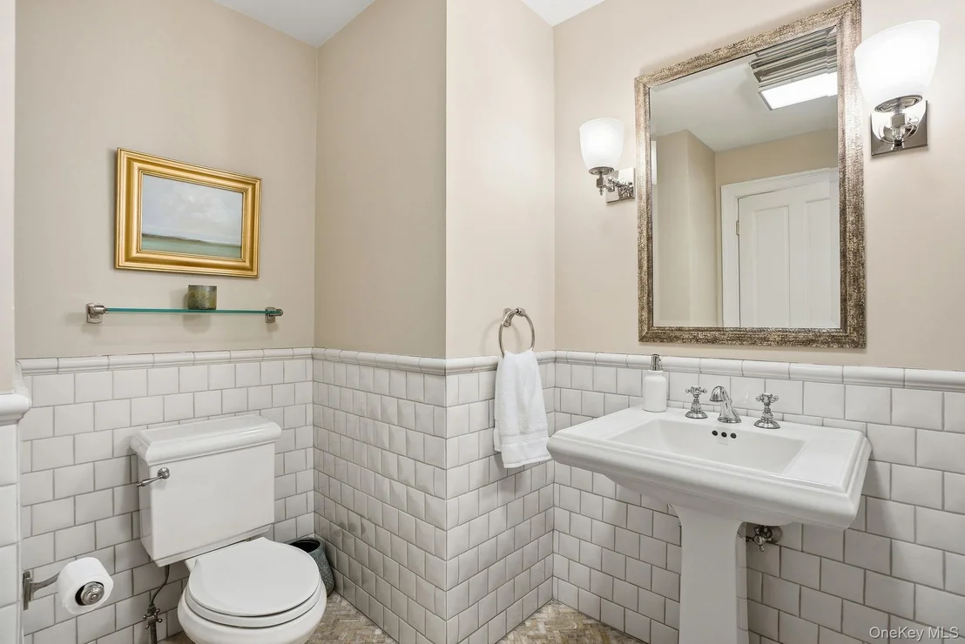
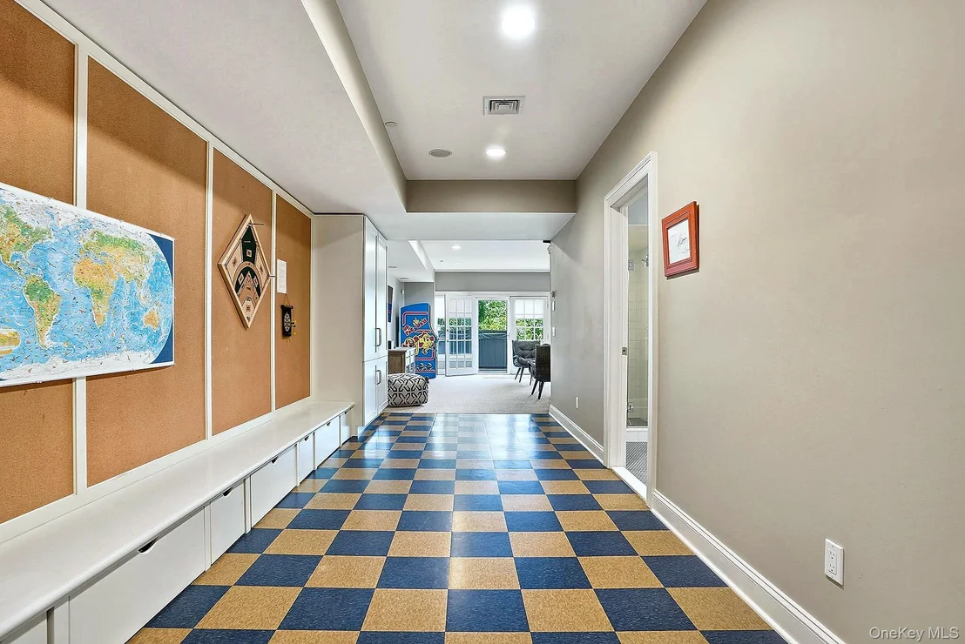
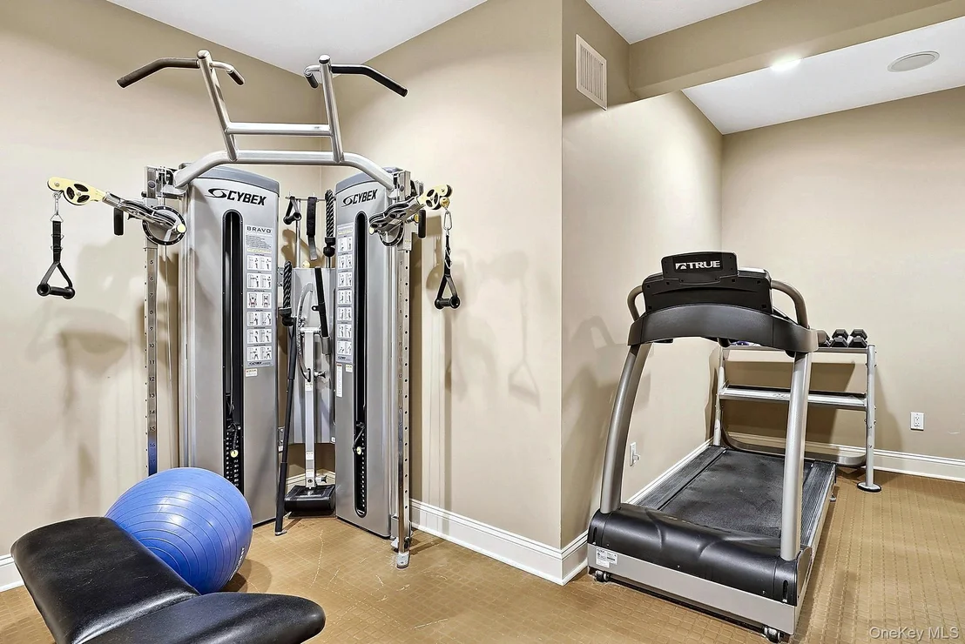
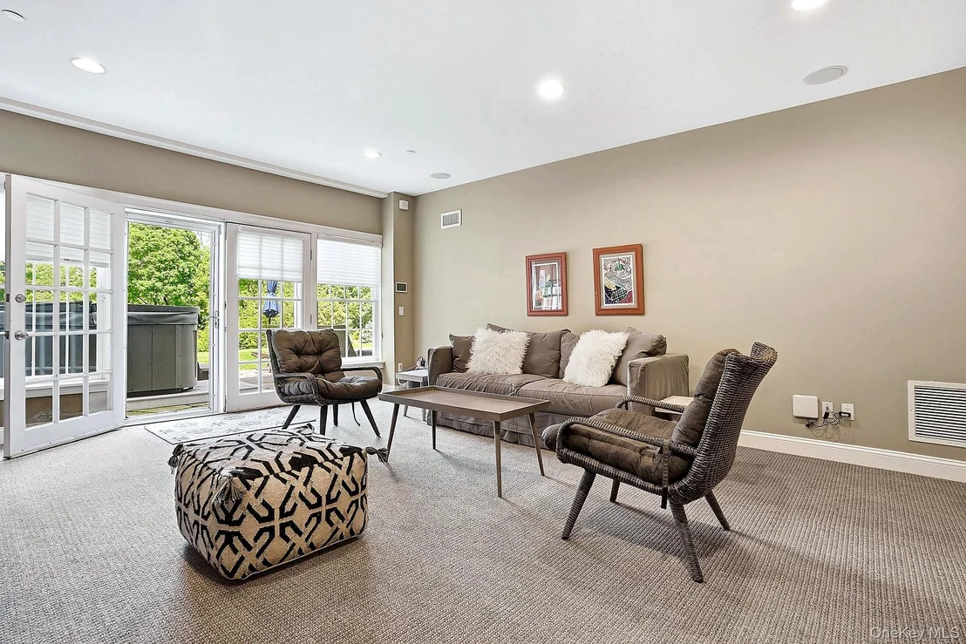
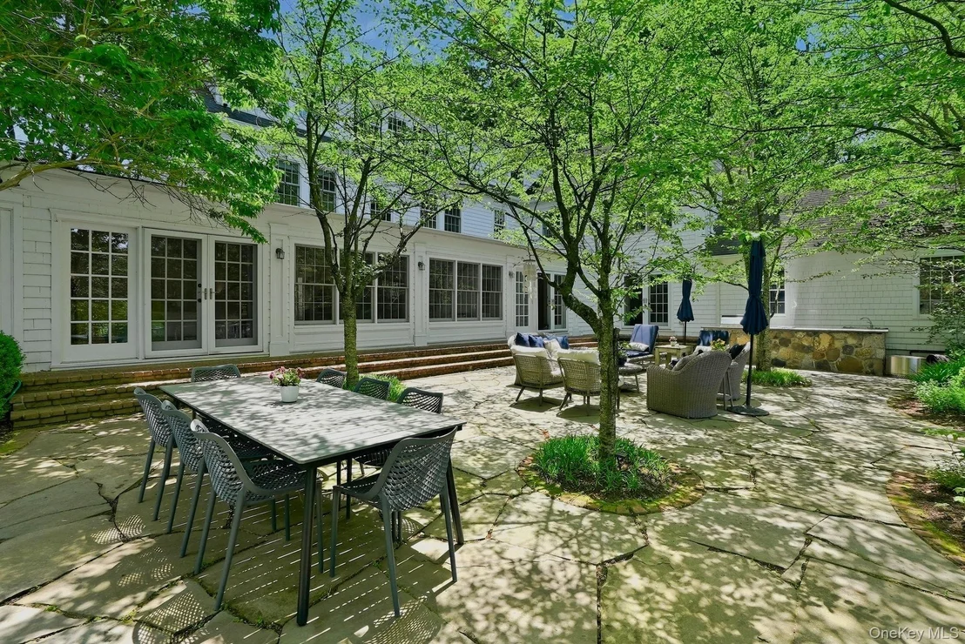
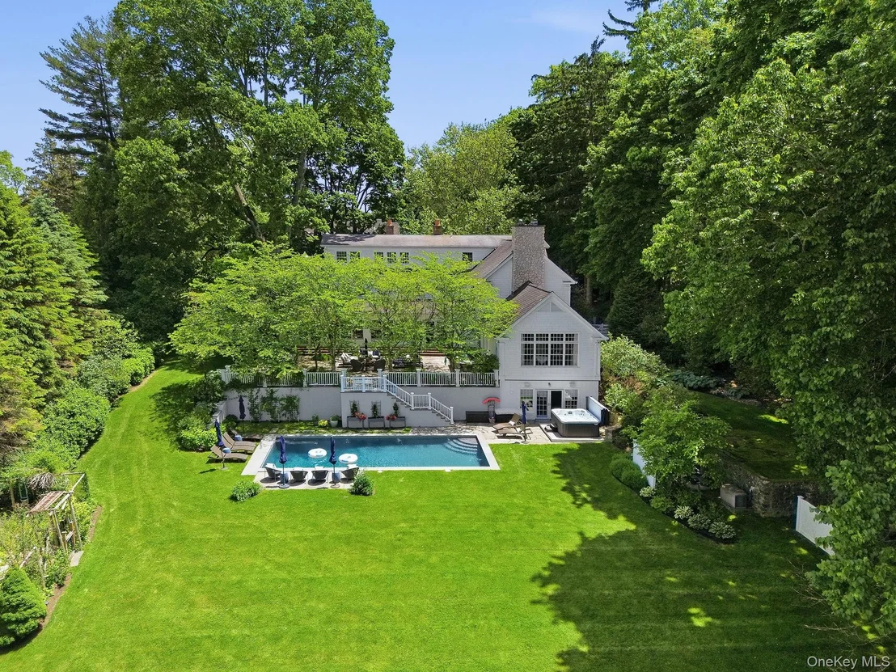
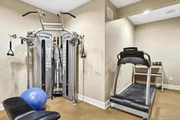
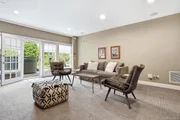
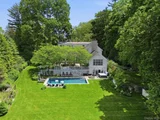
The renovated lower level adds impressive lifestyle space with a private gym, updated full bath, and beautifully finished recreation area ideal for entertaining, play, or relaxation. Walk-out directly to the patio where the Salt-water pool and hot tub create the ultimate outdoor retreat.
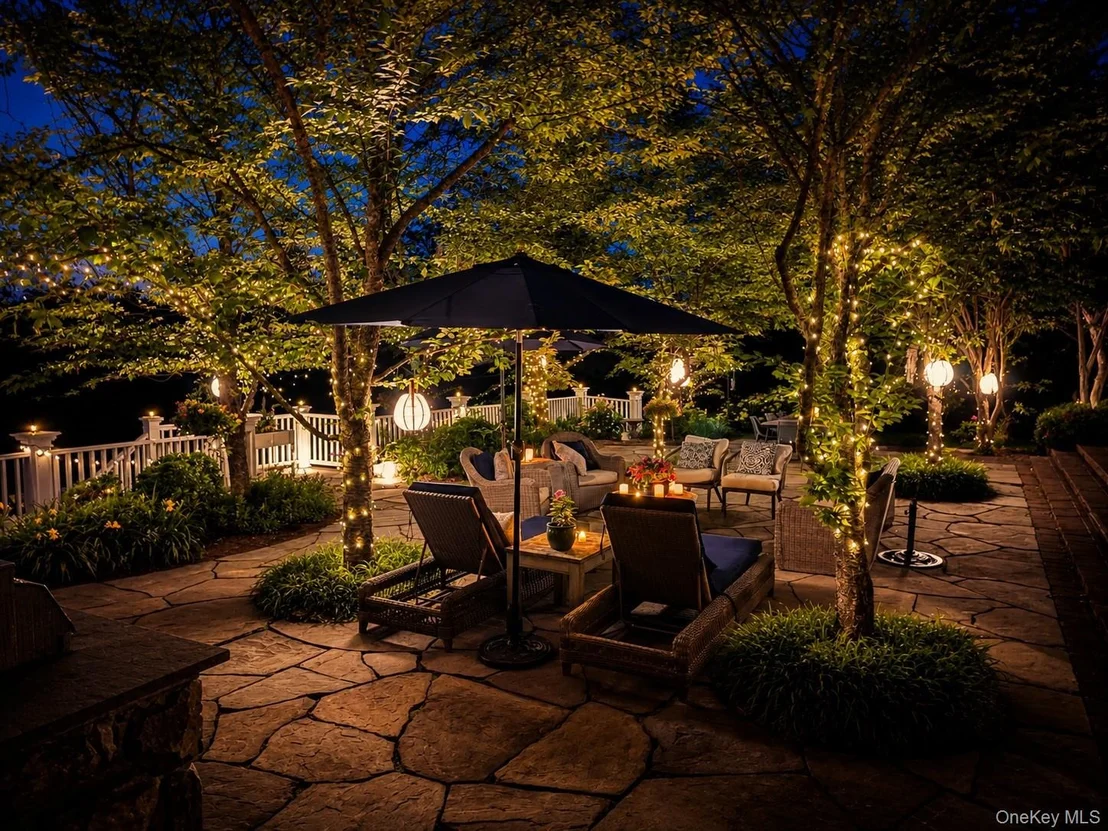
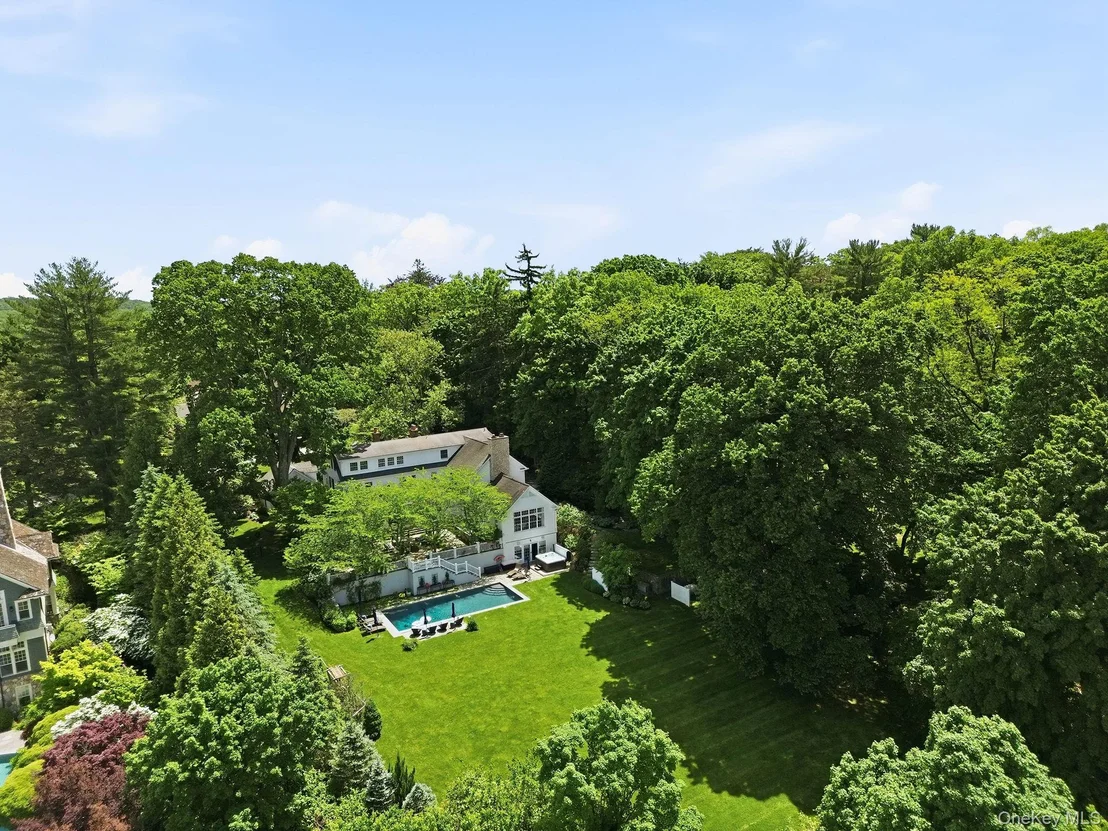
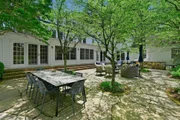
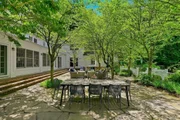
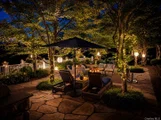
The backyard is truly spectacular - a private resort-like oasis featuring a gorgeous gunite pool and spa, sprawling lawns, mature specimen plantings, multiple lounging and dining areas, and incredible privacy. Designed for both entertaining and peaceful retreat, the outdoor spaces deliver the lifestyle today's luxury buyers are seeking.
Ideally located just minutes to town, train, and Chappaqua Central School District award-winning schools, 40 Algonquin offers the rare combination of timeless charm, modern comfort, and elevated estate-style living- all in one of Westchester's most coveted settings.
Payment Calculator
Your Estimated Monthly Payment
Cap Rate Calculator
What does this mean?
Based on our analysis, the cap rate of this property is 1.25%. A negative cap rate indicates that the property might not be feasible as an income-producing asset. The median cap rate for a near zip code 11238 is 4.23%.
How much can I actually make?
Actual monthly rental income may vary between $4,760 and $7,140 depending on unit-specific characteristics. You can change the amount using the slider to further explore.
How is cap rate calculated?
Cap Rate = Net Operating Income (NOI) / Property Asset Value.
When calculating the cap rate, we assume 100% occupancy. Leverage (mortgage) is not considered.
Cap Rate provided by RealtyHop and RentHop, learn more about cap rate here.
Price History
Property Highlights
Building Info
Comparables
Status
Price/ft²
Listed On
Sold On
About Westchester
Similar Homes for Sale
Currently no similar homes aroundNearby Rentals

Data Source: OneKey MLS
















 Your Privacy Choices
Phone: 425-283-2930
Address: 335 Madison Avenue, New York, NY 10017