| Date / Event | Date | Event |
Price
|
| Oct 30, 2026 | Price Decreased |
$12,500,000
↓ $1M
(7.4%) |
|
Price Decreased
|
| Jul 20, 2026 | Temporarily off market |
-
|
|
Temporarily off market
|
| Jul 18, 2026 | Listed by Coldwell Banker Realty |
$13,500,000
|
|
Listed by Coldwell Banker Realty
|
| Feb 10, 2026 | Price Decreased |
$12,750,000
↓ $250K
(1.9%) |
|
Price Decreased
|
| Dec 18, 2025 | Price Decreased |
$12,999,999
↓ $5M
(25.7%) |
|
Price Decreased
|
| Sep 26, 2025 | Price Increased |
$17,500,000
↑ $550K
(3.2%) |
|
Price Increased
|
| Jul 2, 2025 | Price Decreased |
$16,950,000
↓ $2M
(10.3%) |
|
Price Decreased
|
| Jan 26, 2025 | Price Decreased |
$18,900,000
↓ $5M
(21.3%) |
|
Price Decreased
|
| Mar 6, 2024 | Listed by Coldwell Banker Realty |
$24,000,000
|
|
Listed by Coldwell Banker Realty
|
| |
|
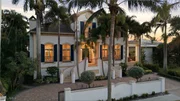
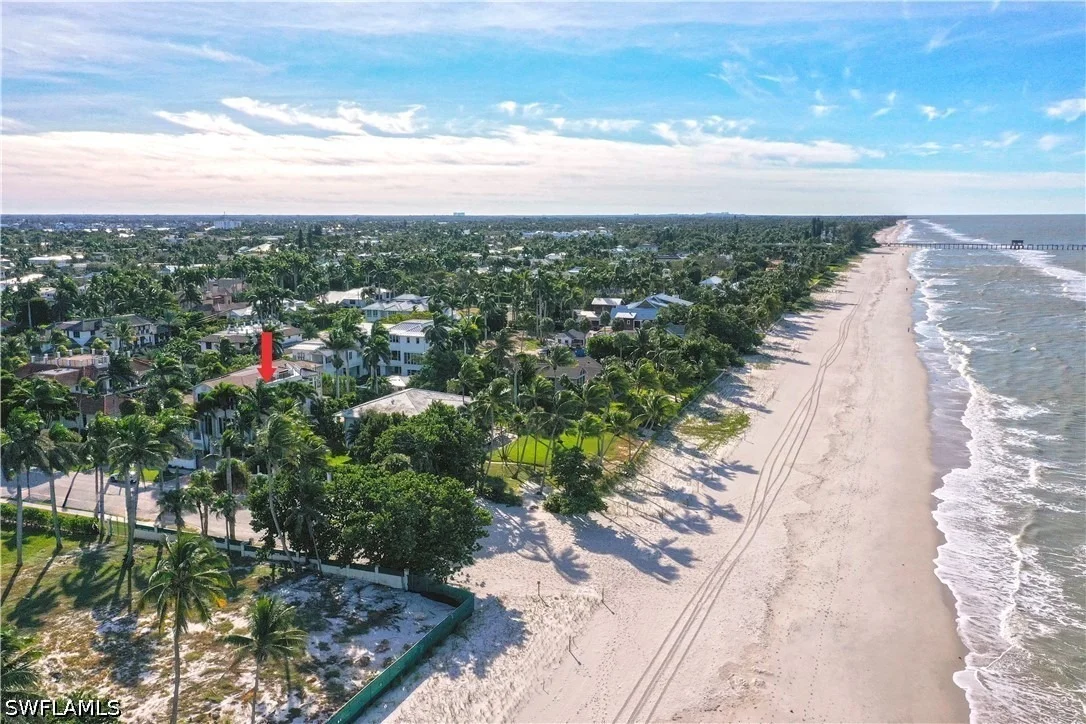
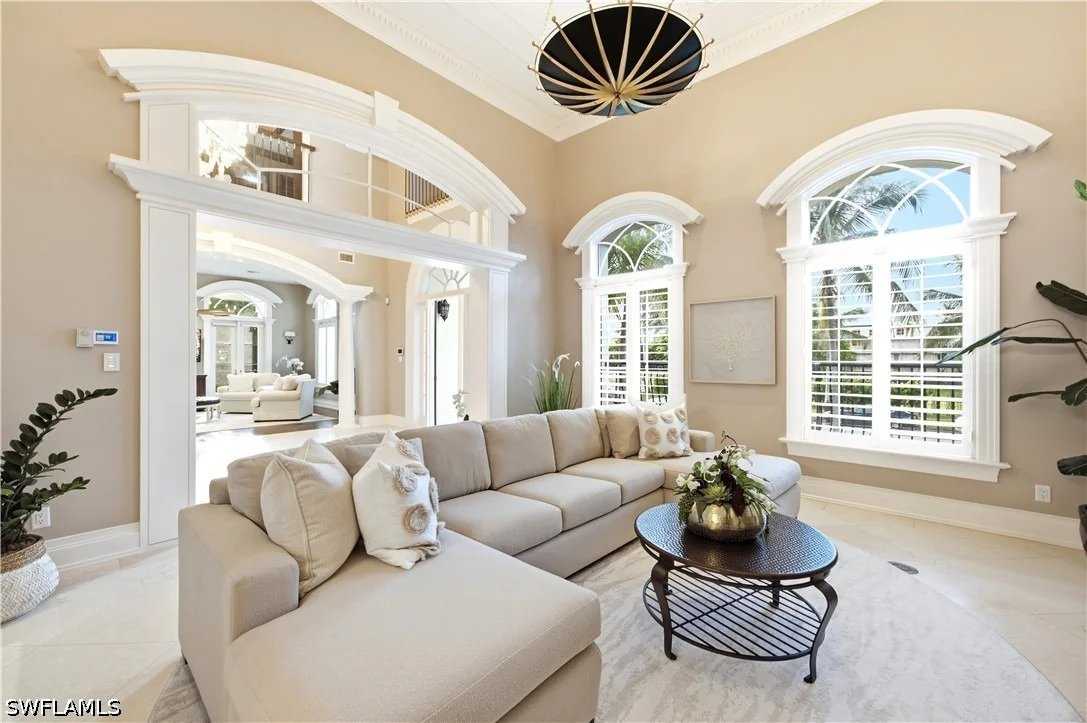
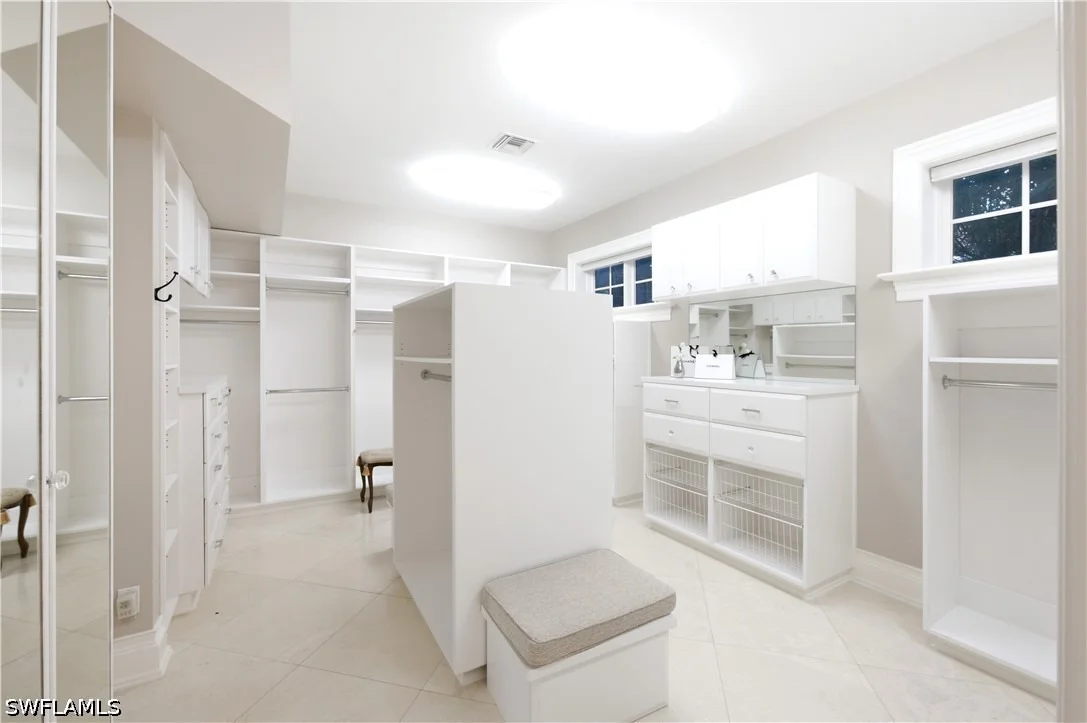
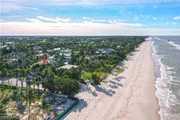
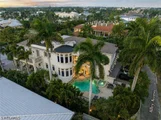
The intrinsic values living down town is where everybody wants to come. Located ONE HOME IN from the beach and the vibrant lifestyle of 5th Avenue South, with culture, parks, theaters, finest restaurants, this exceptional residence embodies the very best of Old Naples living.
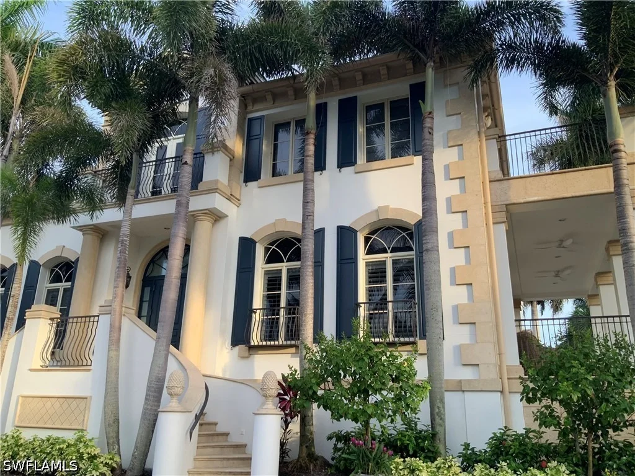
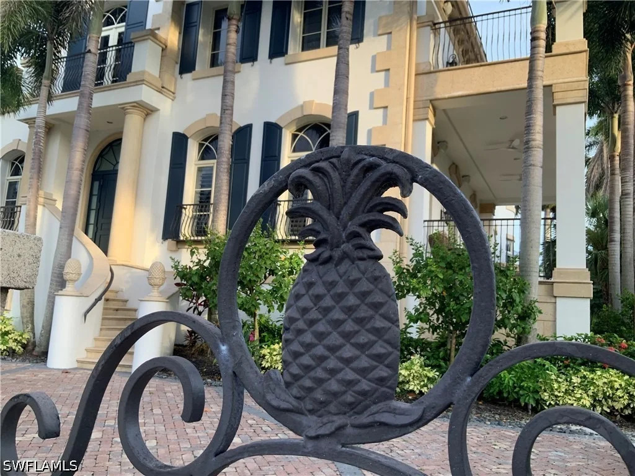
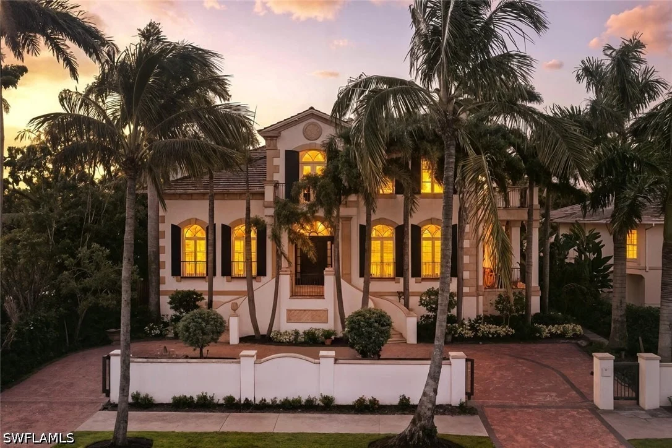
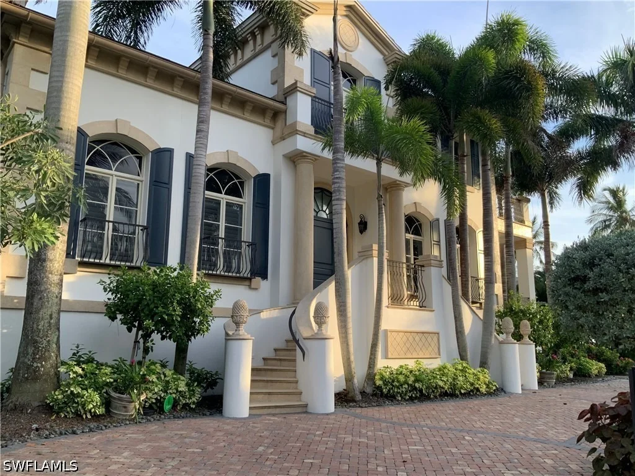
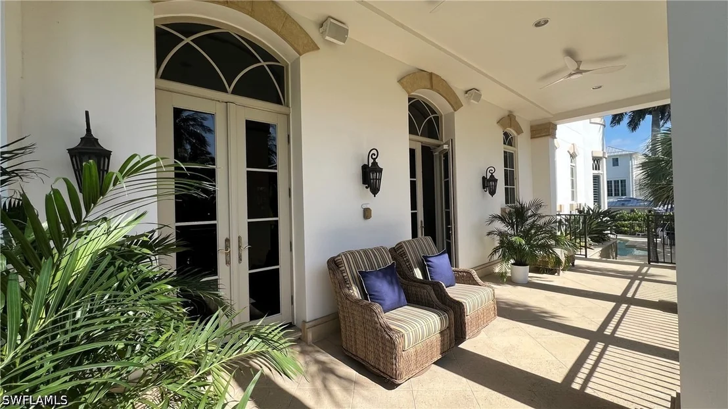
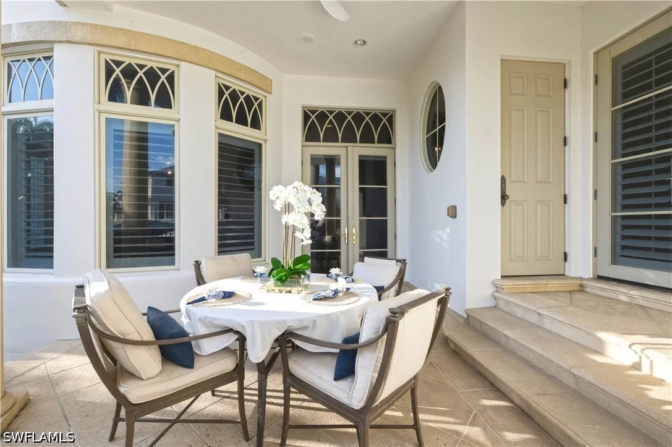
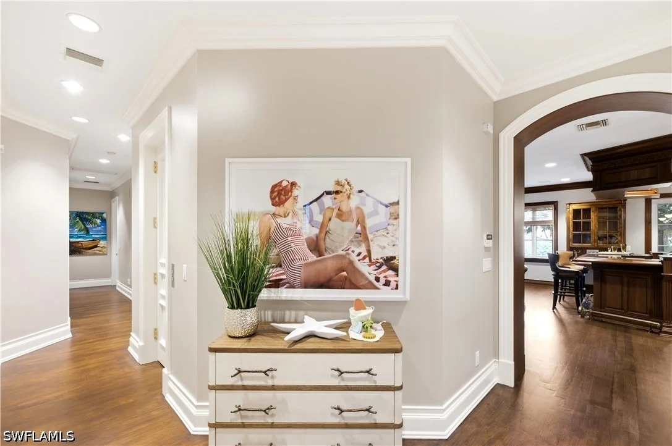
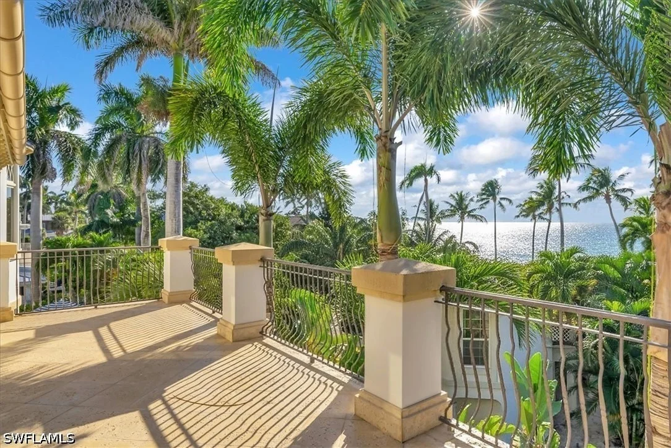
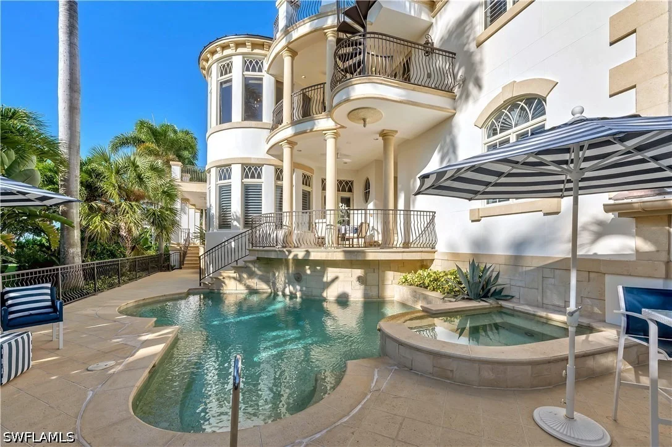
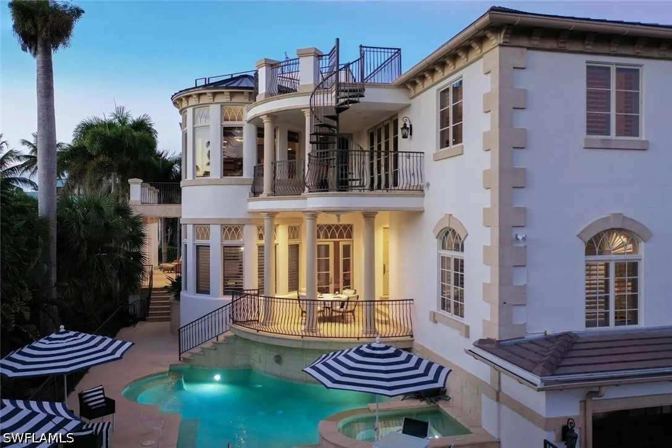
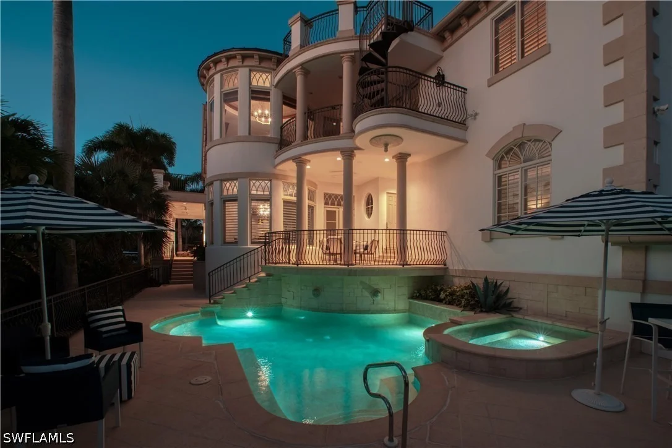
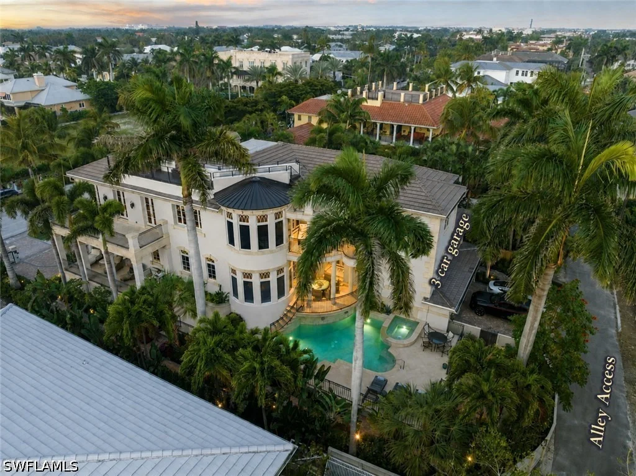
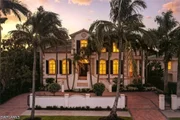
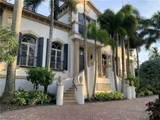
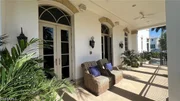
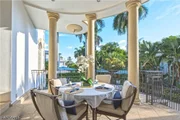
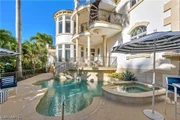
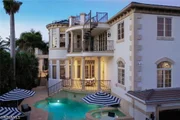
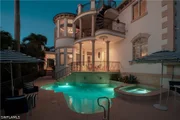
It’s a “Movie Star” setting and most photographed home on 5Th Ave. S. Unique, classical architecture with twin stair case to grand entrance, Juliet balconies and several open terraces. Built by award winning BCB Builders concrete block construction. Spectacular royal palm trees boarder the entire property, circular drive way with power gates, walkways, and lush tropical landscaping 85' x 150' lot, while the rear alley leads to a 3-car garage and a private elevator servicing all levels.
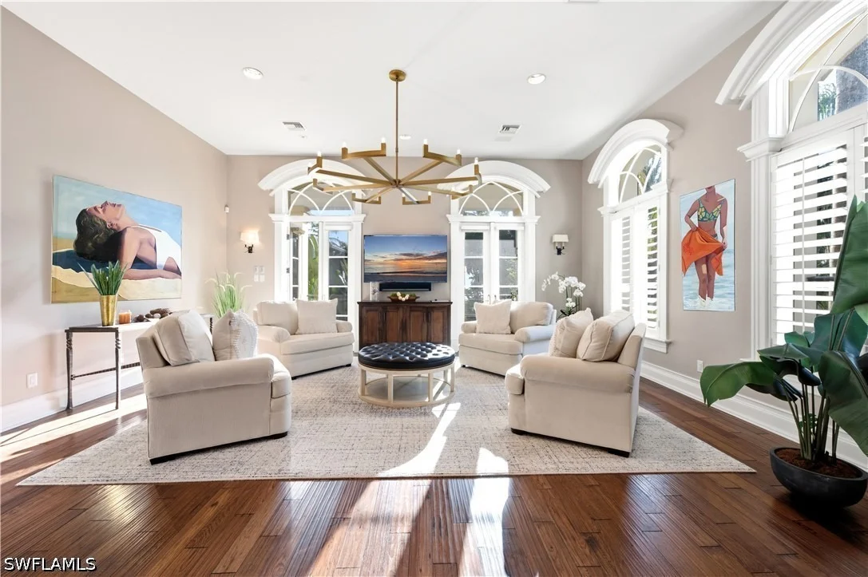
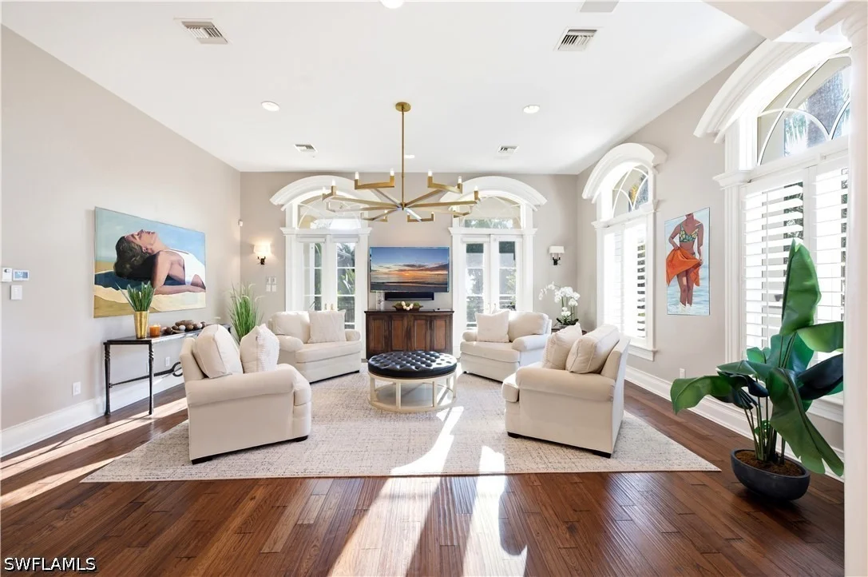
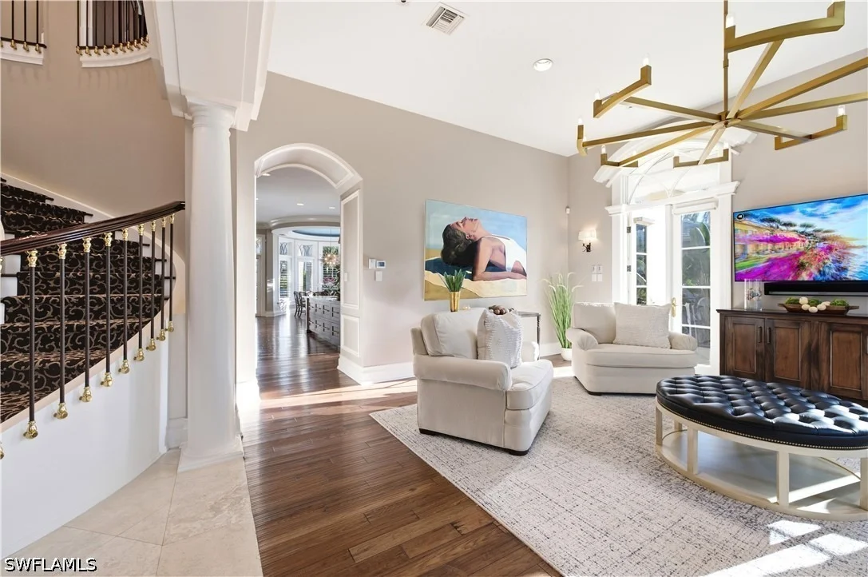
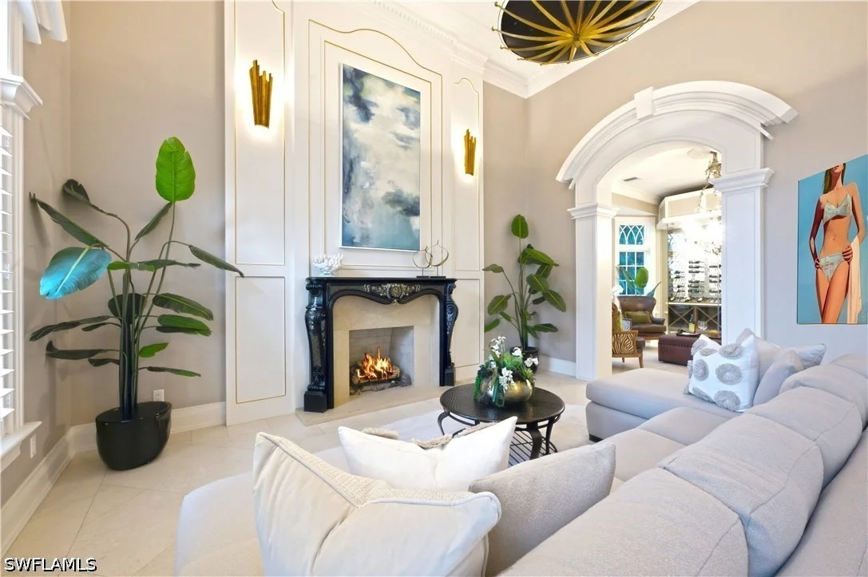
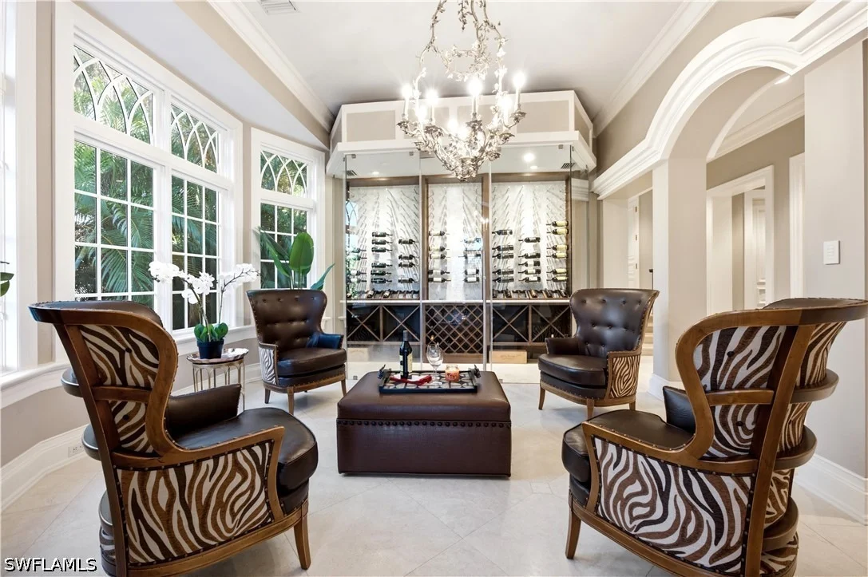
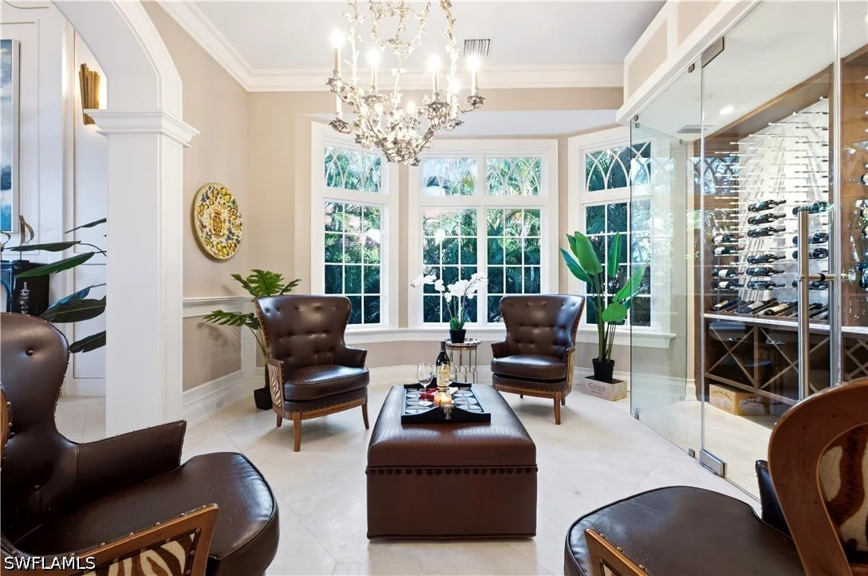
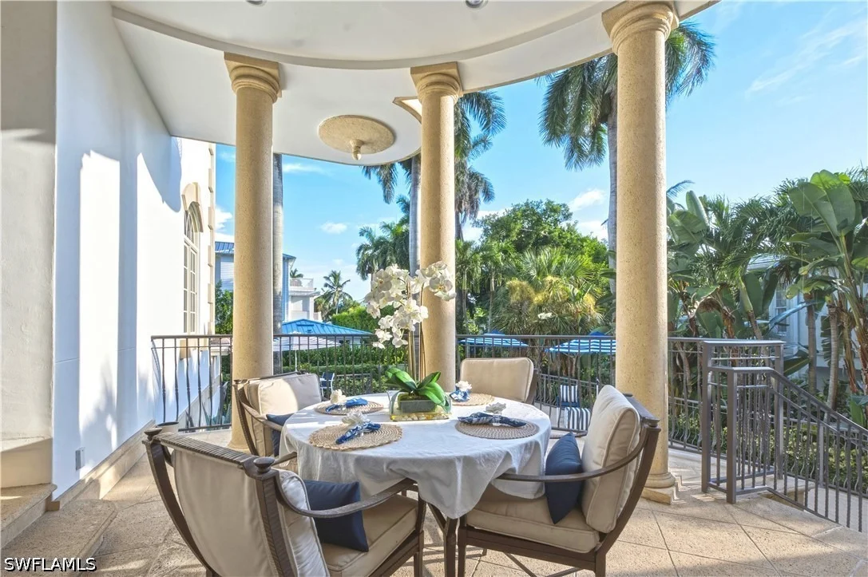
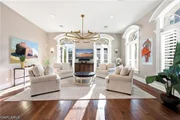
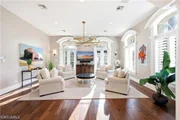
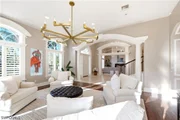
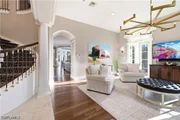
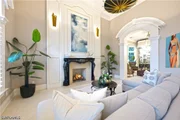
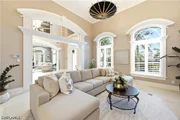
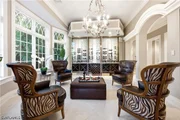
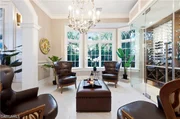
The fireplace living room flows seamlessly into a wine room, climate control 800 bottles creating the perfect setting for intimate gatherings or memorable evenings with friends and family. Sunlight fills the inviting family room, where French doors open to a spacious open-air terrace with views of the Gulf.
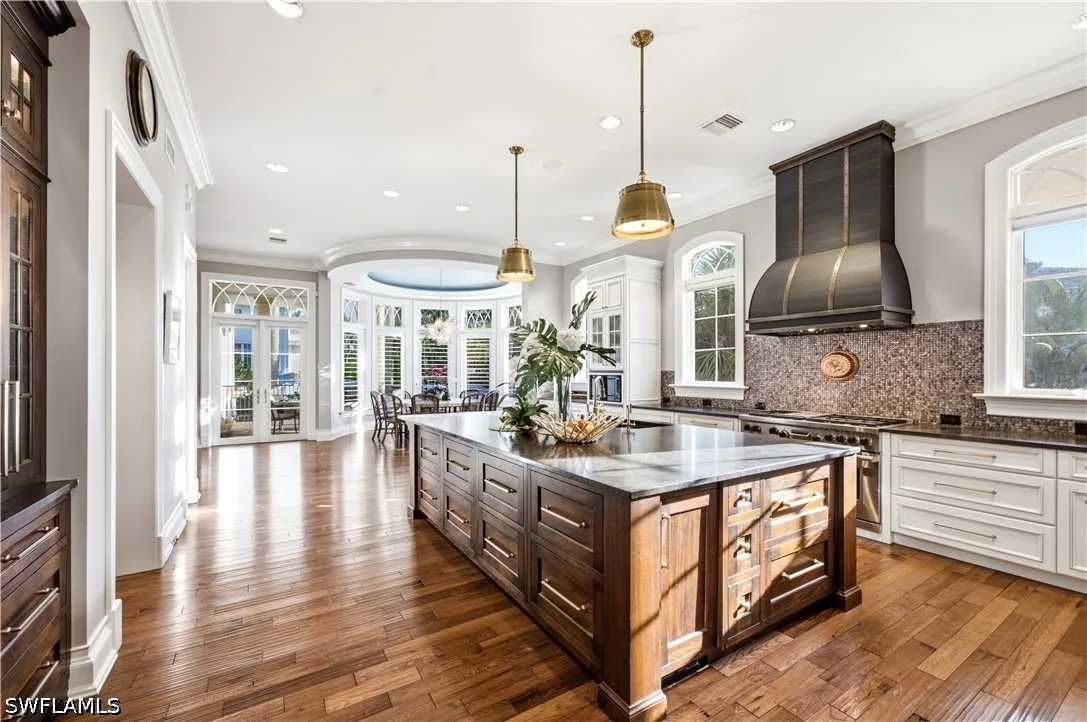
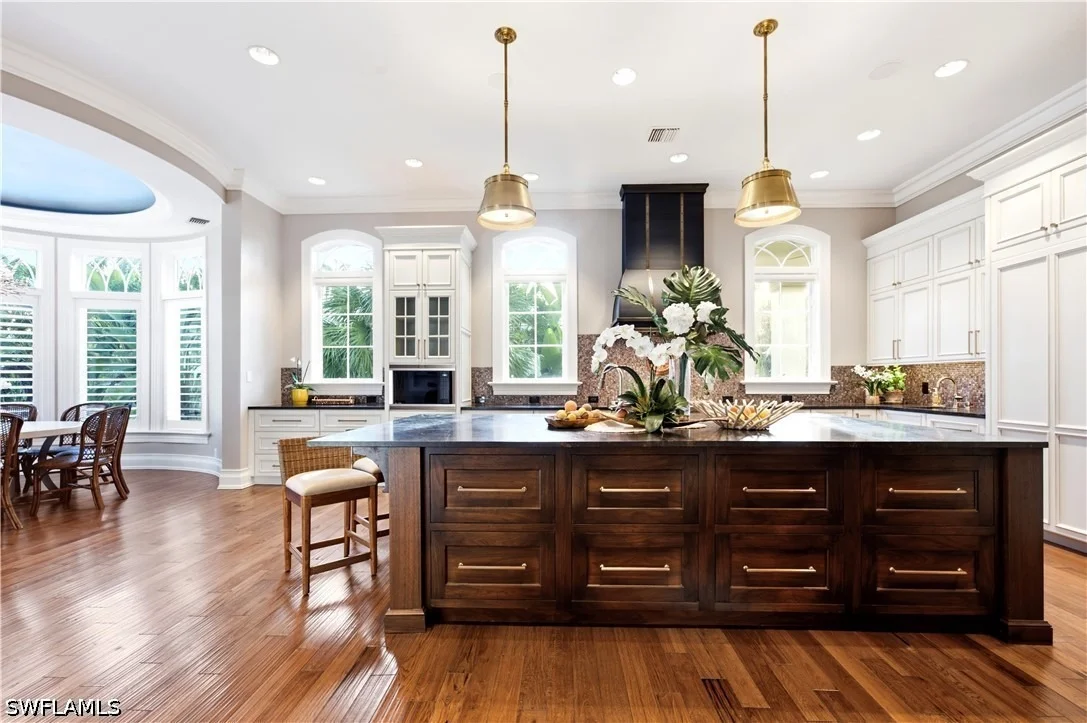
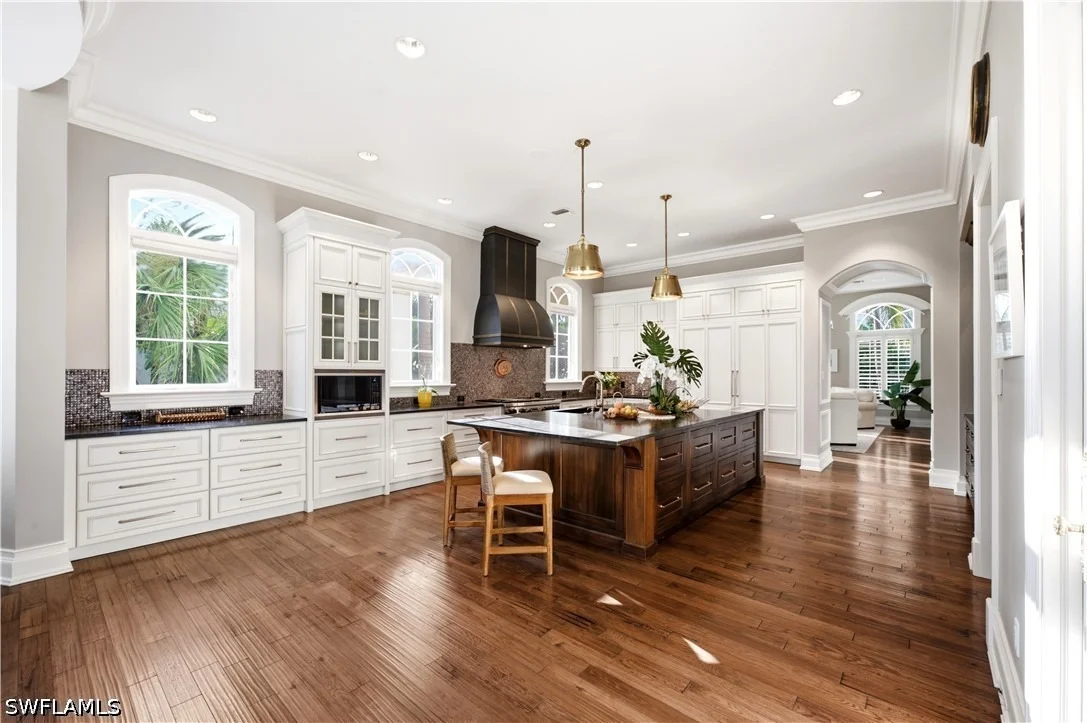
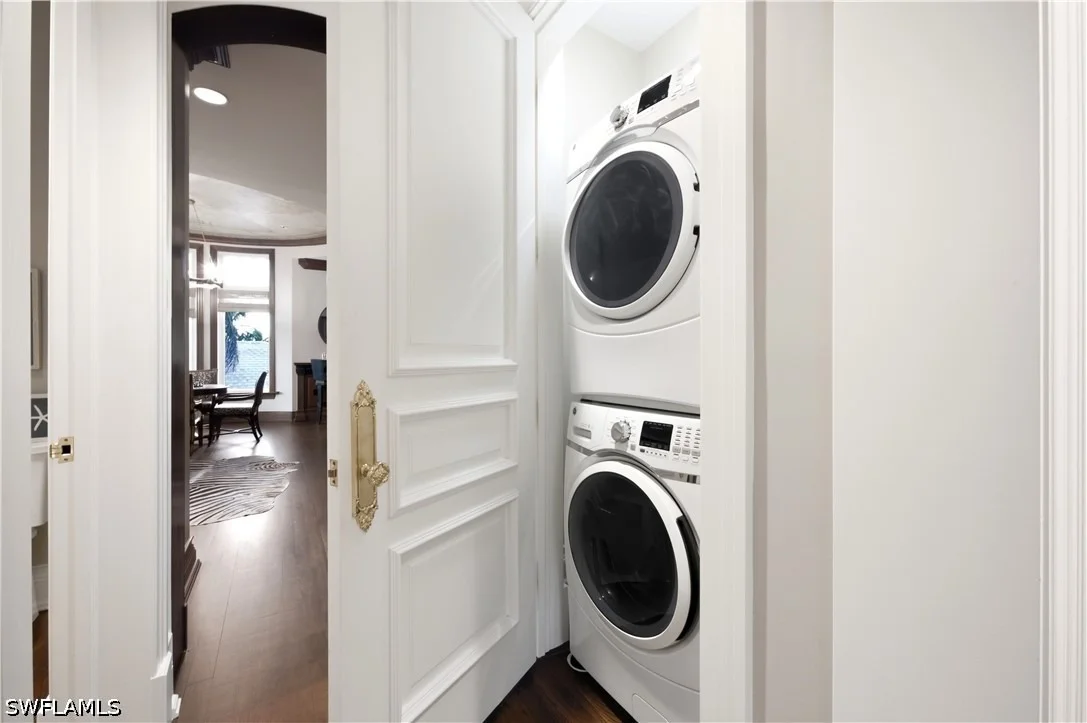
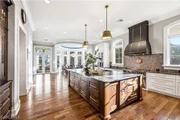
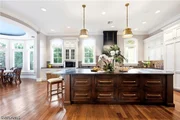
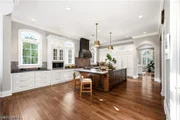
NEW CUSTOM KITCHEN is a culinary dream—equipped with a Viking gas range, Wolf, Bosch, sub zero, appliances, 2 dish washers, refrigerator drawers, expansive center island, and premium custom quart -site counter tops that look like leather. Nearby, a dramatic in the round dining room topped off with custom chandelier rotunda ceiling comfortably seats ten.Walk-in pantry, plus butler and coffee bar. Plantation shutters on all the windows for easy shading out the western sunshine.
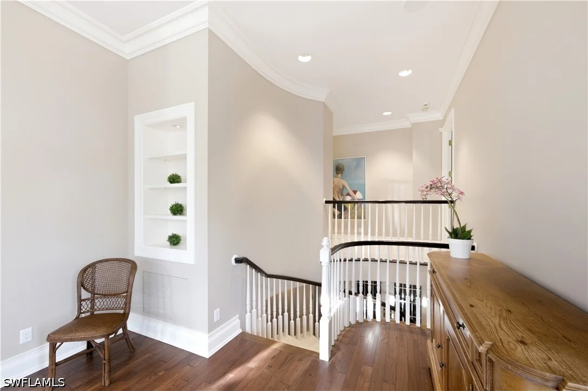
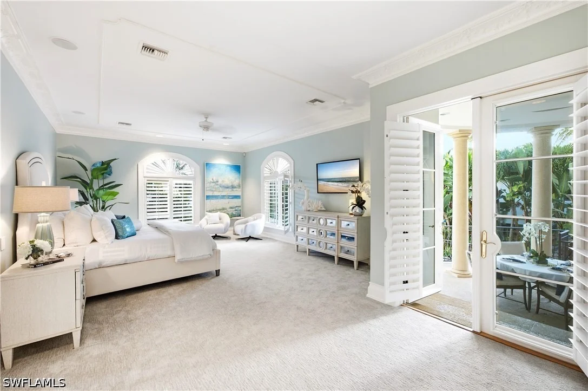
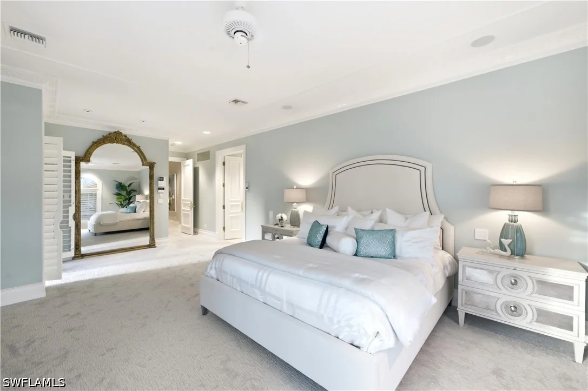
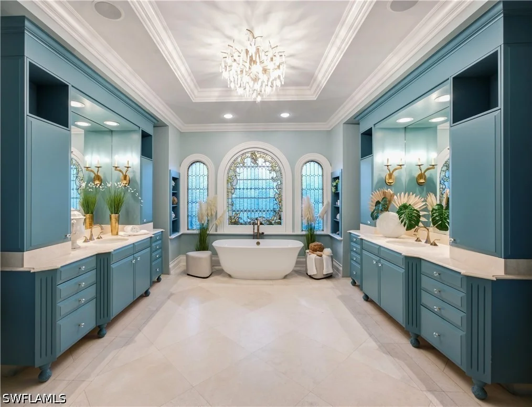
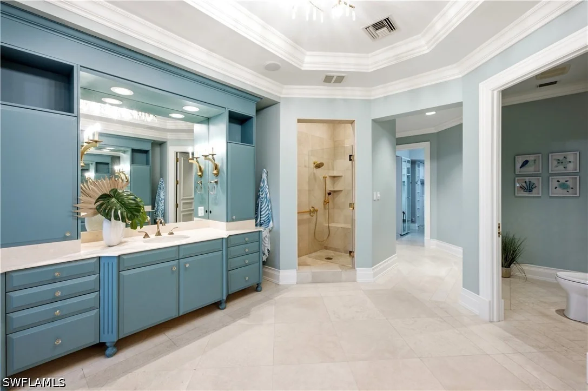
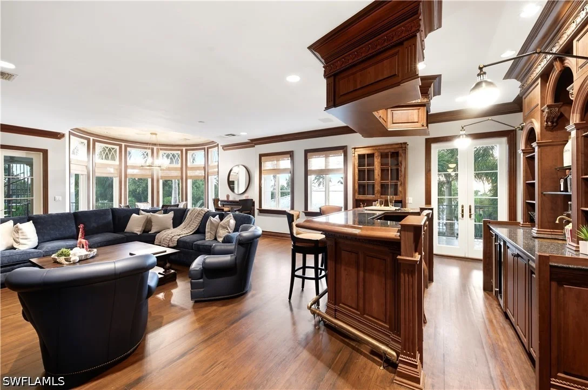
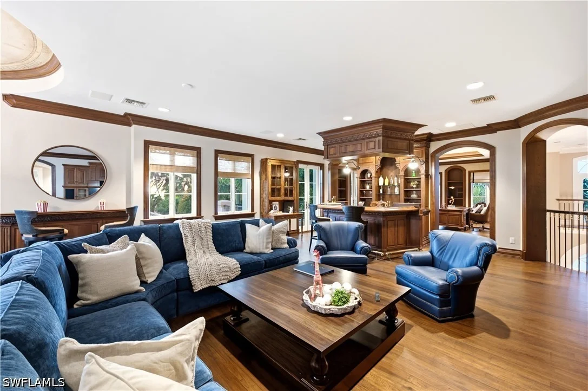
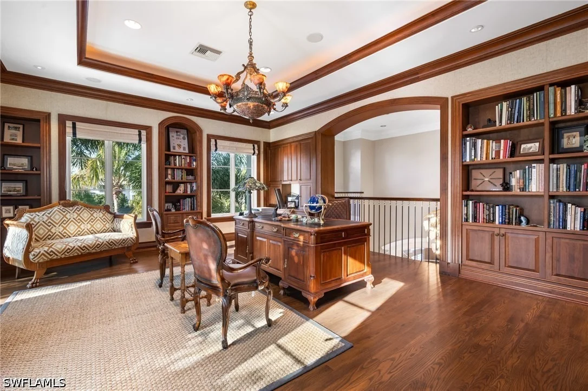
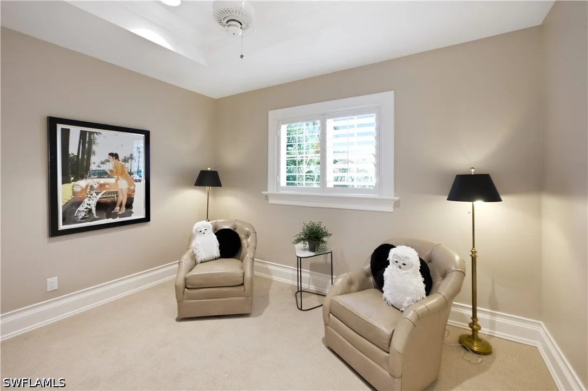
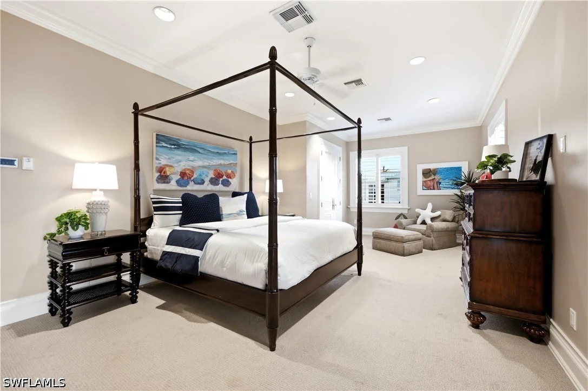
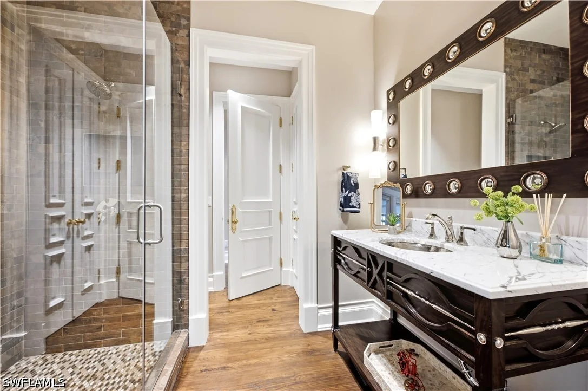
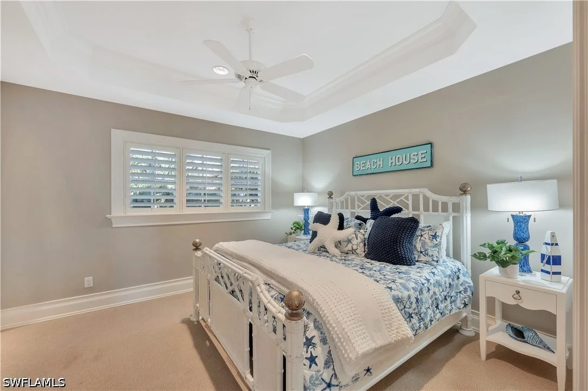
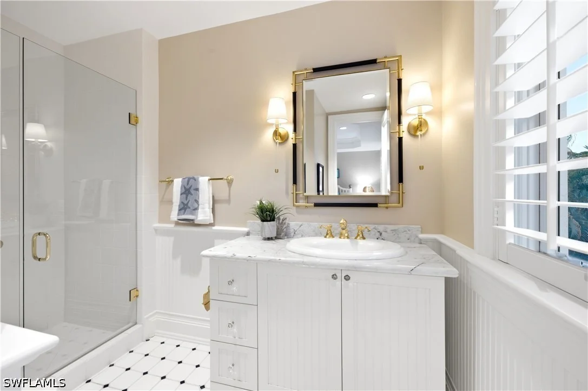
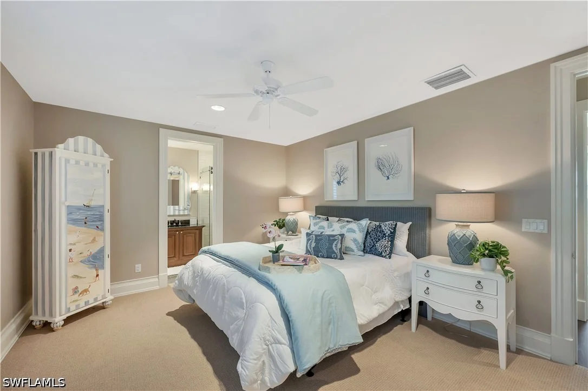
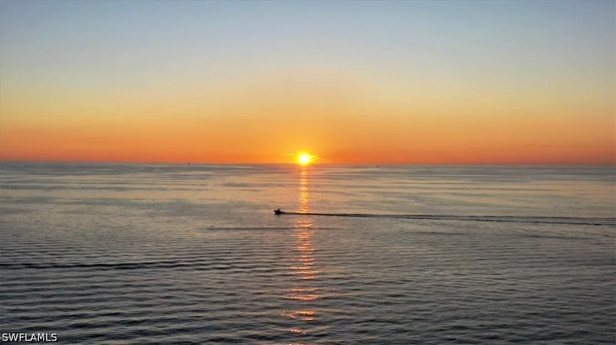
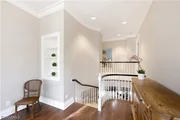
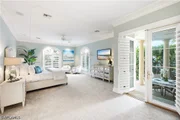
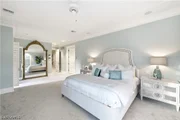
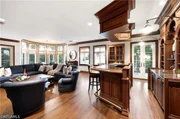
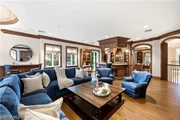
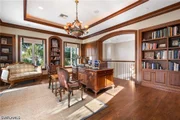
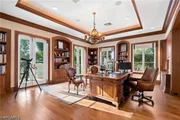
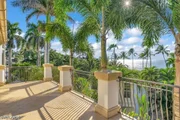
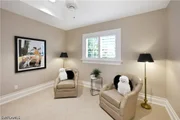
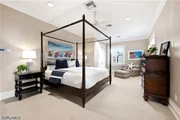
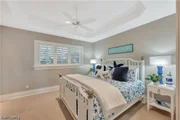
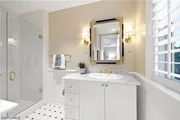
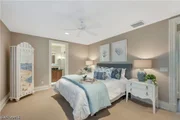
On the first level, the luxurious primary suite features French doors leading to a private terrace overlooking the pool and gardens—a serene retreat. The second level offers a speak easy lounge, a media/family room that flows easily into the adjacent office/library. French doors open to a magnificent terrace with sweeping Gulf views and unforgettable sunset skies. Four large guest suites, each with a private bath, provide comfort and privacy for all.
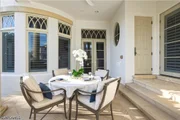
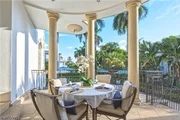
An exterior spiral staircase leads to the rooftop deck, complete with built-in seating—an extraordinary vantage point to enjoy Naples’ moody skies and breathtaking sunsets. Outdoors, soak up the sun by the resort-style pool, unwind in the spa, or host gatherings in spaces designed for effortless entertaining. This home is ideal for philanthropic events, elegant soirées, and memorable family celebrations.
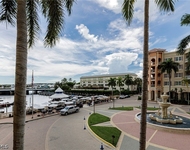
Living on 5th Avenue South means you are footsteps from 41 restaurants, theaters, art galleries, Cambier Park, the tennis center, boutique shopping, and the newly opened Four Seasons nearby. Explore Tin City, charter a fishing boat, or sail into the sunset—the lifestyle here is vibrant, active, and endlessly inspiring.
|
| Sep 25, 2019 | Sold | |
|
Sold
|
| Sep 22, 2019 | No longer available |
-
|
|
No longer available
|
| May 26, 2019 | Price Decreased |
$6,995,000
↓ $500K
(6.7%) |
|
Price Decreased
|
| Feb 28, 2019 | Price Increased |
$7,495,000
↑ $500K
(7.2%) |
|
Price Increased
|
| May 24, 2018 | Listed |
$6,995,000
|
|
Listed
|
| |
|
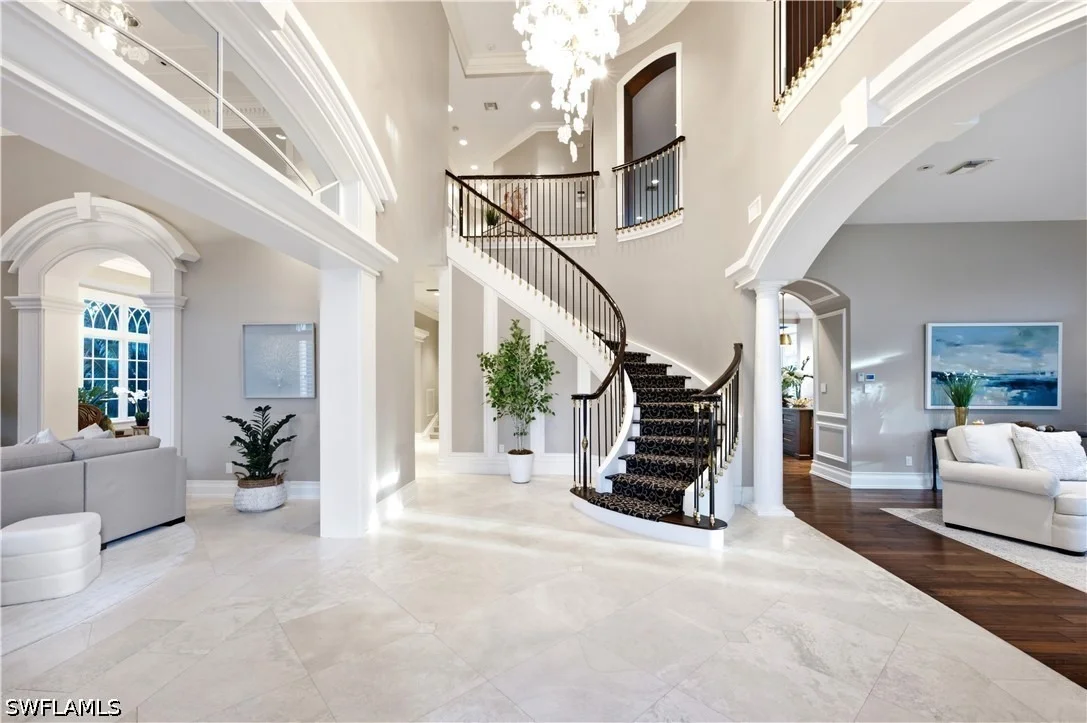
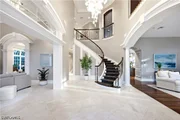
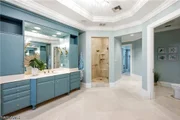
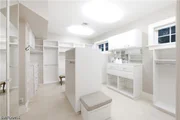
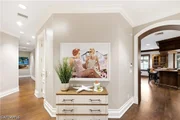
40 5th Avenue South is an elegant residence located on prestigious 5th Avenue South in Old Naples. Upon arrival, guests are greeted in a two-story grand foyer with a sweeping spiral staircase. The formal living and dining rooms and family room each offer intimate retreats which are the ultimate venues for engaging conversations with family and friends. The open kitchen and adjacent living area were designed to facilitate the ultimate culinary experience. The large master suite is located on the first living level, while 3 guest bedrooms, one of which is a 3-room suite, are located on the second level of the home. Also, located on the second level is a most impressive entertainment parlor with a bar, featuring detailed millwork and an adjacent office with rich wood accents. Outdoor terraces strategically located alongside the key interior rooms, function as seamless extensions of the interior spaces and offer access to the inviting pool deck located on the southwest corner of the home. This residence, located just one home off the beach and only steps to the excitement of the shops and dining of 5th Avenue South is a rare opportunity to enjoy the quintessential Naples experience. The manager has listed the unit size as 7635 square feet.
|
| Apr 28, 2004 | Sold | |
|
Sold
|












 Your Privacy Choices
Phone: 425-283-2930
Address: 335 Madison Avenue, New York, NY 10017