Check Availability
Middlesex
4 Wren Circle
$3,850,000
● House - In Contract

4 Wren Circle

North Reading, MA 01864
bedrooms
5 Beds
bathrooms
5 Baths, 3 Half Baths
square feet
11,297 Ft²
$22,914
Est. Monthly
$8
HOA / Fees

About This Property

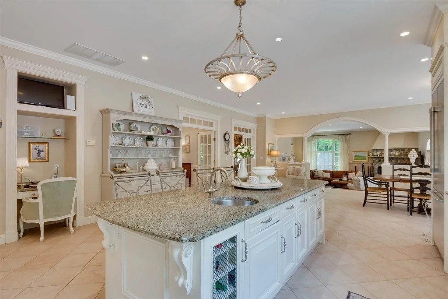
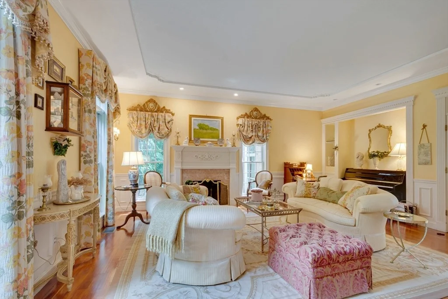
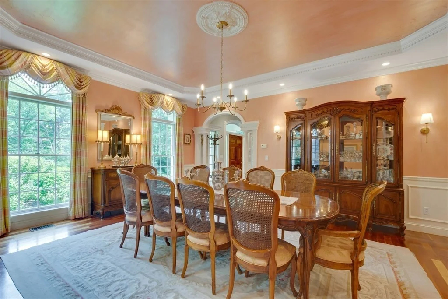
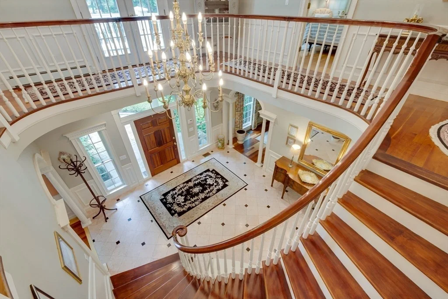
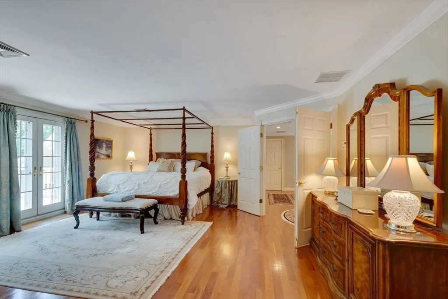
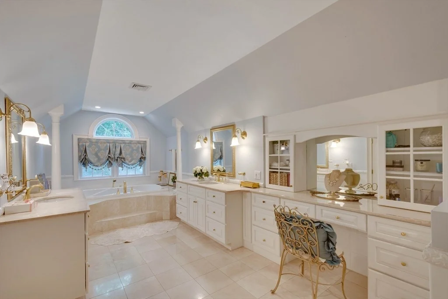
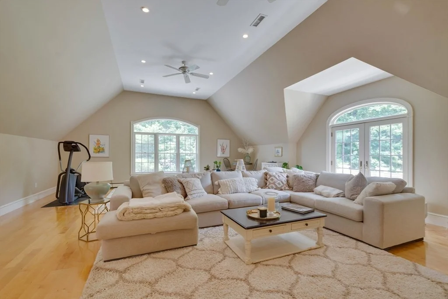
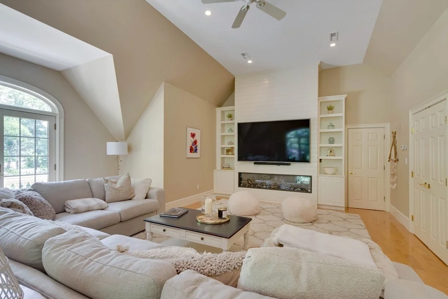
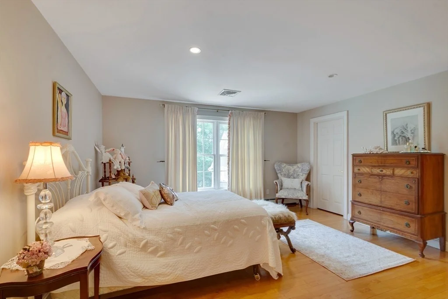
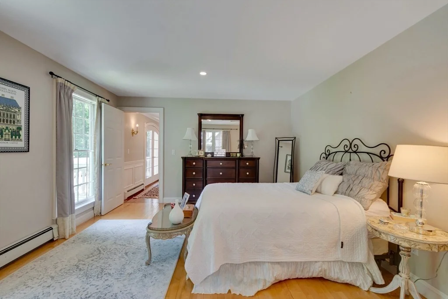
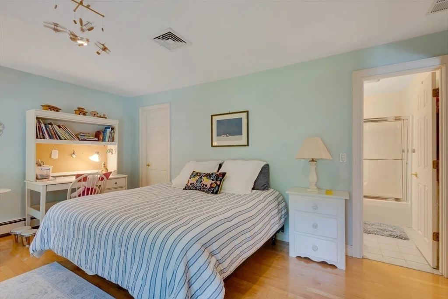
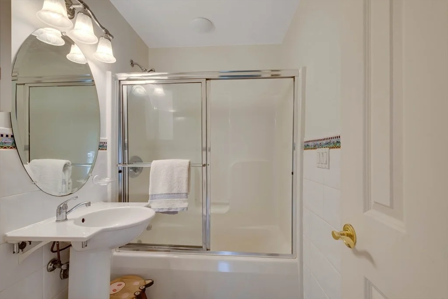
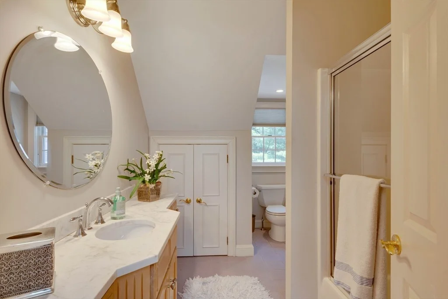
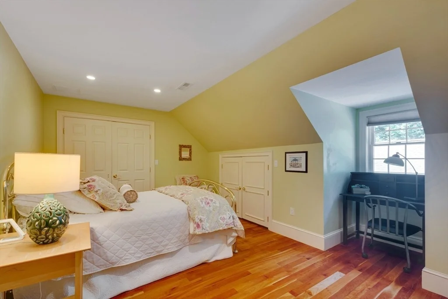
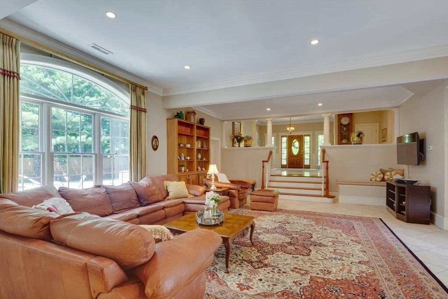
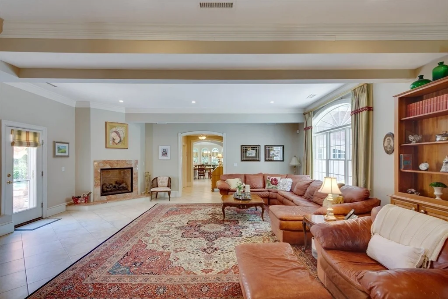
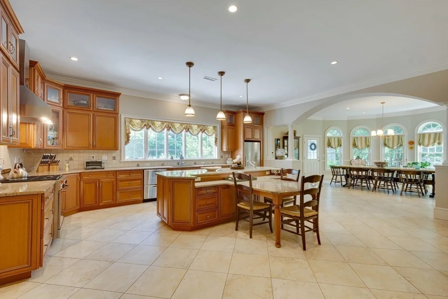
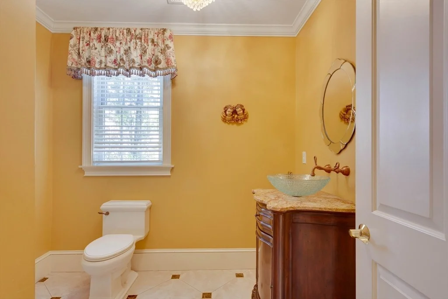
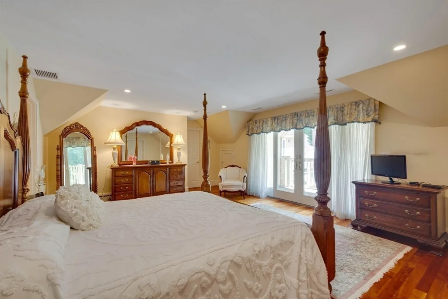
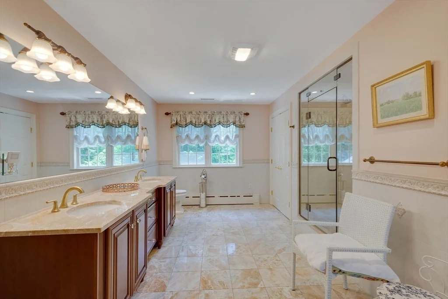
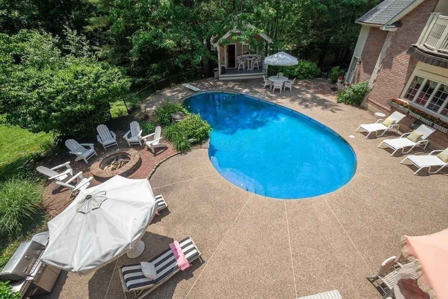
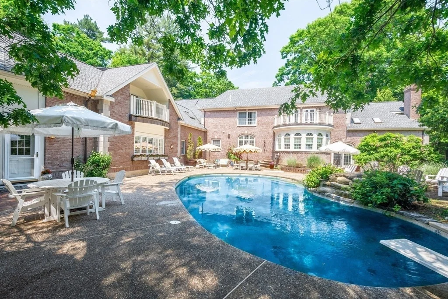
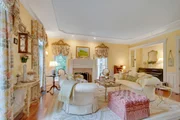
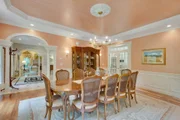
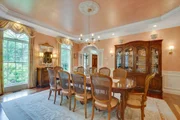
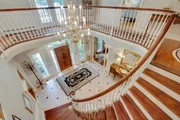
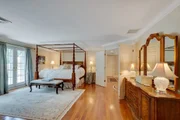
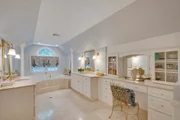
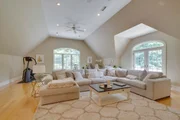
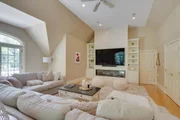
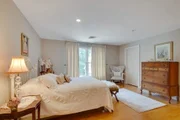
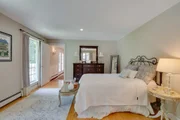
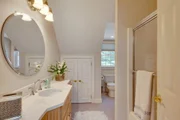
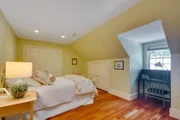
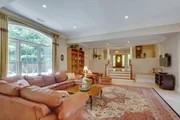
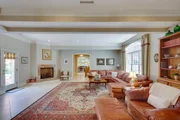
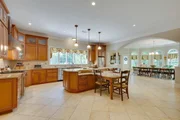
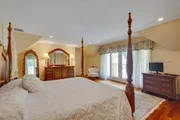
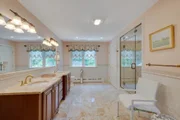
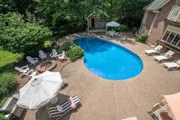
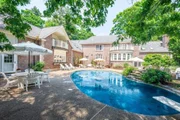
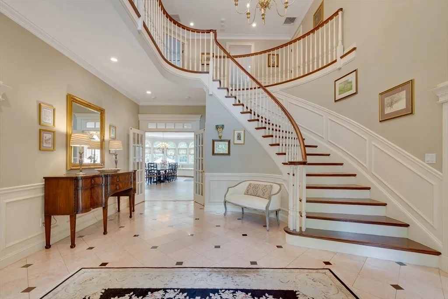
LUXURIOUS LIFESTYLE as featured in boston.com! This impressive home offers a rare opportunity to own a sophisticated custom-built North Reading estate with a tale as captivating as its architecture grandeur designed to impress anyone who enters the doors. Designed and built by the builder/owner, no detail was forgotten. Grand architecture, masterfully designed craftmanship, and meticulous grounds define this sophisticated property sprawling over 10 acres of privacy on Boston's North Shore.  The total living area encompasses over 11k+ sq ft. including a main home and a thoughtfully designed 2004 addition. Together, they have multiple gourmet kitchens with high end appliances fit for chefs, 5+ bedrooms, 6 full bathrooms, 3 half baths, 4 family rooms & 4 fireplaces. Each area has soaring ceilings, radiant heated floors, oversized windows & much more. The main home includes 5 bedrooms, 5 full bathrooms, 1 half bath, multiple gourmet kitchens, 3 family rooms, designated home offices, exercise room, craft room, storage rooms, 4 car garage, workshop, and much more. Step inside the grand 2-story foyer of the main home & appreciate the finest imported finishes and custom millwork. The gourmet chef kitchen dazzles w/9' island, custom cabinetry & high-end appliances. Elegant living room & dining room w/detailed millwork and hand painted details. The main family room offers a beautiful stone fireplace, floor to ceiling windows, and multiple skylights.  Second level has luxurious primary suite, 2 walk-in closets, spa bath & balcony. Grand family room with gas fireplace, 3 additional & 4 baths complete this level. Lower level has entertainment area & storage.  The ~4K sq.ft. newer addition to the home was precisely designed to provide a fully self-contained area-decadent kitchen, living room, dining area & a lavish primary bedroom with luxurious bath, walk-in closet, and private balcony-ideal for use as an in-law, multi-generational living, au pair suite, or guest quarters. Both areas of the home enjoy access the private outdoor oasis featuring heated pool, cabana with half bath, stone patio, firepit, and fenced yard.  The estate provides luxury, privacy & unmatched living! Just 25 minutes north of Boston and minutes to Rte 93, 95 & commuter rail. So close to shopping, parks, library, Phillips Academy, beaches, etc. This home was built for a buyer who appreciates distinctive architectural details and a blueprint suitable for entertaining and comfortable everyday living
Unit Size
11,297 Ft²
Days on Market
-
Land Size
10.60 acres
Price per sqft
$341
Property Type
House
Property Taxes
$4,001
HOA Dues
$8
Year Built
1998

Listed By

Marina Tramontozzi
True North Realty

Payment Calculator

Cap Rate Calculator

Last updated: 2 days ago (MLSPIN #73535918)

Price History

Date / Event Date Event Price
Sep 14, 2026 In contract -
In contract
Jun 15, 2026 Listed by True North Realty $3,850,000
Listed by True North Realty
Jun 1, 1998 Sold
Sold

Property Highlights

Garage
Parking Available
Air Conditioning
Fireplace
Parking Details
Has Garage
Attached Garage
Has Open Parking
Parking Features: Attached, Garage Door Opener, Storage, Workshop in Garage, Oversized, Paved, Off Street, Paved
Garage Spaces: 4
Open Parking Spaces: 8
Interior Details
Half Bathrooms: 3
Full Bathrooms: 5
Interior Features: Pantry, Kitchen Island, Open Floorplan, Recessed Lighting, Crown Molding, Walk-In Closet(s), Cathedral Ceiling(s), Bathroom - Half, Closet/Cabinets - Custom Built, Dining Area, Countertops - Stone/Granite/Solid, Countertops - Upgraded, Lighting - Overhead, Decorative Molding, Bathroom - Full, Bathroom - With Shower Stall, Closet - Linen, Cabinets - Upgraded, Bathroom - Tiled With Tub & Shower, Closet, Slider, Kitchen, Inlaw Apt., Bathroom, Exercise Room, Home Office, Game Room
Appliances: Water Heater, Range, Oven, Dishwasher, Microwave, Refrigerator, Range Hood, Stainless Steel Appliance(s), Gas Cooktop
Flooring Type: Tile, Carpet, Hardwood, Engineered Hardwood, Flooring - Stone/Ceramic Tile, Flooring - Hardwood, Flooring - Marble
Door Features: French Doors, Insulated Doors
Laundry Features: Main Level, Washer Hookup, Closet/Cabinets - Custom Built, Flooring - Stone/Ceramic Tile, Recessed Lighting, First Floor
Rooms: 23
Has Fireplace
Fireplace Features: Family Room, Living Room
Fireplaces: 3
Basement: Full, Partially Finished, Interior Entry, Sump Pump
Exterior Details
Square Footage: 11297
Security Features: Security System
Architectural Style: Colonial
Year Built Source: Public Records
Year Built: 1998
Waterfront Features: Stream
Building Area Total: 11297
Other Structures: Cabana
Building Area Units: Square Feet
Window Features: Insulated Windows
Construction Materials: Brick
Patio and Porch Features: Patio
Pool Features: Pool - Inground Heated
Pool is Private
Lot Features: Cul-De-Sac, Wooded, Gentle Sloping, Easements
Lot Size Area: 10.6
Lot Size Units: Acres
Lot Size Acres: 10.6
Lot Size Square Feet: 461736
Water Source: Public
Financial Details
Tax Assessed Value: $3,693,100
Tax Annual Amount: $48,014
Utilities Details
Cooling Type: Central Air
Heating Type: Baseboard, Natural Gas
Sewer : Private Sewer
Location Details
HOA Fee: $100
HOA Fee Frequency: Annually

Building Info

Overview

    General

  • Year Built: 1998
  • Effective Year Built: 1998
  • Building Count: 2
  • Total Rooms: 12
  • Bedroom Count: 5
  • Bathroom Count: 7
  • Full Bathrooms: 5
  • Partial Bathrooms: 7
  • Building Condition: 3
  • Building Quality: 0
  • Construction Type: 3
  • Building Style: 5
  • Exterior Walls Type: 2
  • Interior Walls Type: 0
  • Roof Shape Type: 8
  • Roof Cover Type: 15
  • Floor Count: 200
  • Floor Cover: 0
  • Basement Type: 2
  • Basement Area: 4,609
  • Garage Type: 1
  • Parking Space Count: 4
  • Patio Type: 0
  • Porch Type: 0
  • Pool Type: 8

    Dimensions

  • Lot Size Square Feet: 461,736
  • Lot Size Frontage Feet: 0
  • Total Building Area: 11,297
  • Building Area: 11,297
  • Building Area Measurement: L

    Heating and Cooling

  • Fireplace Count: 1
  • Air Conditioning: 13
  • Heating: 10
  • Heated Square Feet: 11,297
  • Heating Fuel Type: 3

    Utilities

  • Sewer System: 0
  • Water Service: 0

Building

  • Building Type: 0
  • Property Class: R
  • Land Acres: 0000010600
  • Standard Land Use Code: 1001
  • County Land Use Code: 101

Neighborhood

  • School District Name: North Reading School District
  • School Tax School District: NO READING SD
  • Census Tract: 330201

Zoning

  • Zoning: RA

Geography

  • District: 213
  • Parcel: NREA M:026.0 B:0000 L:0095.0
  • Lot: 95.0
  • Municipality: NORTH READING
  • Latitude: 42.5834
  • Longitude: -71.1081

    Address

  • Full Address: 4 Wren Cir
  • Address - House Number: 4
  • Address - Street Name: Wren
  • Address - Suffix Type: Cir
  • State: MA
  • City Name: North Reading
  • Carrier Code: C003
  • 4-Digit Zip Code: 3188
  • Zip Code: 01864

Valuation

    Tax

  • Tax Year: 2024
  • Tax Amount: $4,718,300

    Appraisal Valuation

  • Standard Deviation: 0.1266
  • Valuation Date: Mar 13, 2024
  • Confidence Score: 85
  • Final Value: 4,144,994
  • High Value: 4,669,811
  • Low Value: 3,620,178

    Assessments Valuation

  • Assessed Year: 2024
  • Assessed Total Value: $3,571,800
  • Assessed Land Value: $574,500
  • Assessed Improvements Value: $2,997,300

    Sales

  • Current Sale Recording Date: Jun 01, 1998
  • Current Sale Price:
  • Current Sale Document Type: 27
Data used for valuation calculations is provided by RealtyHop, and other third party sources

Comparables

Unit
Status
Type
Beds
Baths
ft²
Price/ft²
Asking Price
Listed On
Closing Price
Sold On
HOA + Taxes

About Middlesex


Similar Homes for Sale

Currently no similar homes around

Nearby Rentals


Frequently Asked Questions

When was property at 4 Wren Circle built and last sold?
The property at 4 Wren Circle was built in 1998 and last sold on Jan 1, 1970 for $750,000.
How much is this home worth?
The estimated value of the home located at 4 Wren Circle is $3,888,500.
What are some comparable homes to 4 Wren Circle?
There are currently no comparable homes to 4 Wren Circle.