


4 WINTERBERRY


About This Property
Payment Calculator (Computations Provided by RealtyHop)
Your Estimated Monthly Payment
Cap Rate Calculator
What does this mean?
Based on our analysis, the cap rate of this property is 1.25%. A negative cap rate indicates that the property might not be feasible as an income-producing asset. The median cap rate for a near zip code 11238 is 4.23%.
How much can I actually make?
Actual monthly rental income may vary between $4,760 and $7,140 depending on unit-specific characteristics. You can change the amount using the slider to further explore.
How is cap rate calculated?
Cap Rate = Net Operating Income (NOI) / Property Asset Value.
When calculating the cap rate, we assume 100% occupancy. Leverage (mortgage) is not considered.
Cap Rate provided by RealtyHop and RentHop, learn more about cap rate here.
Price History
| Date / Event | Date | Event | Price |
|---|---|---|---|
| Mar 20, 2026 | Listed by Duston Leddy Real Estate | $1,687,000 | |
| Listed by Duston Leddy Real Estate | |||
| Jul 20, 2023 | No longer available | - | |
| No longer available | |||
| Jun 5, 2023 | Listed by keller williams coastal realty | $1,399,900 | |
| Listed by keller williams coastal realty | |||
| | |||
|
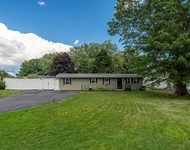
Stunning home in Dover! This meticulously maintained residence is tucked away in a serene neighborhood, minutes to downtown. This sprawling property has been exquisitely designed to be a family sanctuary & entertainer's dream! As you step inside, you're greeted by a spacious open-concept layout. The vaulted ceilings, hardwood floors, & detailing on the arched doorways, trim, & staircase bring touches of elegance. The ceiling height stone fireplace steals the show in the living room which can also be enjoyed from the well-appointed kitchen featuring 6-burner gas stove, beverage fridge, wine storage, large island, & gorgeous wood cabinetry. The kitchen opens to a formal dining room & secondary eat-in space w/views of the backyard. The 1st floor primary bedroom has its own private bath w/dual vanity, soaking tub, custom tile shower, & walk-in closet. An office, laundry room, & guest bath complete the 1st level. Two nicely sized bedrooms w/built-ins & walk-in closets are located on the 2nd floor & share a large full bath w/double vanity. Step outside onto the back porch, & you'll find a beautifully landscaped yard, paver patio, private pickleball/tennis court, & Cocheco River. The finished basement is completely transformed w/a walk-in pantry, office, home theatre, custom built bar, pool table, sauna, & exercise room, & has been plumbed for a new bathroom. Pool table, sauna, 5,000lb. safe, 86" tv, & surround sound system in the basement are all included! The manager has listed the unit size as 3773 square feet.
| |||
| May 1, 2020 | Sold | ||
| Sold | |||
| Mar 29, 2019 | Listed by Bean Group / Portsmouth | $750,000 | |
| Listed by Bean Group / Portsmouth | |||
| | |||
|
PRICE DROP! The premier view lot at Tidewater Farms! Sit on the covered porch and overlook conservation and Fresh Creek to the East, along with Bonterra Farms and the Cocheco River to the South & West! This is more than just a home...this is a spectacular lifestyle choice! The views are certainly worth the price of admission but this home also offers just over an acre of land and you'll also enjoy your very own professional tennis / sports court! While the home was designed to take full advantage of the views, it also treats those on the inside to some great features such as a vaulted great room, arched openings and hardwood floors, a main level office, formal dining room and a handsome eat-in kitchen with custom Gervais cabinets, stainless appliances, granite counters and an 8' island with seating for four! Watch the sun go down over the farm from the rear patio and then warm up in front of the stacked stone hearth and gas fireplace! The first floor master suite offers direct entry to the covered porch, a walk-in closet and a master bath that features a tiled shower, double vanity and a large soaking tub! Upstairs you'll find 2 additional bedrooms and full bath, along with an open loft space and an unfinished attic that's pre-plumbed for a second floor master suite, game room, etc. There's potential to finish even more space in the full walk out lower level and the home is Energy Star rated with a top of the line geothermal heating/cooling system, spray foam insulation, etc
| |||

Property Highlights
Building Info
Comparables
Status
Price/ft²
Listed On
Sold On
About Dover
Similar Homes for Sale
Currently no similar homes aroundNearby Rentals


Last Updated Date: 2026-03-20
Last Checked: 9 hours ago
Data Source: Prime MLS, MLS# 5080171
 Your Privacy Choices
Phone: 425-283-2930
Address: 335 Madison Avenue, New York, NY 10017